

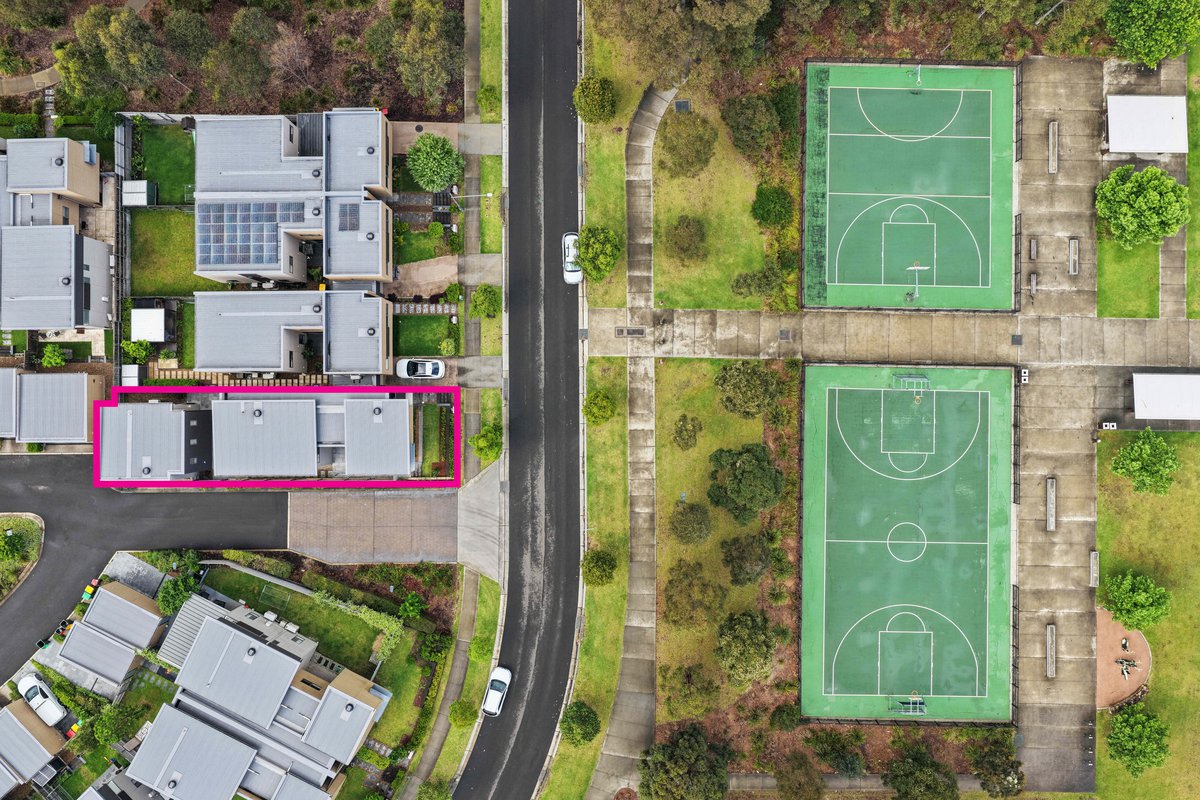
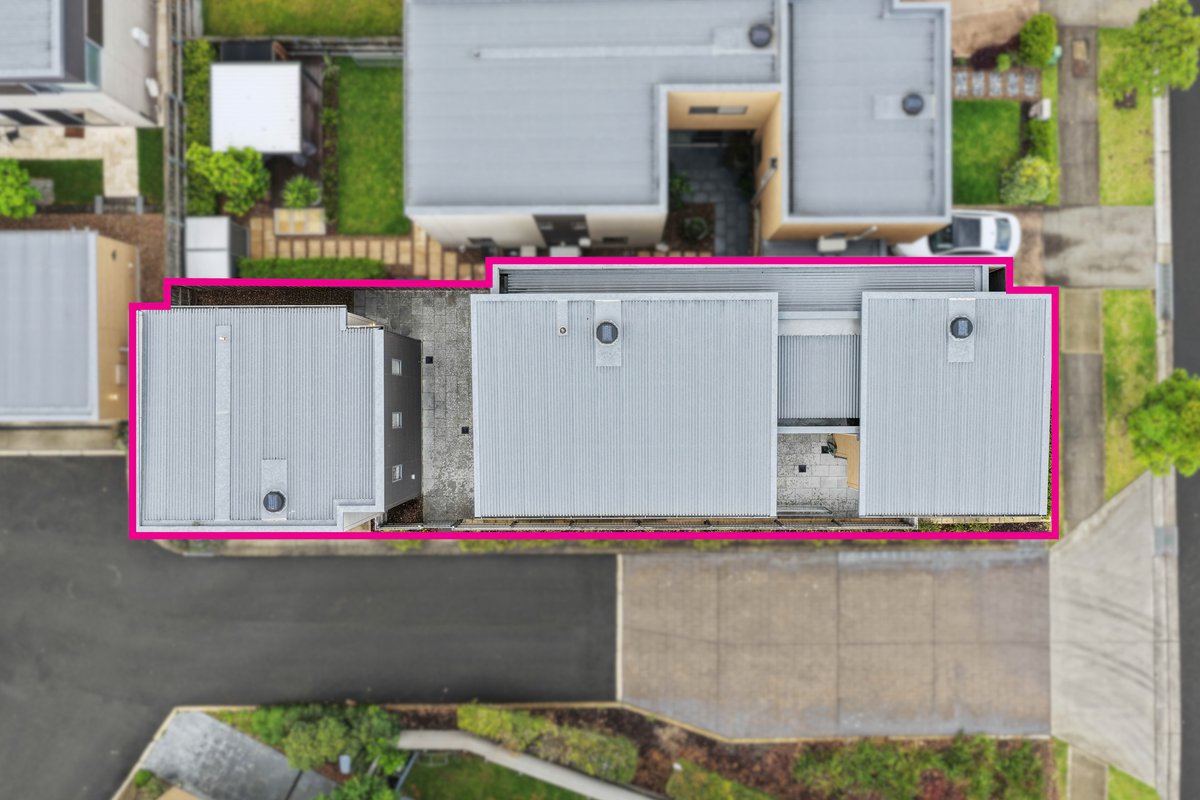
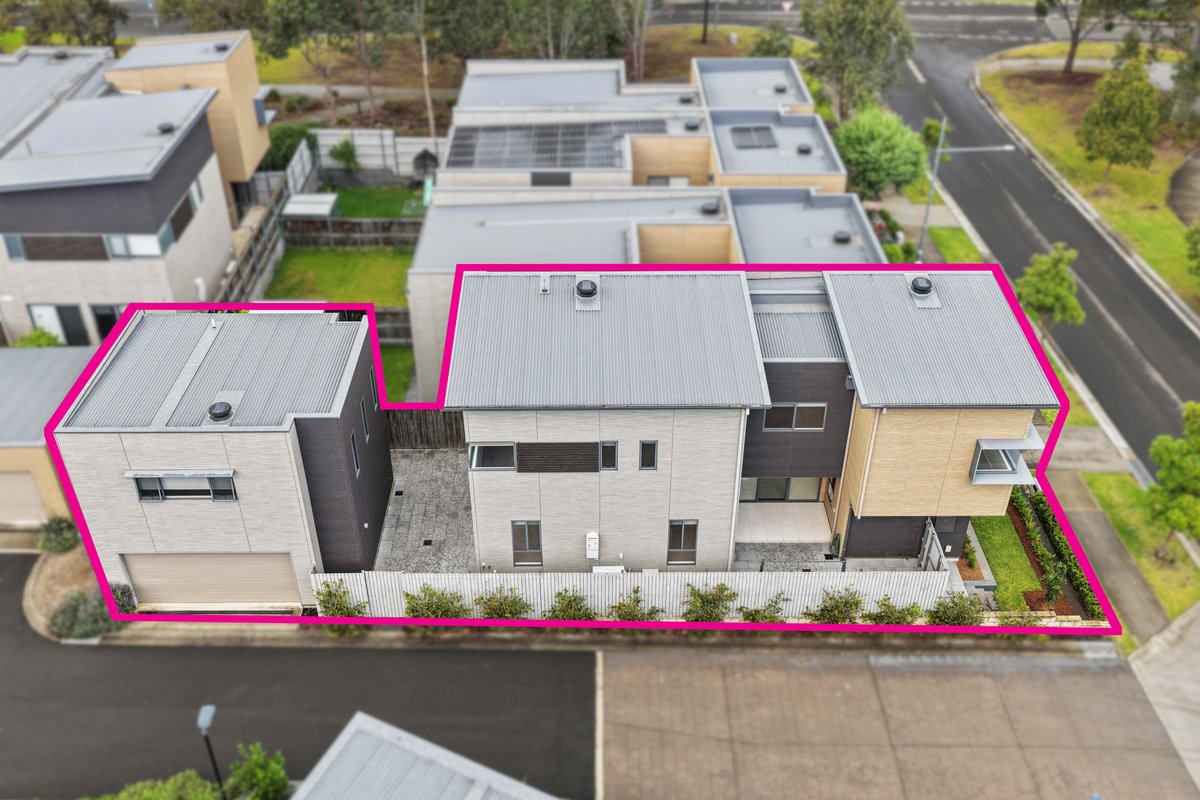


Dual Living In A Prime Location
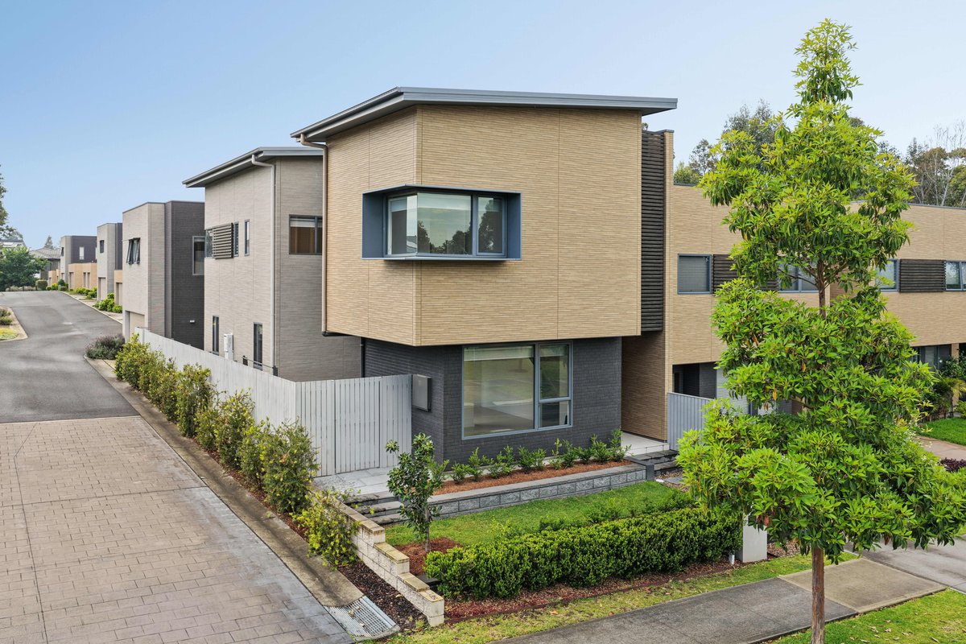
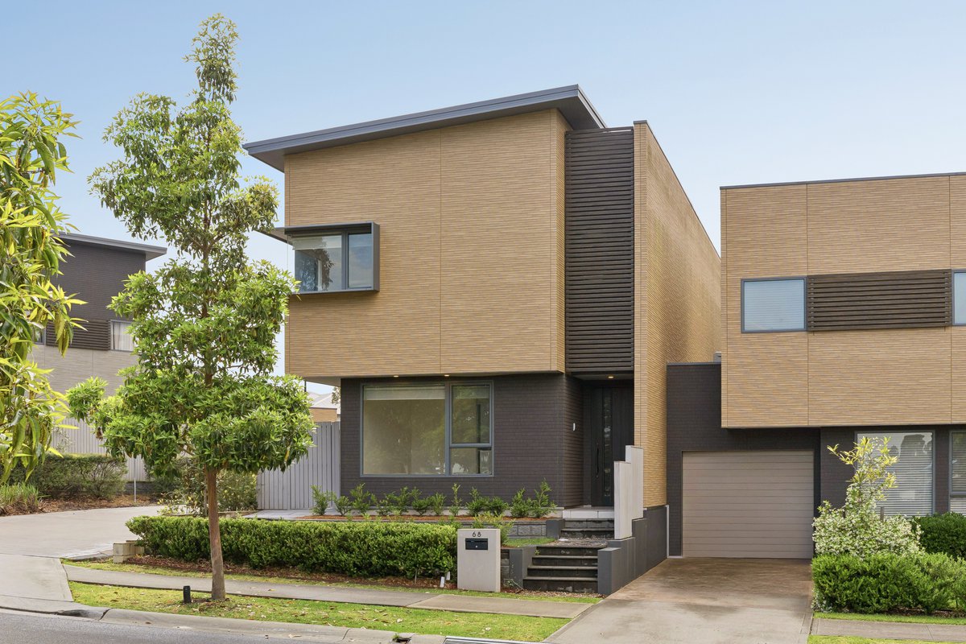
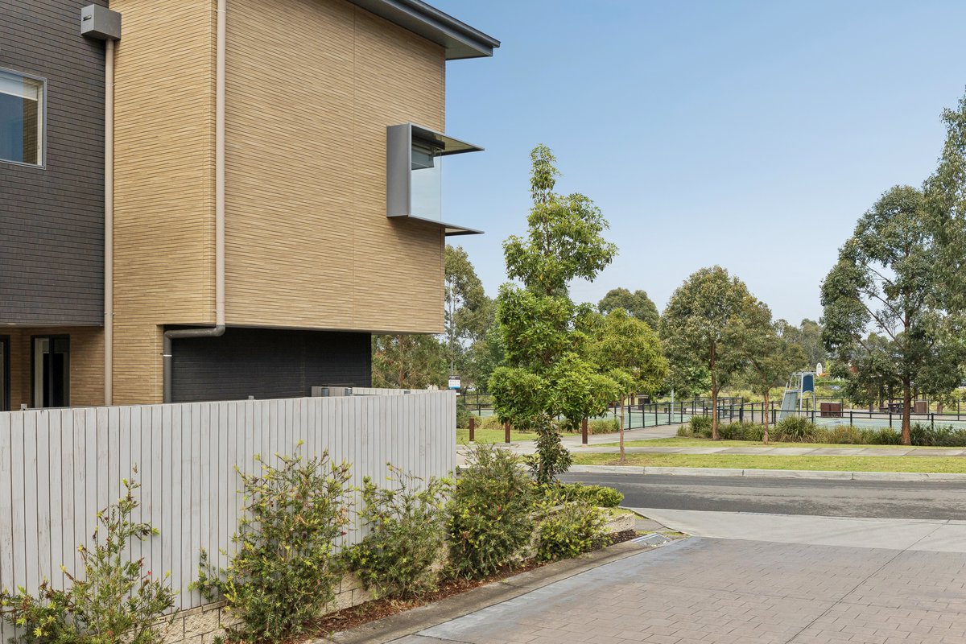
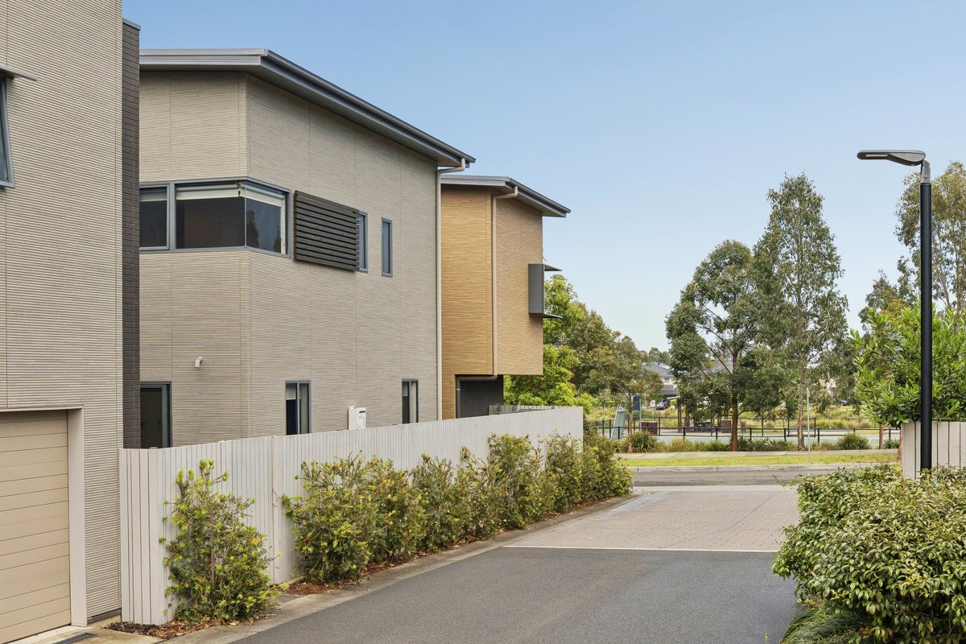
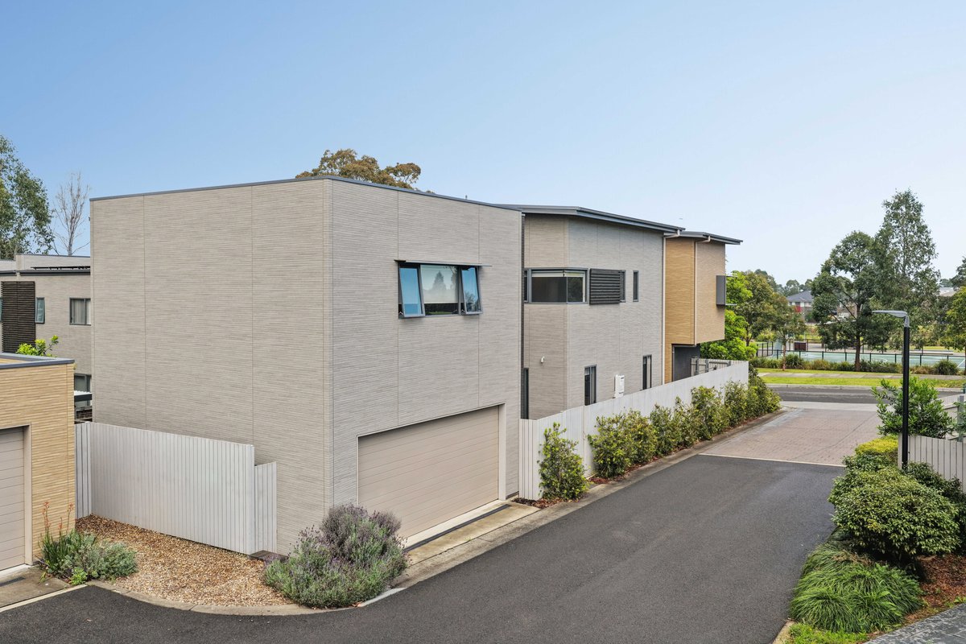
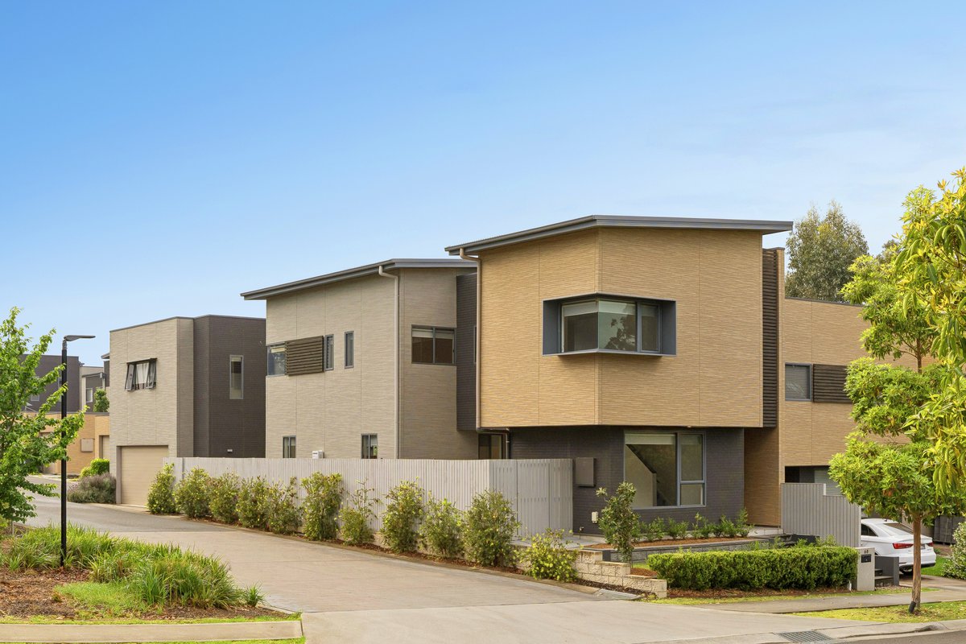
With an intuitive floor plan that comes complete high end inclusions and an abundance of natural light and ventilation - your luxurious and bespoke double storey home has been crafted and built with extreme precision and architecturally designed with a modern touch that exudes comfortable living.
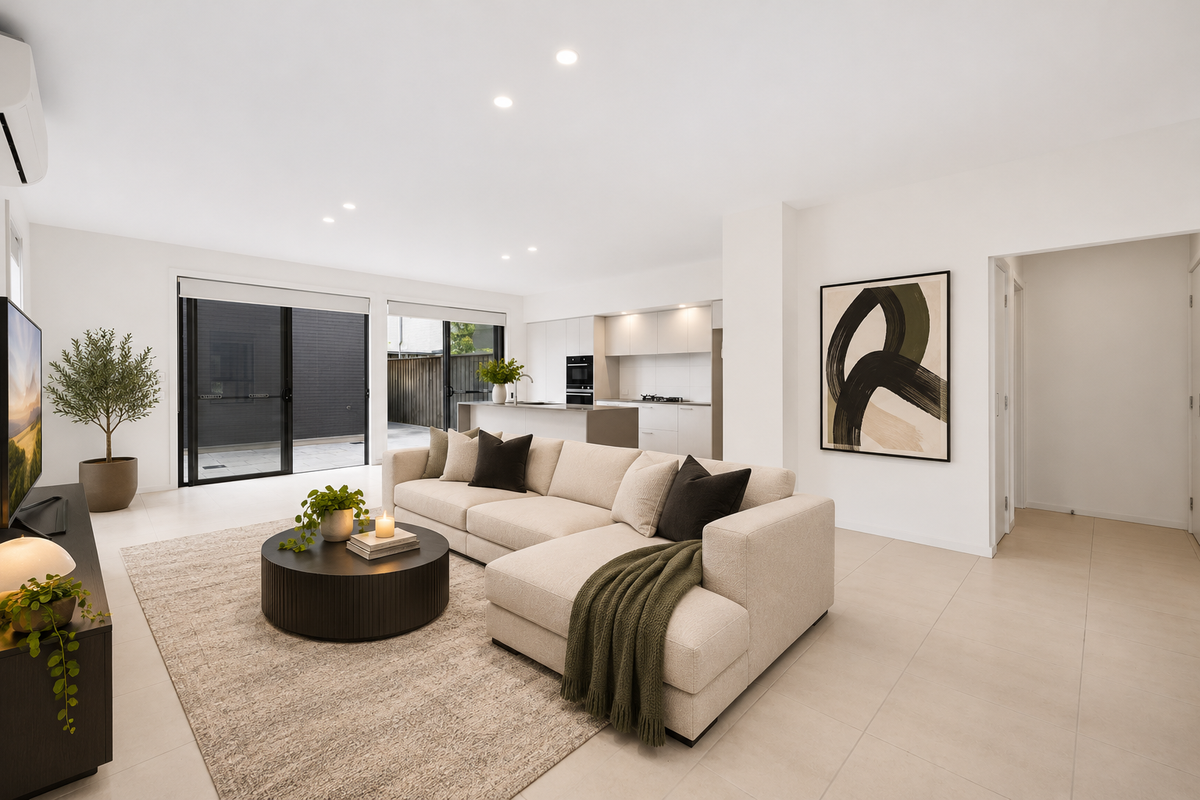
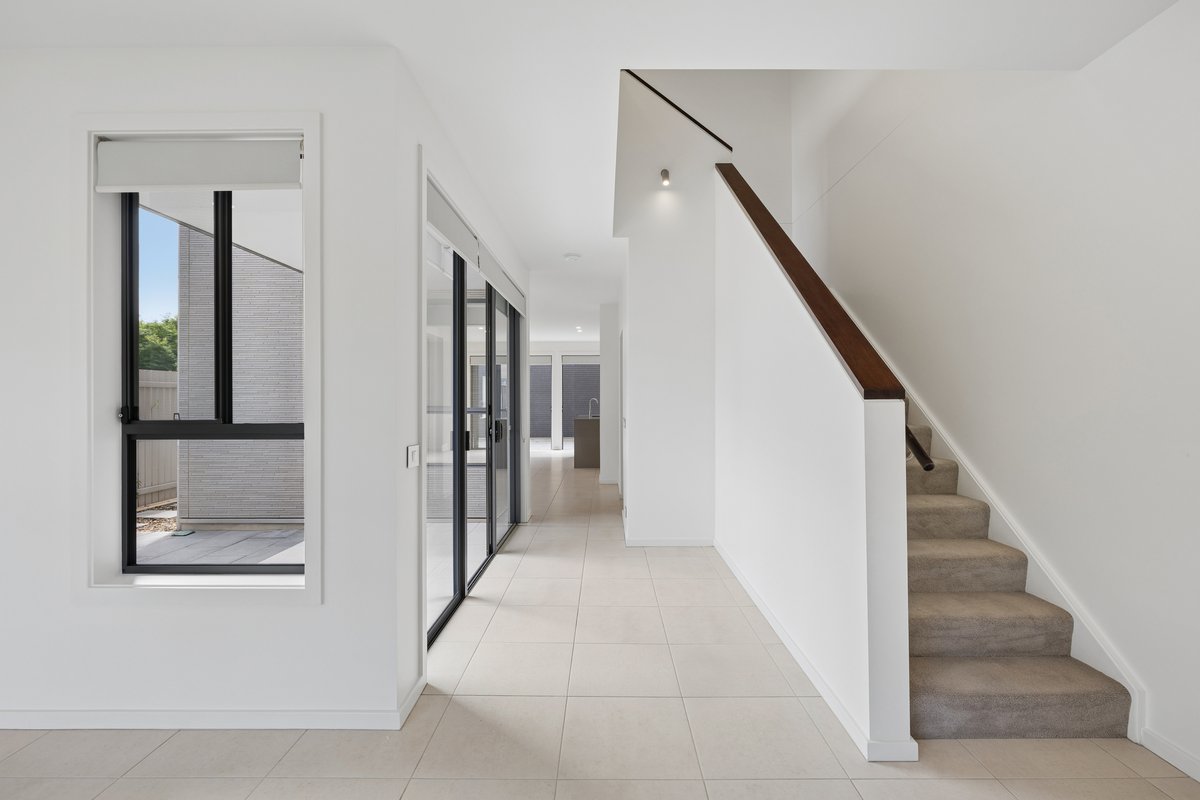
Your main dwelling is the perfect combination of an easy free flowing design set amongst high ceilings.
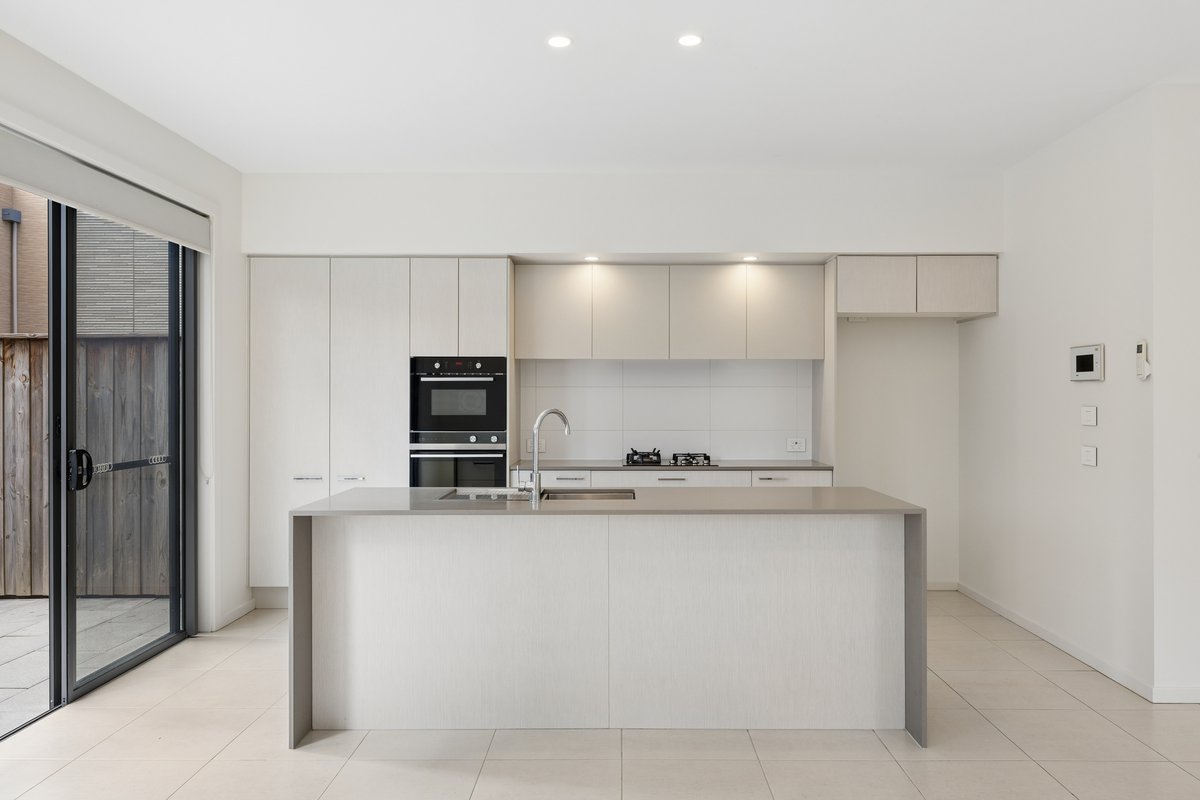
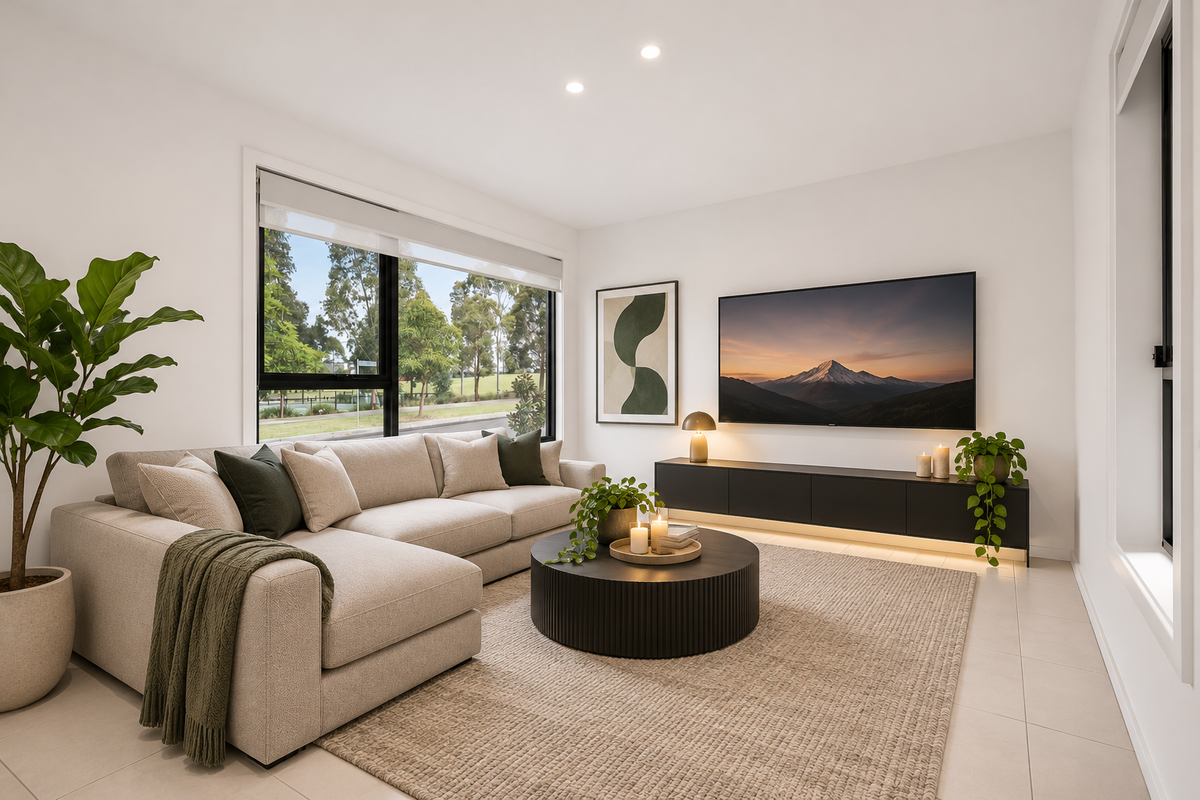
With a separate lounge on entry and a private study space that flows through to further 2nd living and dining all set around your central and envious designer kitchen complete with waterfall caesarstone bench tops and Fisher and Paykel appliances including a double dishwasher and oven with built in microwave.
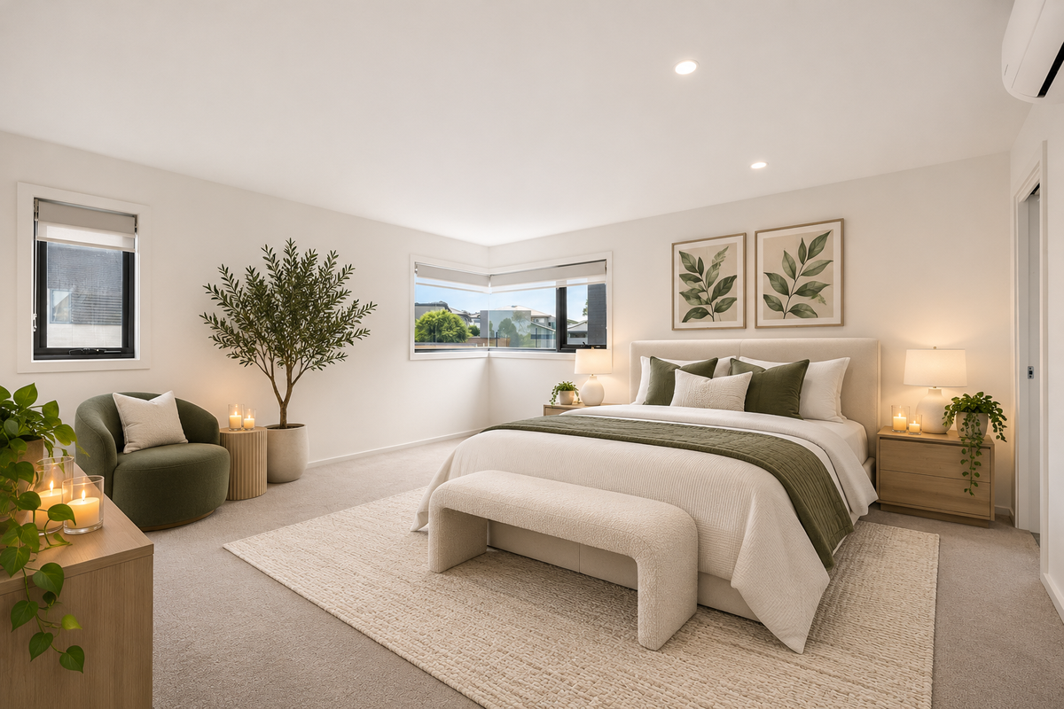
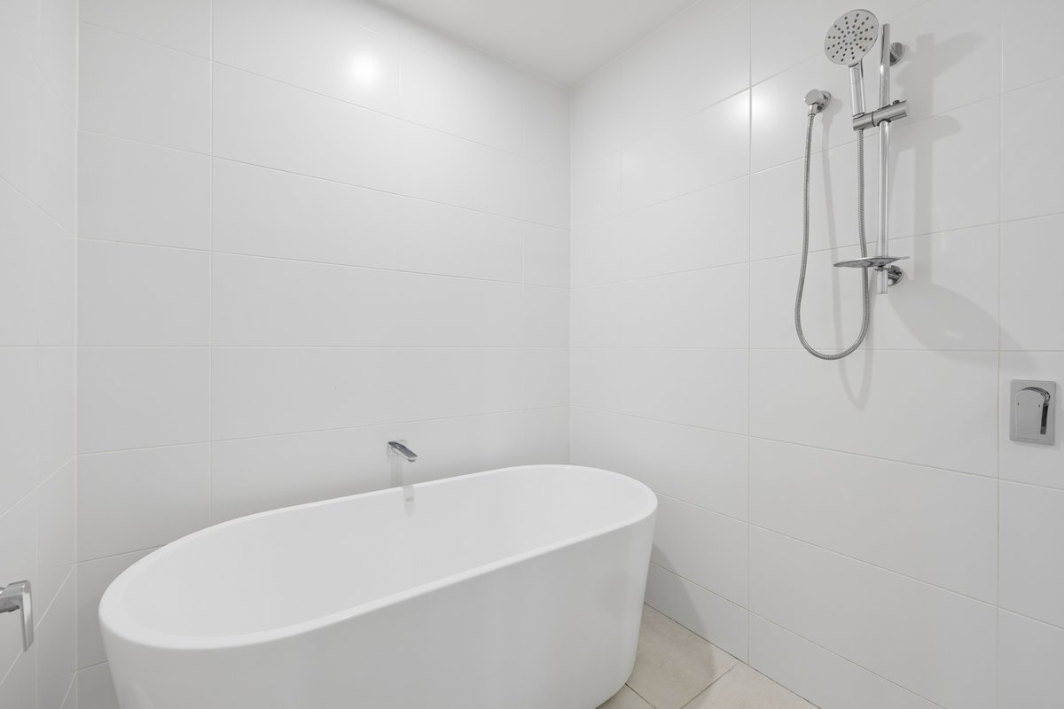
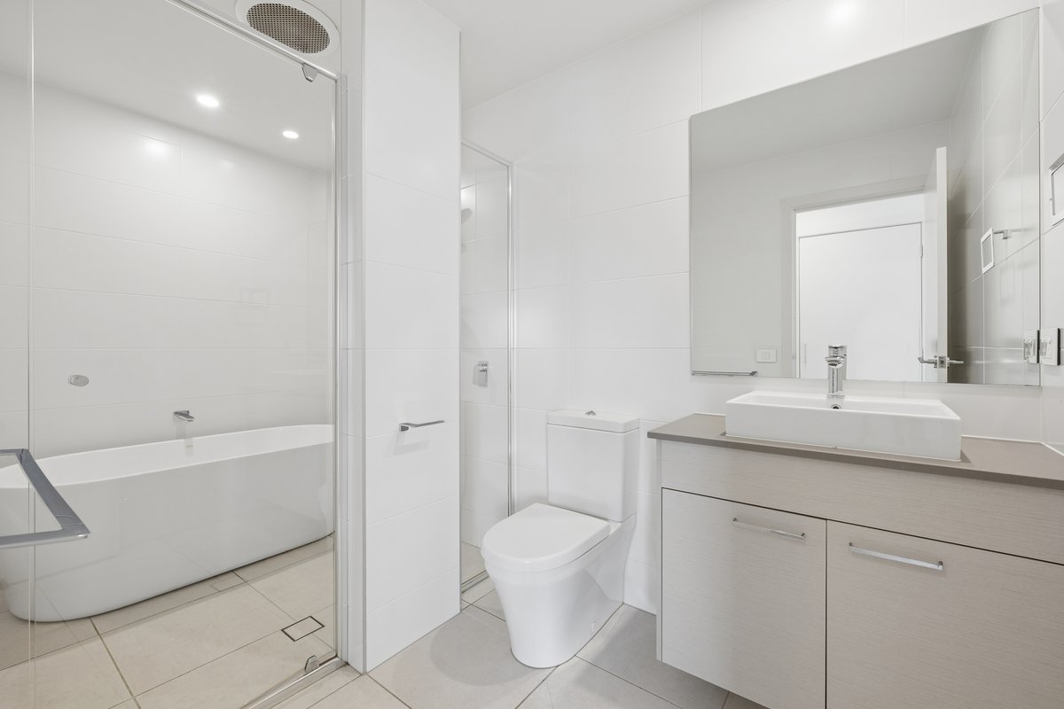
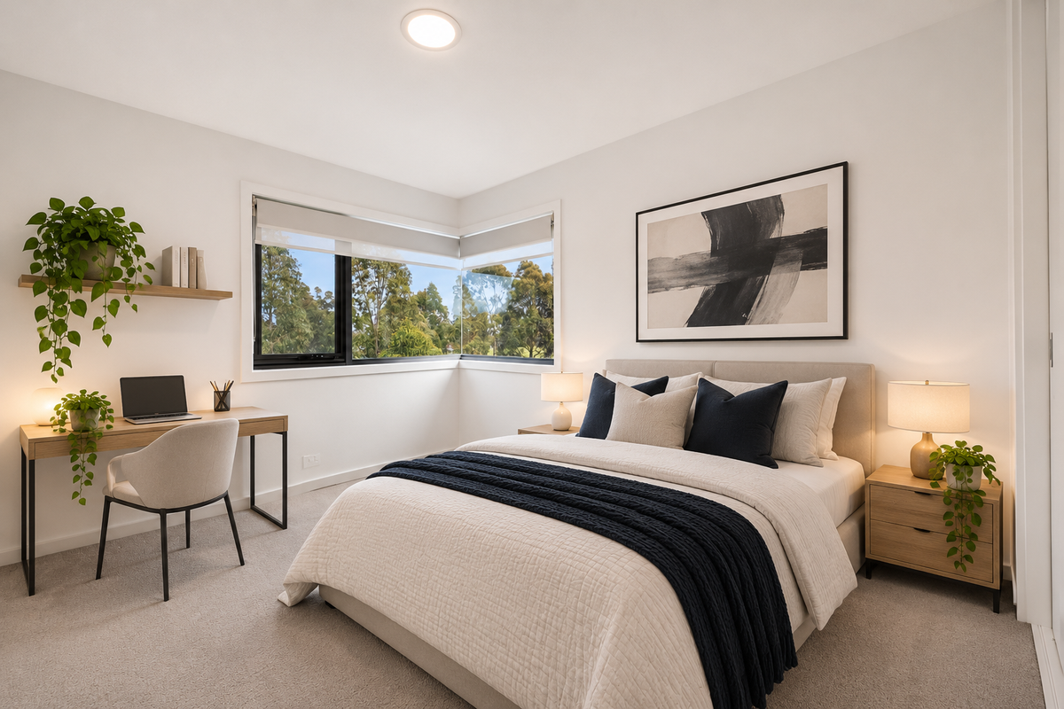
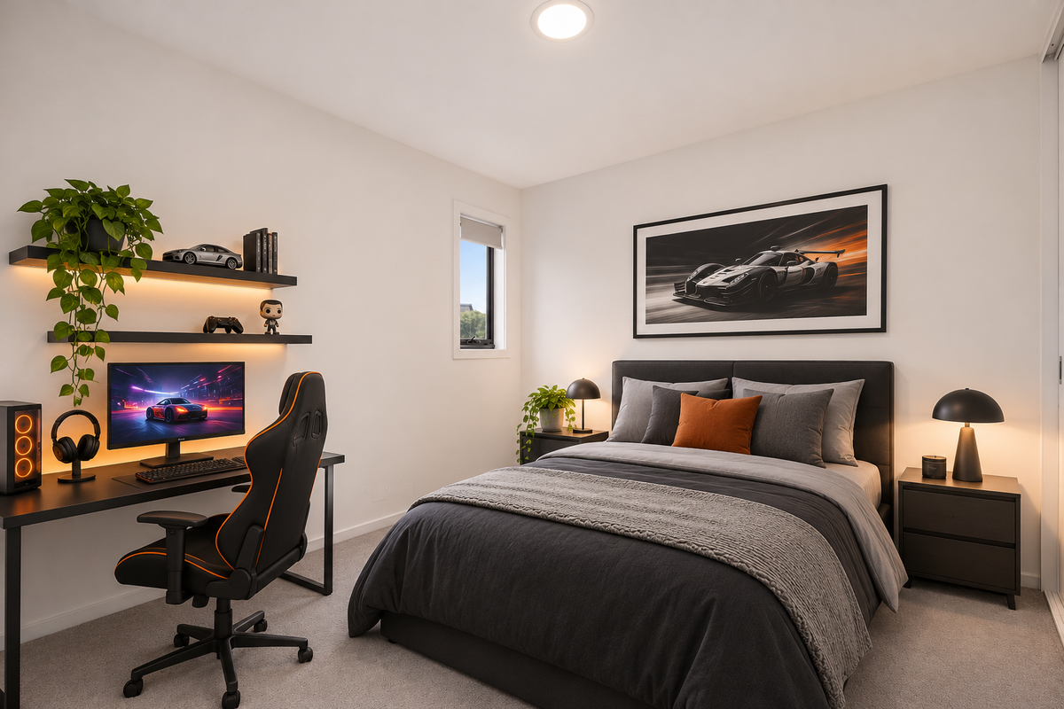
Upstairs provides 4 generously sized bedrooms with a walk in Wardrobe and ensuite to your master retreat and built ins to your remaining along with your main bathroom with floor to ceiling tiles in all bathrooms.
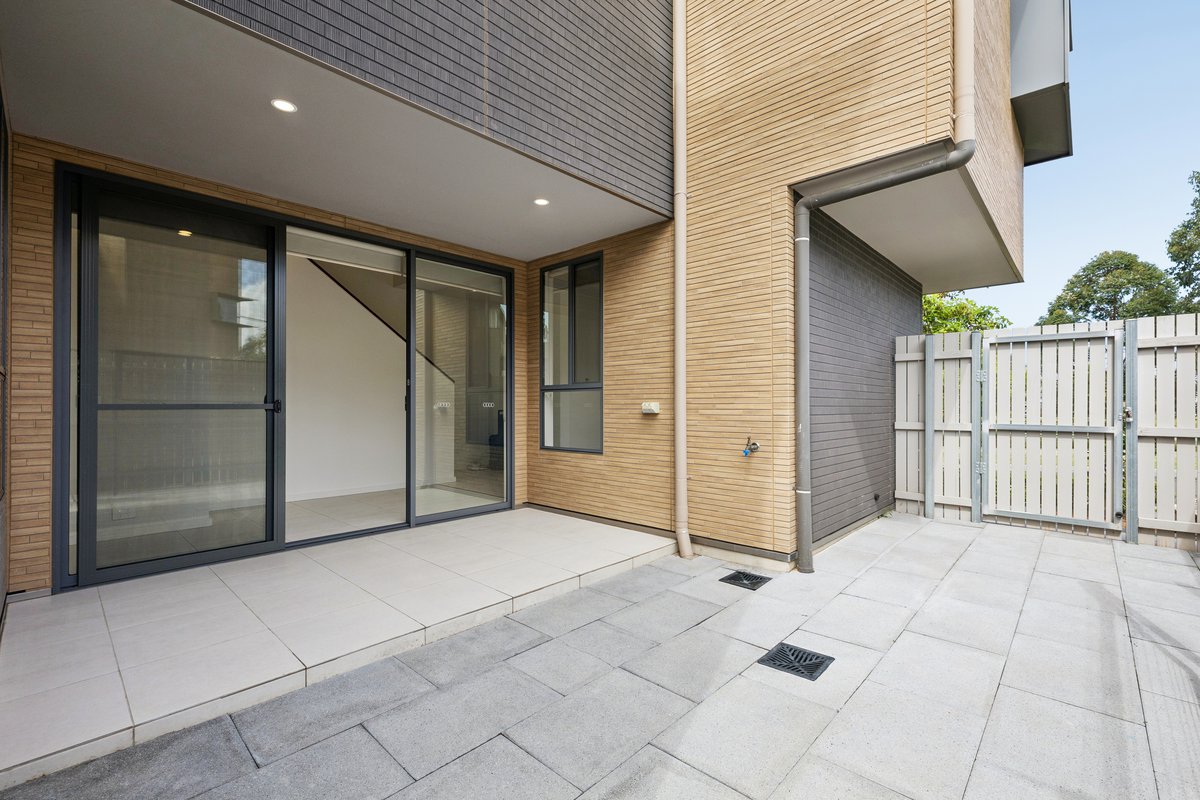
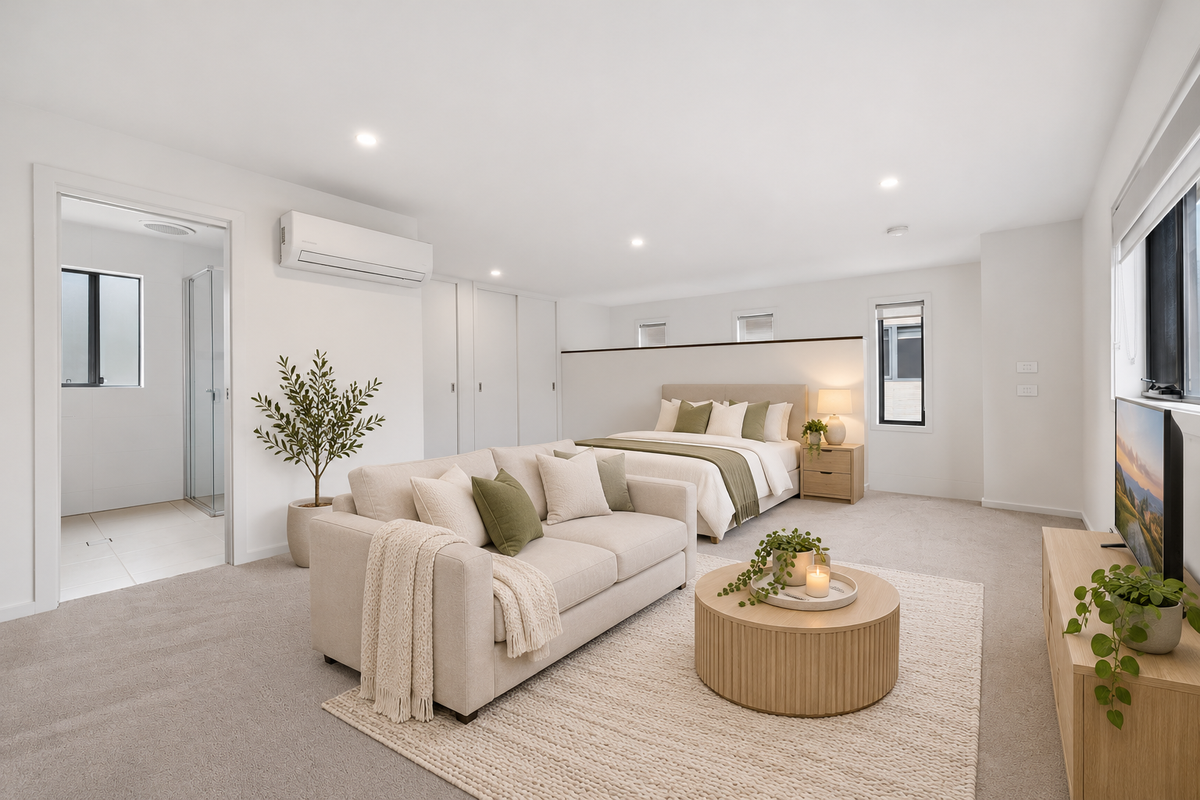
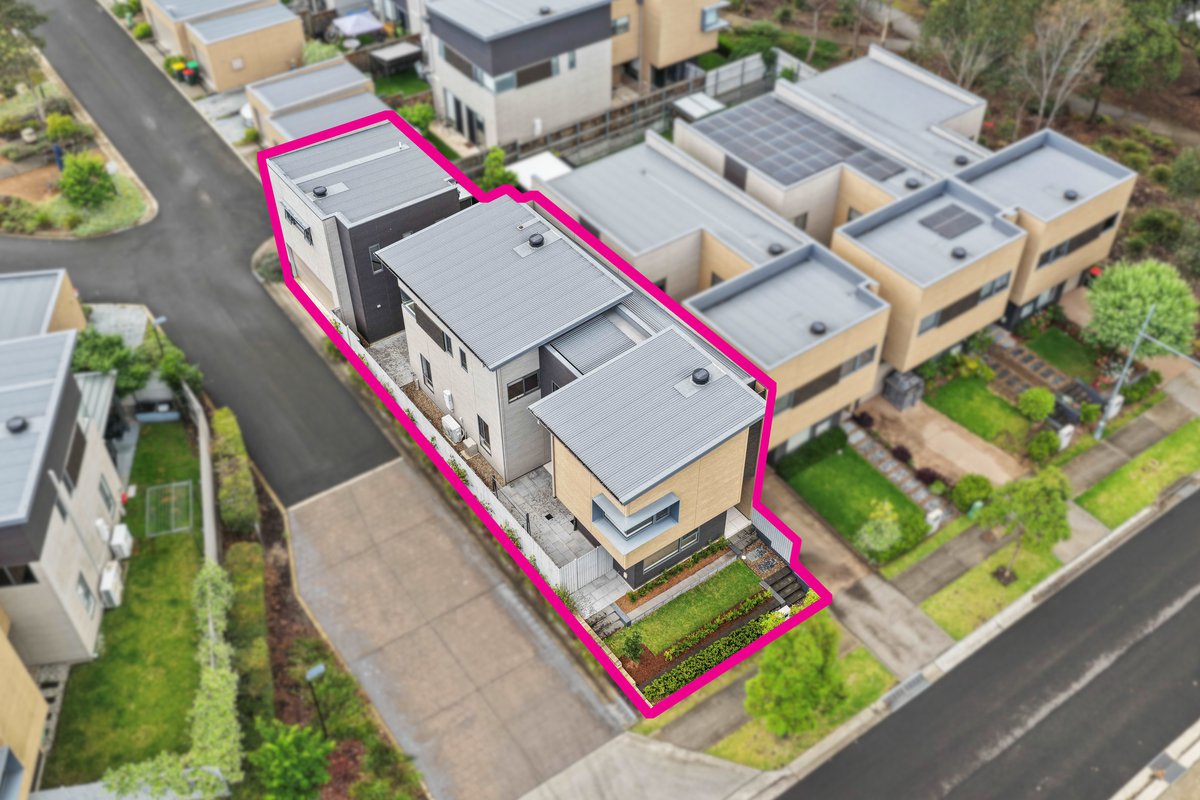
Your 2nd dwelling is ideal for the privacy of an older sibling or family member to unwind in their own retreat, whilst you have your space living in your front 4 bedroom terrace.
Main Terrace Inclusions
- Master bedroom with ensuite and walk in wardrobe
- 3 remaining bedrooms with built-ins
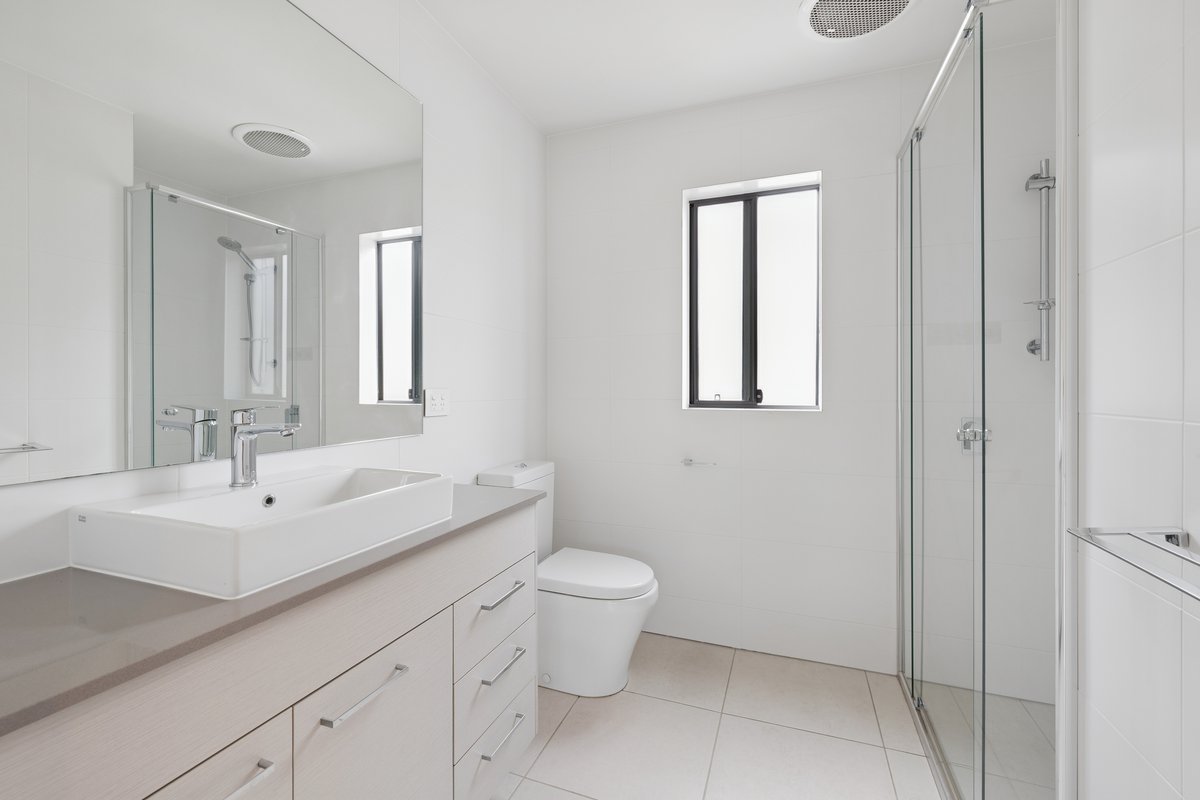
- Floor to ceiling tiles in bathrooms
- Large Study Nook
- Designer kitchen with waterfall Caesarstone benchtop
- Large stainless steel appliances
- Open plan living and dining
- Carpet to bedrooms and timber look tiles to living
- Internal Laundry.
- Multi-split air conditioning
- Remote control garage door
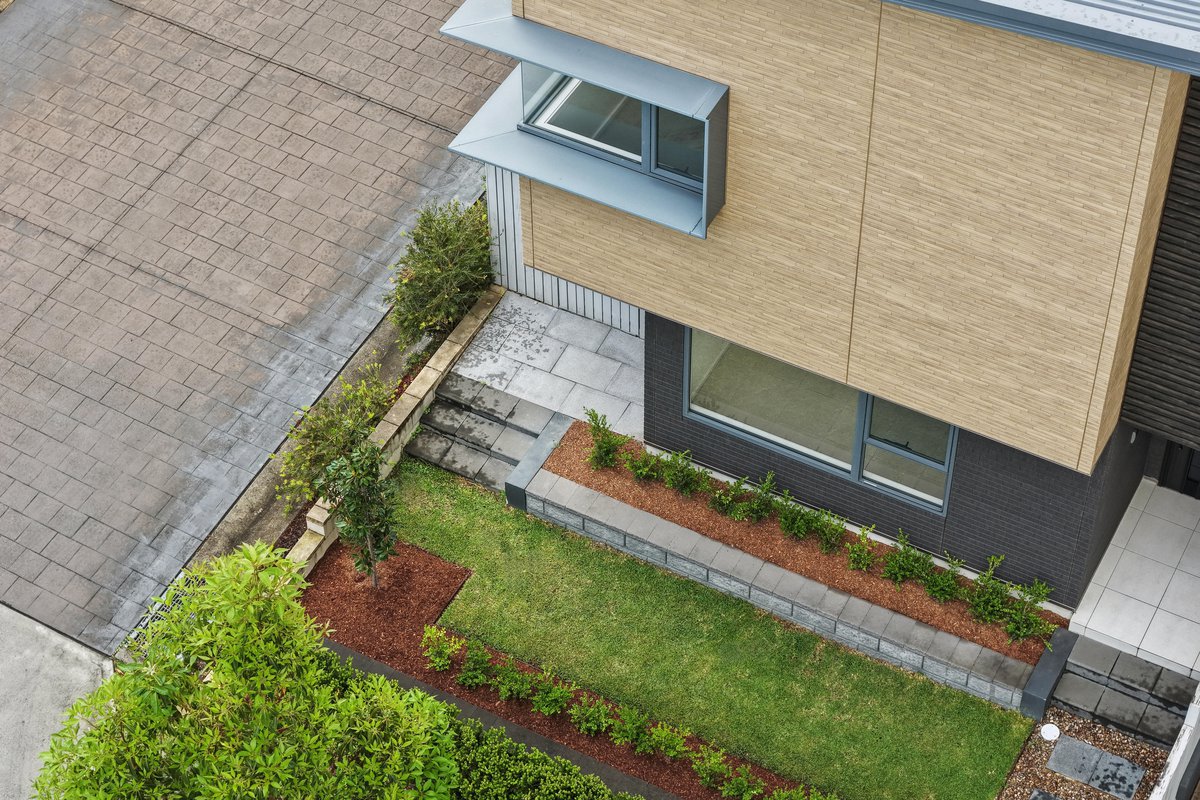
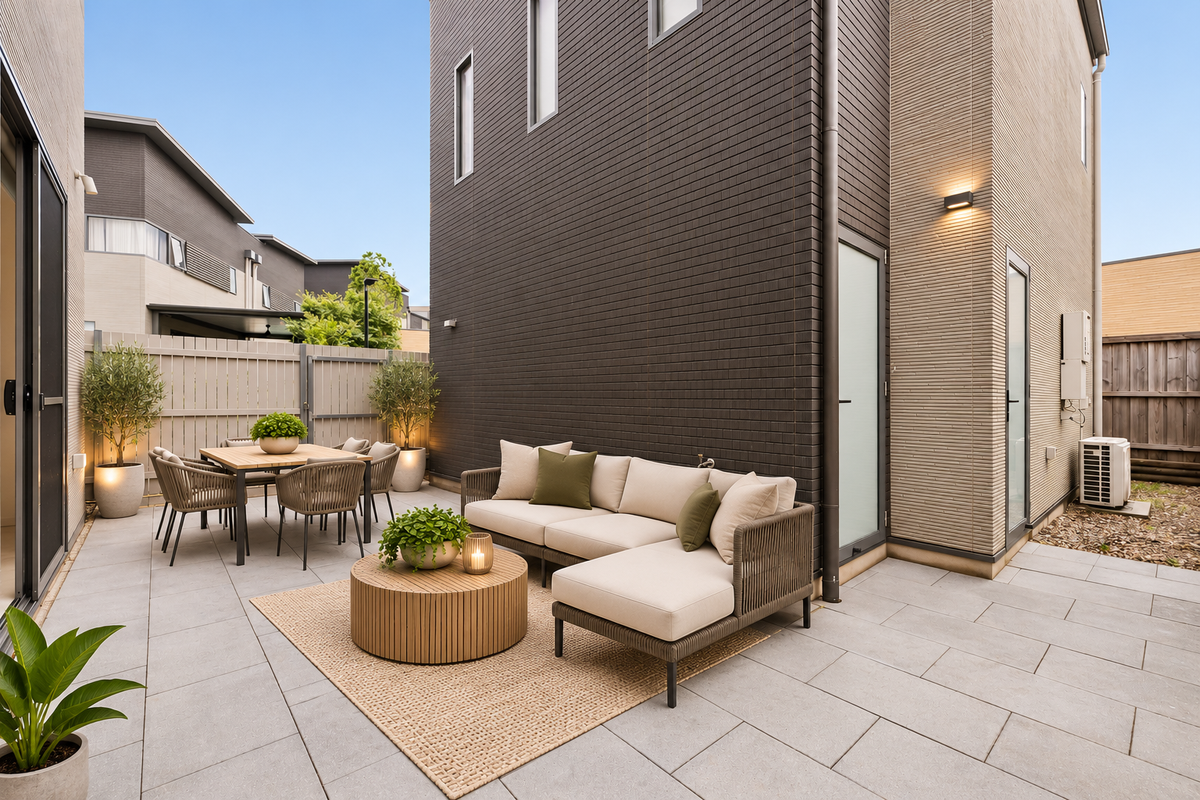
- Landscaped front and rear yards
Terrace 2nd Dwelling Inclusions
- Private entry
- 2nd Level loft style studio
- Open master retreat with double built in wardrobes and ensuite
- Kitchenette Sink and stone bench top
- Split system Air conditioning
** We have, in preparing this document, used our best endeavours to ensure that the information contained herein is true and accurate to the best of our knowledge. Prospective purchasers should make their own enquiries to verify the above information.
Your main dwelling is the perfect combination of an easy free flowing design set amongst high ceilings.
With a separate lounge on entry and a private study space that flows through to further 2nd living and dining all set around your central and envious designer kitchen complete with waterfall caesarstone bench tops and Fisher and Paykel appliances including a double dishwasher and oven with built in microwave.
Upstairs provides 4 generously sized bedrooms with a walk in Wardrobe and ensuite to your master retreat and built ins to your remaining along with your main bathroom with floor to ceiling tiles in all bathrooms.
Your 2nd dwelling is ideal for the privacy of an older sibling or family member to unwind in their own retreat, whilst you have your space living in your front 4 bedroom terrace.
Main Terrace Inclusions
- Master bedroom with ensuite and walk in wardrobe
- 3 remaining bedrooms with built-ins
- Floor to ceiling tiles in bathrooms
- Large Study Nook
- Designer kitchen with waterfall Caesarstone benchtop
- Large stainless steel appliances
- Open plan living and dining
- Carpet to bedrooms and timber look tiles to living
- Internal Laundry.
- Multi-split air conditioning
- Remote control garage door
- Landscaped front and rear yards
Terrace 2nd Dwelling Inclusions
- Private entry
- 2nd Level loft style studio
- Open master retreat with double built in wardrobes and ensuite
- Kitchenette Sink and stone bench top
- Split system Air conditioning
** We have, in preparing this document, used our best endeavours to ensure that the information contained herein is true and accurate to the best of our knowledge. Prospective purchasers should make their own enquiries to verify the above information.
Nearby Schools
Inspections
Saturday 7 November - Saturday 7 November
11 AM - 11:30 AM
Land Area
264.00 / m2
Shannon McDonnell
Thomas Short
