

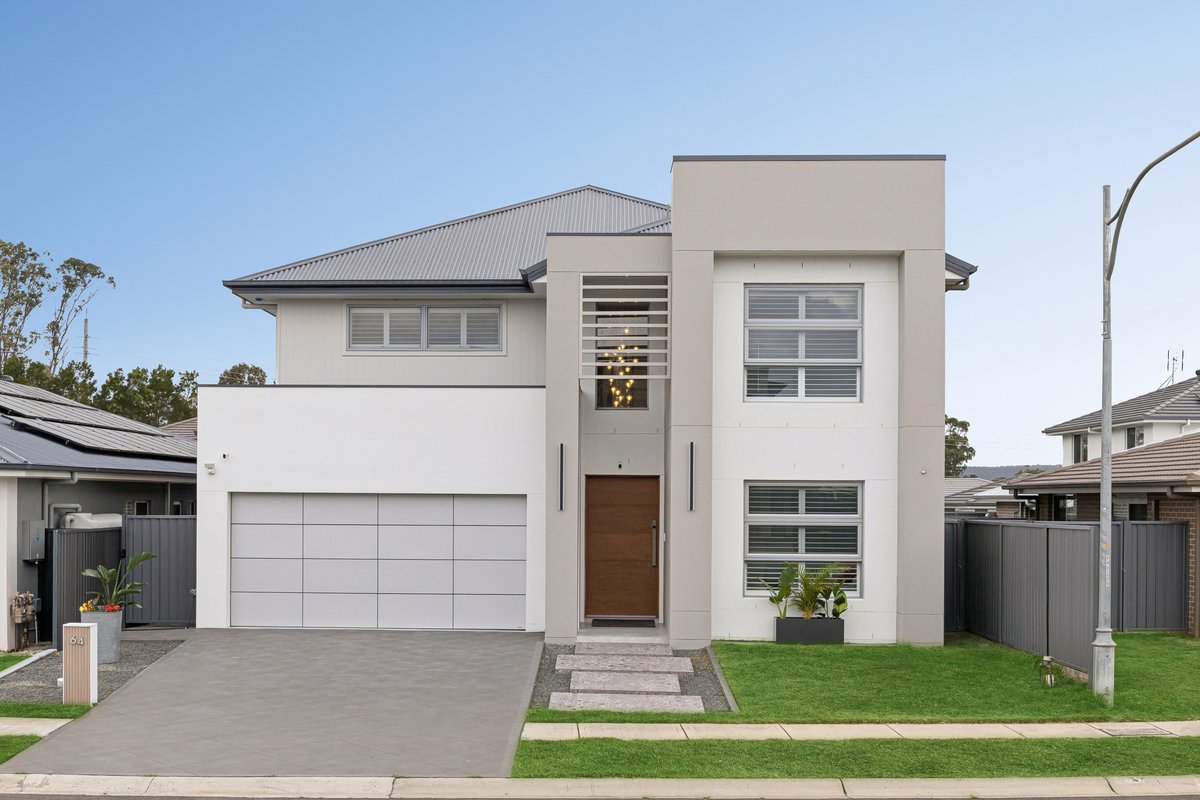


A Masterclass in Luxury and Elevated Living
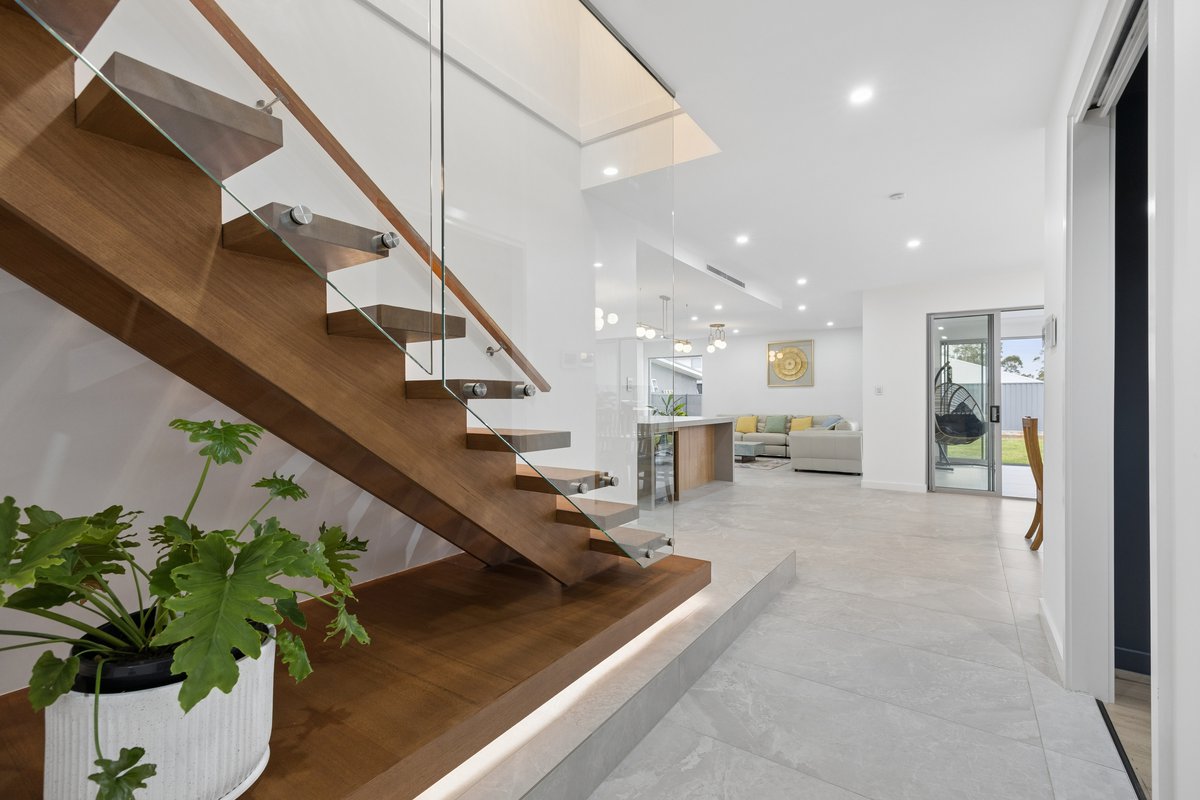
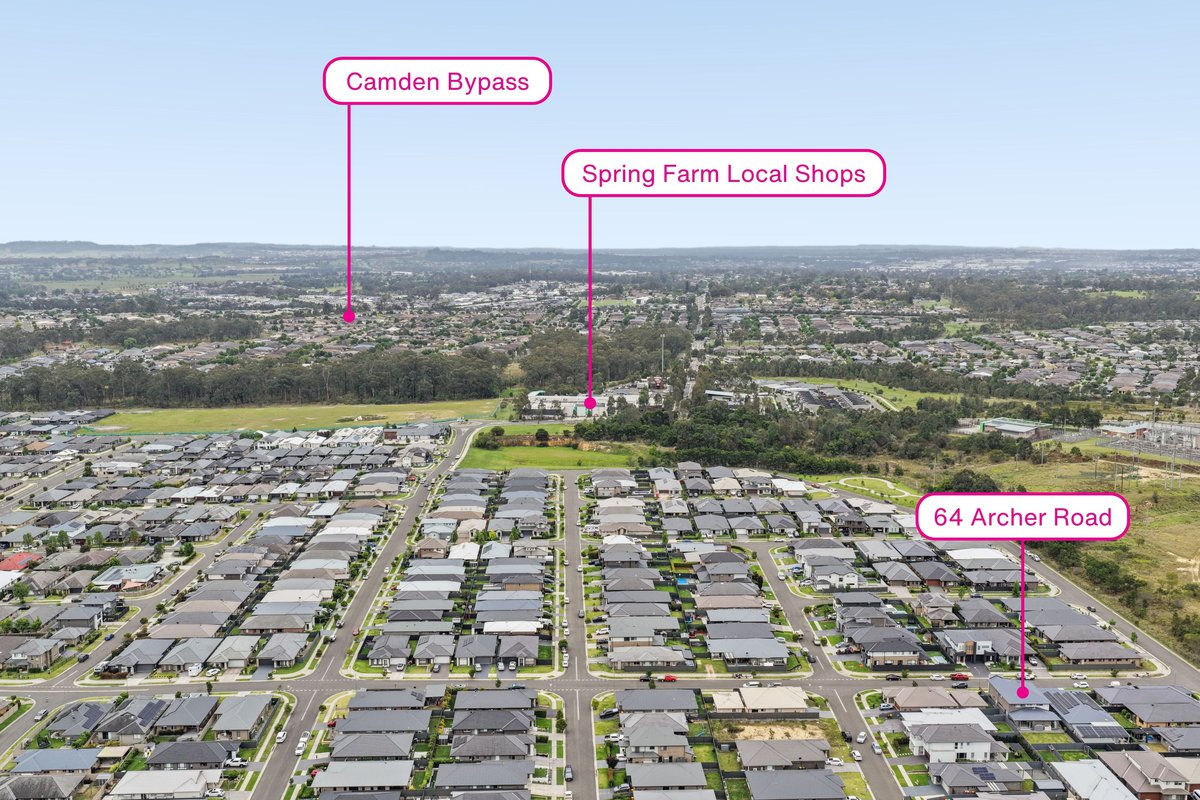
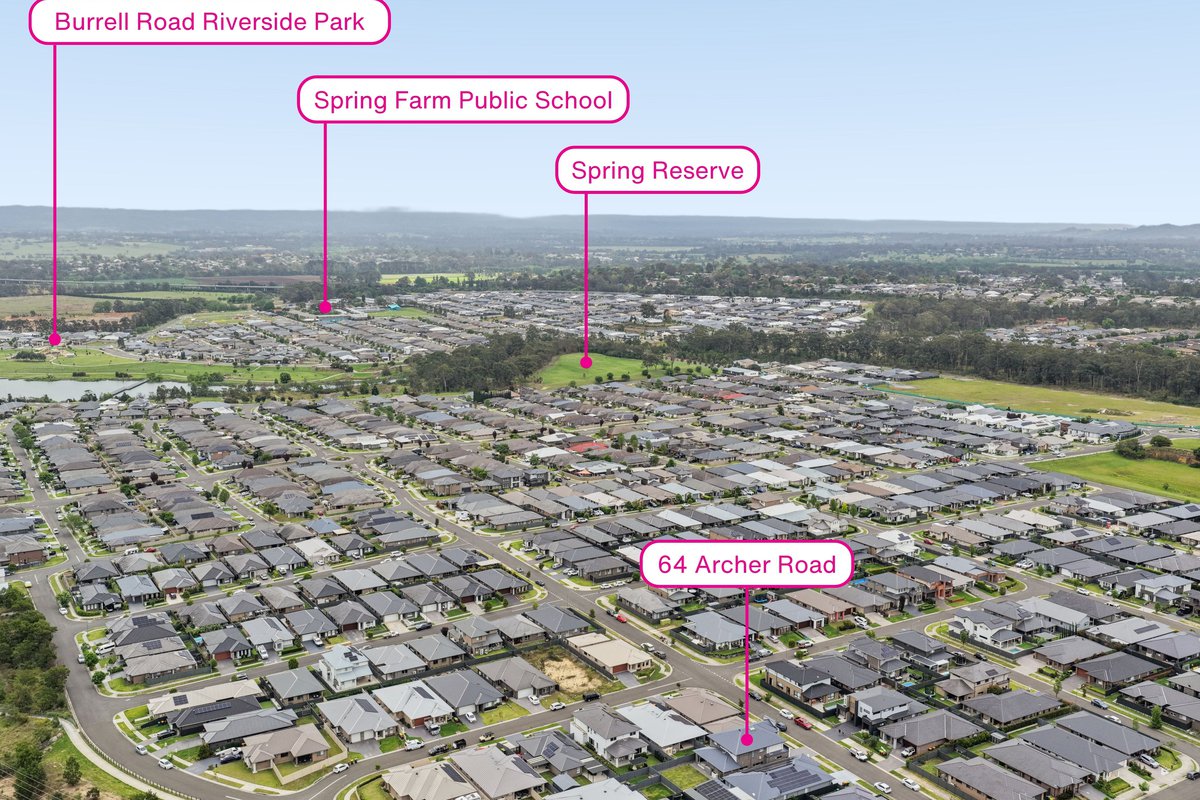
Discover an outstanding standard of luxury and family living in this beautifully appointed Wisdom home, perfectly positioned within Spring Farms most sought after Estate. Combining impressive proportions with high-end finishes and thoughtfully designed interiors, this residence delivers an exceptional lifestyle for families who appreciate space, comfort and sophistication.
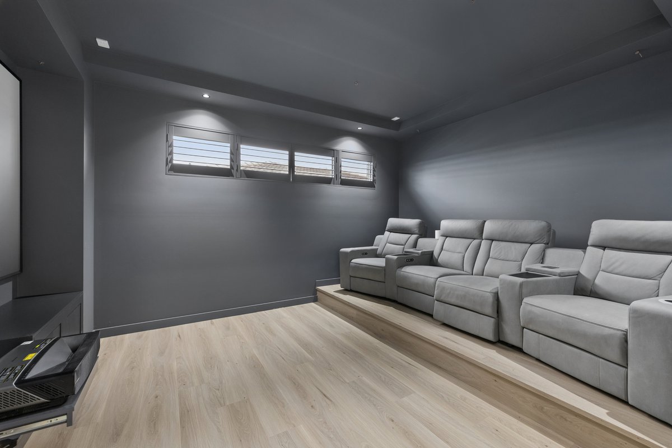
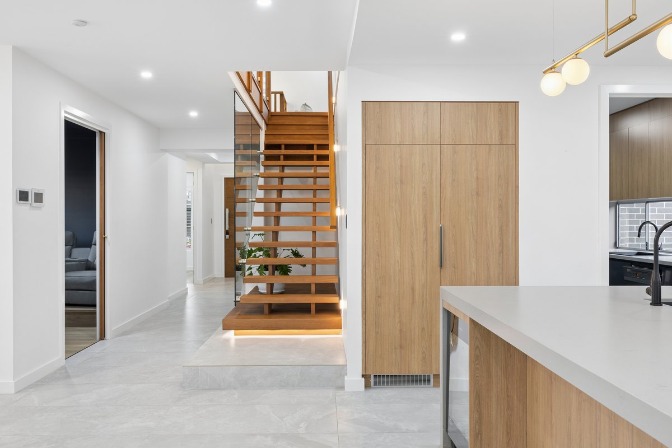
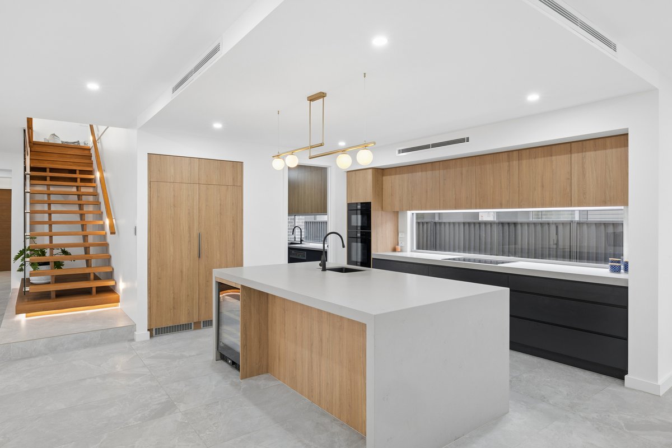
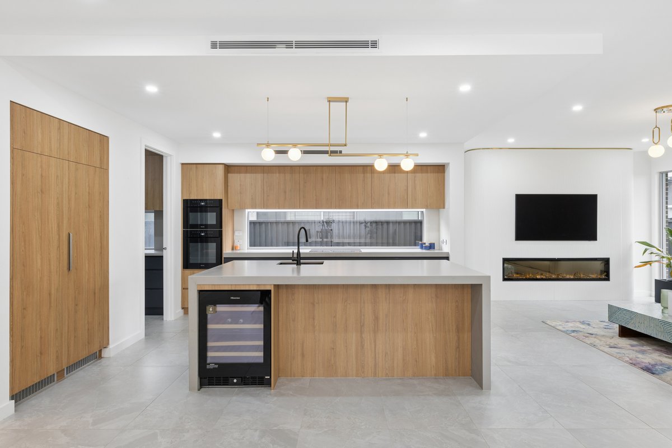
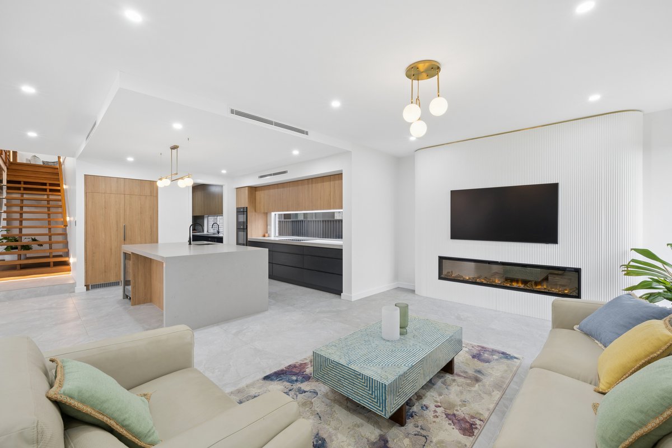
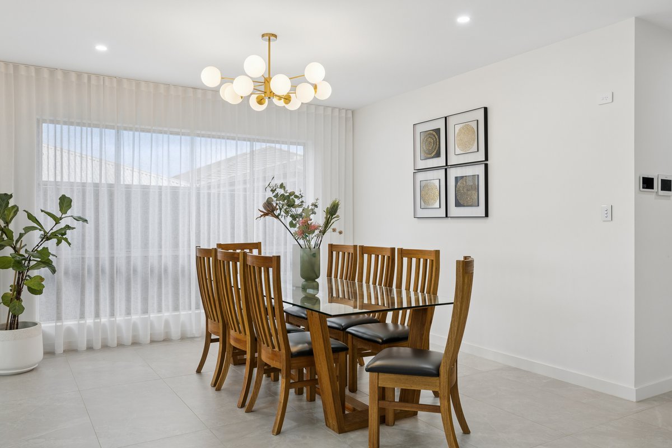
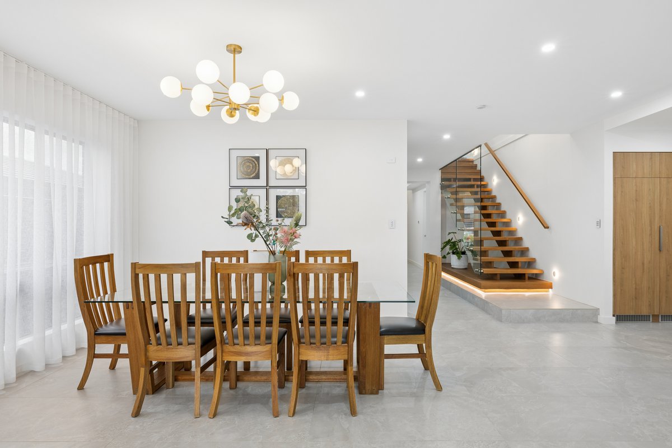
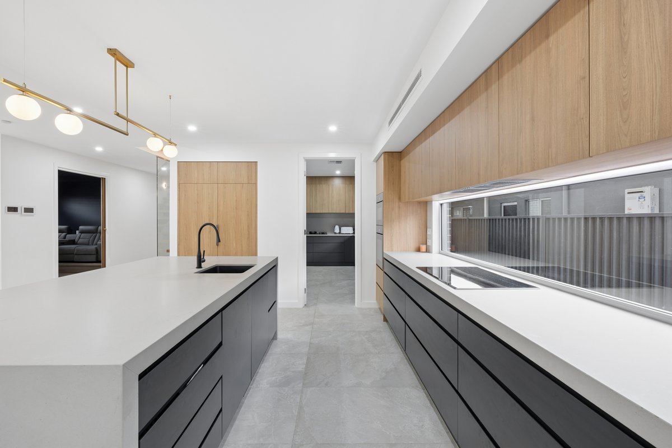
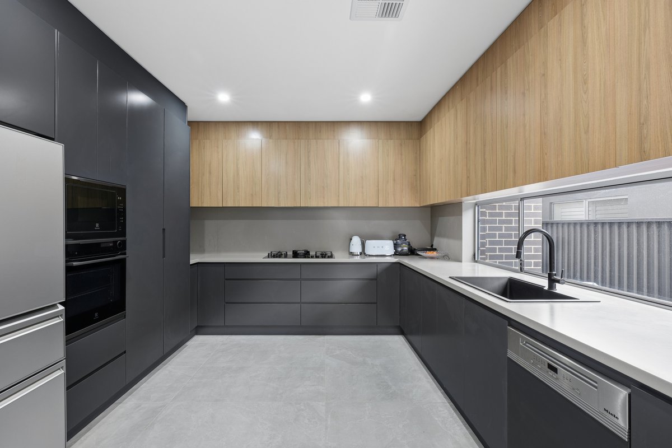
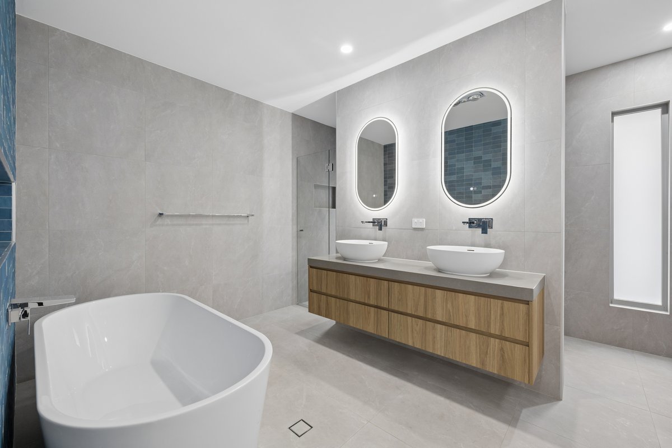
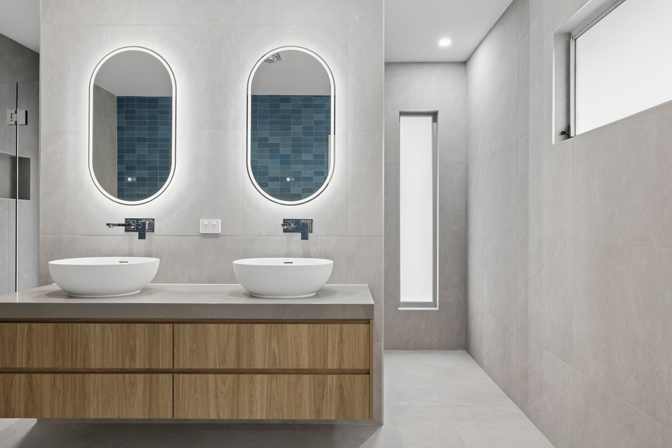
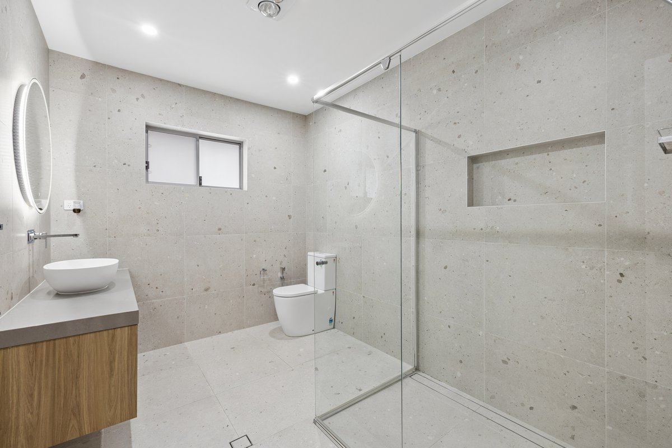
At the heart of the home, expansive open-plan living and dining areas are complemented by a cosy fireplace, creating a warm and inviting atmosphere. The chef-inspired kitchen is beautifully appointed with a butler’s pantry, offering exceptional functionality and ample space for entertaining. A generous dedicated theatre room provides the perfect setting for movie nights, while the ultimate luxury bathrooms showcase floor-to-ceiling tiling and premium finishes throughout.
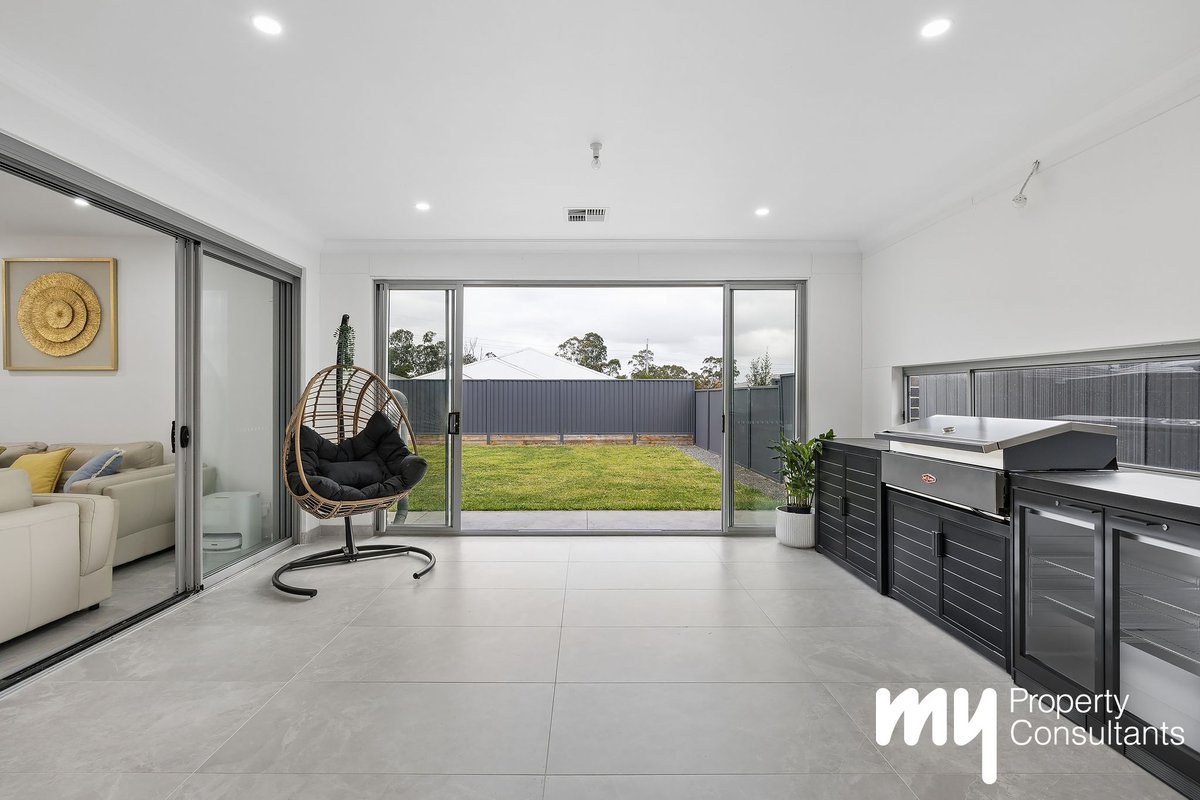
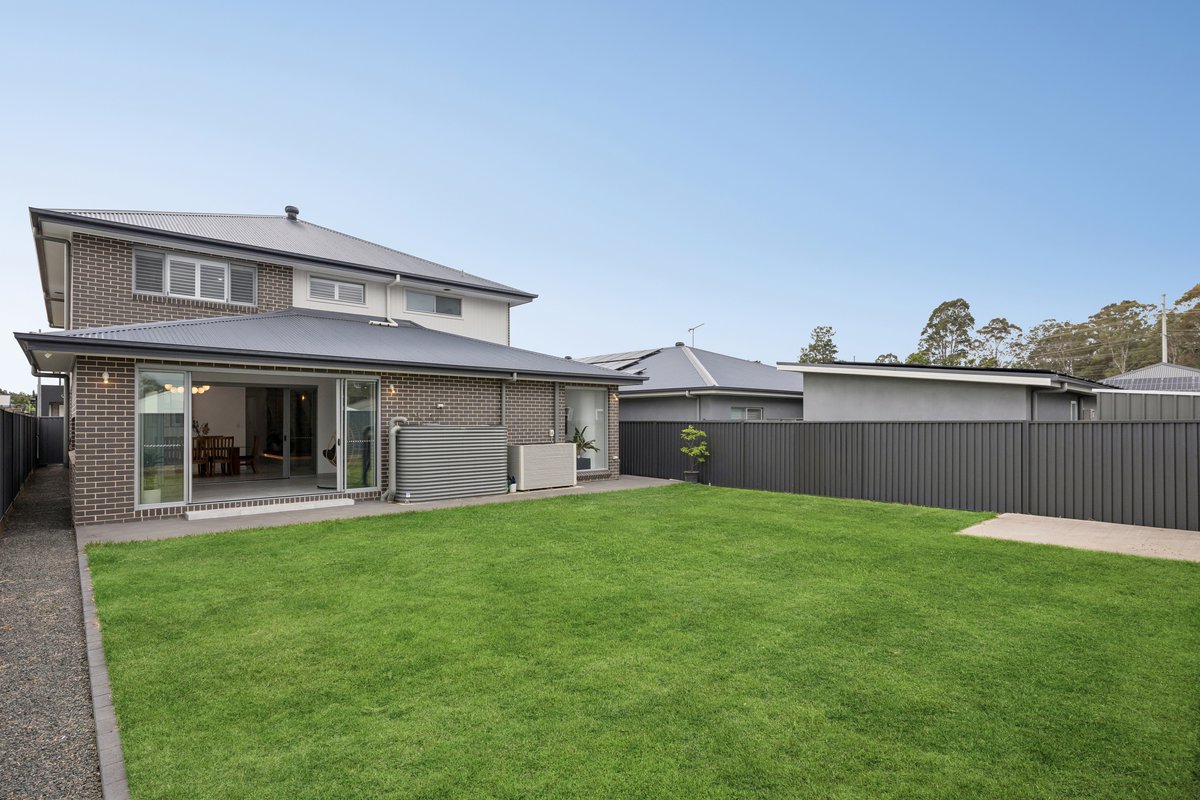
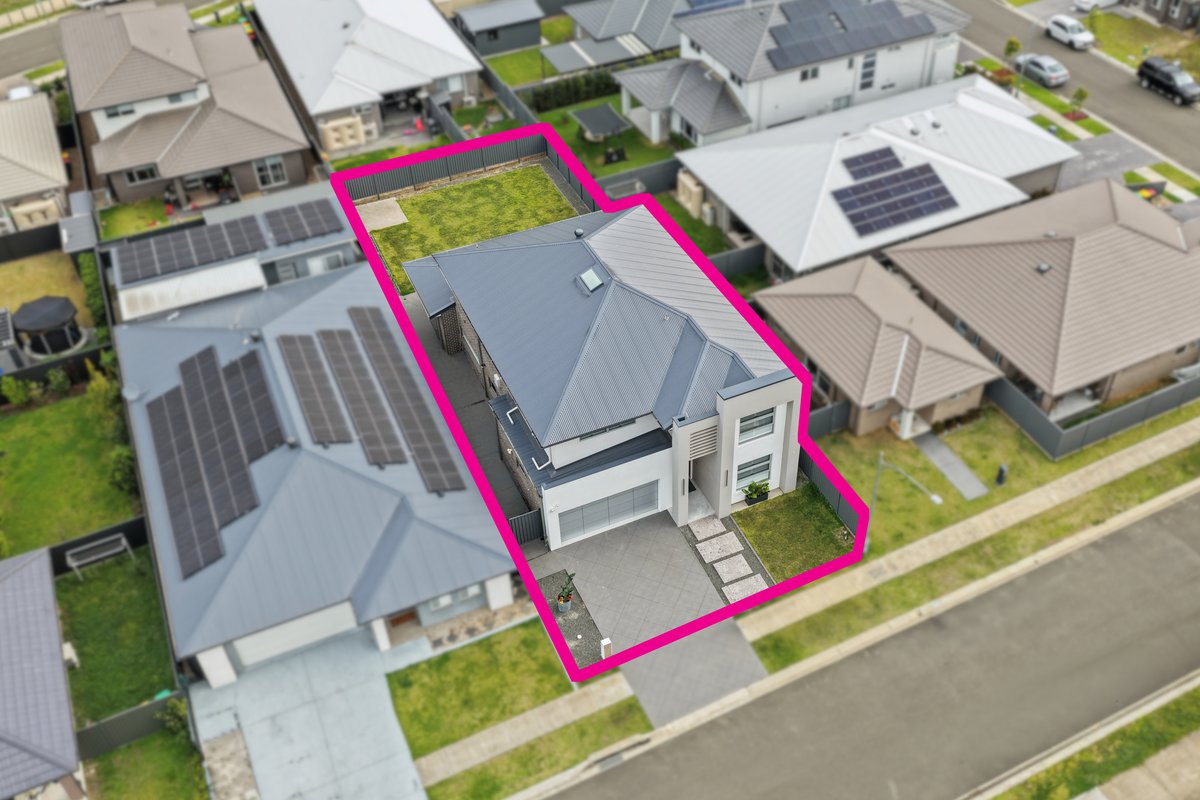
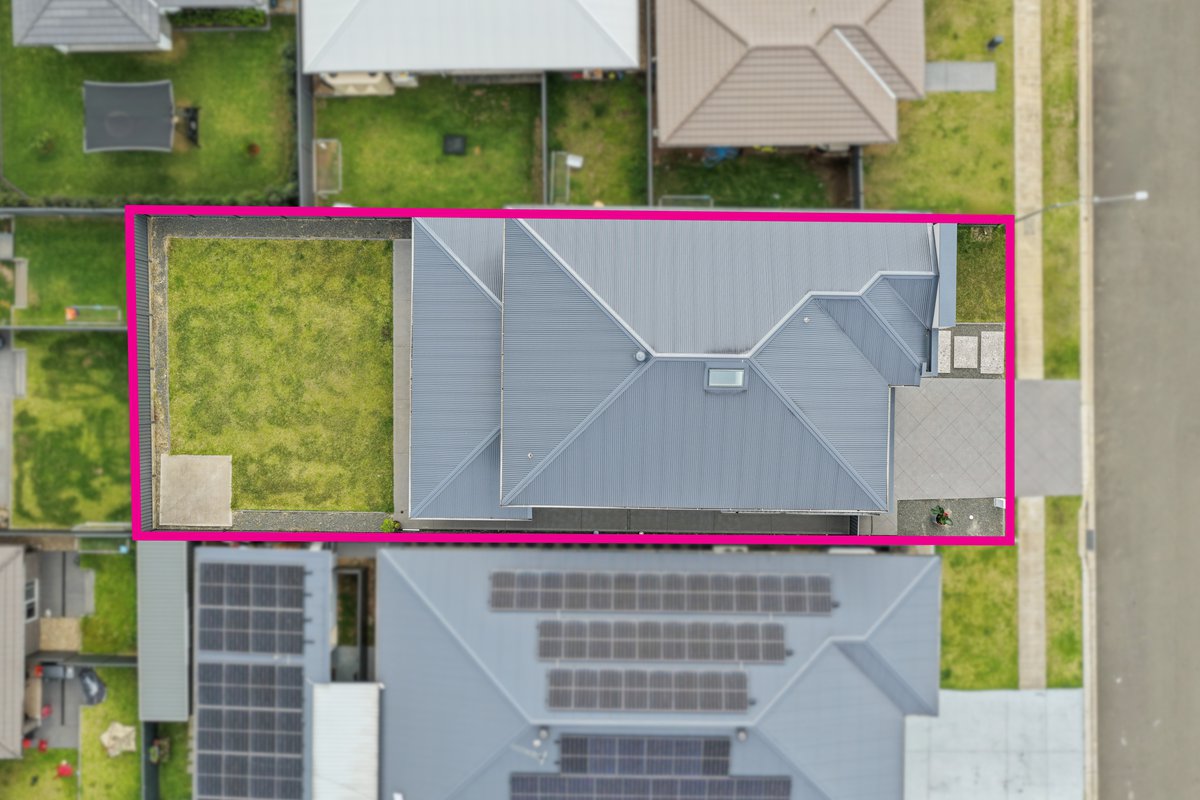
Stepping outside, the huge backyard offers an abundance of space for children to play, weekend gatherings and outdoor entertaining, completing a home that seamlessly combines luxurious interiors with the freedom of expansive outdoor living.
INCLUSIONS
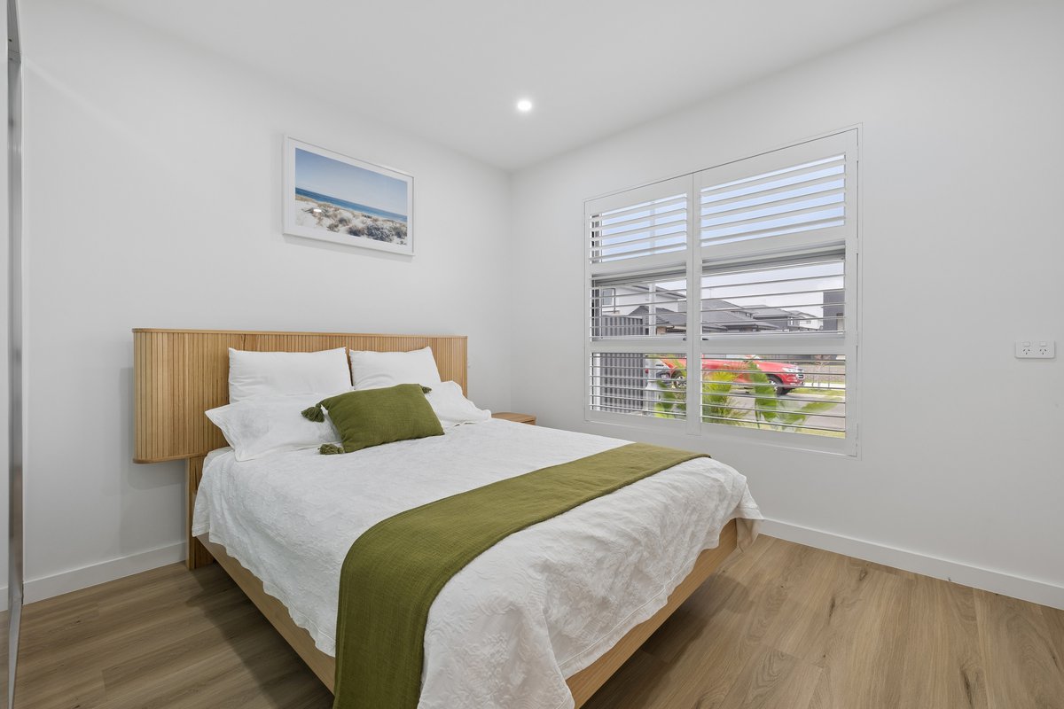
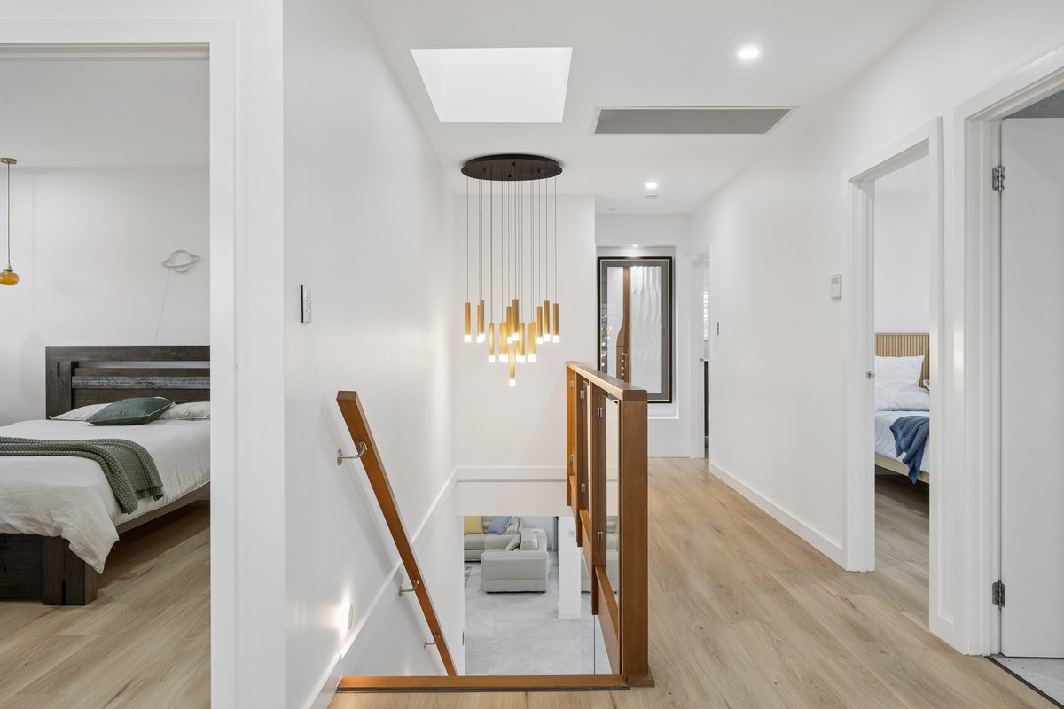
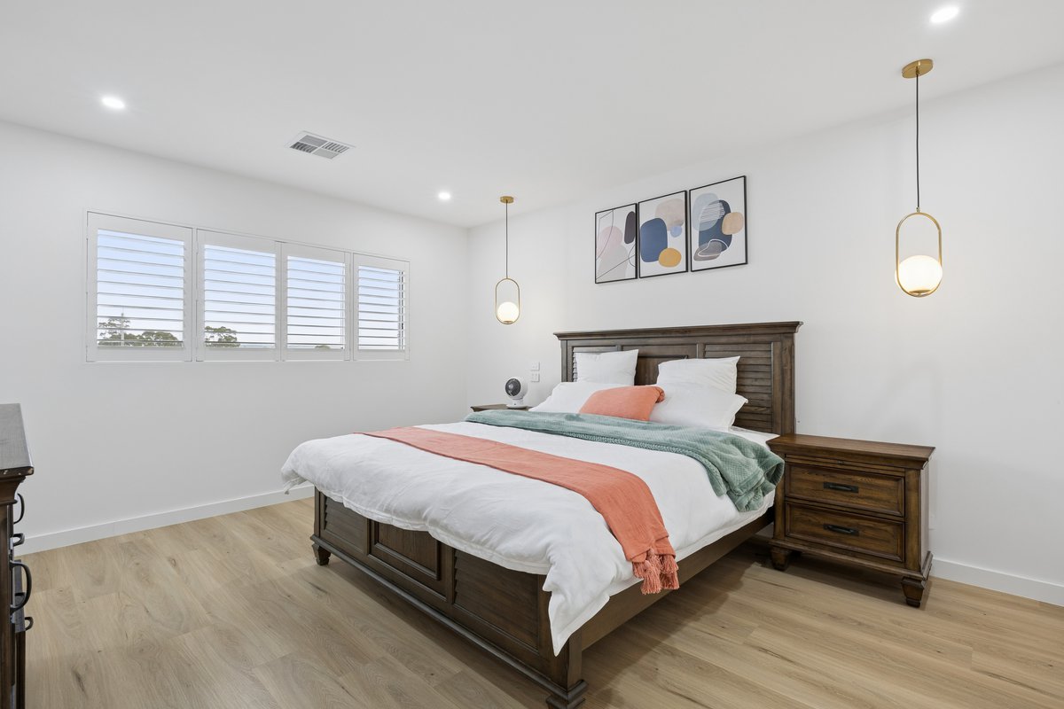
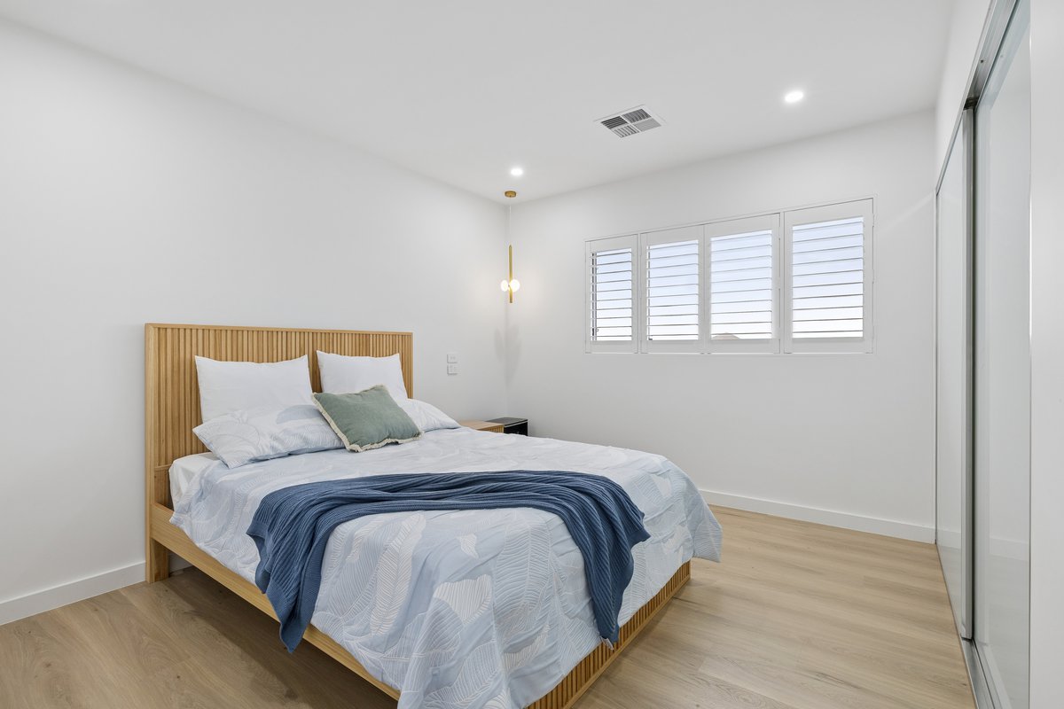
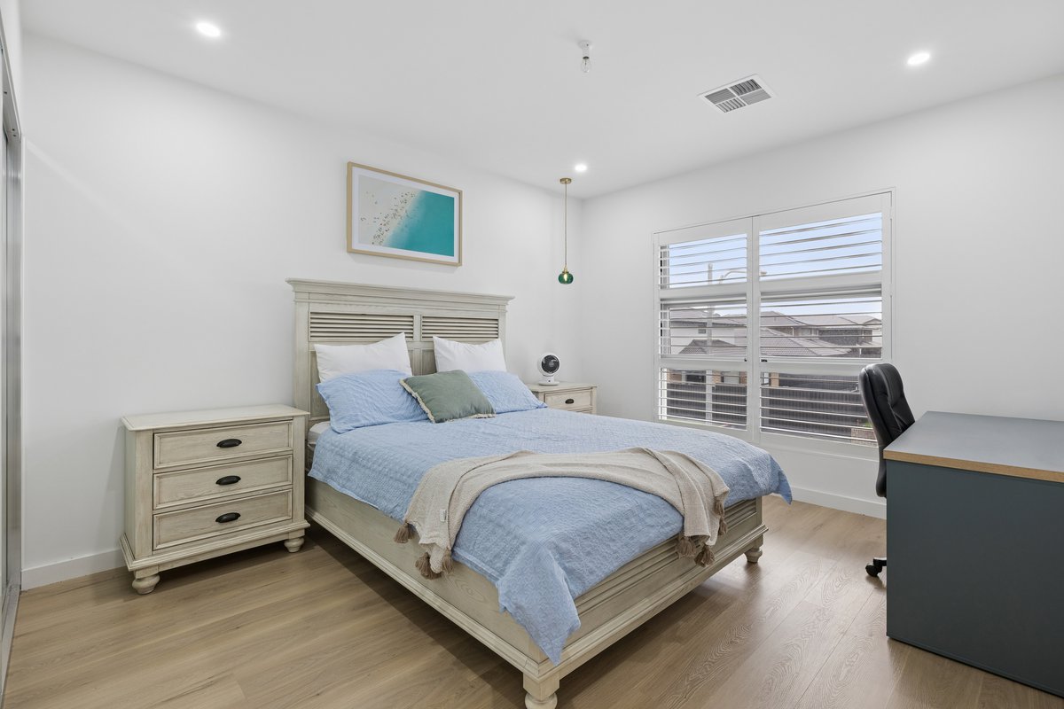
• Five generously sized bedrooms, with two featuring walk-in wardrobes and private ensuites. •The remaining 3 bedroom have a built-in robe adjacent to a bathroom, ideal for accommodating guests.
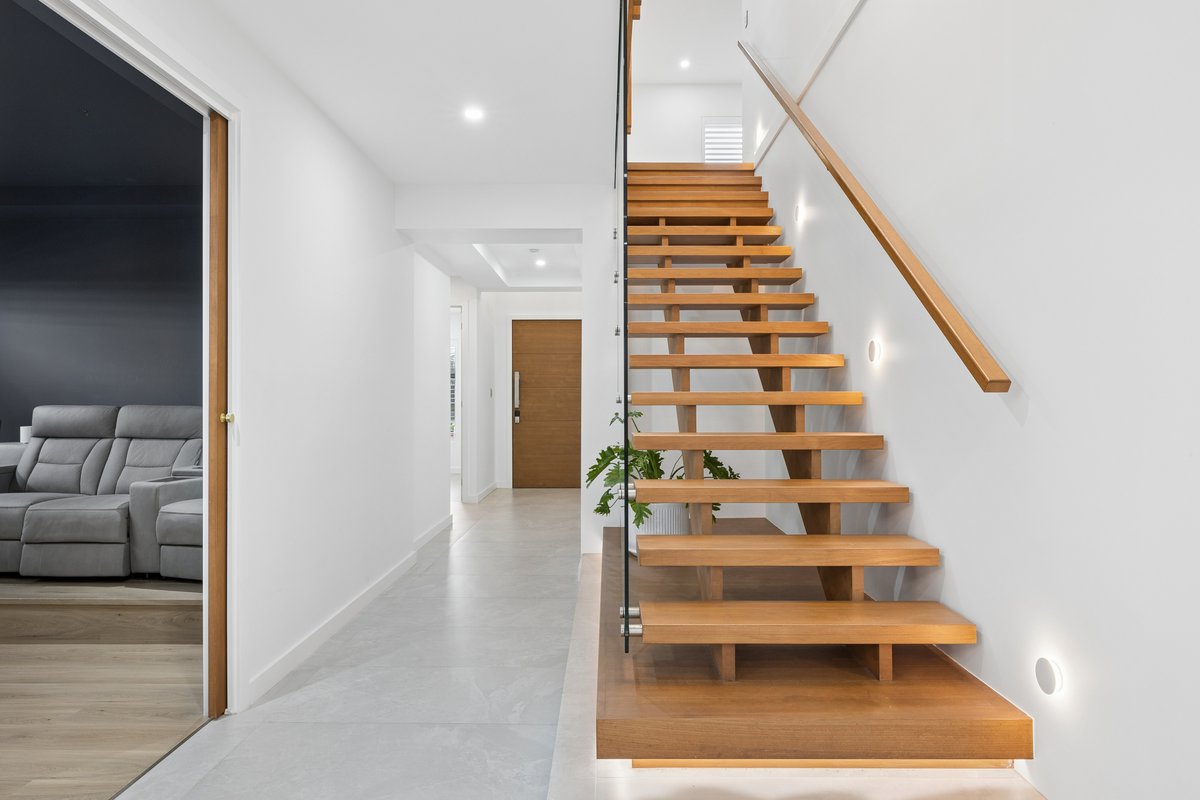
• Italian tiles
• Spacious open plan family/dining room, with a fireplace and built-in cabinetry
• Elegant kitchen with a stone island bench top of the line Miele appliances and a butler's pantry.
• Stone vanities in all bathrooms.
• Alarm system and 4-zone reverse cycle ducted air-conditioning for comfort and security.
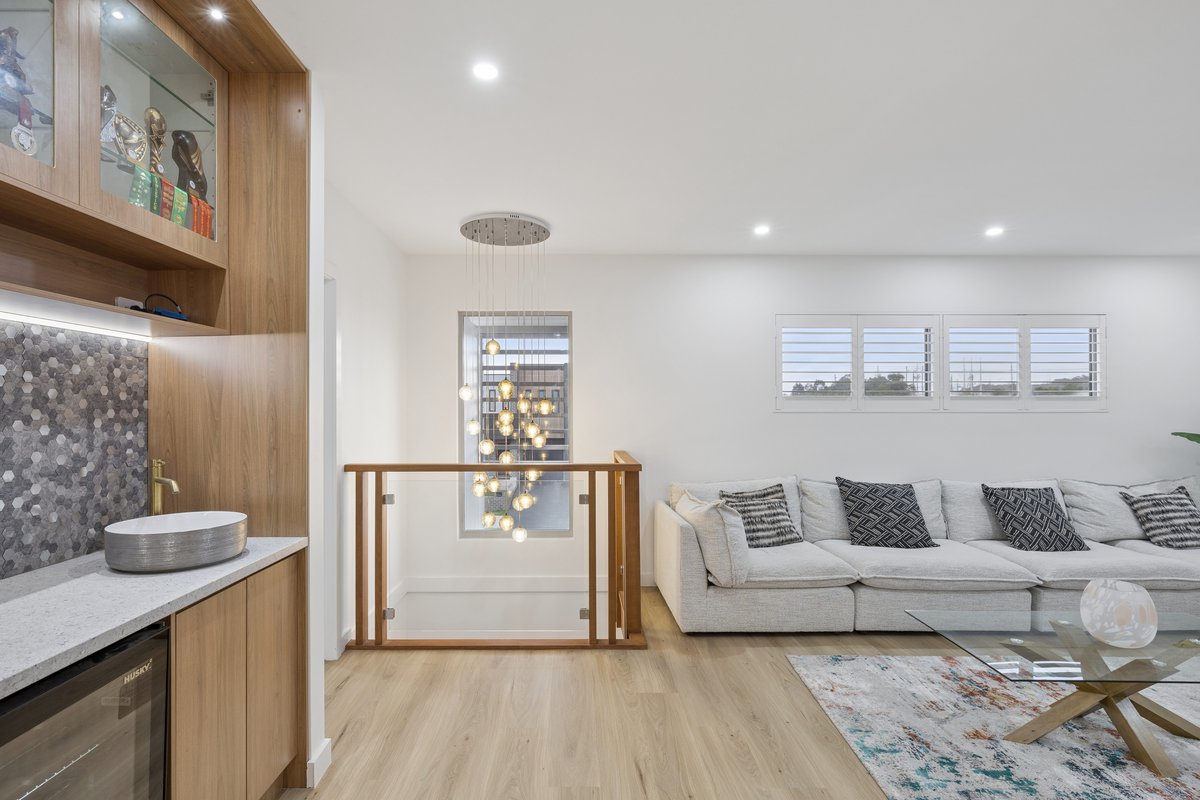
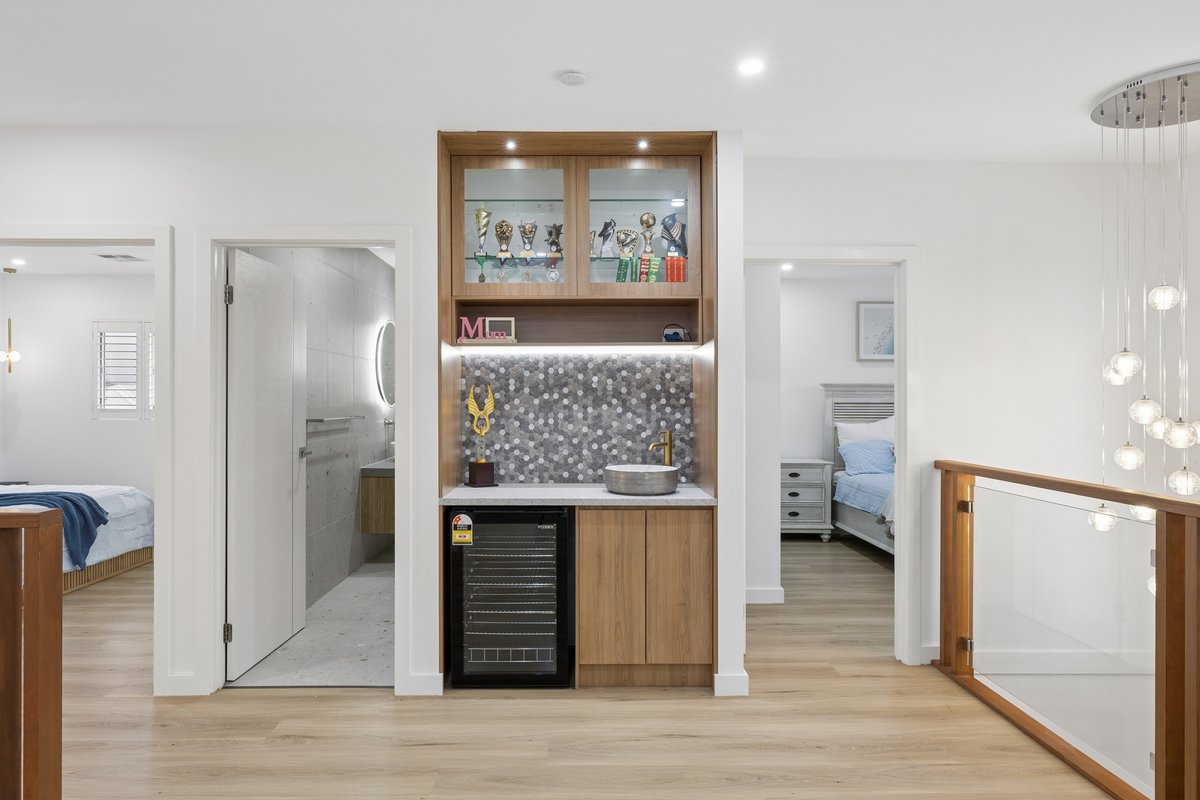
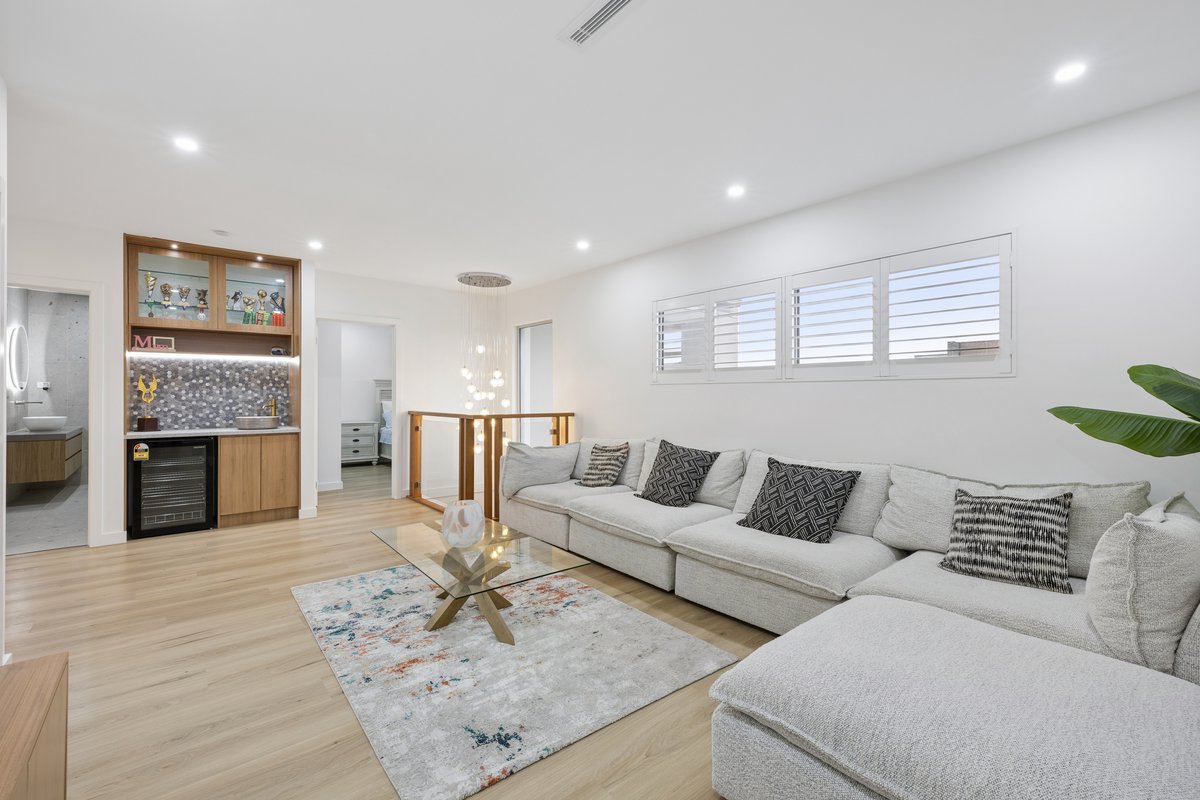
• Additional large family/TV room upstairs
• Alfresco dining area with built-in BBQ complete with bar fridge
• Beautifully landscaped sun soaked yard
• Impressive home theatre room.
• Downstairs powder room with shower
• 529m2 block
** We have, in preparing this document, used our best endeavours to ensure that the information contained herein is true and accurate to the best of our knowledge. Prospective purchasers should make their own enquiries to verify the above information.
Nearby Schools
Inspections
Saturday 31 October - Saturday 31 October
10 AM - 10:30 AM
Land Area
529.00 / m2
Shannon McDonnell
Thomas Short
