



One of Harrington Grove’s Finest Custom-Built Residences
Sold
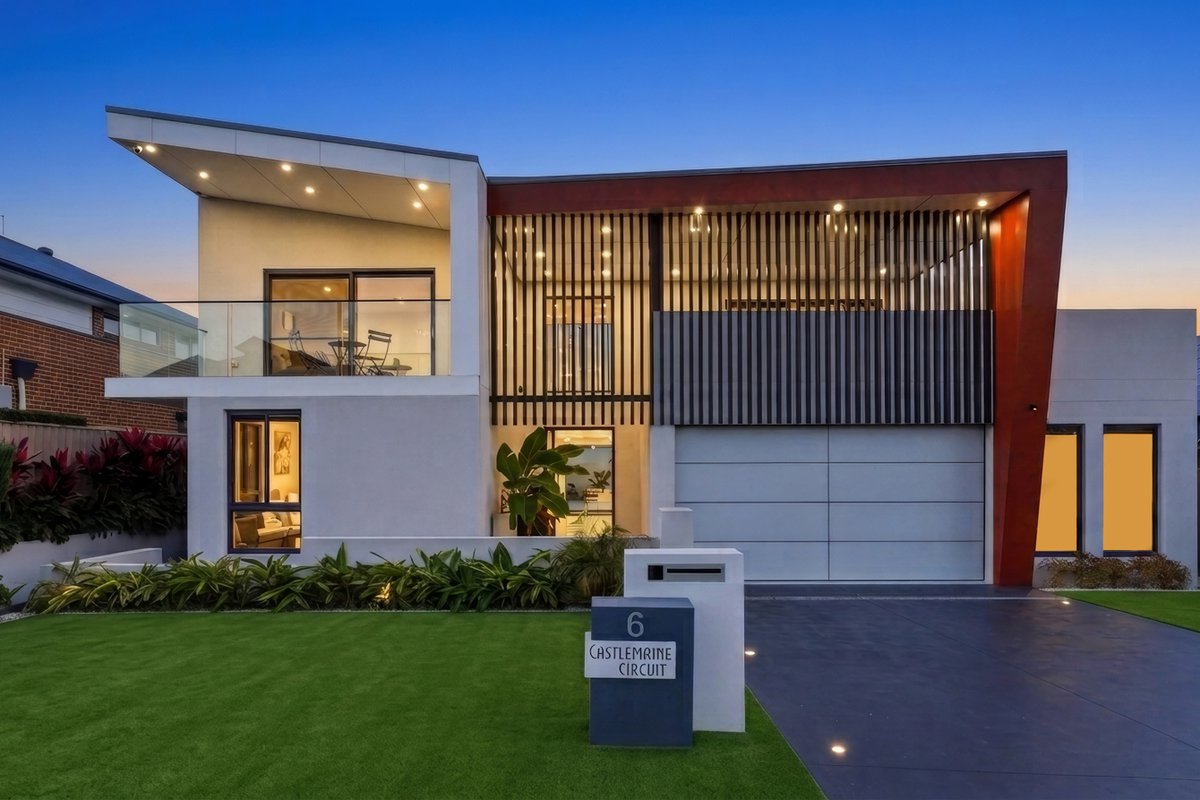
Welcome to 6 Castlemaine Circuit, Harrington Grove — an exceptional custom-built luxury residence positioned on a substantial 973m² block and showcasing an extraordinary level of craftsmanship, scale and lifestyle appeal.
Offering five bedrooms, five bathrooms, a three-car garage with drive-through access and resort-style entertaining spaces, this remarkable home represents one of Harrington Grove’s most impressive residences. The expansive block provides a rare sense of space, privacy and flexibility, creating the perfect environment for families who value generous outdoor living, entertaining and room to grow.
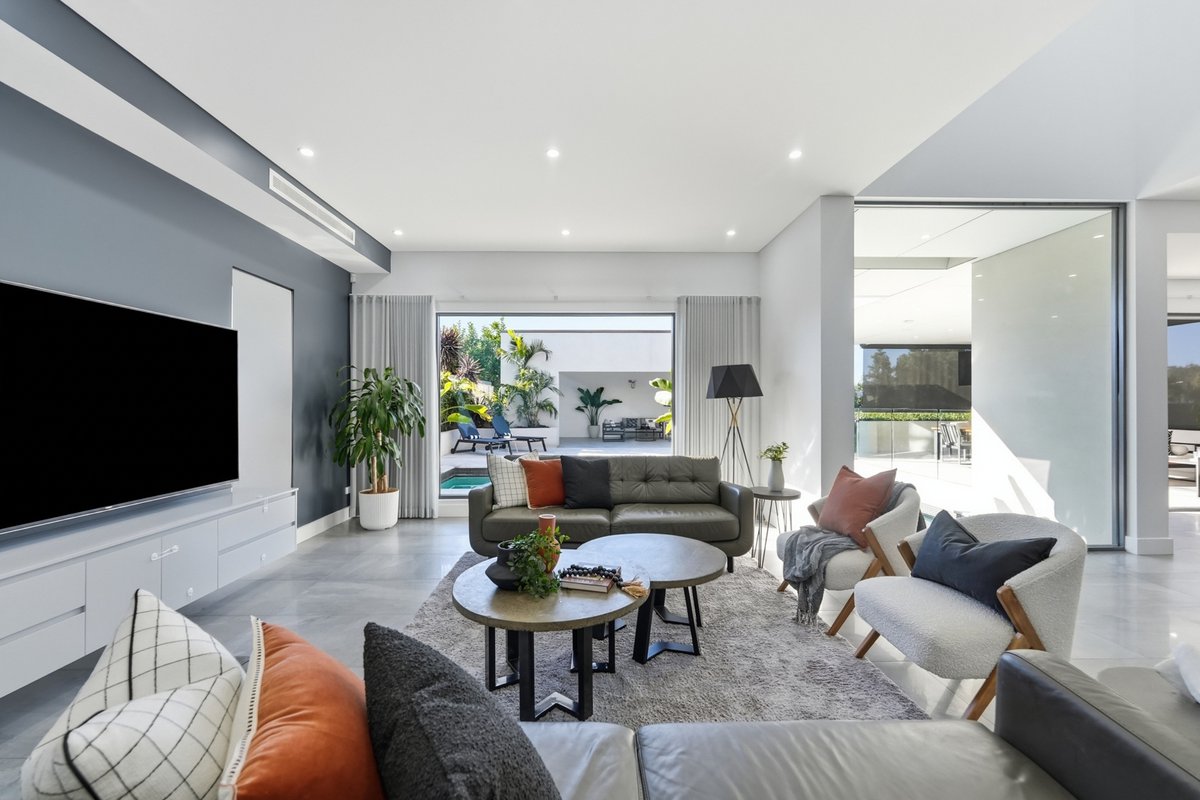
Designed for the most discerning buyer, this magnificent residence delivers the perfect balance of luxury, functionality and flexibility. With multiple living spaces across both levels, private bedroom suites, premium finishes and exceptional indoor-outdoor entertaining areas, it is ideally suited for families seeking space, privacy and a sophisticated lifestyle.
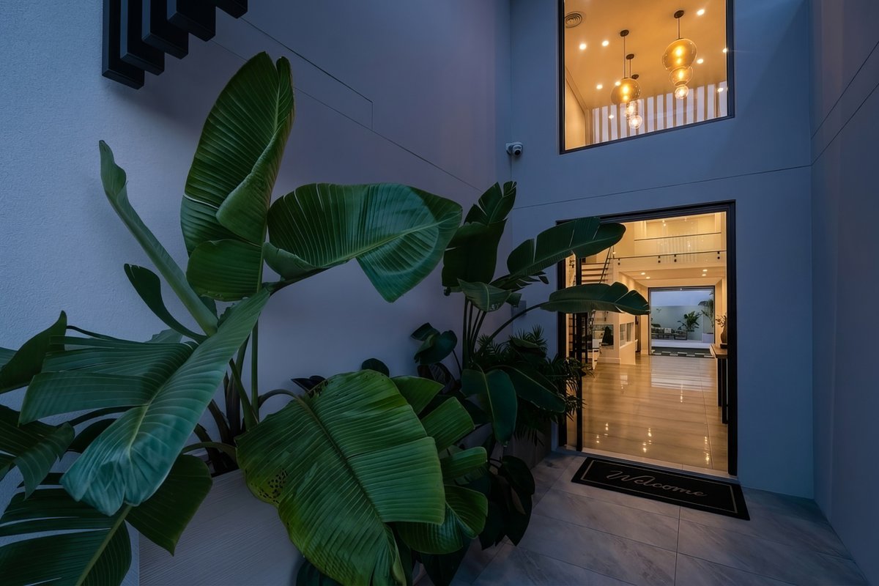
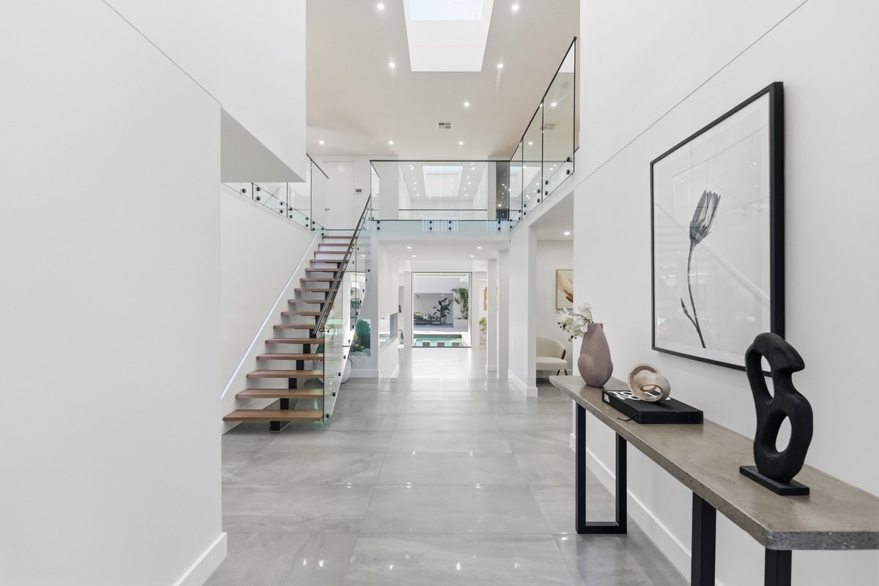
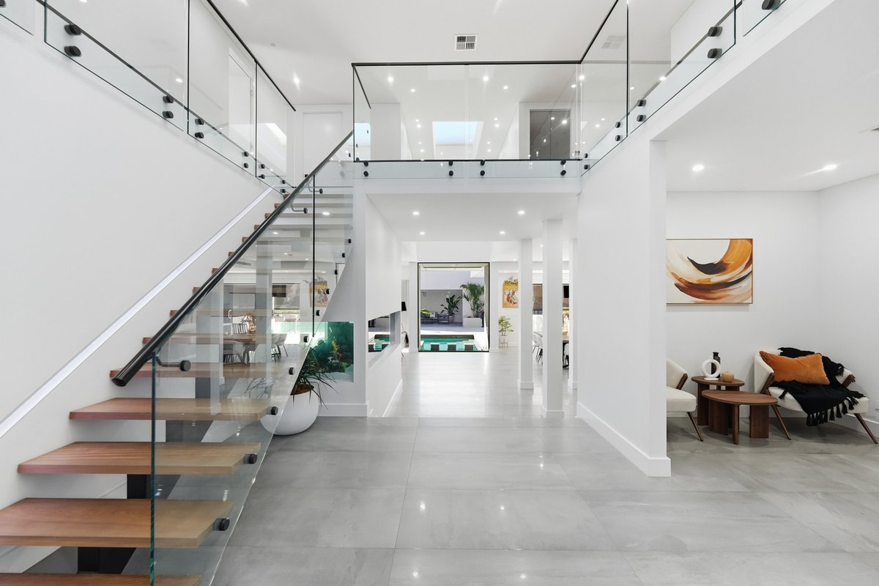
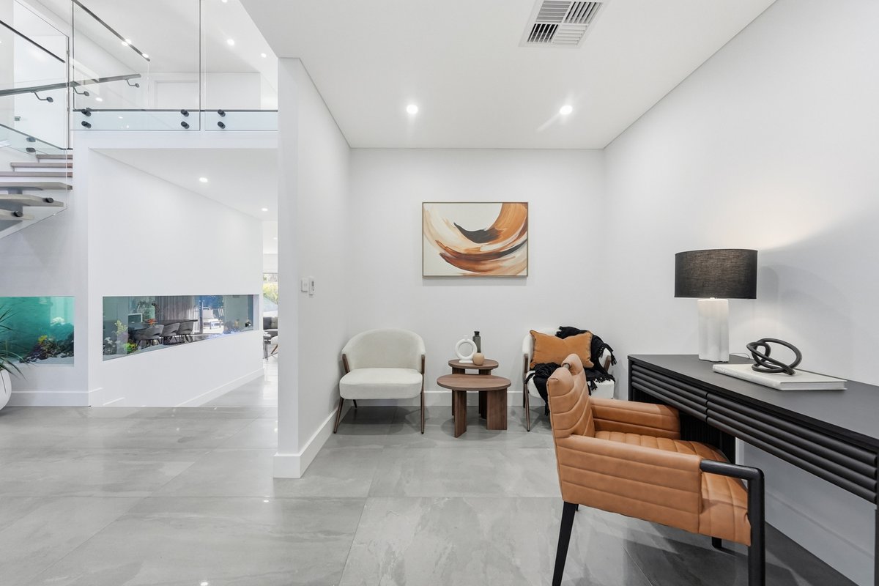
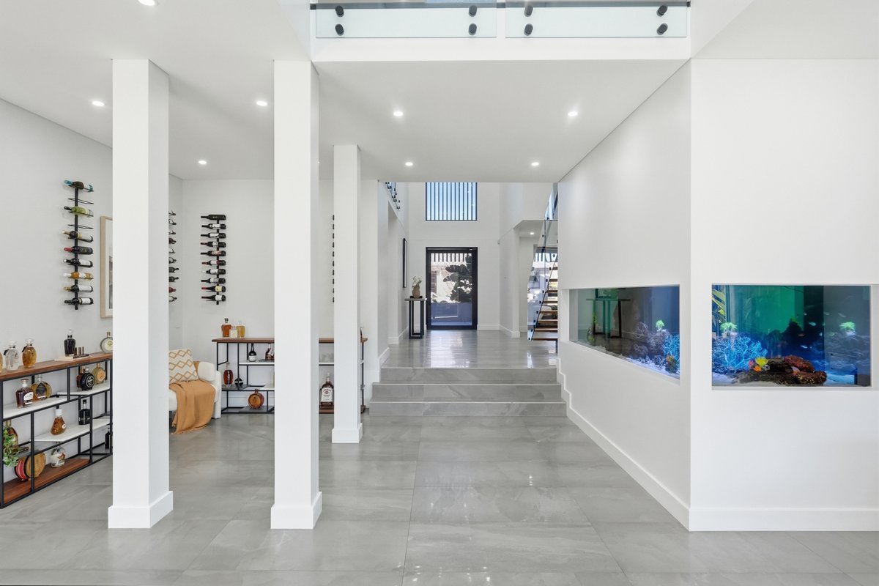
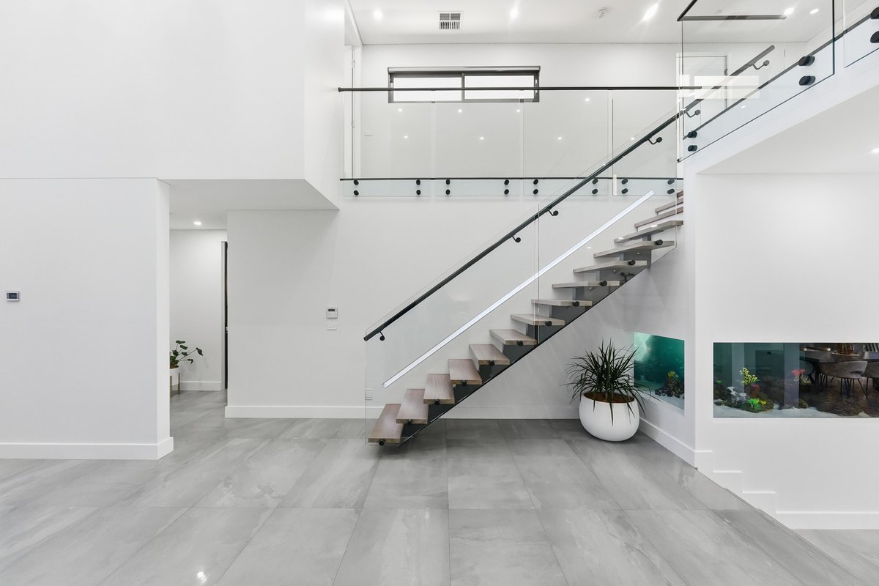
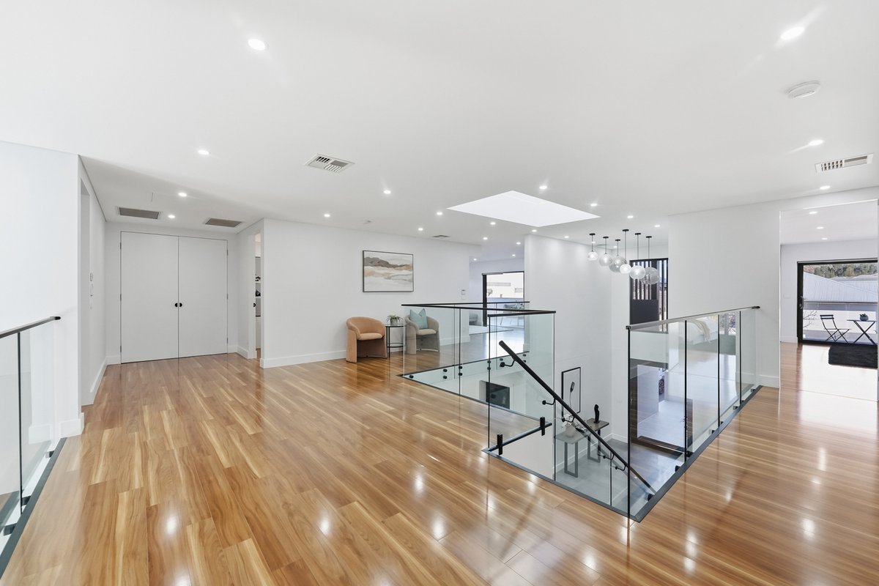
From the moment you enter, the quality is immediately apparent with a wide entry foyer, smart lock front door, soaring ceilings, elegant glass and timber floating staircase and premium finishes throughout. Every detail has been carefully considered to create a residence that is both impressive and effortlessly liveable.
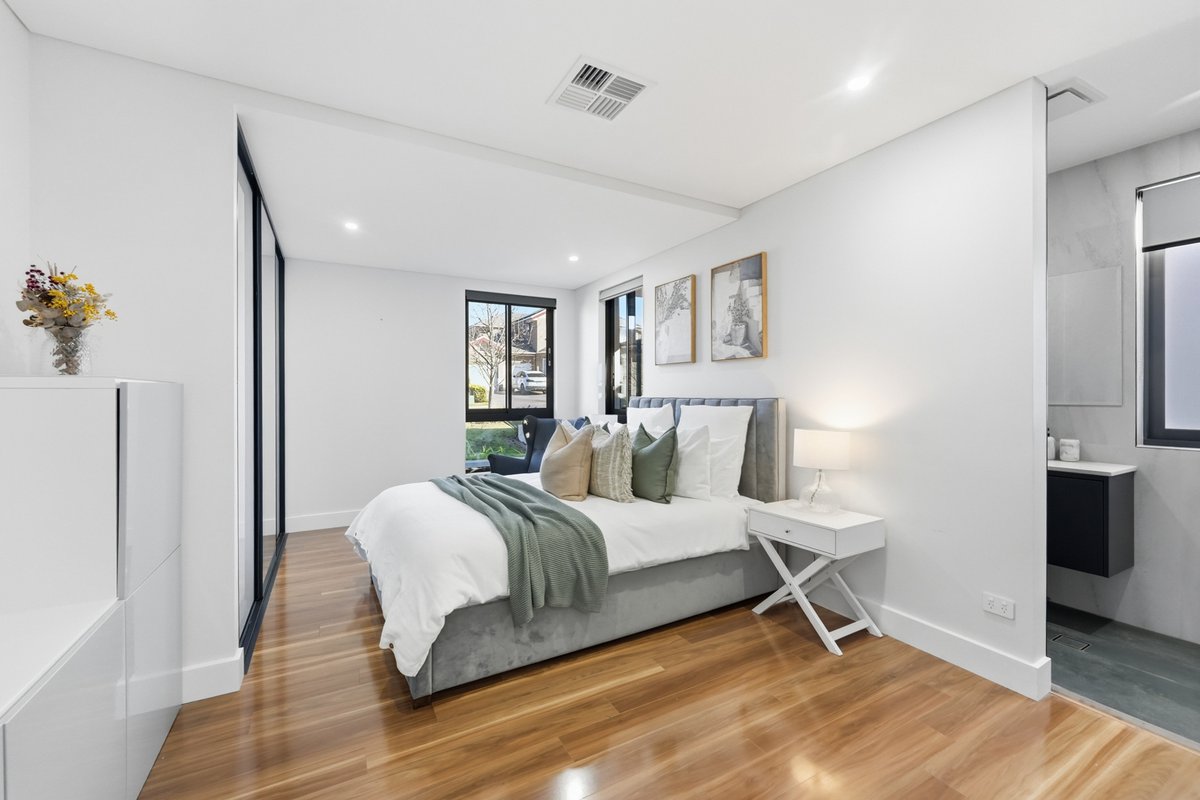
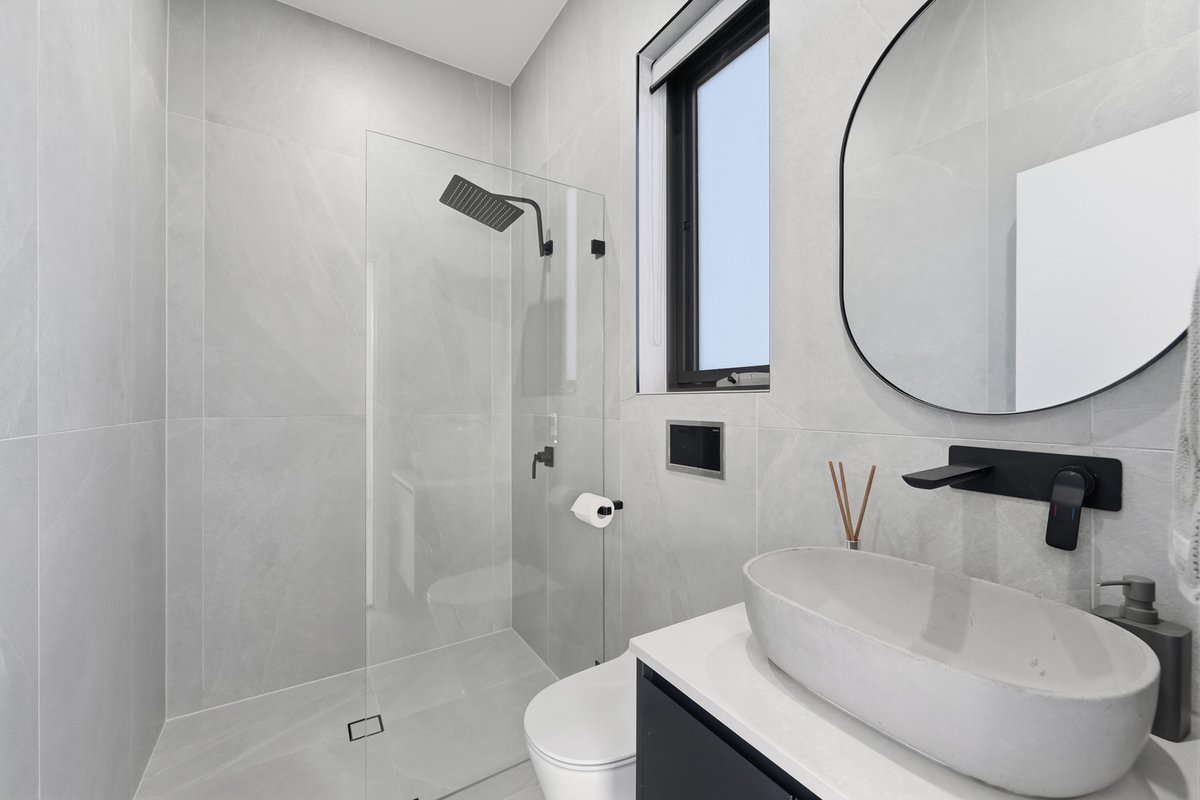
A true highlight of this residence is its exceptional versatility for multi-generational living. The ground floor features a full-sized bedroom with built-in robe and private ensuite, complete with floor-to-ceiling tiles and floating vanity, providing the perfect private retreat for grandparents, guests or extended family requiring convenient single-level living.
The dedicated downstairs home office provides the perfect environment for working from home, study or private business use, offering separation and functionality without compromising on style.
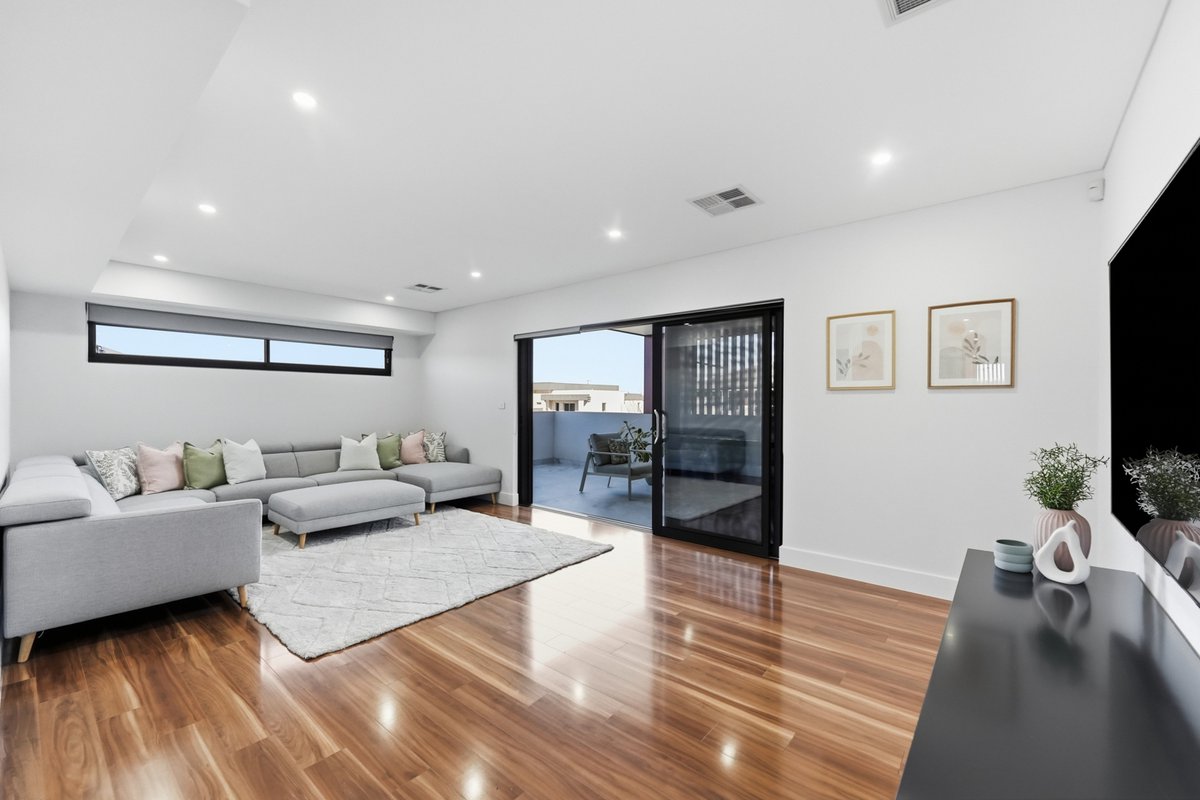
Upstairs, the accommodation continues to impress with premium timber flooring throughout the upper level, including all bedrooms, creating a warm and sophisticated feel.
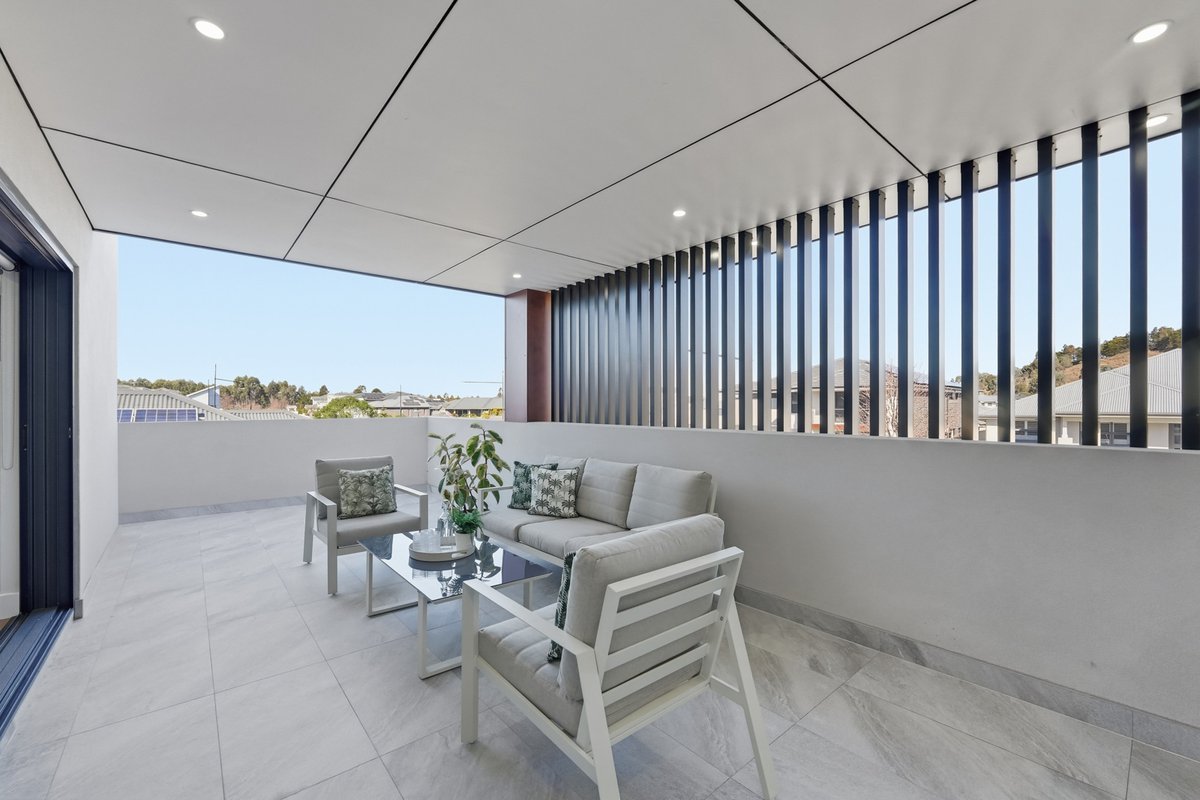
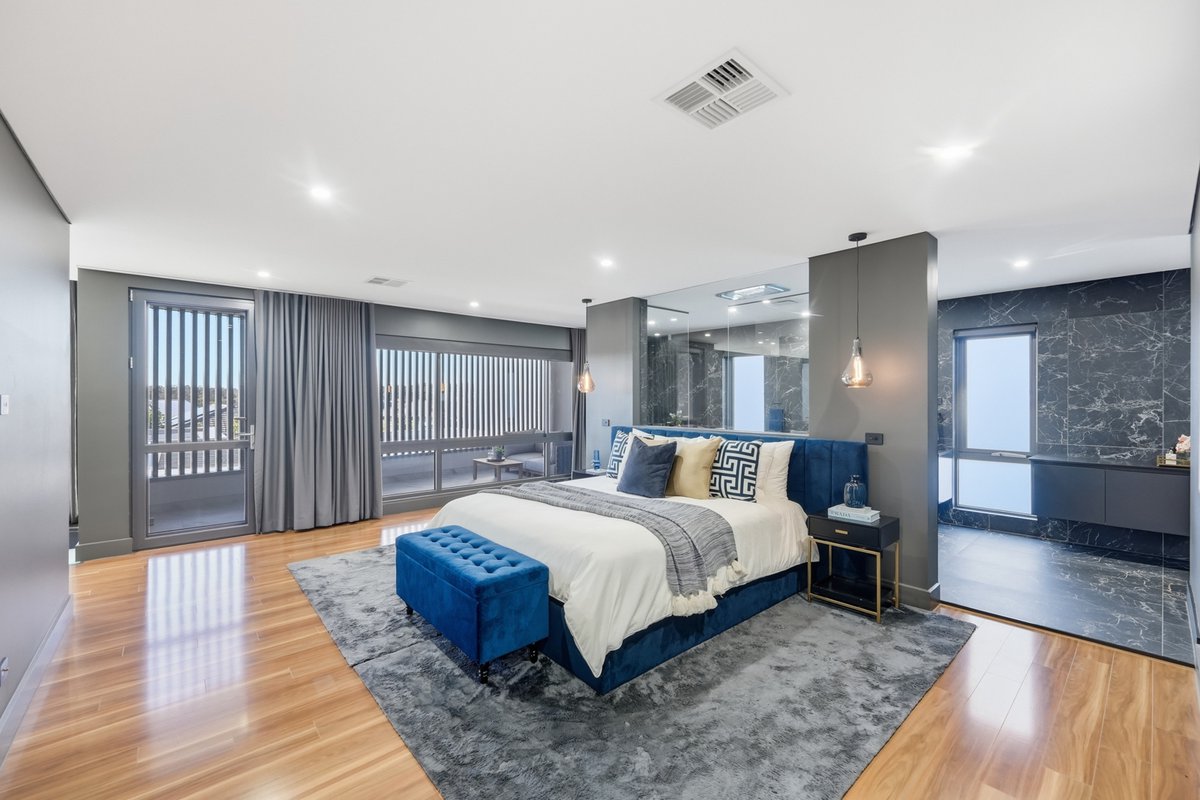
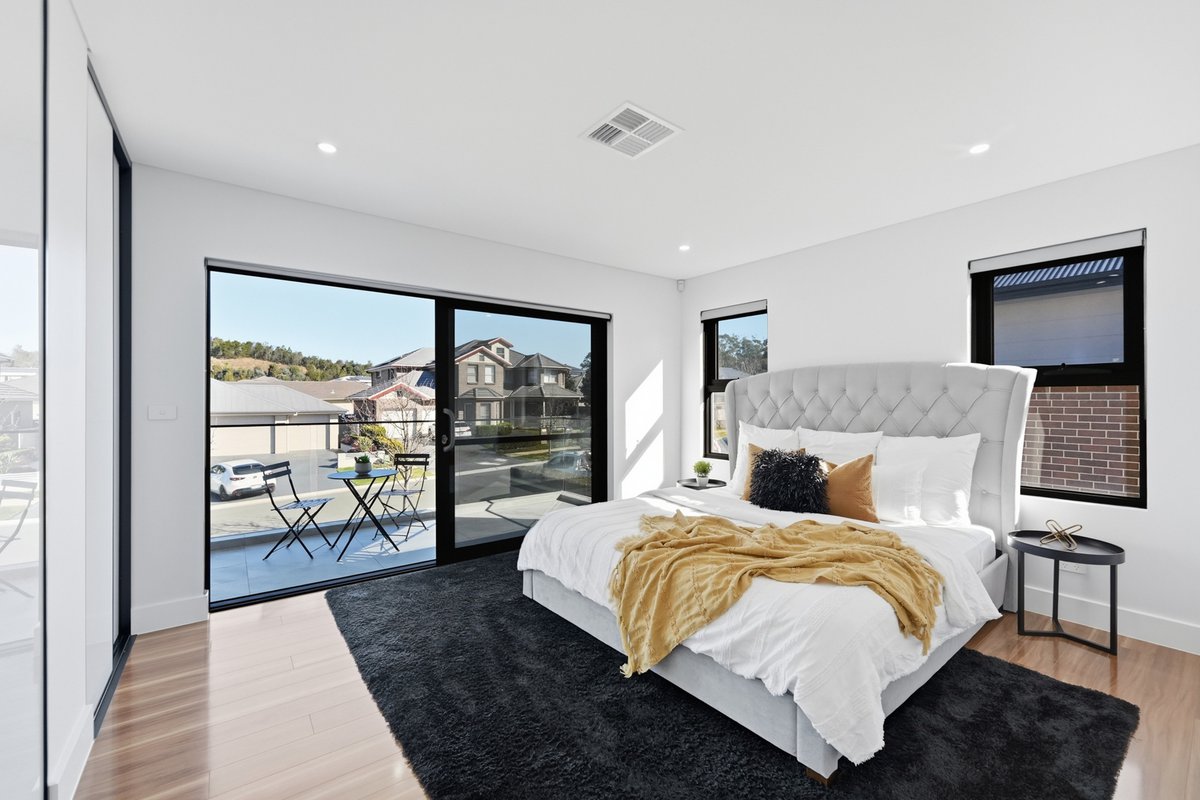
Bedroom Two features its own private ensuite and balcony access, providing a luxurious retreat for family members or guests. The magnificent master suite is a true sanctuary, designed as a private escape for parents.
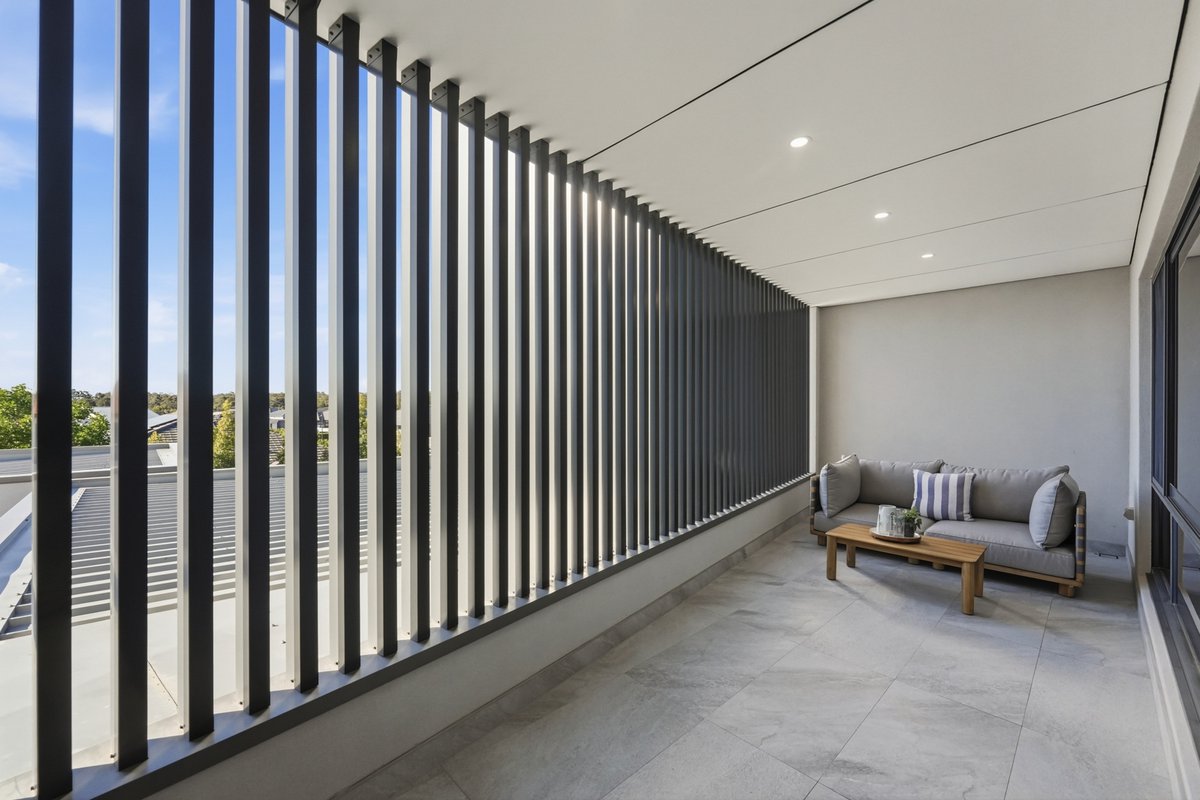
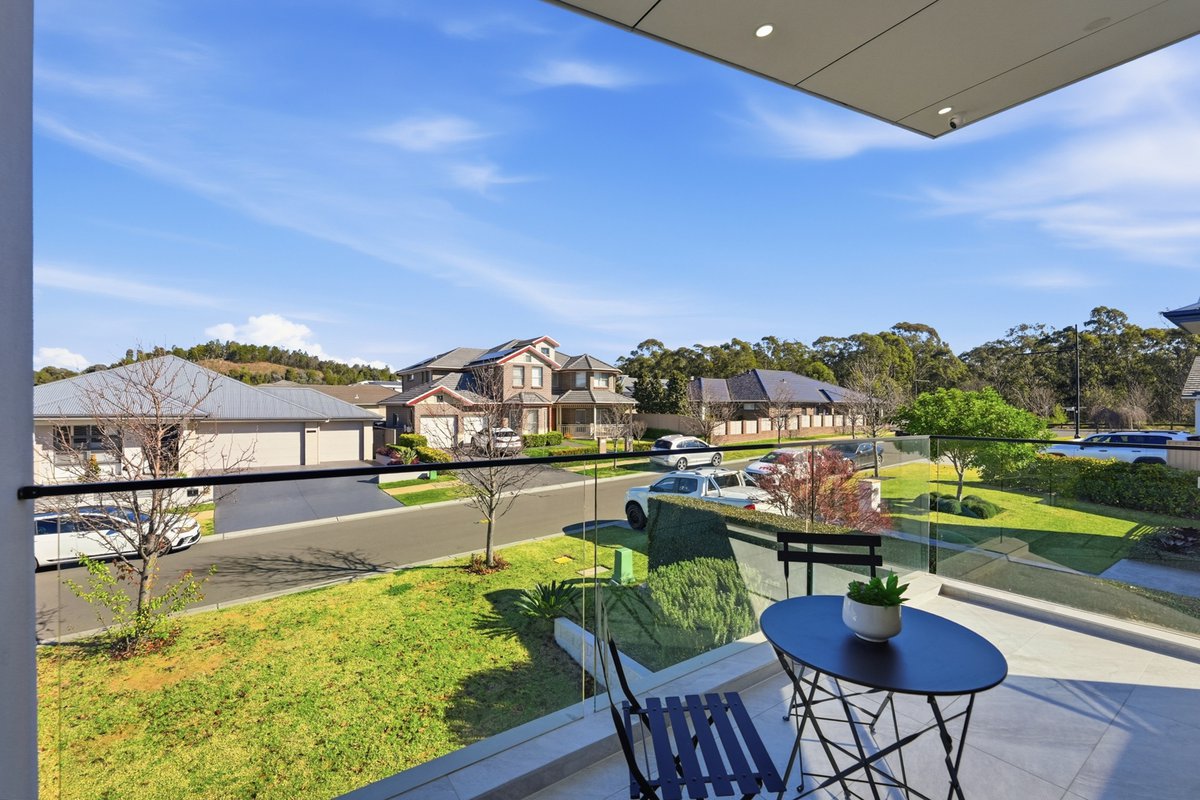
Featuring sweeping views across the surrounding country hills and forest landscapes, the master bedroom balcony offers the perfect opportunity to create a private wellness retreat, outdoor relaxation area or dedicated private gym space.
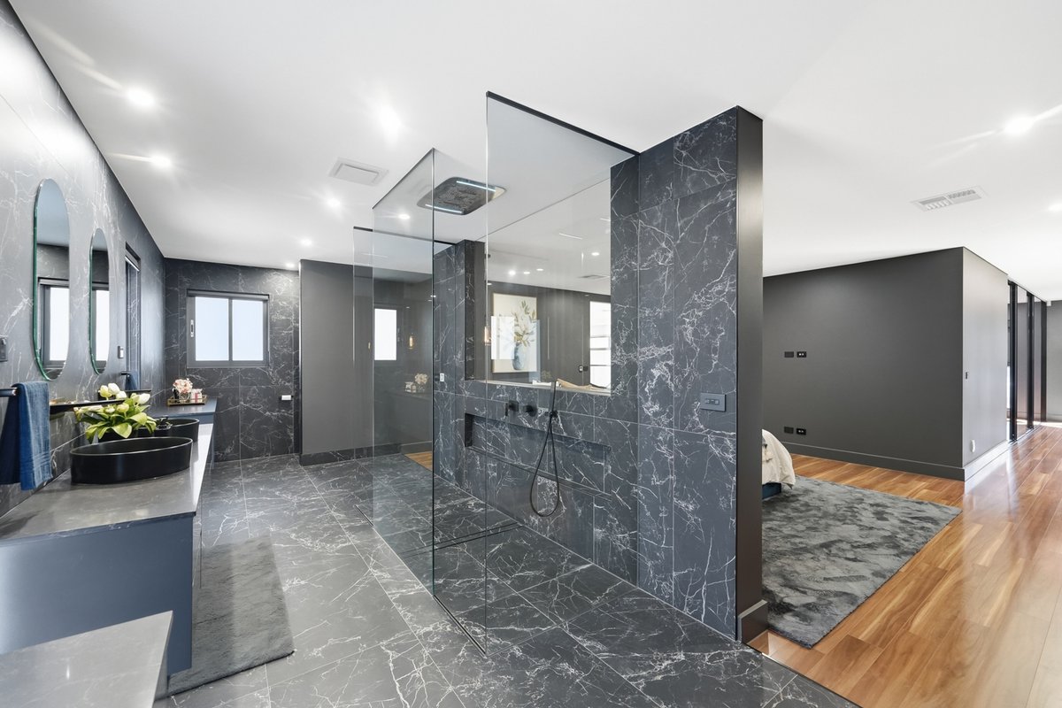
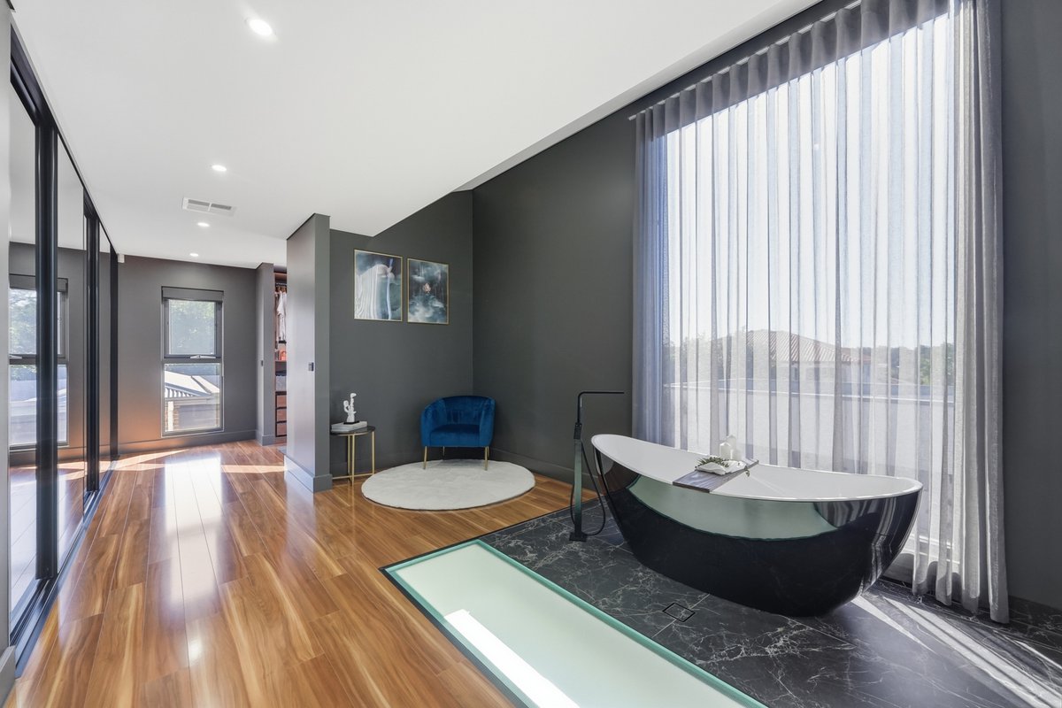
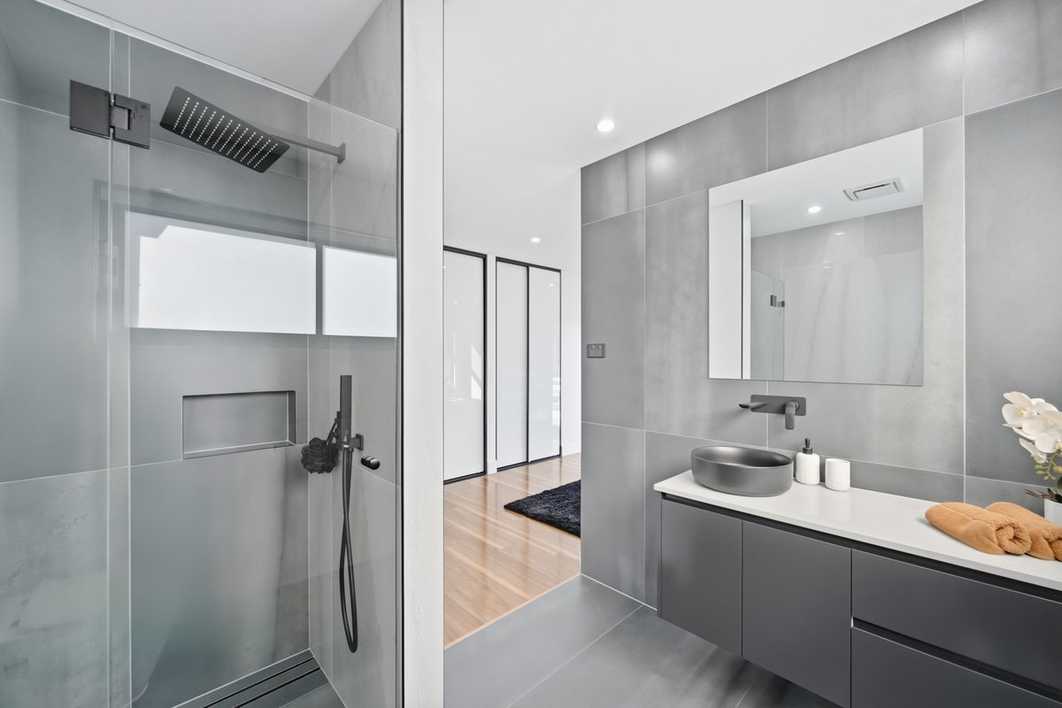
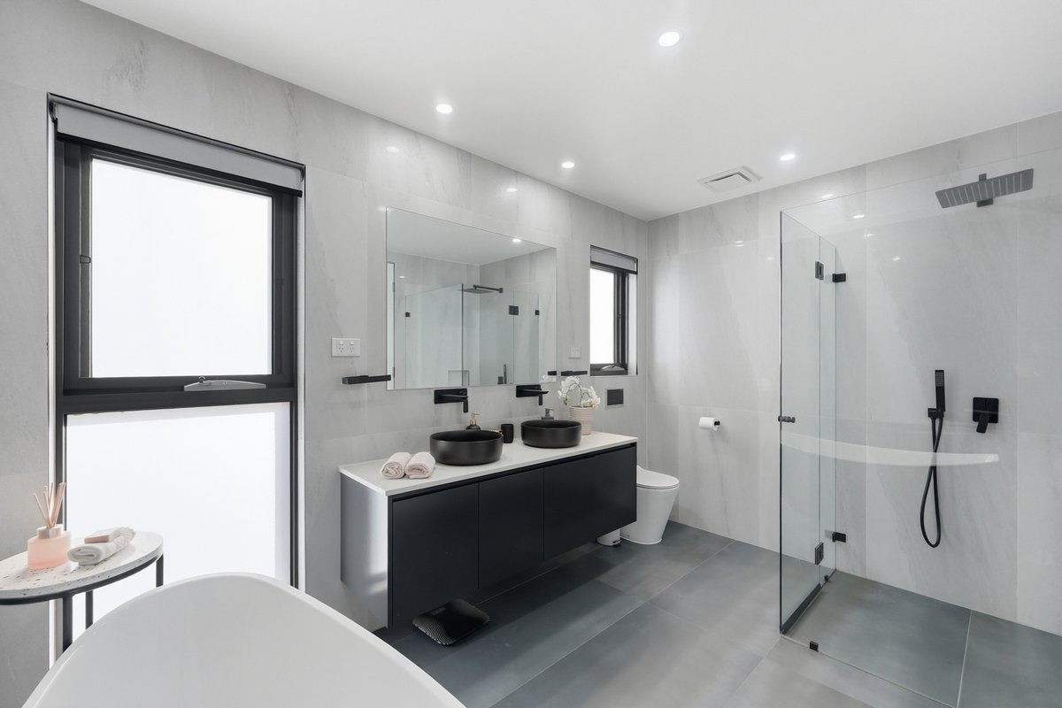
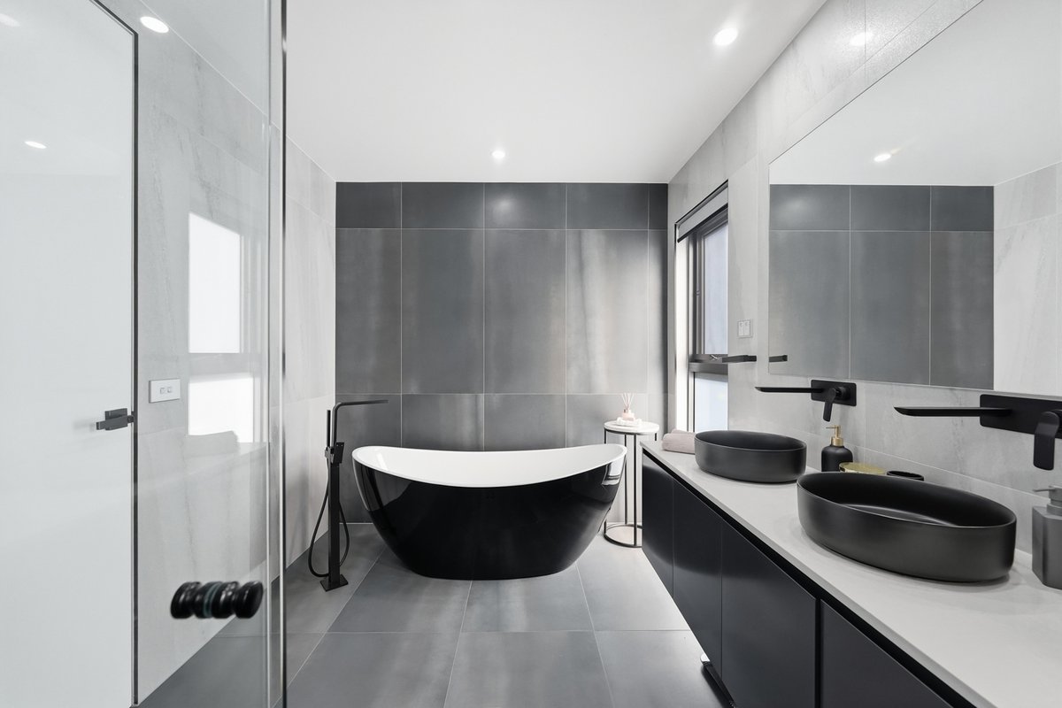
The master suite is enhanced by an ensuite that is truly one of the standout features of this exceptional residence. Showcasing a masterpiece design, this luxurious space combines elegance and functionality with floor-to-ceiling tiles, double floating vanity, separate his-and-her vanities, premium fittings and a spectacular freestanding bathtub positioned to capture breathtaking views of the surrounding forests.
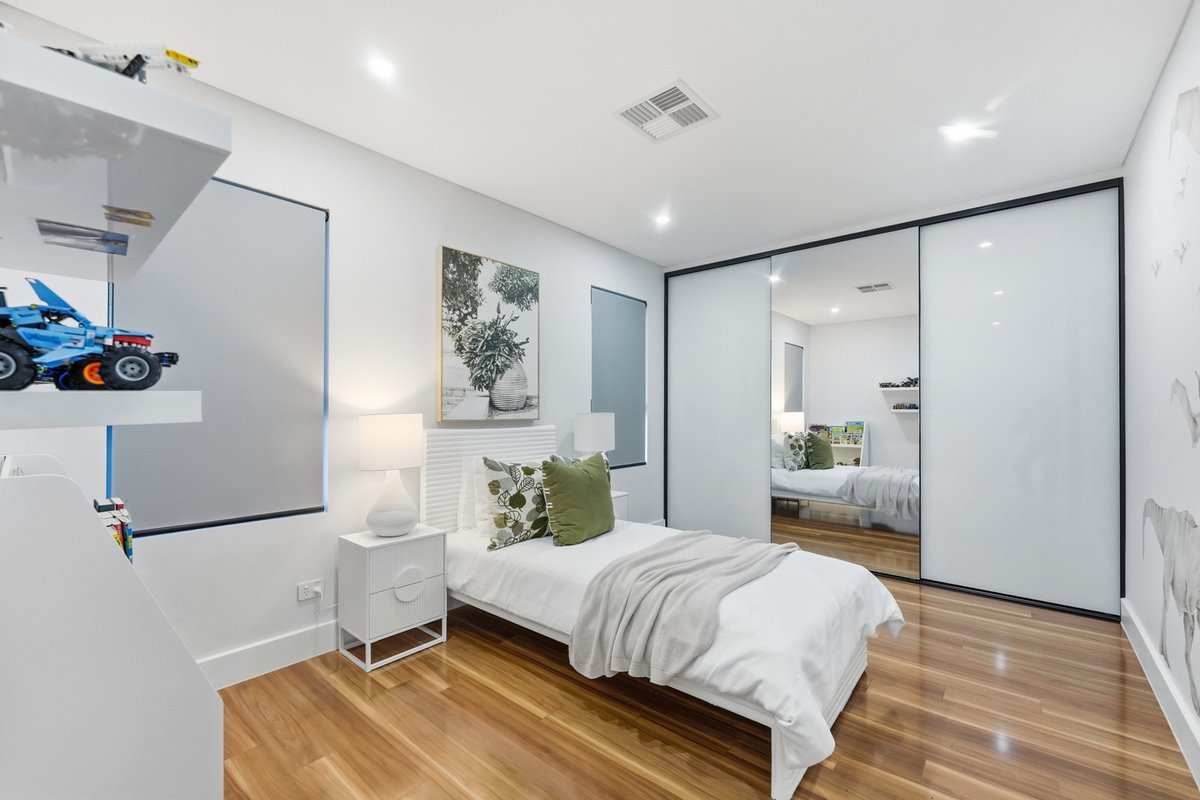
The remaining bedrooms are generously proportioned with fitted built-in robes and serviced by beautifully appointed bathrooms, ensuring comfort and privacy for family and guests alike.
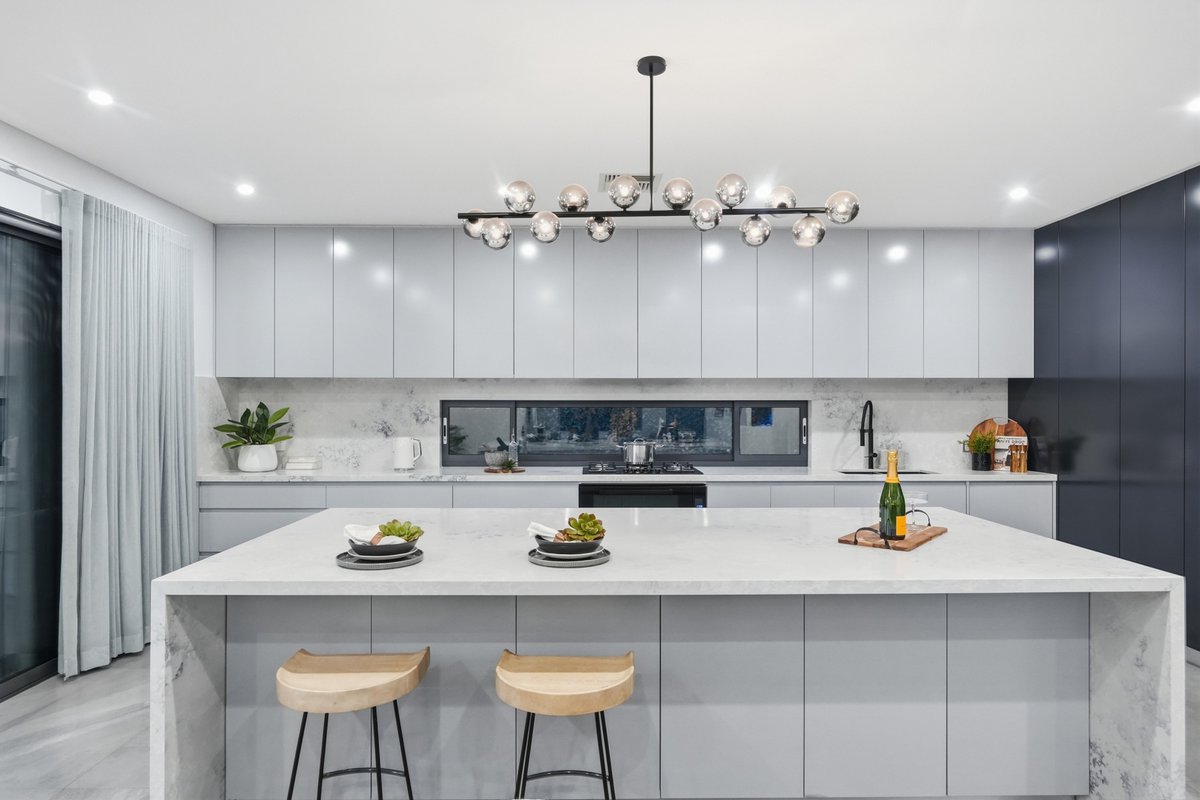
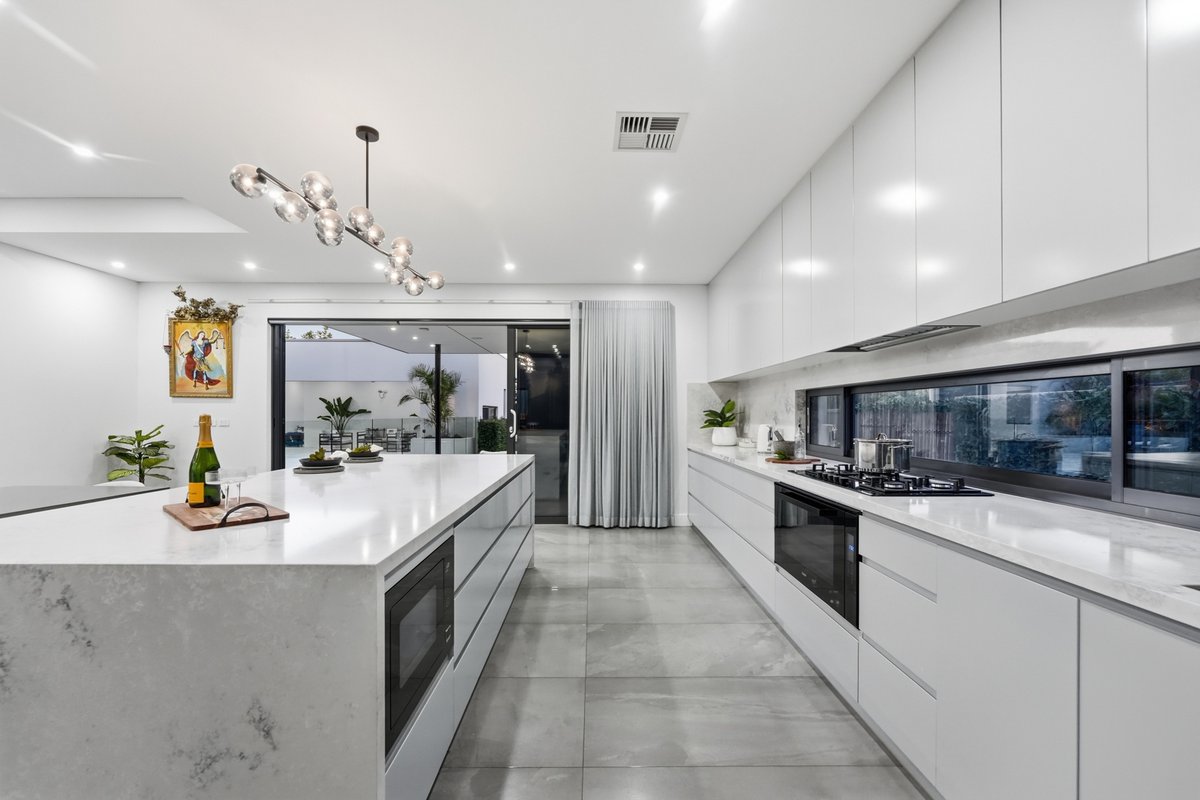
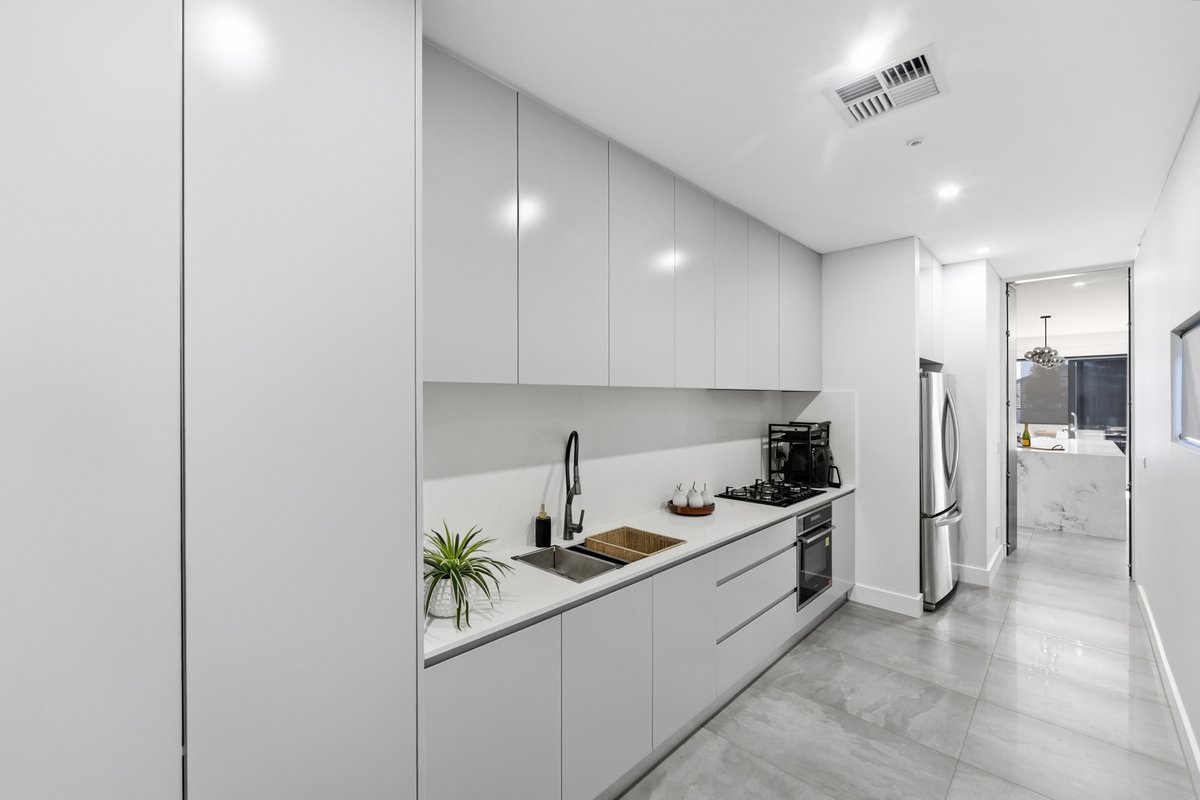
At the heart of the home is the stunning designer kitchen, featuring a 40mm waterfall stone island bench, soft-close cabinetry, double sink, premium Daniela oven, gas cooktop and extensive storage. The adjoining butler’s pantry provides additional functionality with its own gas cooktop, Daniela oven, second sink, generous cabinetry and dedicated fridge space.
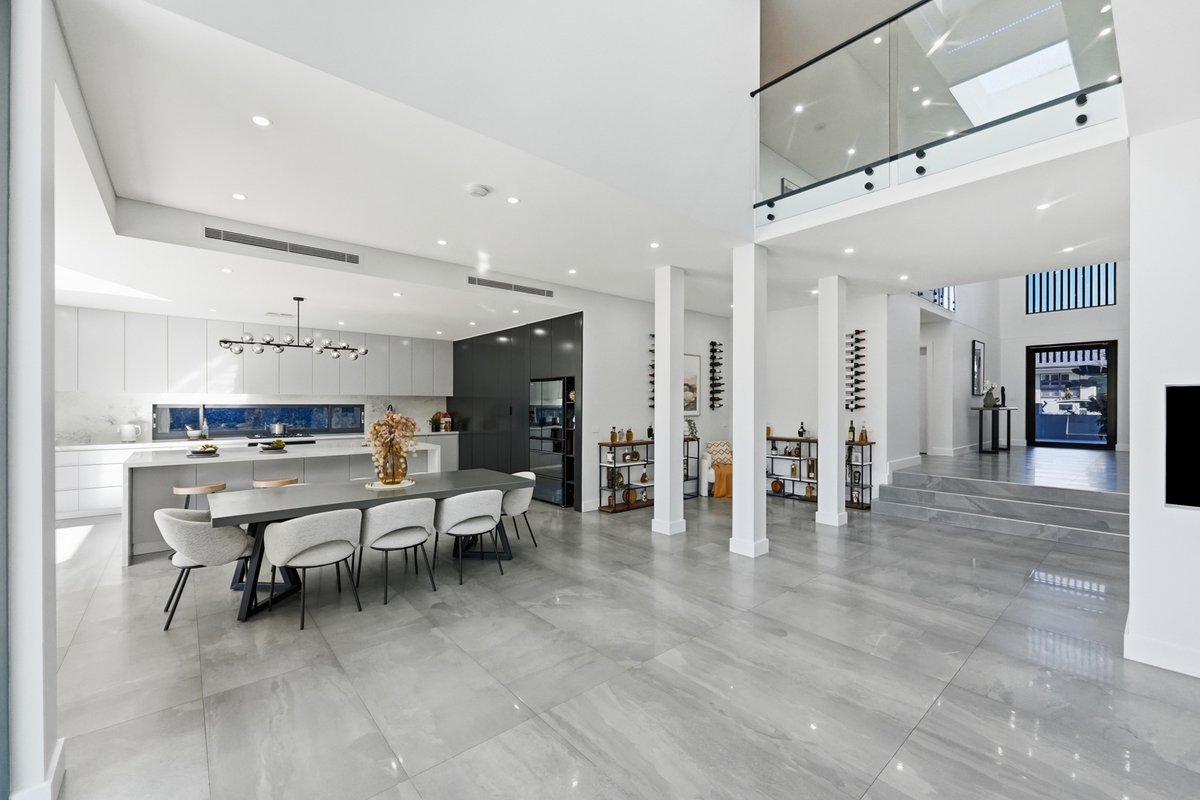
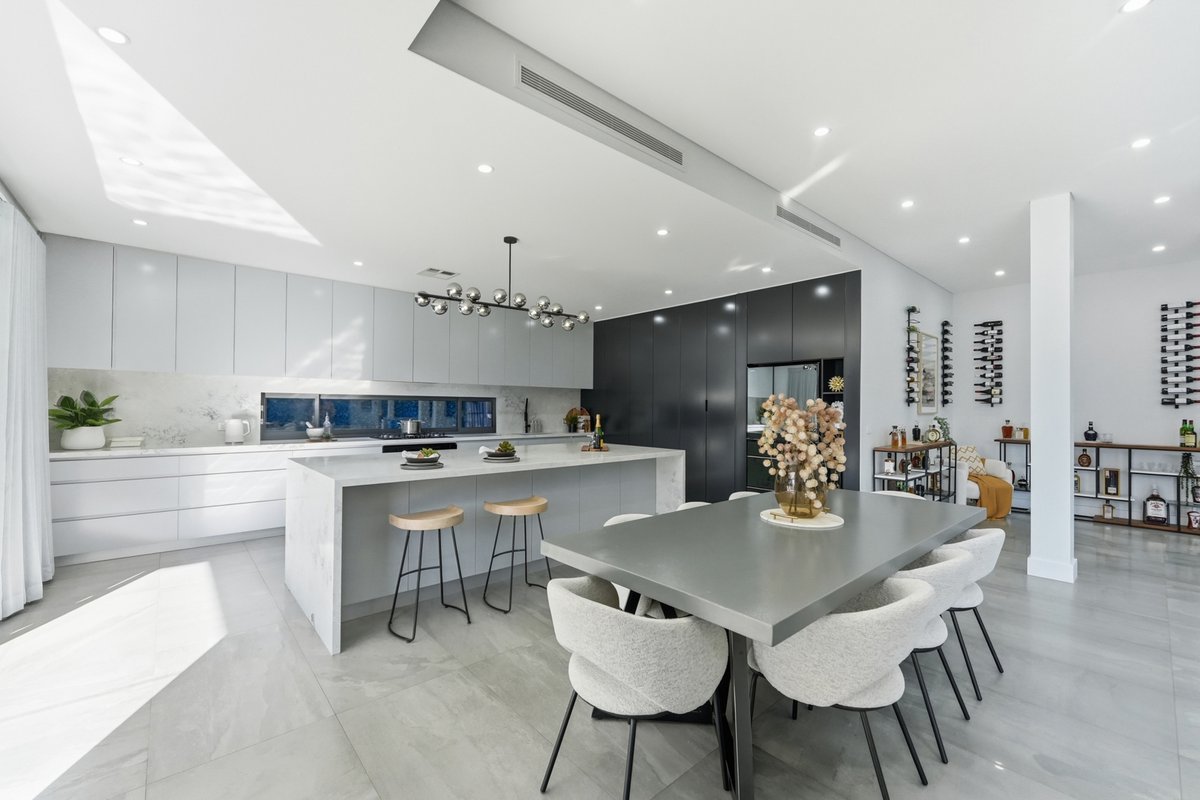
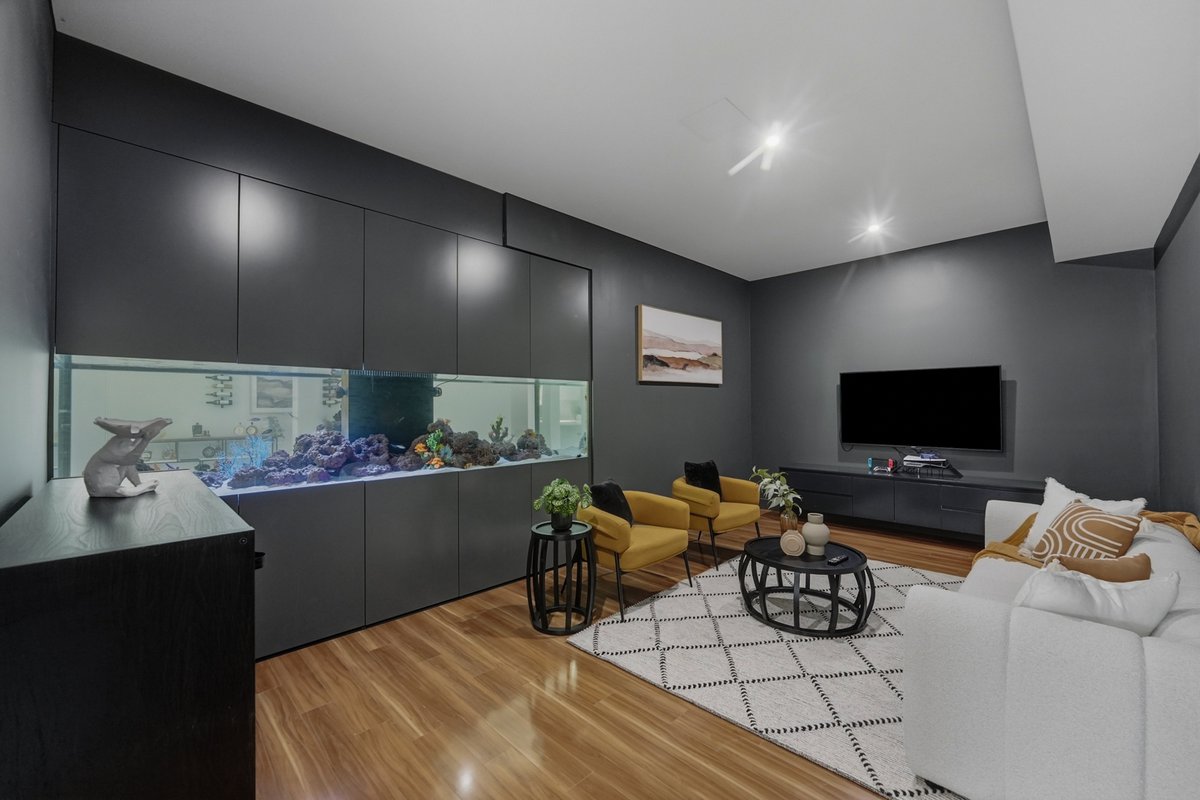
The kitchen seamlessly connects with the expansive dining and living areas, highlighted by a spectacular feature aquarium that flows between the main living area and cinema room, creating a unique architectural statement and unforgettable focal point for entertaining.
The home offers an impressive selection of living zones designed for every occasion, including a dedicated cinema room, private sitting area, upstairs living retreat and multiple family living spaces across both levels.
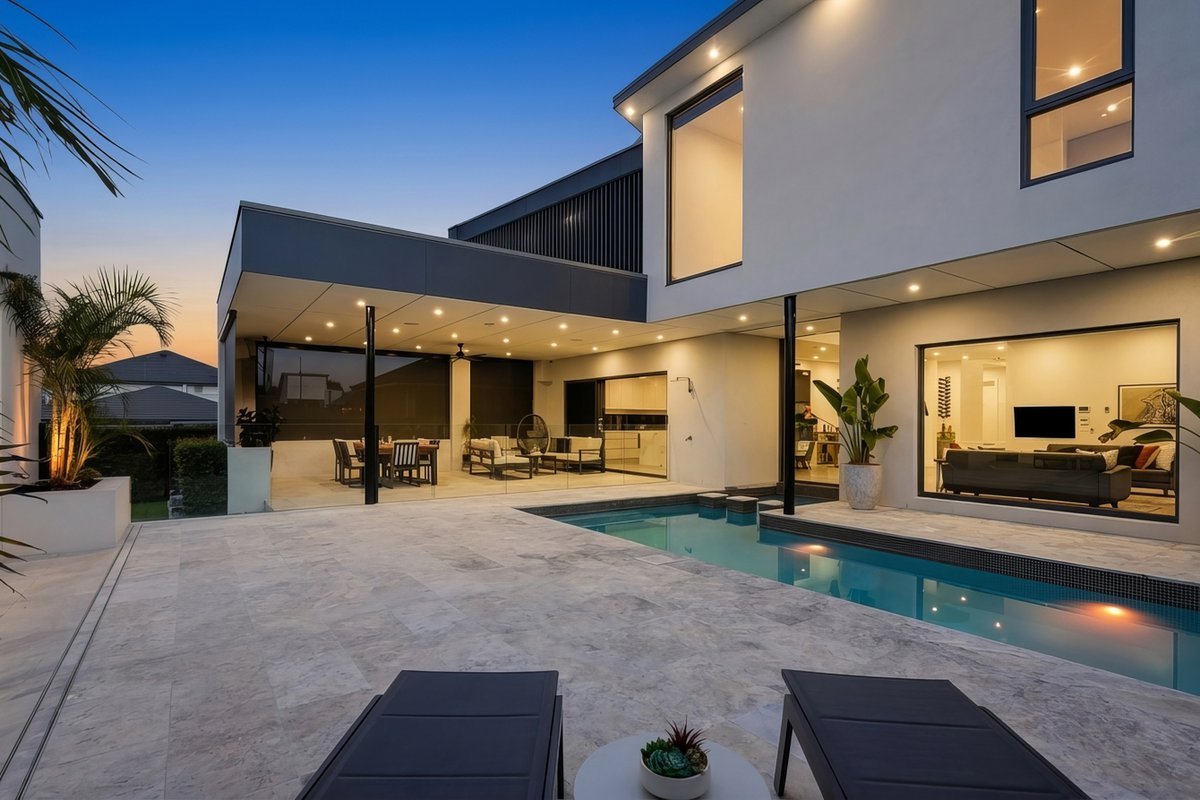
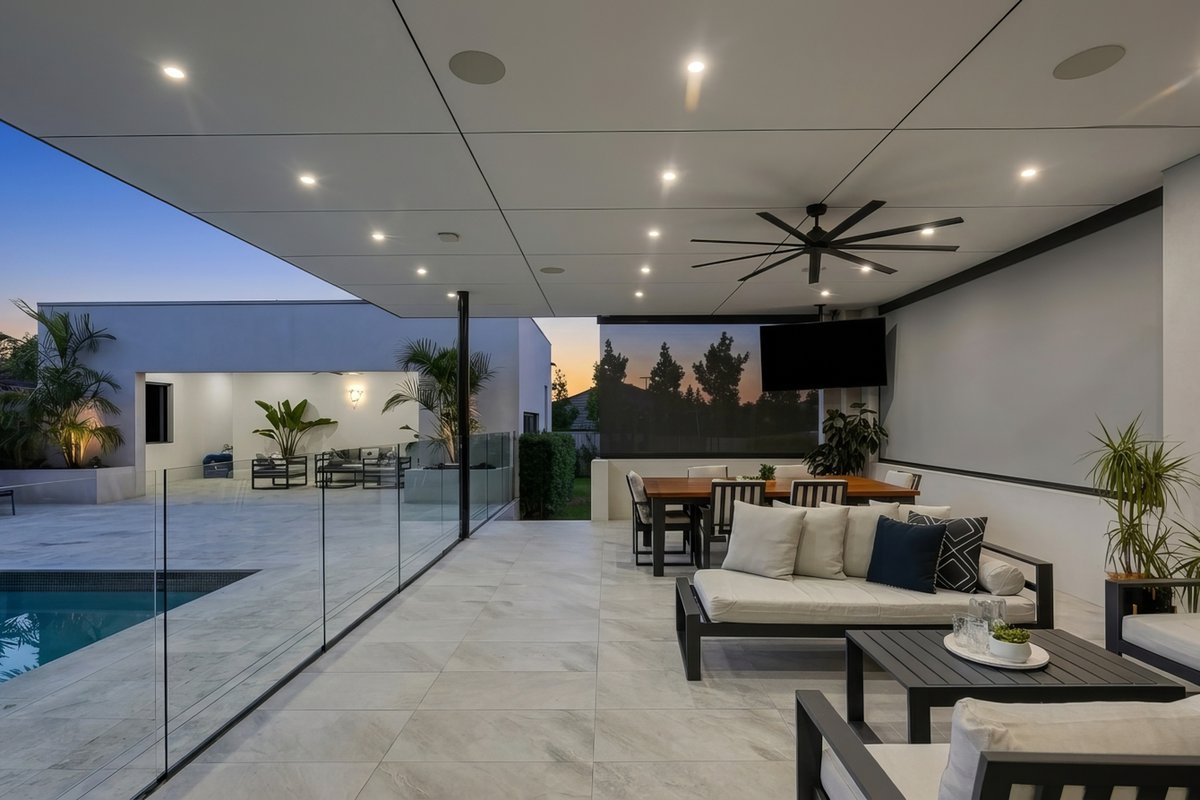
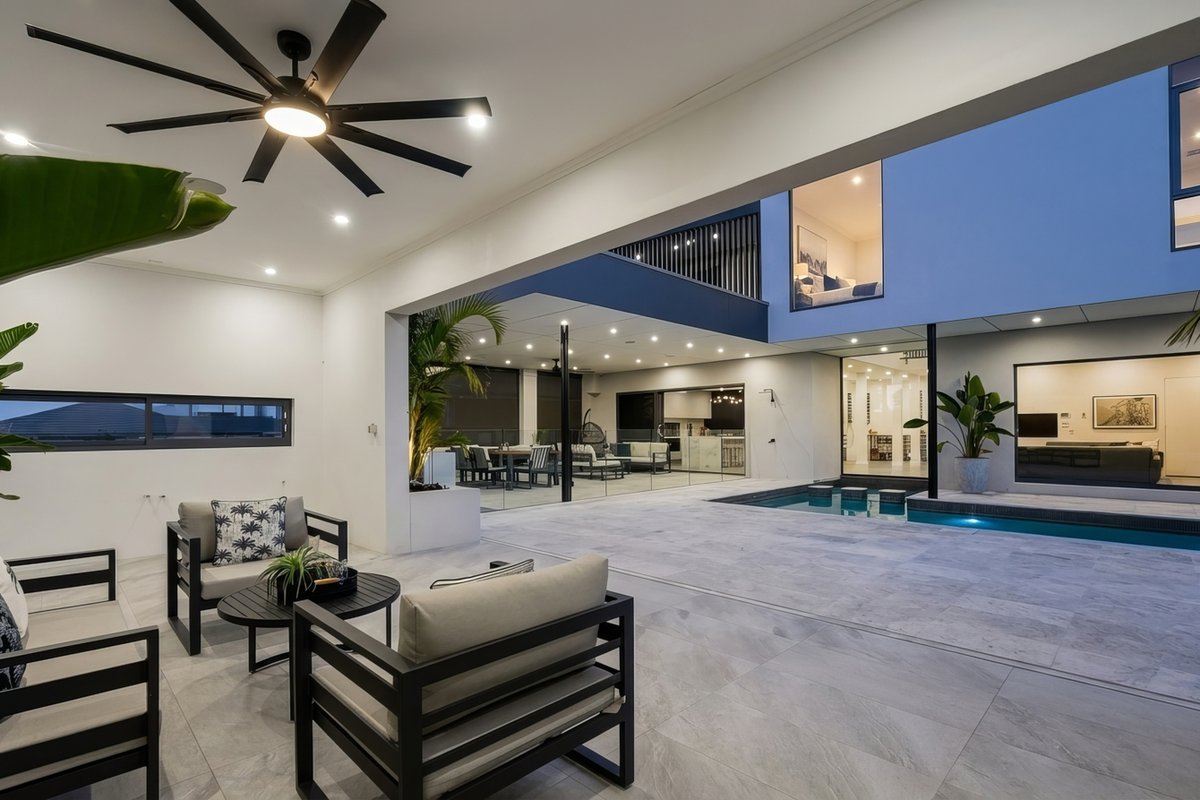
The outdoor entertaining precinct is truly exceptional. The oversized alfresco area has been designed for year-round enjoyment, featuring ceiling fans and drop-down outdoor shades, creating the perfect environment for entertaining family and friends regardless of the season.
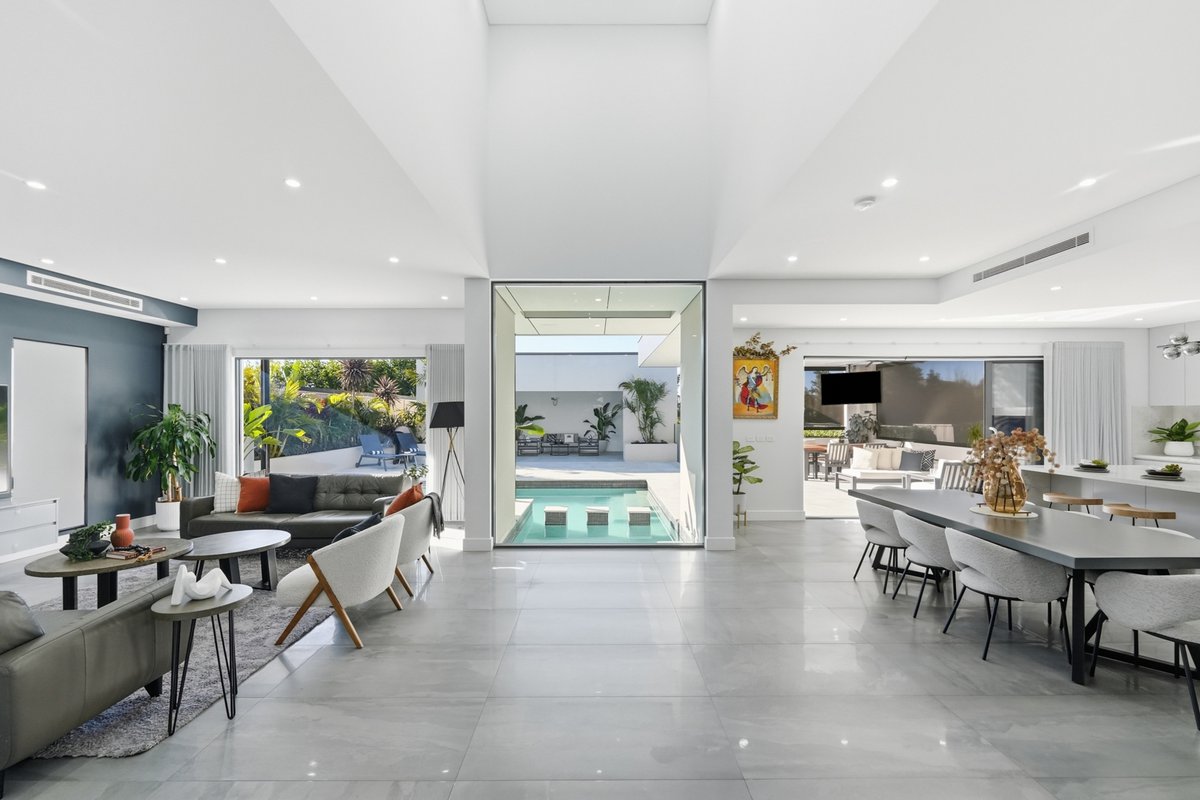
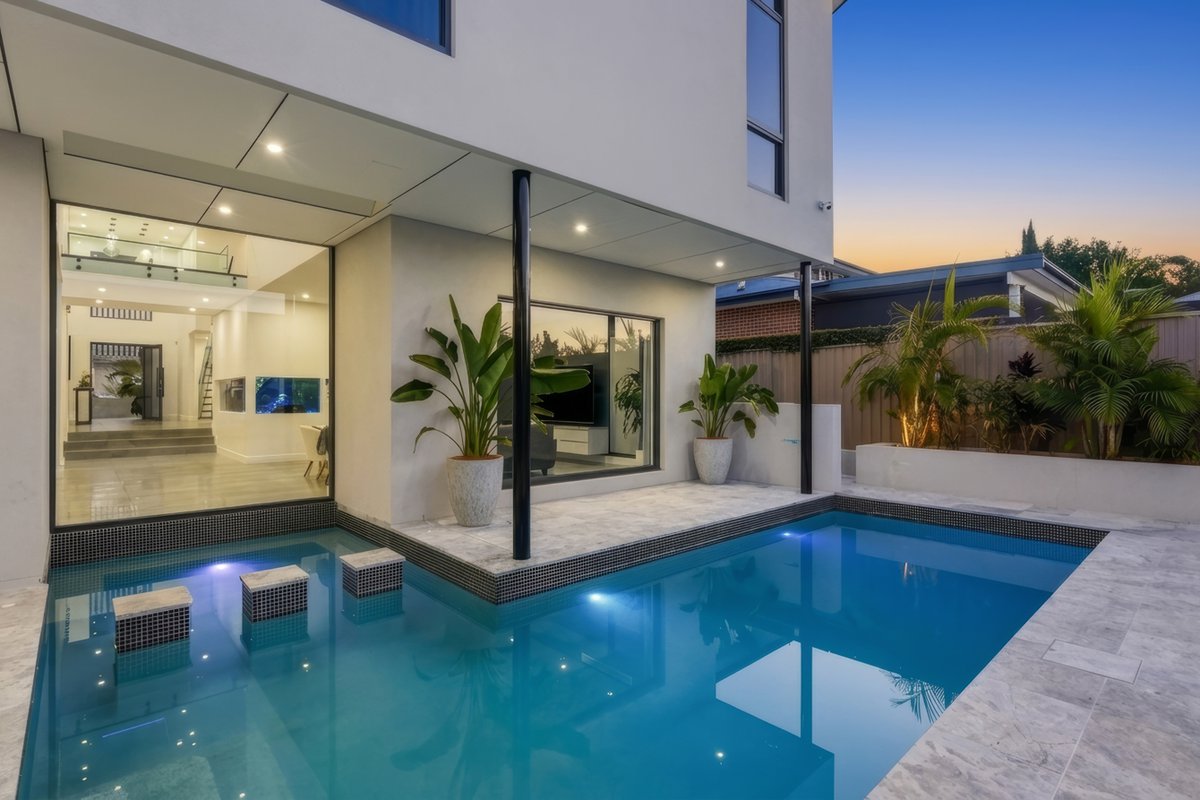
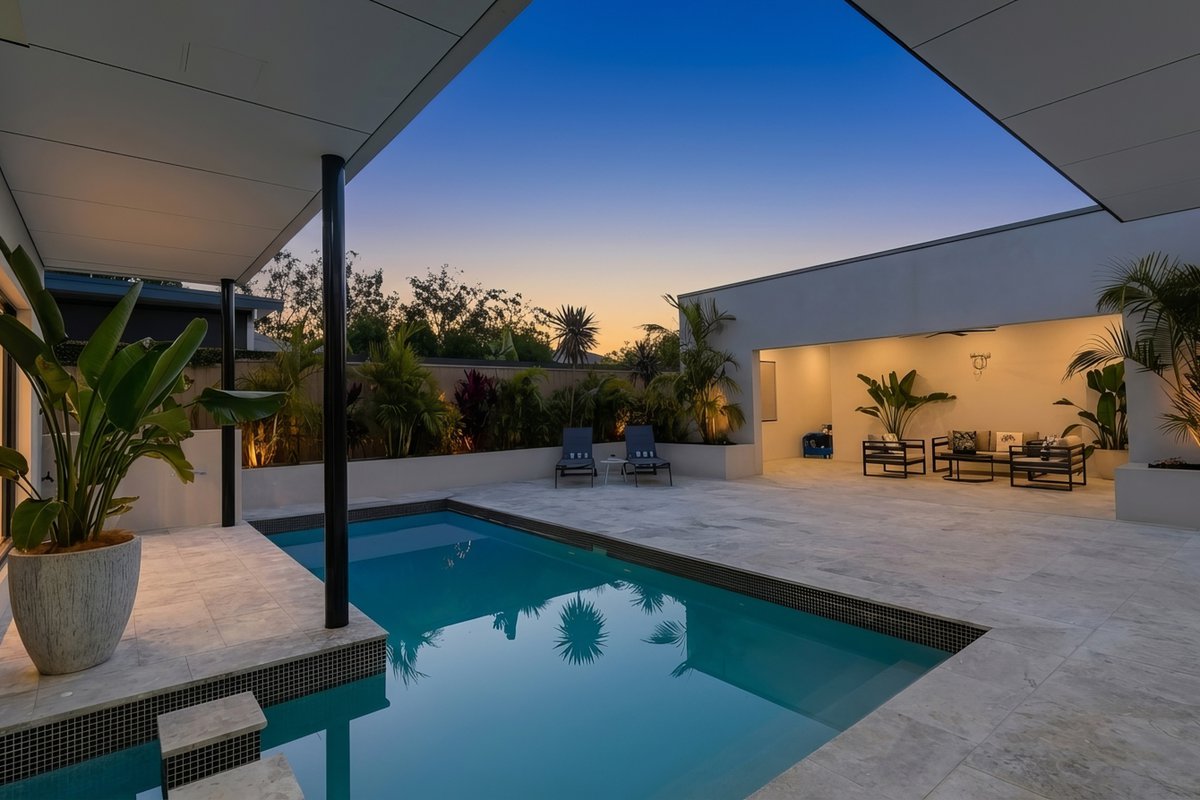
The resort-style backyard showcases a magnificent mineral heated pool surrounded by elegant travertine paving, creating a luxurious outdoor setting reminiscent of a private resort. A convenient poolside shower adds further practicality, while the separate pool cabana elevates the entertaining experience even further.
The pool cabana features a full bathroom, dedicated storage room and ceiling fans, providing the perfect private retreat for guests, family gatherings or poolside entertaining. With generous space and the potential to create a full-sized outdoor kitchen, this exceptional area offers the ultimate setting for large-scale entertaining, relaxed weekends by the pool and unforgettable gatherings with family and friends.
The expansive 973m² backyard provides plenty of space for children and furry family members to enjoy, creating the ideal balance between luxury entertaining and practical family living.
Additional lifestyle features include a dedicated wine cellar, while the three-car garage with epoxy flooring and drive-through access provides exceptional flexibility for vehicles, recreational equipment or secure storage.
Exceptional Features
• Substantial 973m² block
• Five bedrooms, five bathrooms
• Three-car garage with drive-through access
• Custom-built residence with premium finishes throughout
• Glass and timber floating staircase
• Timber flooring throughout the upper level and bedrooms
• Multiple living zones across both levels
• Dedicated downstairs home office
• Feature aquarium connecting the living and cinema rooms
• Dedicated wine cellar
• Designer kitchen with 40mm waterfall stone island and premium Daniela appliances
• Fully equipped butler’s pantry
• Oversized alfresco entertaining area with ceiling fans and drop-down shades
• Resort-style mineral heated pool with travertine surrounds
• Pool cabana with bathroom, storage room and outdoor kitchen potential
• Master suite with private balcony showcasing sweeping country views
• 10kW solar system
• Ducted air conditioning with individual room zone control
• Heated tiled flooring throughout ground level
• Ducted vacuum system
• Security camera system
• Outdoor shed with power and epoxy flooring
A Premium Harrington Grove Lifestyle
Positioned within the prestigious Harrington Grove estate, this extraordinary residence offers the rare combination of luxury living, resort-style amenities and exceptional convenience.
Surrounded by the gorgeous and scenic Harrington Forests, Harrington Grove offers a peaceful and picturesque setting where residents can enjoy the beauty of nature while remaining close to every modern convenience. The leafy surrounds, tranquil outlooks and established community atmosphere create a truly special lifestyle rarely found within Sydney’s growing western corridor.
Enjoy the privilege of being within walking distance to the Michaela Country Club, offering access to premium lifestyle facilities including a fully equipped gymnasium, tennis courts, swimming pools and function facilities.
Families will appreciate the outstanding location, with Macarthur Anglican School approximately 4 minutes away, while the Oran Park Podium shopping and restaurant precinct is approximately 6 minutes away, providing a vibrant selection of retail, dining and everyday conveniences.
The future Oran Park Train Station is approximately 6 minutes away, adding further appeal for long-term growth and connectivity. The property is also ideally positioned approximately 20 minutes from Western Sydney International Airport, with convenient access to major arterial routes including The Northern Road, M5 Motorway, M7 Motorway and Old Hume Highway.
6 Castlemaine Circuit represents a rare opportunity to secure one of Harrington Grove’s finest residences — a private family sanctuary set on an impressive 973m² parcel where luxury, entertaining, nature and lifestyle come together seamlessly.
More than a home, this is a statement of refined living designed for those who appreciate quality, space, privacy and an elevated family lifestyle.
Inspection is essential to truly appreciate the craftsmanship, scale and unique features of this extraordinary residence.
** We have, in preparing this document, used our best endeavours to ensure that the information contained herein is true and accurate to the best of our knowledge. Prospective purchasers should make their own enquiries to verify the above information.
Offering five bedrooms, five bathrooms, a three-car garage with drive-through access and resort-style entertaining spaces, this remarkable home represents one of Harrington Grove’s most impressive residences. The expansive block provides a rare sense of space, privacy and flexibility, creating the perfect environment for families who value generous outdoor living, entertaining and room to grow.
Designed for the most discerning buyer, this magnificent residence delivers the perfect balance of luxury, functionality and flexibility. With multiple living spaces across both levels, private bedroom suites, premium finishes and exceptional indoor-outdoor entertaining areas, it is ideally suited for families seeking space, privacy and a sophisticated lifestyle.
From the moment you enter, the quality is immediately apparent with a wide entry foyer, smart lock front door, soaring ceilings, elegant glass and timber floating staircase and premium finishes throughout. Every detail has been carefully considered to create a residence that is both impressive and effortlessly liveable.
A true highlight of this residence is its exceptional versatility for multi-generational living. The ground floor features a full-sized bedroom with built-in robe and private ensuite, complete with floor-to-ceiling tiles and floating vanity, providing the perfect private retreat for grandparents, guests or extended family requiring convenient single-level living.
The dedicated downstairs home office provides the perfect environment for working from home, study or private business use, offering separation and functionality without compromising on style.
Upstairs, the accommodation continues to impress with premium timber flooring throughout the upper level, including all bedrooms, creating a warm and sophisticated feel.
Bedroom Two features its own private ensuite and balcony access, providing a luxurious retreat for family members or guests. The magnificent master suite is a true sanctuary, designed as a private escape for parents.
Featuring sweeping views across the surrounding country hills and forest landscapes, the master bedroom balcony offers the perfect opportunity to create a private wellness retreat, outdoor relaxation area or dedicated private gym space.
The master suite is enhanced by an ensuite that is truly one of the standout features of this exceptional residence. Showcasing a masterpiece design, this luxurious space combines elegance and functionality with floor-to-ceiling tiles, double floating vanity, separate his-and-her vanities, premium fittings and a spectacular freestanding bathtub positioned to capture breathtaking views of the surrounding forests.
The remaining bedrooms are generously proportioned with fitted built-in robes and serviced by beautifully appointed bathrooms, ensuring comfort and privacy for family and guests alike.
At the heart of the home is the stunning designer kitchen, featuring a 40mm waterfall stone island bench, soft-close cabinetry, double sink, premium Daniela oven, gas cooktop and extensive storage. The adjoining butler’s pantry provides additional functionality with its own gas cooktop, Daniela oven, second sink, generous cabinetry and dedicated fridge space.
The kitchen seamlessly connects with the expansive dining and living areas, highlighted by a spectacular feature aquarium that flows between the main living area and cinema room, creating a unique architectural statement and unforgettable focal point for entertaining.
The home offers an impressive selection of living zones designed for every occasion, including a dedicated cinema room, private sitting area, upstairs living retreat and multiple family living spaces across both levels.
The outdoor entertaining precinct is truly exceptional. The oversized alfresco area has been designed for year-round enjoyment, featuring ceiling fans and drop-down outdoor shades, creating the perfect environment for entertaining family and friends regardless of the season.
The resort-style backyard showcases a magnificent mineral heated pool surrounded by elegant travertine paving, creating a luxurious outdoor setting reminiscent of a private resort. A convenient poolside shower adds further practicality, while the separate pool cabana elevates the entertaining experience even further.
The pool cabana features a full bathroom, dedicated storage room and ceiling fans, providing the perfect private retreat for guests, family gatherings or poolside entertaining. With generous space and the potential to create a full-sized outdoor kitchen, this exceptional area offers the ultimate setting for large-scale entertaining, relaxed weekends by the pool and unforgettable gatherings with family and friends.
The expansive 973m² backyard provides plenty of space for children and furry family members to enjoy, creating the ideal balance between luxury entertaining and practical family living.
Additional lifestyle features include a dedicated wine cellar, while the three-car garage with epoxy flooring and drive-through access provides exceptional flexibility for vehicles, recreational equipment or secure storage.
Exceptional Features
• Substantial 973m² block
• Five bedrooms, five bathrooms
• Three-car garage with drive-through access
• Custom-built residence with premium finishes throughout
• Glass and timber floating staircase
• Timber flooring throughout the upper level and bedrooms
• Multiple living zones across both levels
• Dedicated downstairs home office
• Feature aquarium connecting the living and cinema rooms
• Dedicated wine cellar
• Designer kitchen with 40mm waterfall stone island and premium Daniela appliances
• Fully equipped butler’s pantry
• Oversized alfresco entertaining area with ceiling fans and drop-down shades
• Resort-style mineral heated pool with travertine surrounds
• Pool cabana with bathroom, storage room and outdoor kitchen potential
• Master suite with private balcony showcasing sweeping country views
• 10kW solar system
• Ducted air conditioning with individual room zone control
• Heated tiled flooring throughout ground level
• Ducted vacuum system
• Security camera system
• Outdoor shed with power and epoxy flooring
A Premium Harrington Grove Lifestyle
Positioned within the prestigious Harrington Grove estate, this extraordinary residence offers the rare combination of luxury living, resort-style amenities and exceptional convenience.
Surrounded by the gorgeous and scenic Harrington Forests, Harrington Grove offers a peaceful and picturesque setting where residents can enjoy the beauty of nature while remaining close to every modern convenience. The leafy surrounds, tranquil outlooks and established community atmosphere create a truly special lifestyle rarely found within Sydney’s growing western corridor.
Enjoy the privilege of being within walking distance to the Michaela Country Club, offering access to premium lifestyle facilities including a fully equipped gymnasium, tennis courts, swimming pools and function facilities.
Families will appreciate the outstanding location, with Macarthur Anglican School approximately 4 minutes away, while the Oran Park Podium shopping and restaurant precinct is approximately 6 minutes away, providing a vibrant selection of retail, dining and everyday conveniences.
The future Oran Park Train Station is approximately 6 minutes away, adding further appeal for long-term growth and connectivity. The property is also ideally positioned approximately 20 minutes from Western Sydney International Airport, with convenient access to major arterial routes including The Northern Road, M5 Motorway, M7 Motorway and Old Hume Highway.
6 Castlemaine Circuit represents a rare opportunity to secure one of Harrington Grove’s finest residences — a private family sanctuary set on an impressive 973m² parcel where luxury, entertaining, nature and lifestyle come together seamlessly.
More than a home, this is a statement of refined living designed for those who appreciate quality, space, privacy and an elevated family lifestyle.
Inspection is essential to truly appreciate the craftsmanship, scale and unique features of this extraordinary residence.
** We have, in preparing this document, used our best endeavours to ensure that the information contained herein is true and accurate to the best of our knowledge. Prospective purchasers should make their own enquiries to verify the above information.
Nearby Schools
Inspections
There are no upcoming inspections.
Land Area
973.70 / m2
Jesse Casaol
Meryl Lamacchia