



Bingara Beauty!
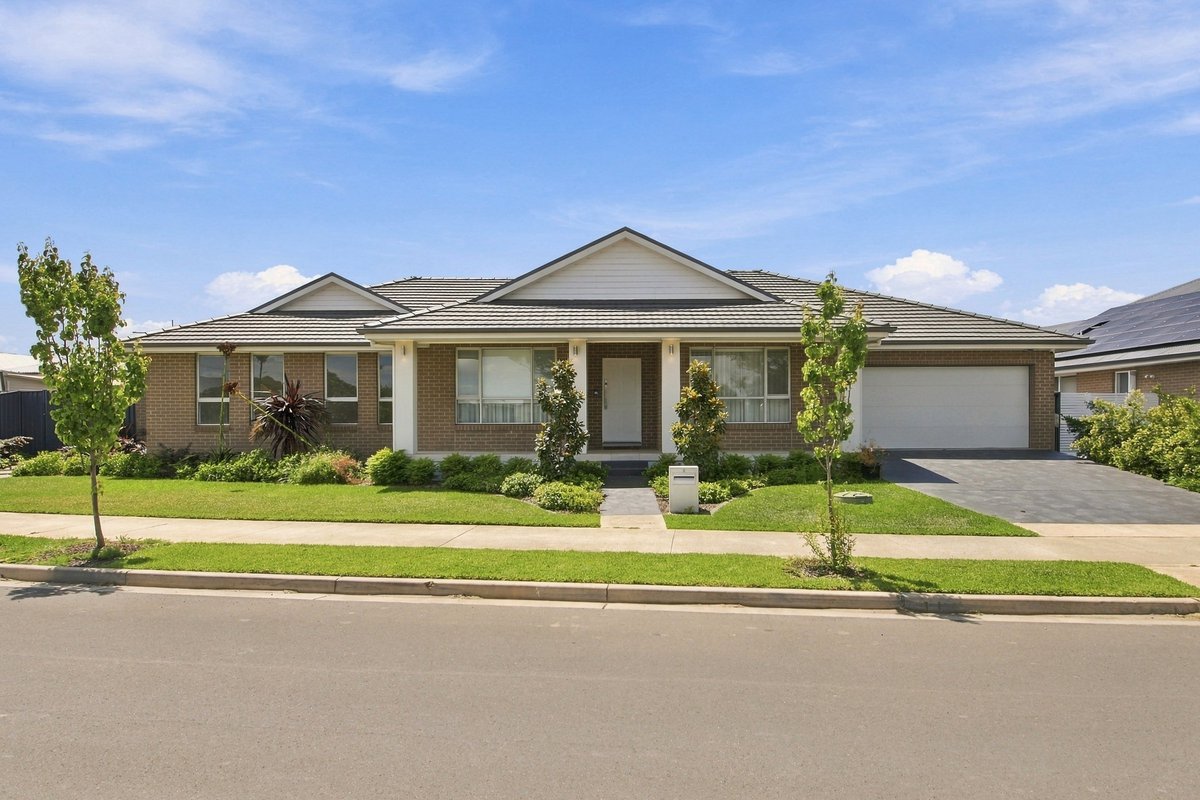
Nestled within the highly sought-after Bingara Gorge Estate, this impressive single-storey residence delivers the perfect balance of space, style and family functionality.
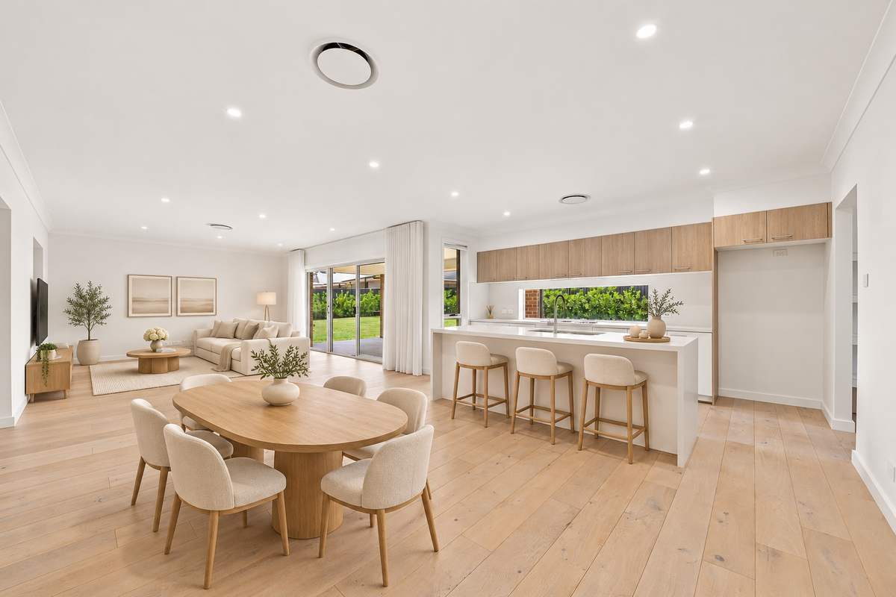
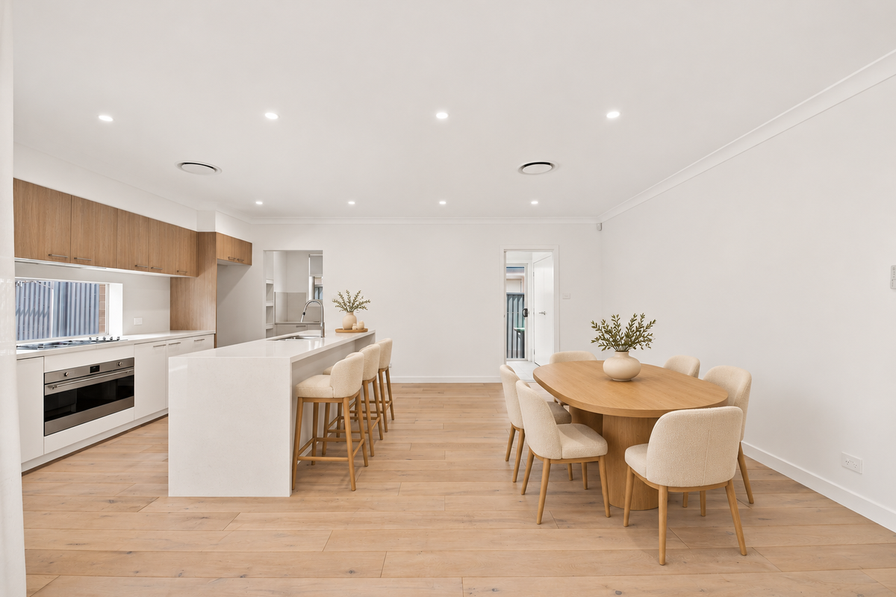
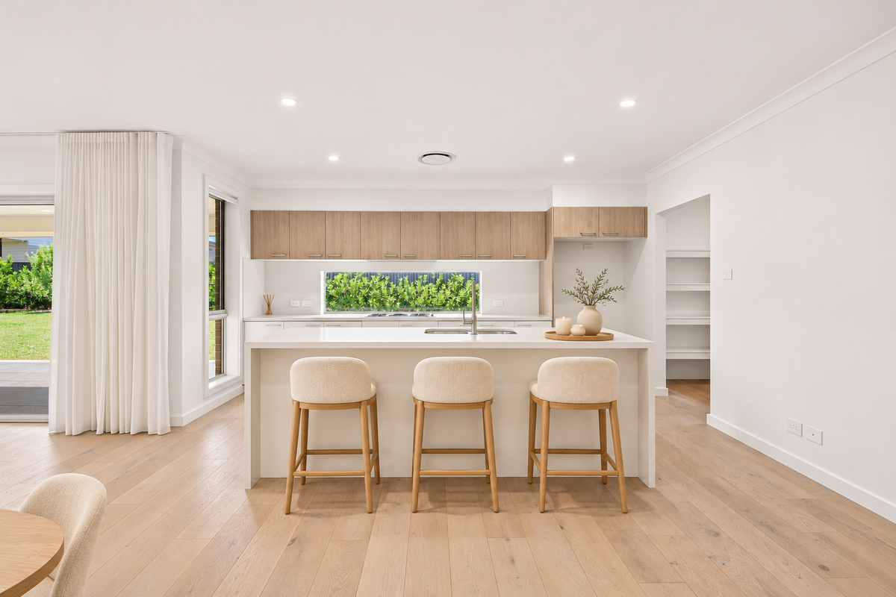
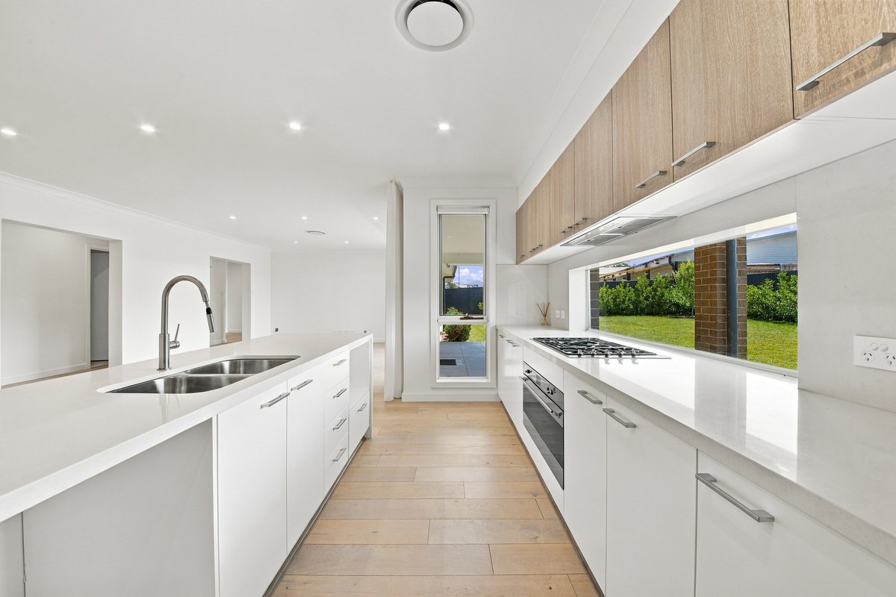
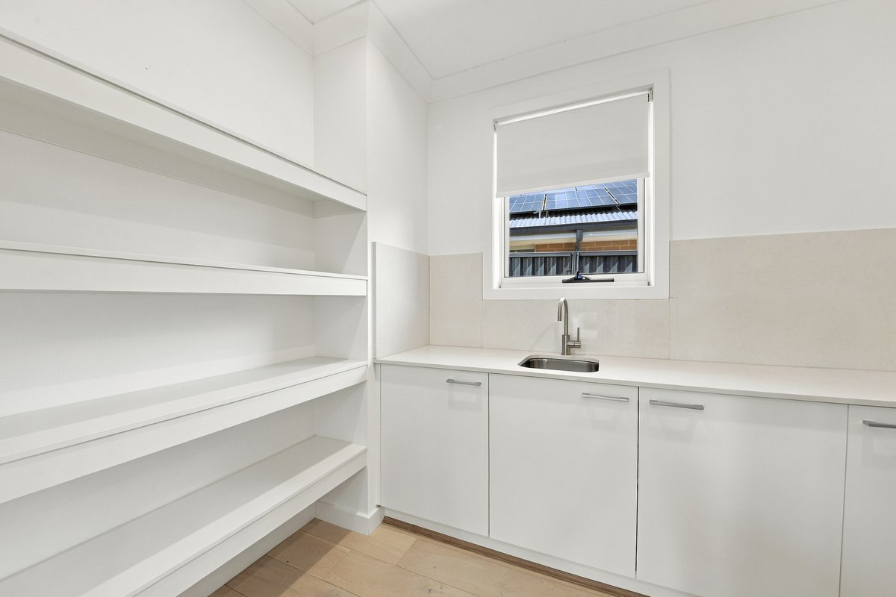
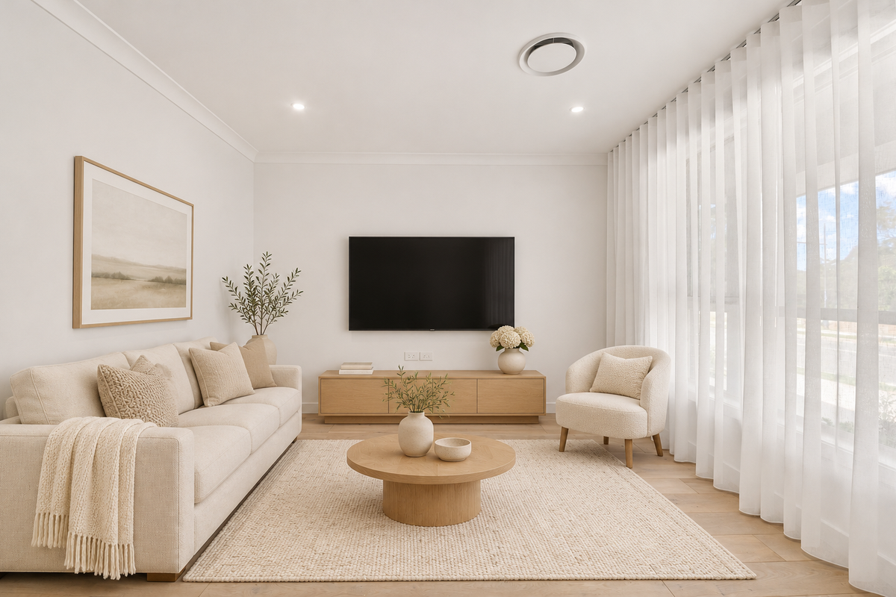
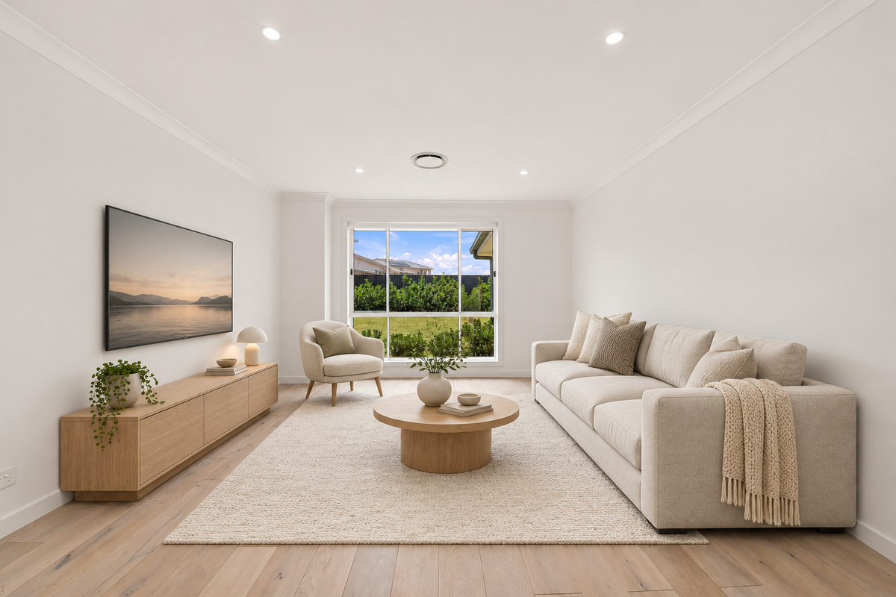
Welcomed by a charming front verandah and a wide, inviting entry, the home unfolds into an expansive floorplan designed for modern living. At its heart lies a stunning open-plan kitchen, featuring a 40mm waterfall stone benchtop, double sink, gas cooktop, Smeg oven, soft-close cabinetry and a fully equipped walk-in butler’s pantry with exceptional storage. Seamlessly connecting to the dining and living area, the home also offers a dedicated media room and a third oversized living space, providing versatility for growing families.
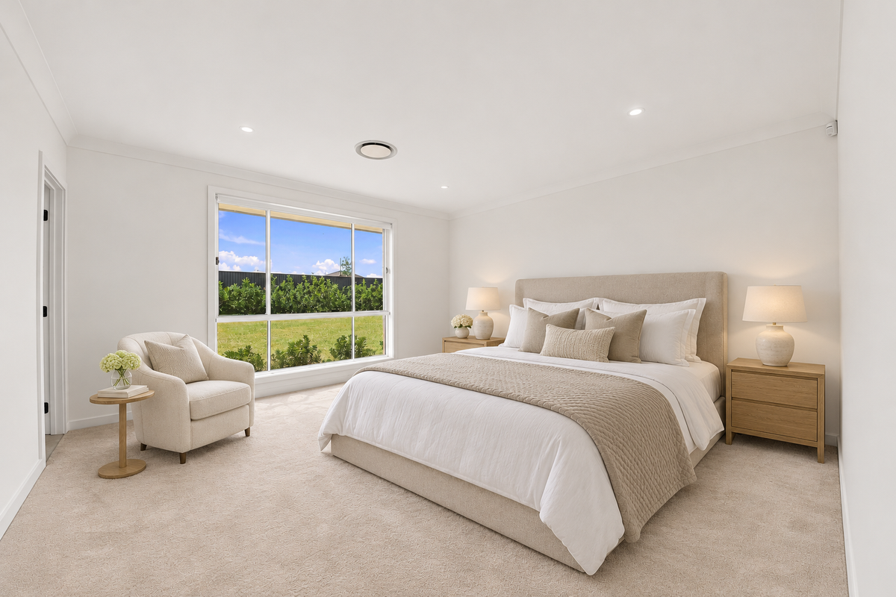
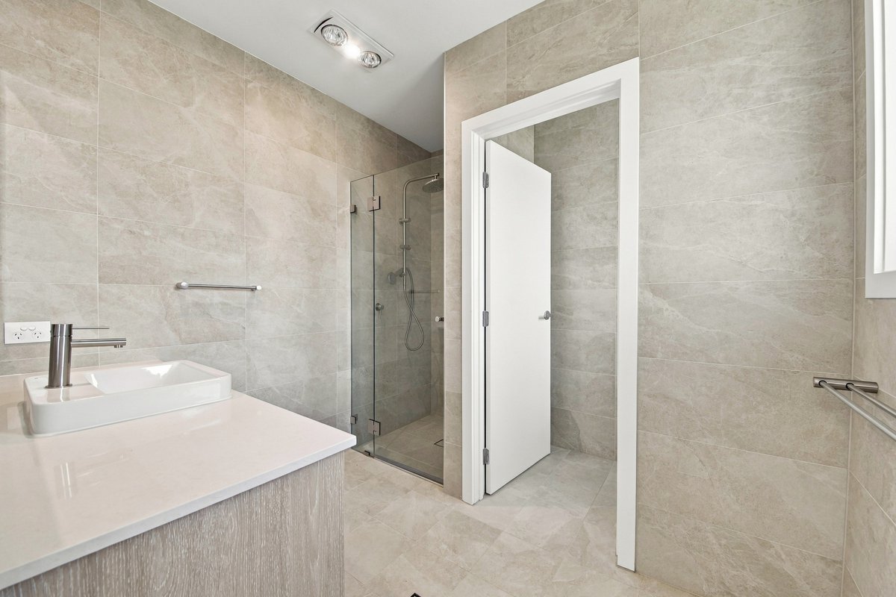
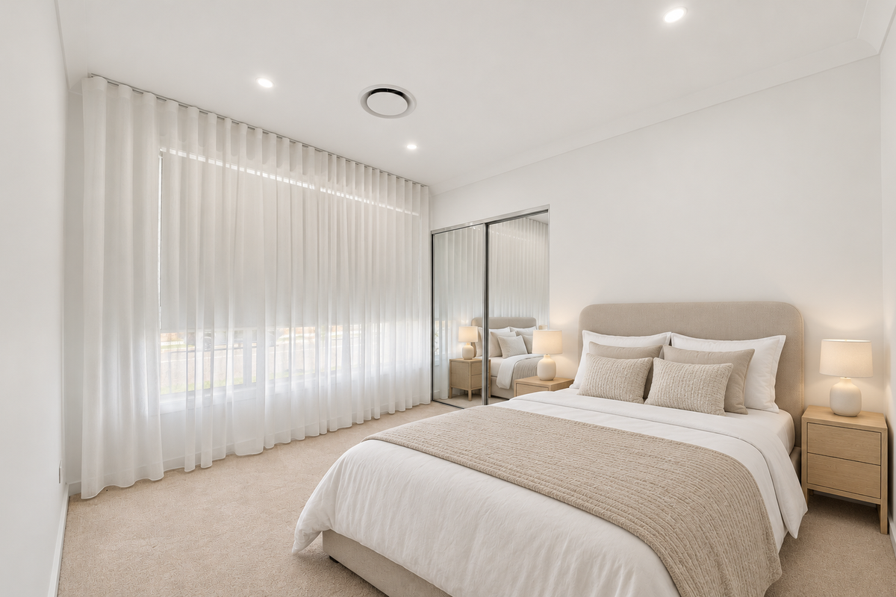
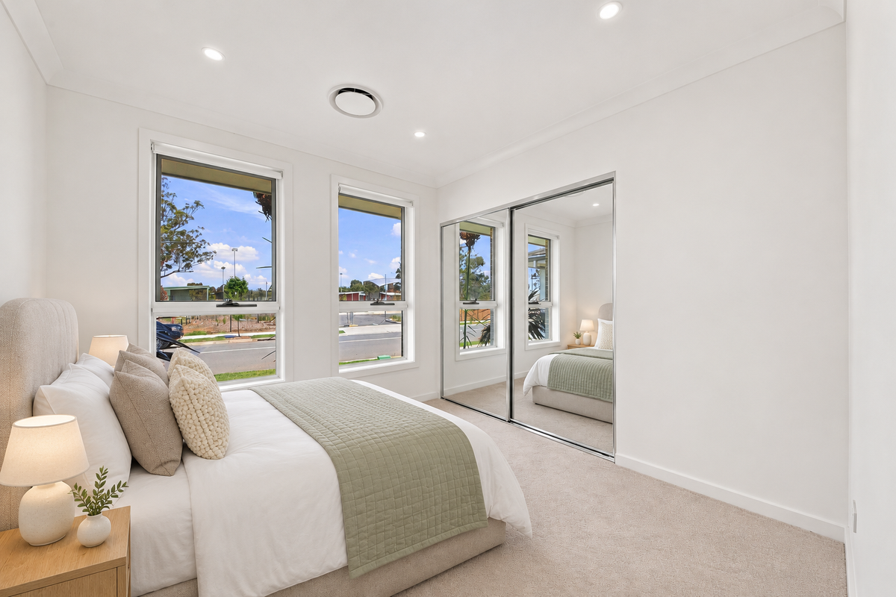
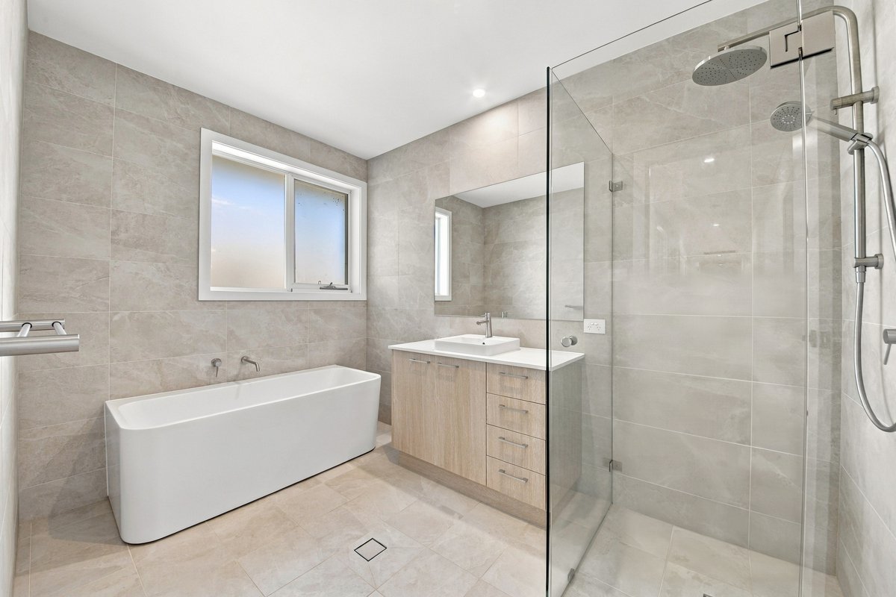
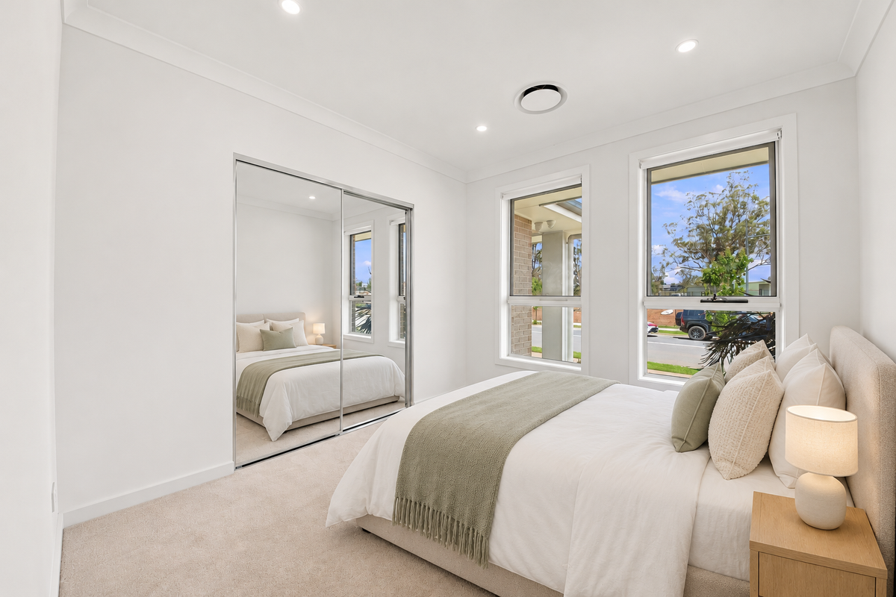
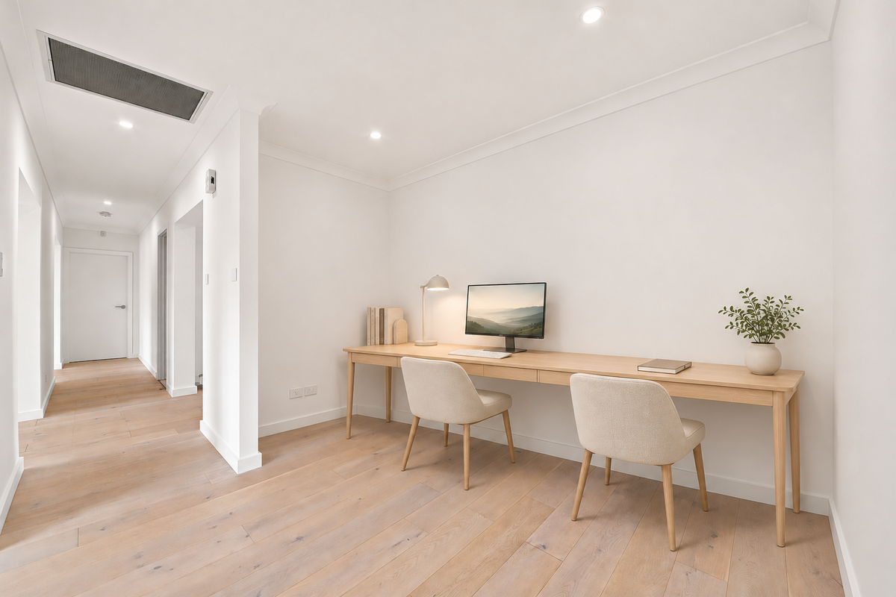
The spacious master suite serves as a private retreat, complete with a fitted walk-in robe and a beautifully appointed ensuite showcasing floor-to-ceiling tiles. Bedrooms two, three and four are generously sized and feature built-in robes, while the main bathroom is equally impressive with floor-to-ceiling tiling, a back-to-wall bathtub and a separate toilet. A practical study nook creates the ideal work-from-home or homework station, while a powder room and an abundance of storage throughout the home add further convenience and functionality.
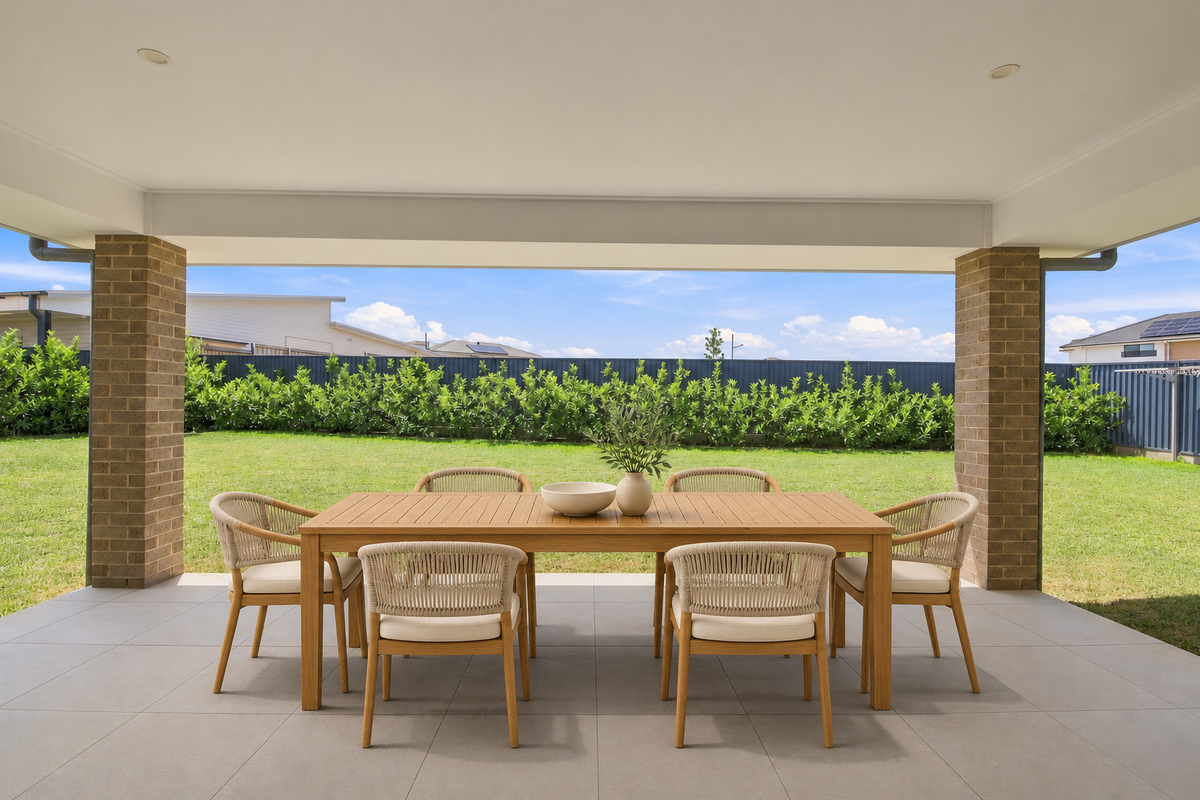
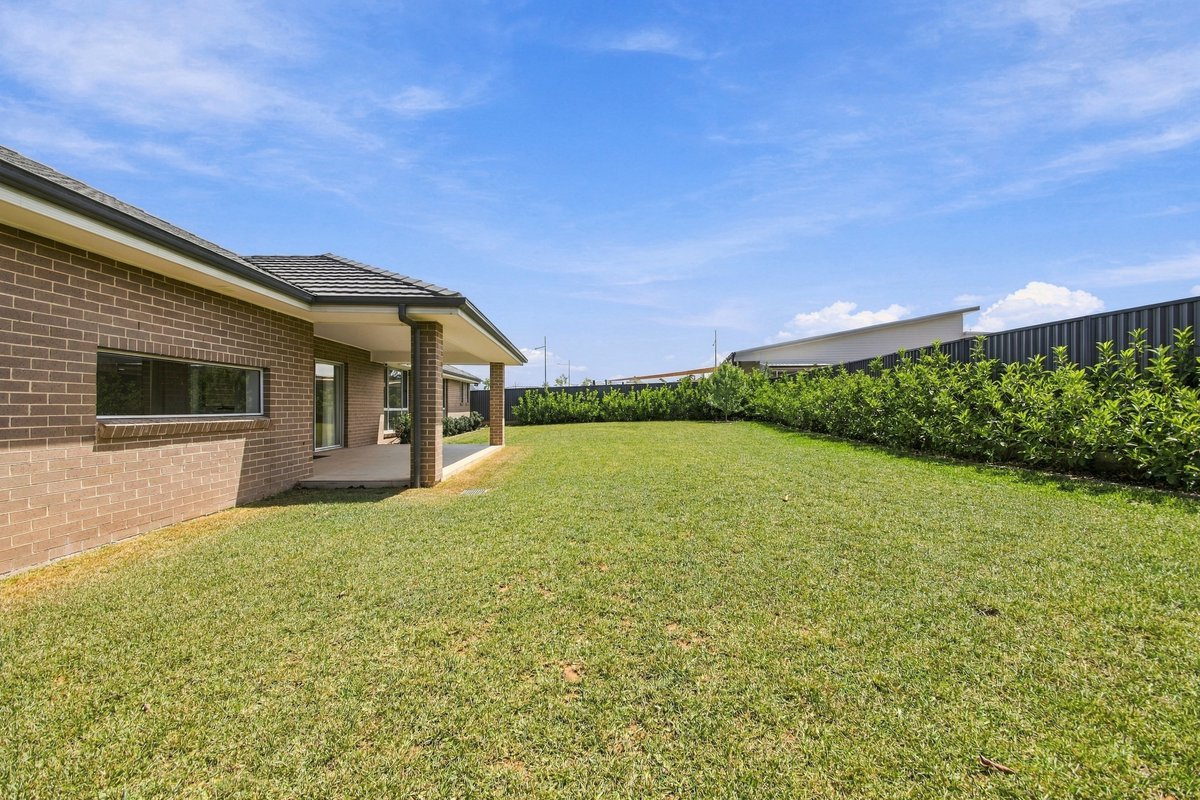
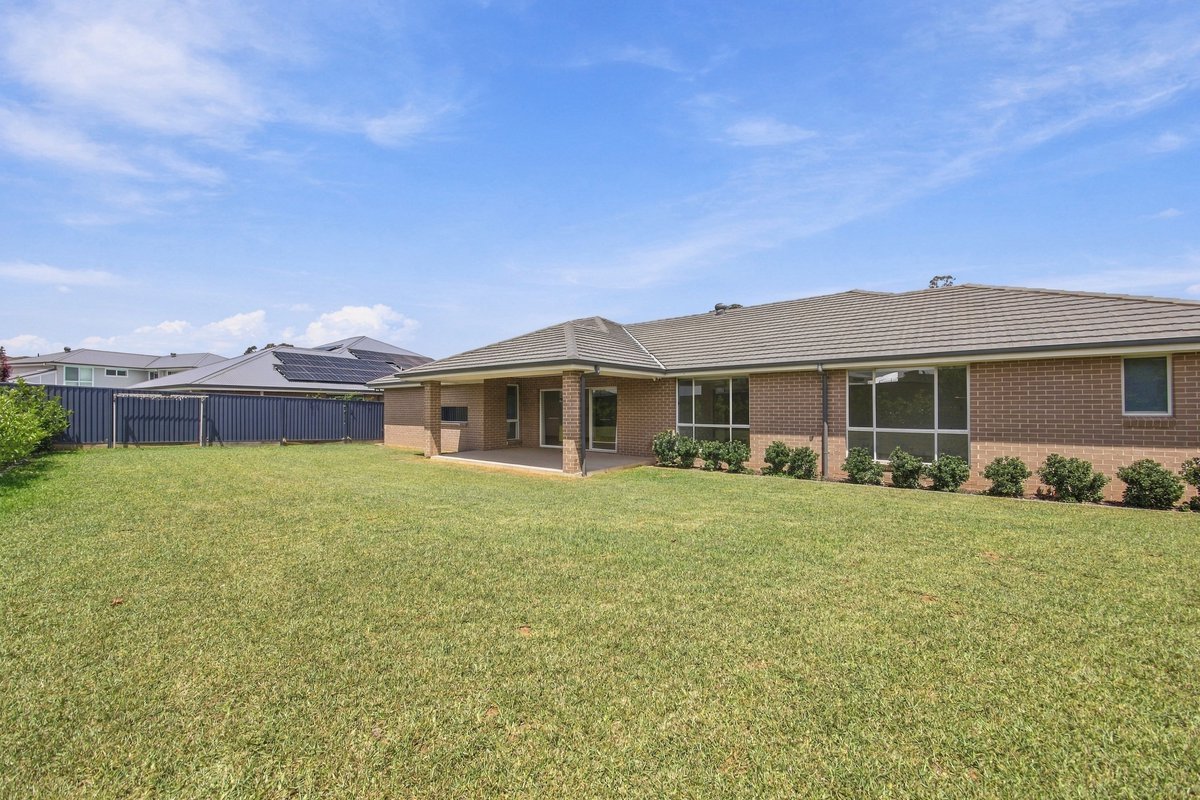
Step outside to the covered alfresco area, offering the perfect setting for year-round entertaining while overlooking the spacious backyard. Packed with premium extras, the home includes ducted air conditioning, gas outlets, an intercom system, security cameras, alarm system, sheer curtains, a well-appointed laundry with storage, EV charger and a double garage with epoxy flooring and a walk-in storage area. Perfectly positioned with a park and local amenities right next door, this exceptional family residence presents a lifestyle of comfort, convenience and prestige within one of the region’s most desirable communities. Call Max Johnston on 0414 159 114.
** We have, in preparing this document, used our best endeavours to ensure that the information contained herein is true and accurate to the best of our knowledge. Prospective purchasers should make their own enquiries to verify the above information.
Welcomed by a charming front verandah and a wide, inviting entry, the home unfolds into an expansive floorplan designed for modern living. At its heart lies a stunning open-plan kitchen, featuring a 40mm waterfall stone benchtop, double sink, gas cooktop, Smeg oven, soft-close cabinetry and a fully equipped walk-in butler’s pantry with exceptional storage. Seamlessly connecting to the dining and living area, the home also offers a dedicated media room and a third oversized living space, providing versatility for growing families.
The spacious master suite serves as a private retreat, complete with a fitted walk-in robe and a beautifully appointed ensuite showcasing floor-to-ceiling tiles. Bedrooms two, three and four are generously sized and feature built-in robes, while the main bathroom is equally impressive with floor-to-ceiling tiling, a back-to-wall bathtub and a separate toilet. A practical study nook creates the ideal work-from-home or homework station, while a powder room and an abundance of storage throughout the home add further convenience and functionality.
Step outside to the covered alfresco area, offering the perfect setting for year-round entertaining while overlooking the spacious backyard. Packed with premium extras, the home includes ducted air conditioning, gas outlets, an intercom system, security cameras, alarm system, sheer curtains, a well-appointed laundry with storage, EV charger and a double garage with epoxy flooring and a walk-in storage area. Perfectly positioned with a park and local amenities right next door, this exceptional family residence presents a lifestyle of comfort, convenience and prestige within one of the region’s most desirable communities. Call Max Johnston on 0414 159 114.
** We have, in preparing this document, used our best endeavours to ensure that the information contained herein is true and accurate to the best of our knowledge. Prospective purchasers should make their own enquiries to verify the above information.
Nearby Schools
Inspections
There are no upcoming inspections.
Land Area
821.90 / m2
Max Johnston
Olivia Noble
