



Modern Entertainment Meets Everyday Convenience
Sold
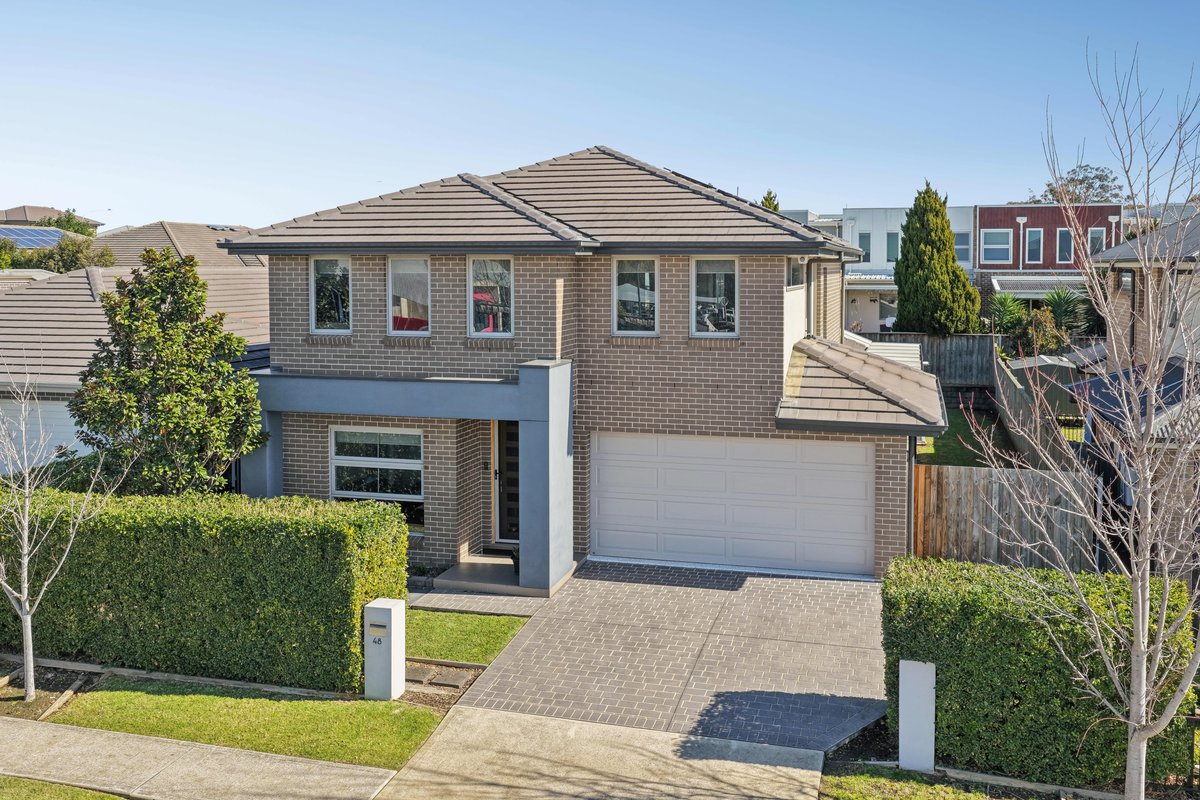
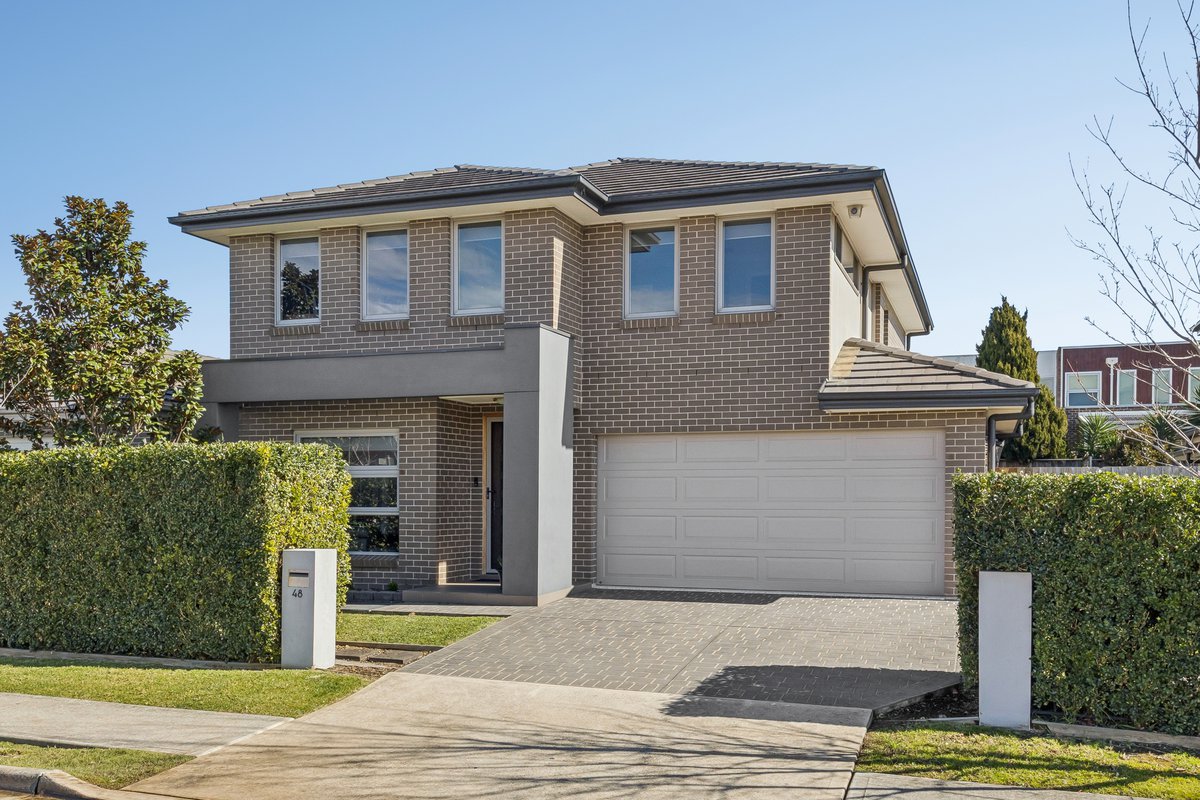
Designed for effortless family living, your sleek home delivers the space, style and entertaining credentials you’ve been looking for.
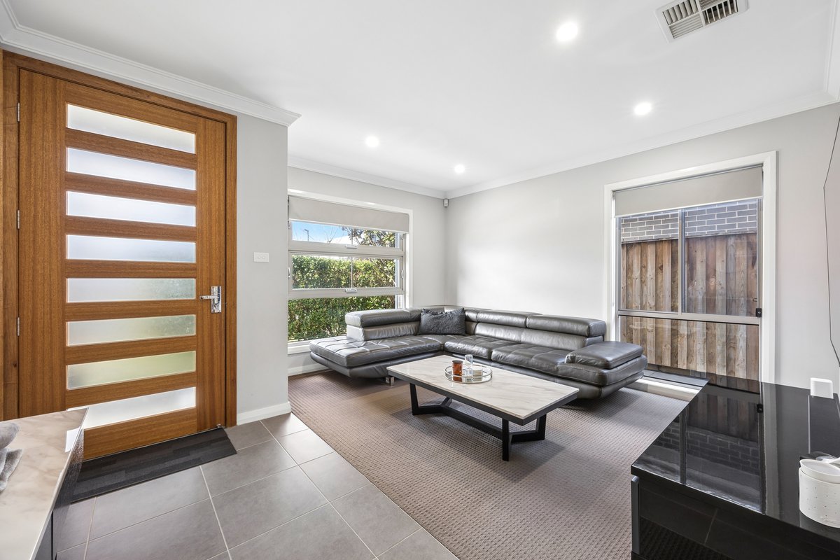
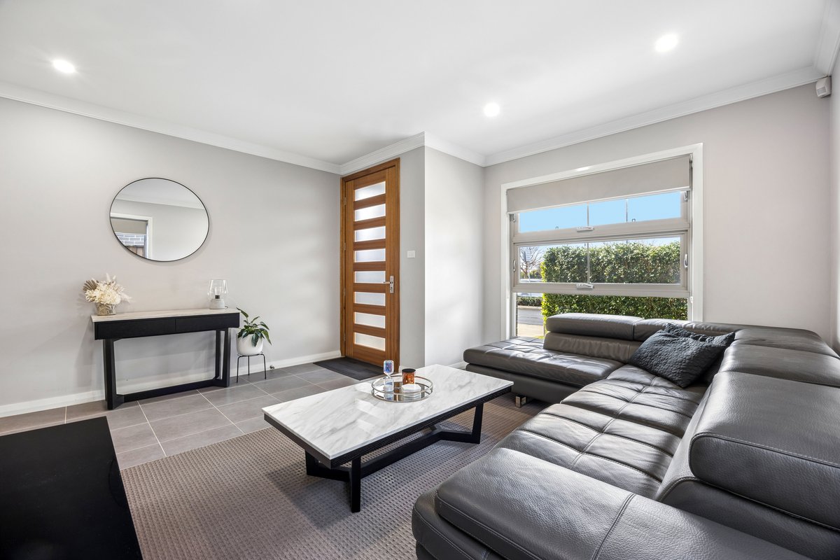
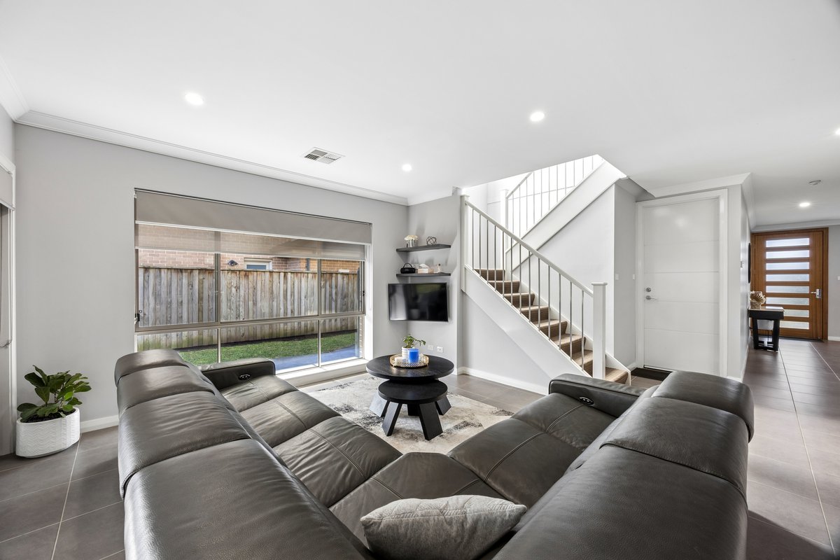
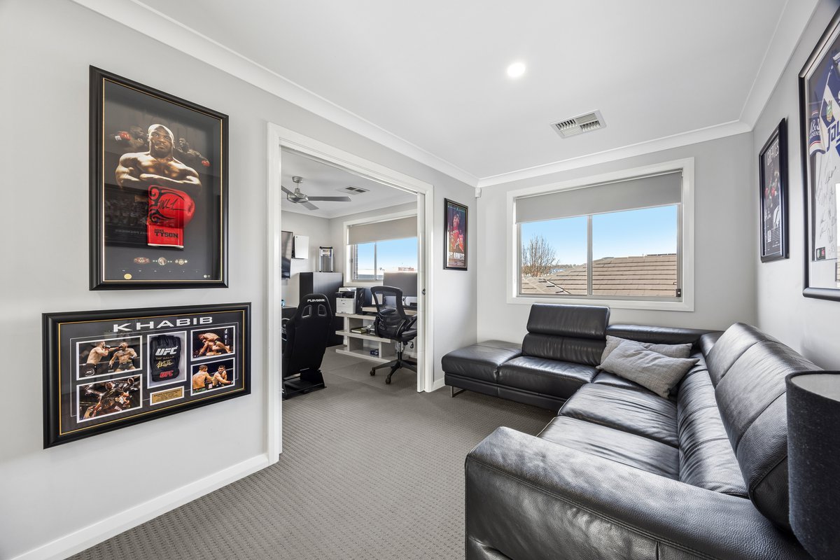
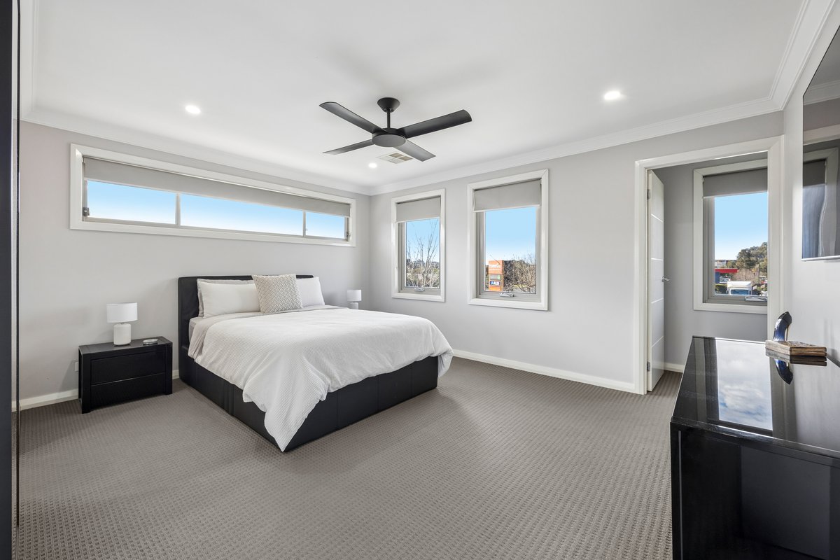
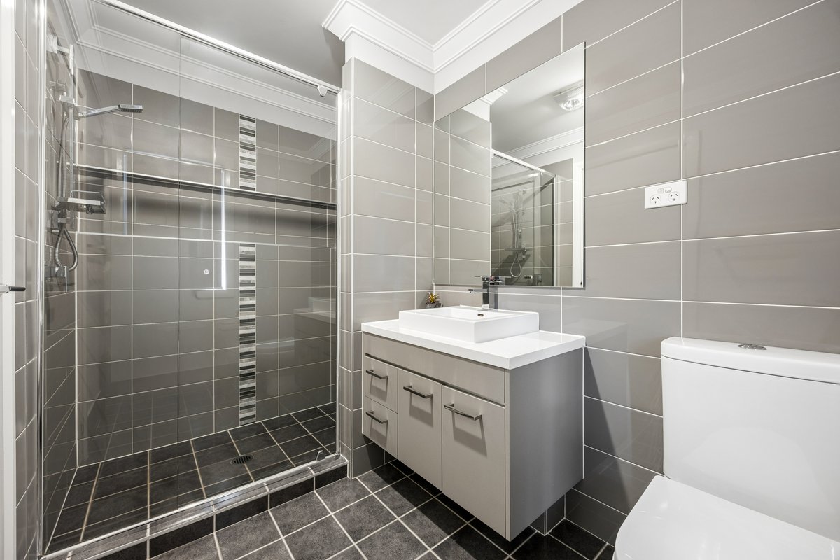
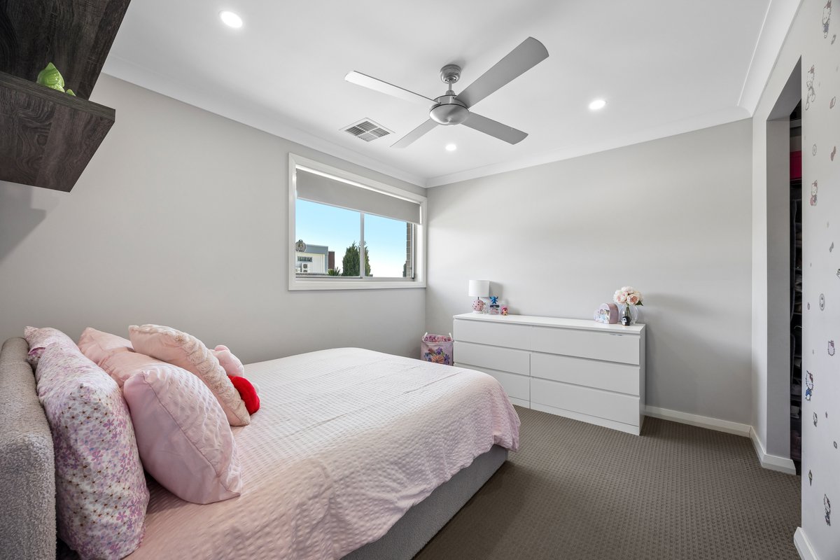
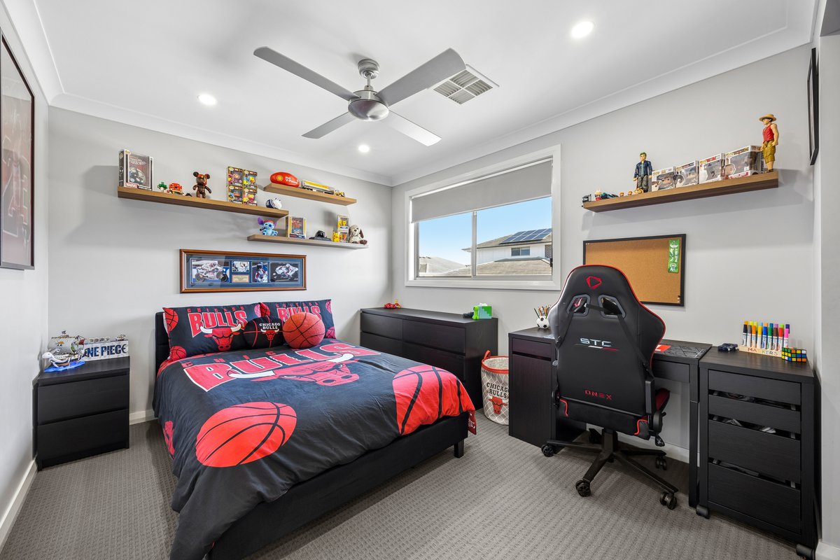
Upstairs, four oversized bedrooms provide plenty of room to unwind, with the master suite taking things up a notch with a huge walk-in wardrobe. A large upstairs living area gives the family their own space, while downstairs offers a separate lounge for relaxed evenings or entertaining guests.
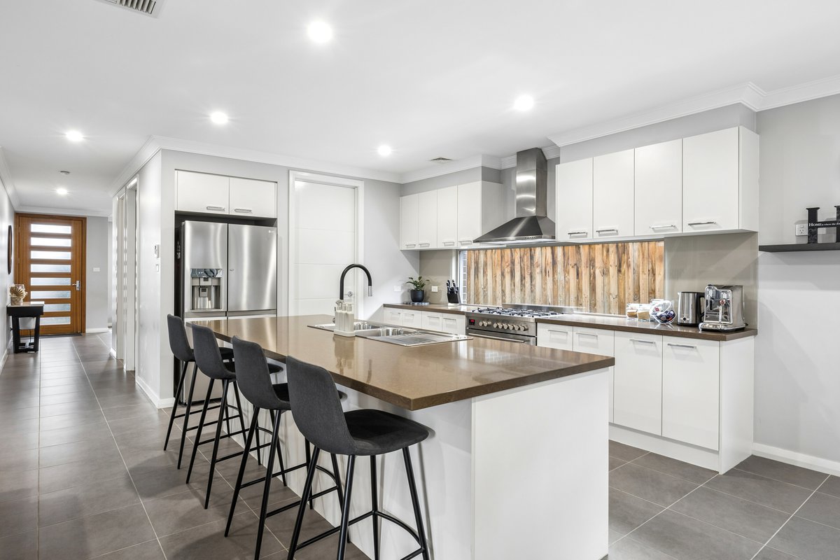
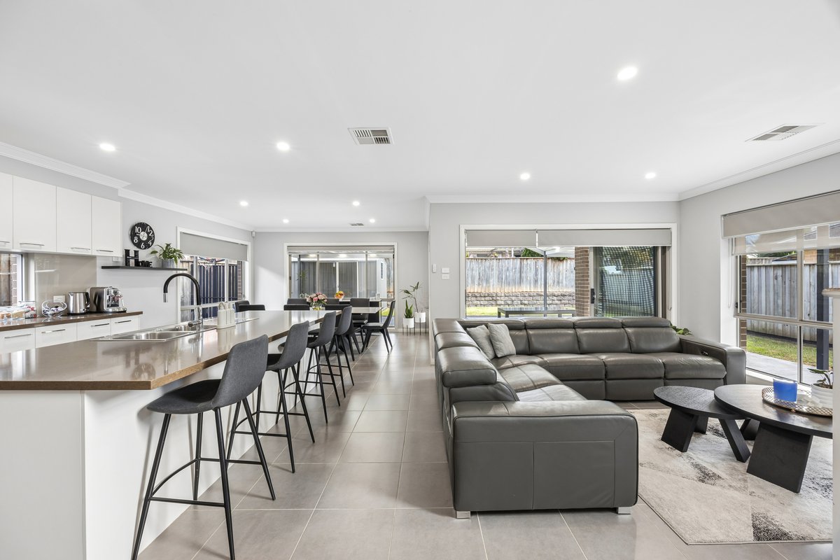
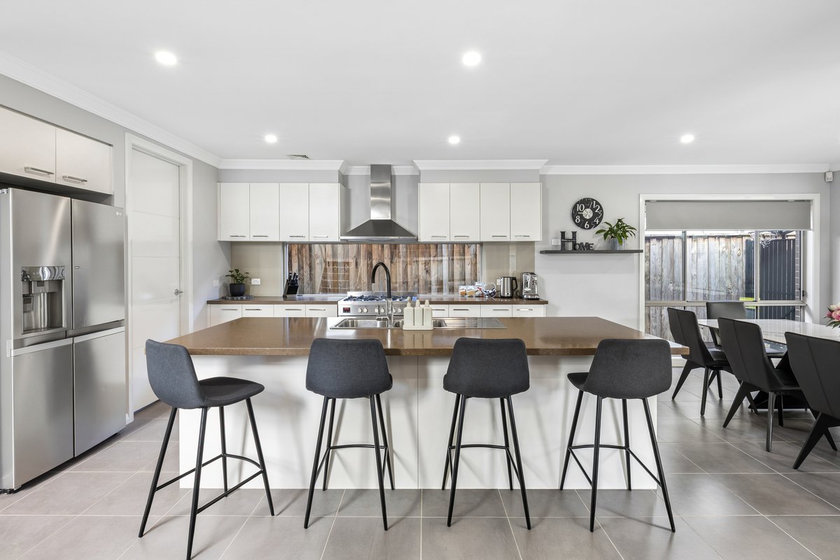
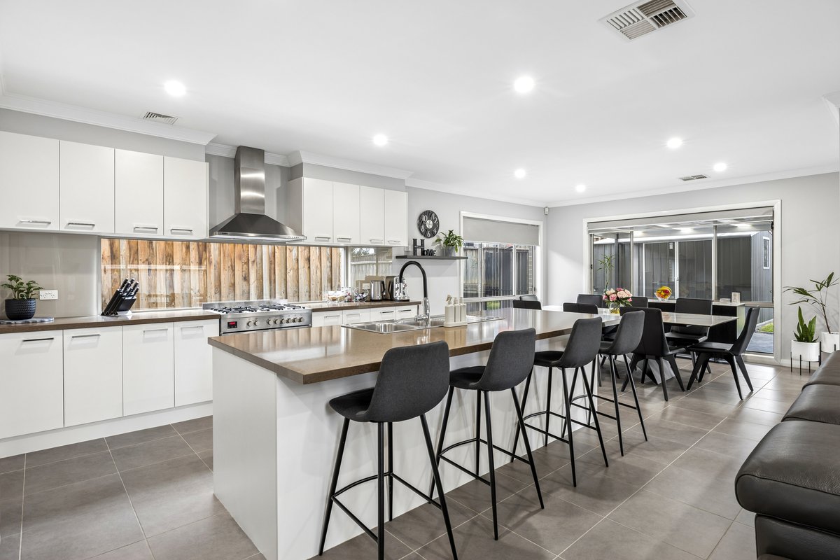
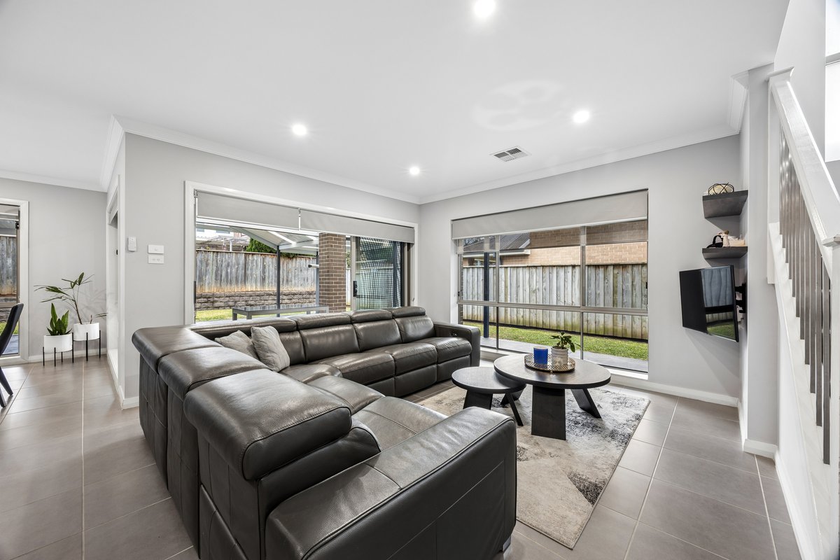
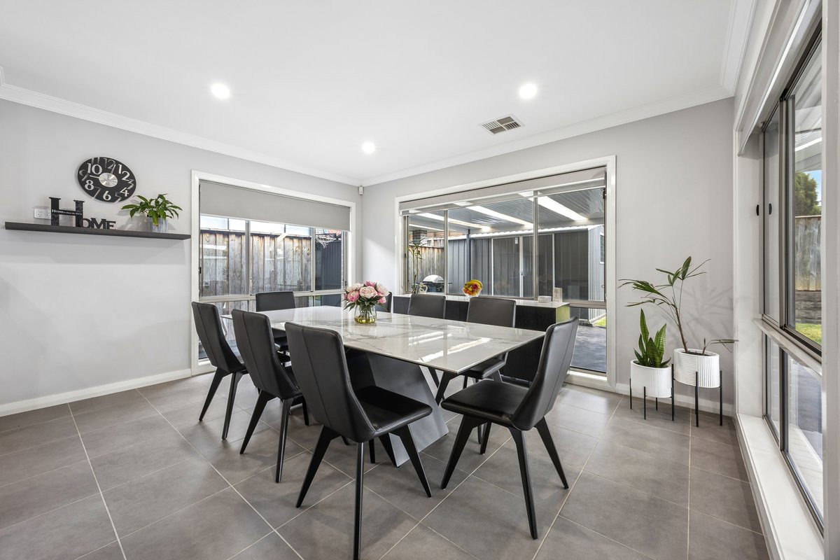
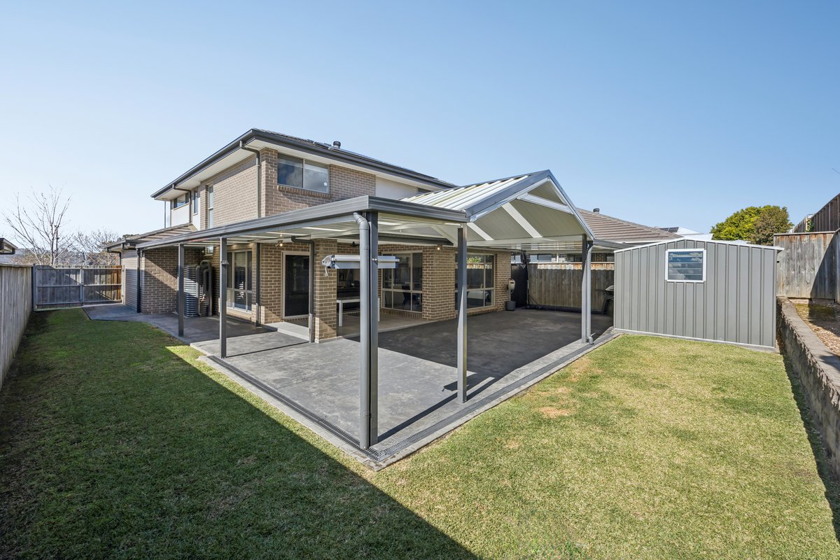
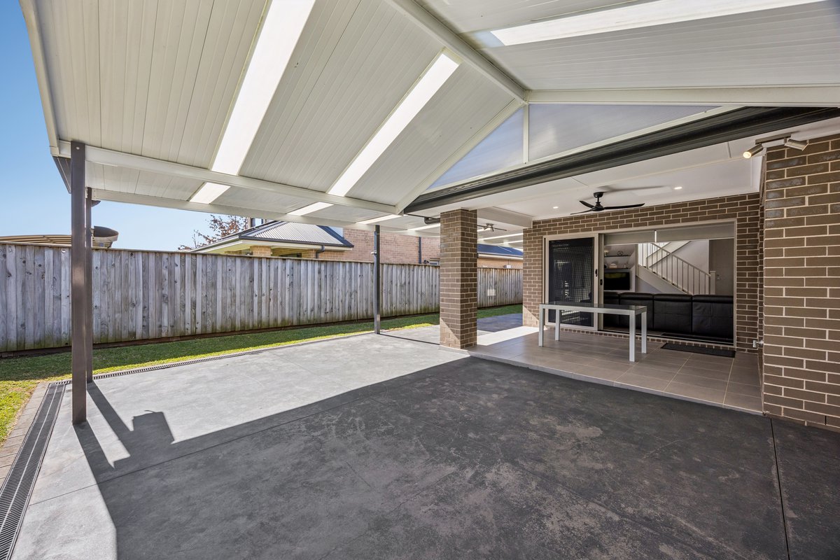
At the heart of the home, the sleek kitchen overlooks the expansive open-plan living and dining zone, creating the perfect connection between everyday living and entertaining. Step outside and the real wow factor begins, with the living space flowing seamlessly to a huge wrap-around pergola, giving you an impressive outdoor area to host family and friends all year round.
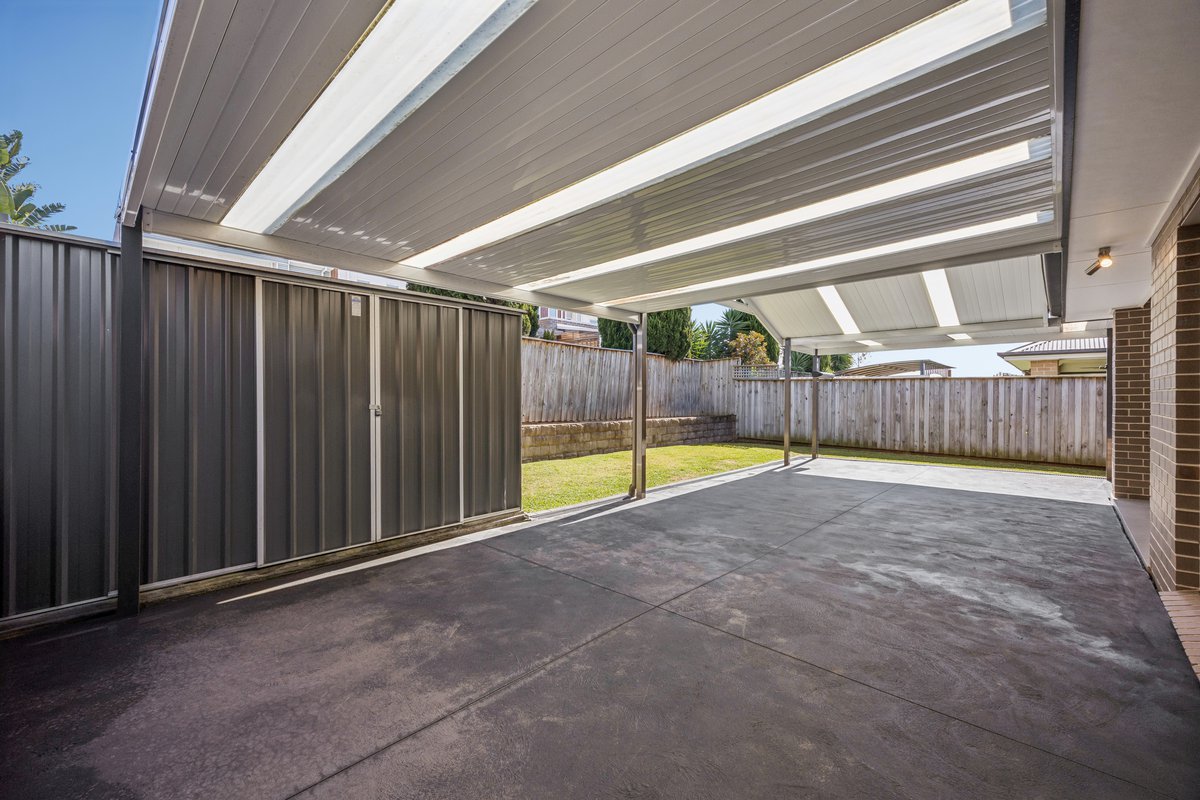
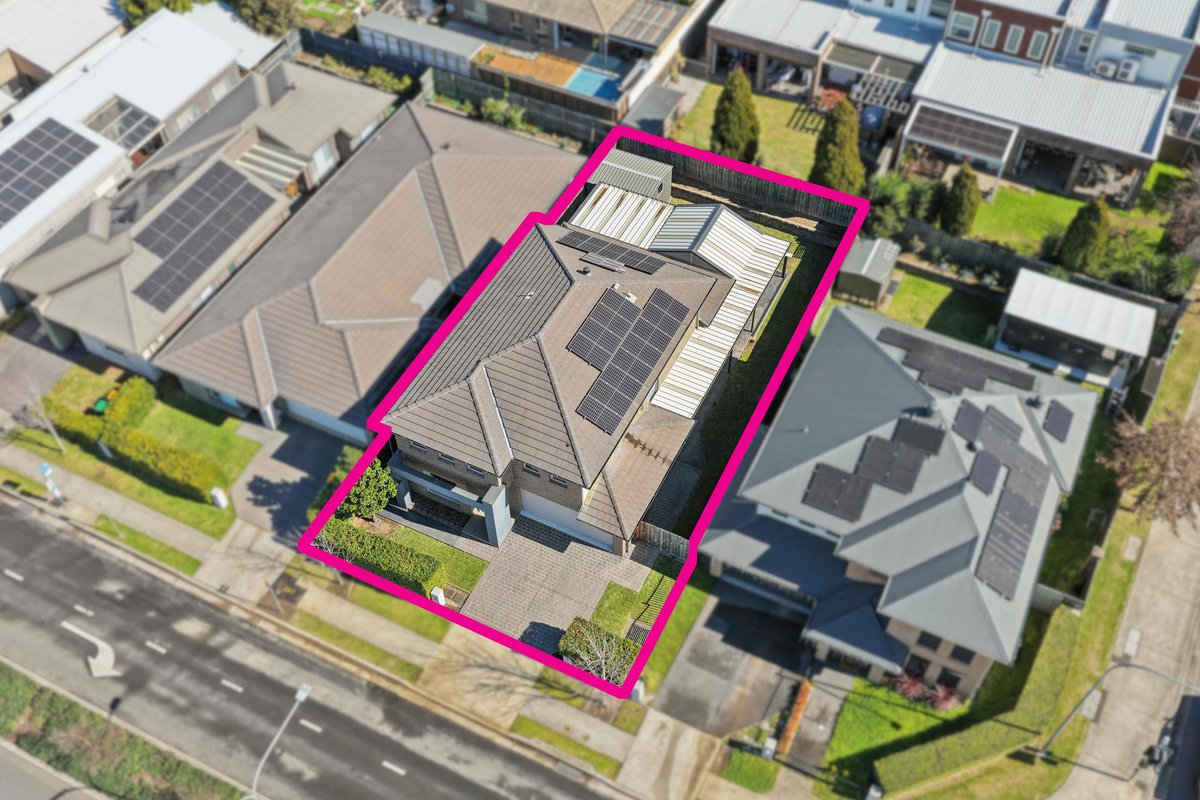
Complete with a generous shed and plenty of room to make the most of the outdoors, this is a home that delivers far more than just four walls — it’s built for living, entertaining and enjoying every moment.
INLUSIONS
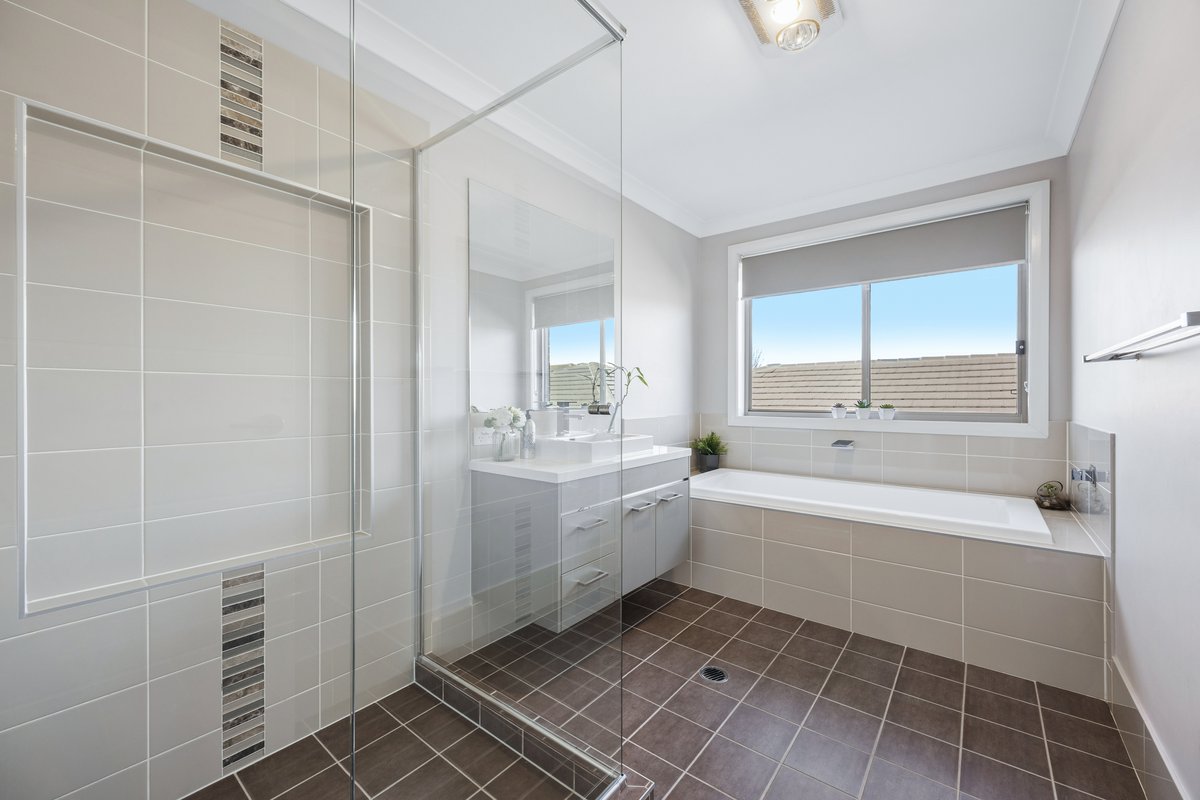
• Master retreat complete with huge walk-in wardrobe and a private ensuite
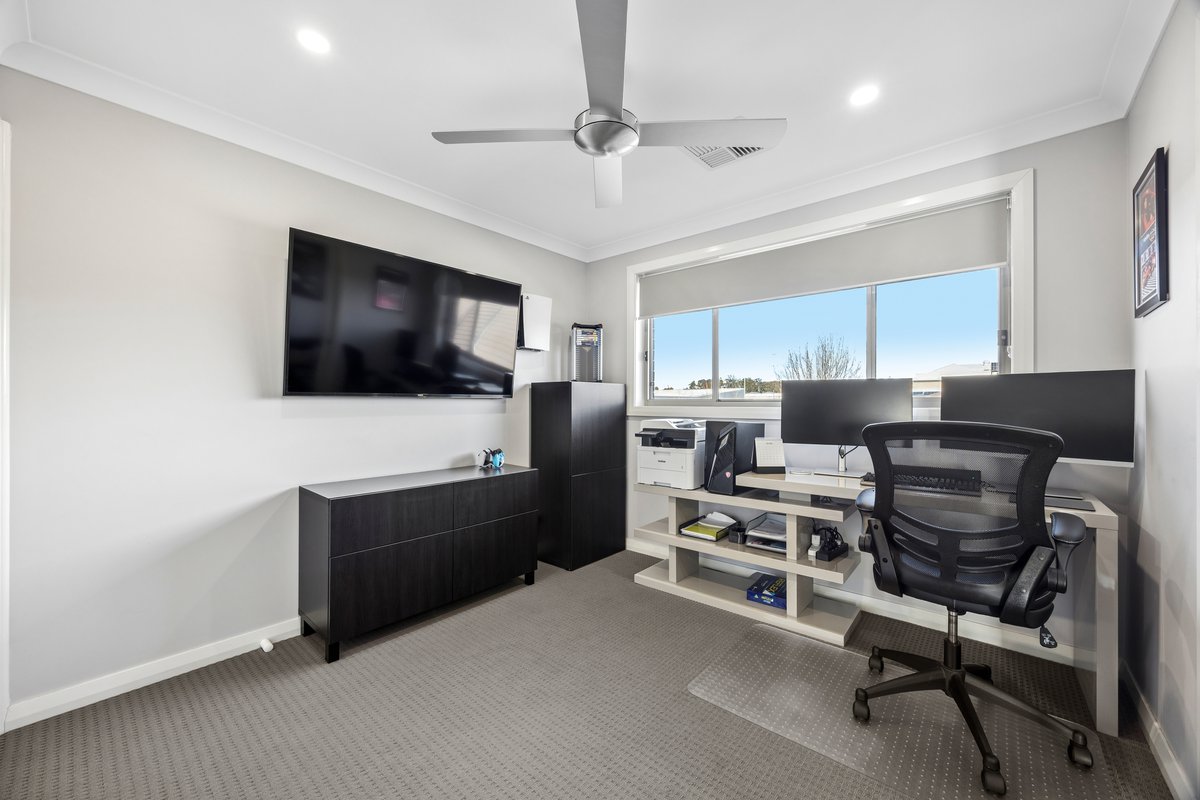
• Three remaining oversized bedrooms on the upper level, two fitted with walk in robes and the 4th Bedroom fitted with built-in wardrobe
• Spacious upstairs living area, perfect as a family retreat
• Ground level lounge room on entrance
• Expansive open-plan living and dining area overlooking the outdoor entertaining space
• Oversized kitchen with quality appliances and ample storage
• Stunning walk in pantry
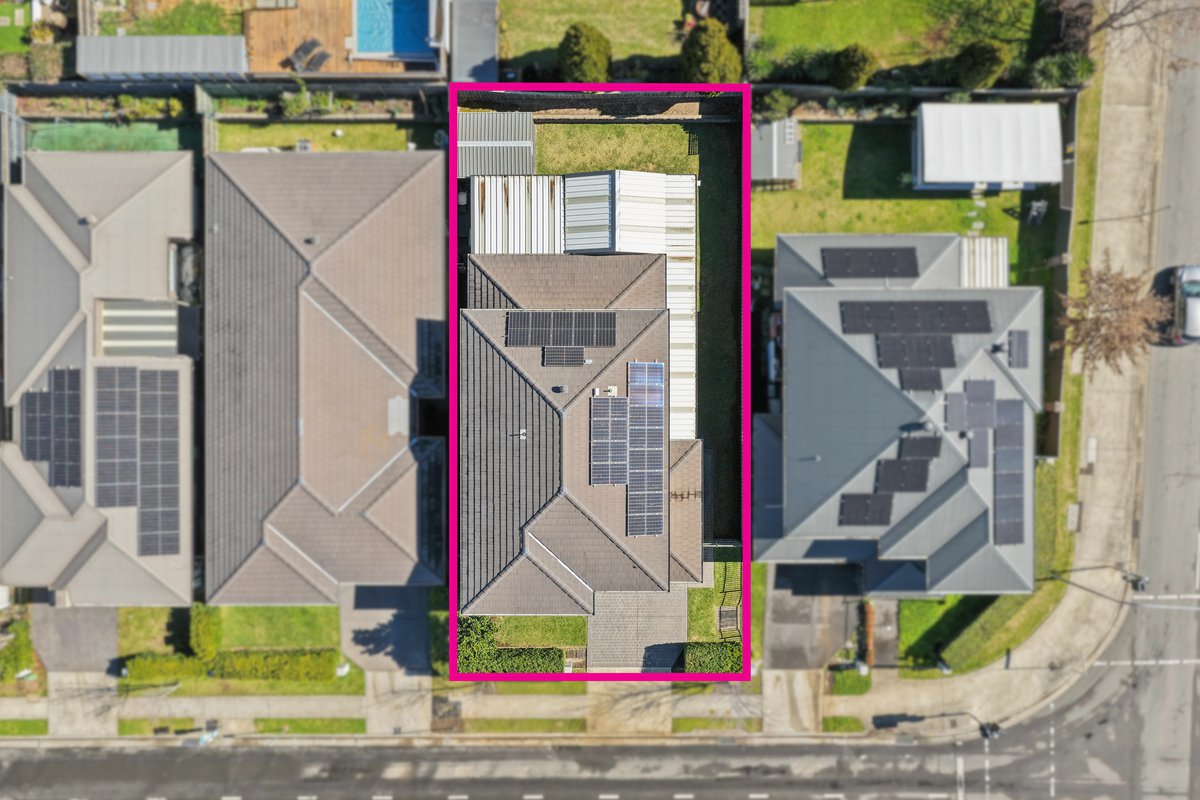
• Huge wrap-around extended pergola
• Solar
• Ducted Air conditioning
• LED down lights throughout
• Generous grassed backyard, perfect for children and pets
• Seamless indoor-outdoor entertaining design
• Outdoor shed
• 450m2
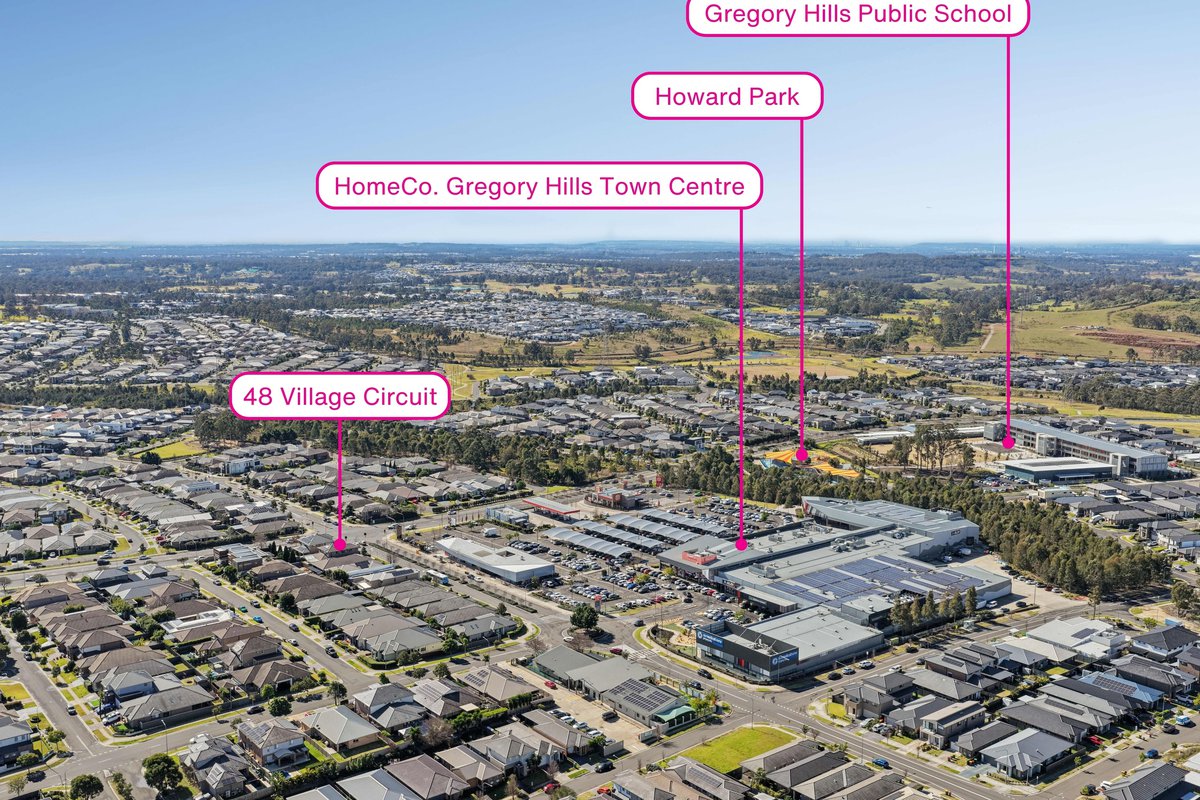
• Easy access to Gregory Hills Home Co, public transport, local parks, and local schools
** We have, in preparing this document, used our best endeavours to ensure that the information contained herein is true and accurate to the best of our knowledge. Prospective purchasers should make their own enquiries to verify the above information.
Upstairs, four oversized bedrooms provide plenty of room to unwind, with the master suite taking things up a notch with a huge walk-in wardrobe. A large upstairs living area gives the family their own space, while downstairs offers a separate lounge for relaxed evenings or entertaining guests.
At the heart of the home, the sleek kitchen overlooks the expansive open-plan living and dining zone, creating the perfect connection between everyday living and entertaining. Step outside and the real wow factor begins, with the living space flowing seamlessly to a huge wrap-around pergola, giving you an impressive outdoor area to host family and friends all year round.
Complete with a generous shed and plenty of room to make the most of the outdoors, this is a home that delivers far more than just four walls — it’s built for living, entertaining and enjoying every moment.
INLUSIONS
• Master retreat complete with huge walk-in wardrobe and a private ensuite
• Three remaining oversized bedrooms on the upper level, two fitted with walk in robes and the 4th Bedroom fitted with built-in wardrobe
• Spacious upstairs living area, perfect as a family retreat
• Ground level lounge room on entrance
• Expansive open-plan living and dining area overlooking the outdoor entertaining space
• Oversized kitchen with quality appliances and ample storage
• Stunning walk in pantry
• Huge wrap-around extended pergola
• Solar
• Ducted Air conditioning
• LED down lights throughout
• Generous grassed backyard, perfect for children and pets
• Seamless indoor-outdoor entertaining design
• Outdoor shed
• 450m2
• Easy access to Gregory Hills Home Co, public transport, local parks, and local schools
** We have, in preparing this document, used our best endeavours to ensure that the information contained herein is true and accurate to the best of our knowledge. Prospective purchasers should make their own enquiries to verify the above information.
Nearby Schools
Inspections
There are no upcoming inspections.
Land Area
450.00 / m2
Shannon McDonnell
Warren McDonnell