



YOU WILL WANT TO LIVE HERE!
Sold
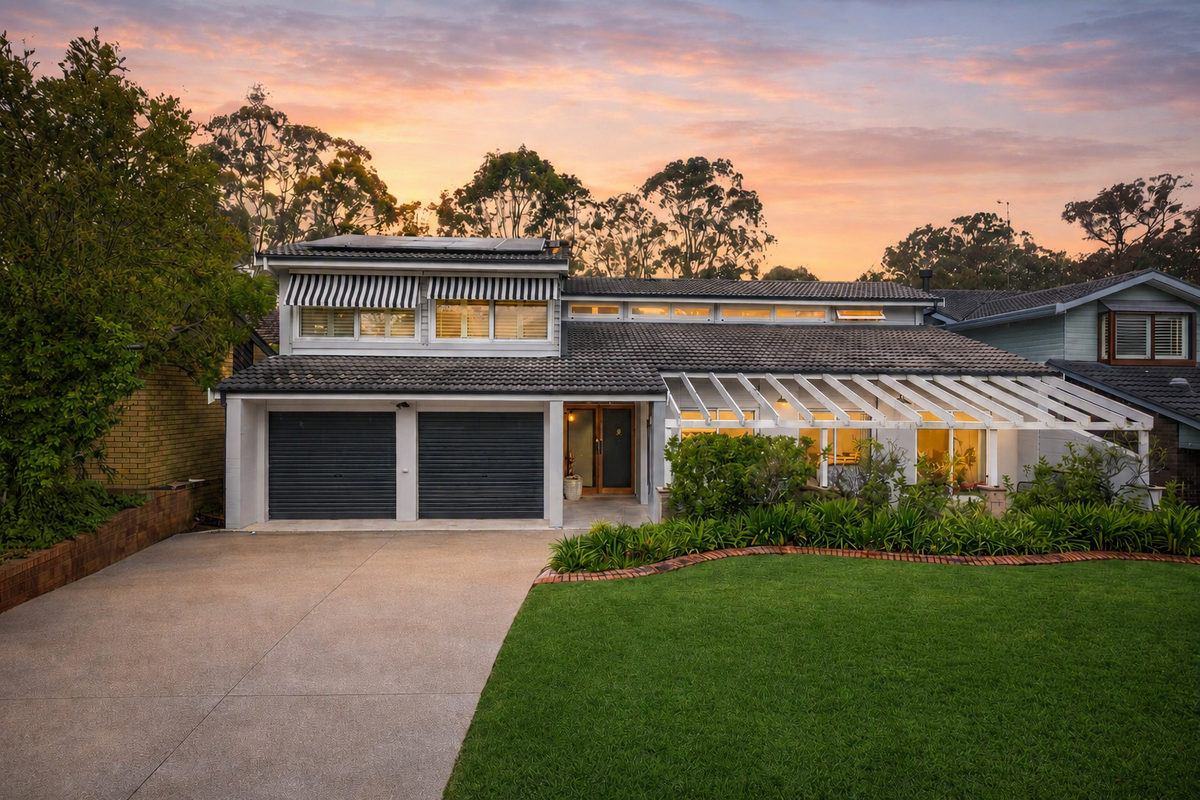
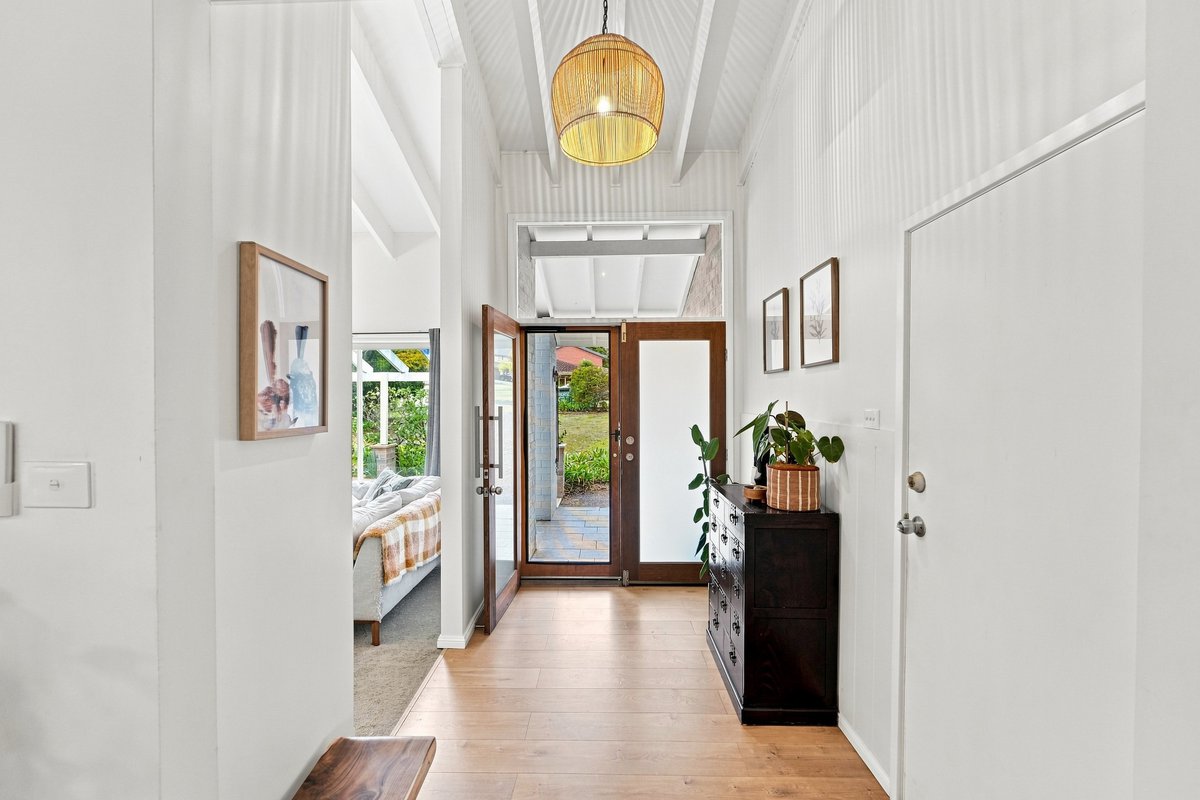
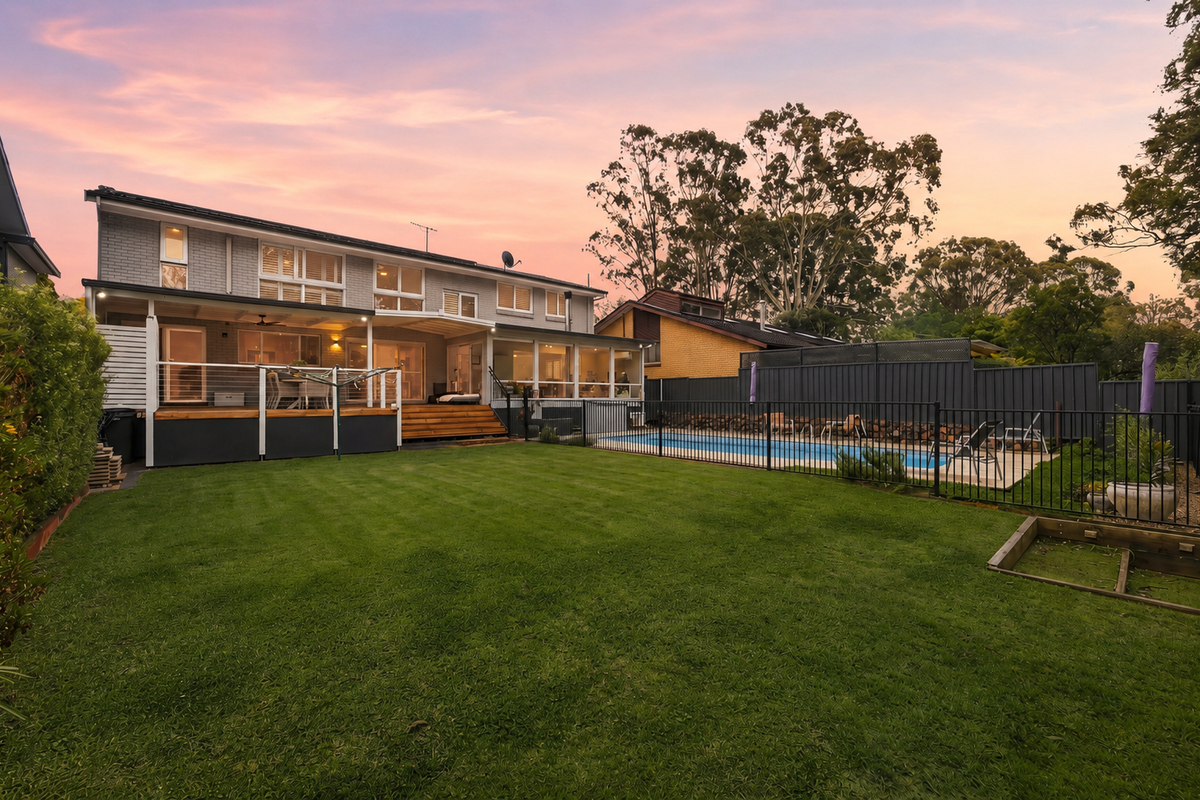
Positioned within the highly regarded Elizabeth Macarthur Estate this inviting five-bedroom home delivers a wonderful sense of warmth, space and comfort with soaring raked ceilings, beautiful natural light and a versatile layout designed for relaxed family living. Set against the picturesque backdrop of Belgenny Farm the home enjoys a generous 967.5m2 parcel of land and an impressive saltwater swimming pool creating a peaceful setting that feels wonderfully private.
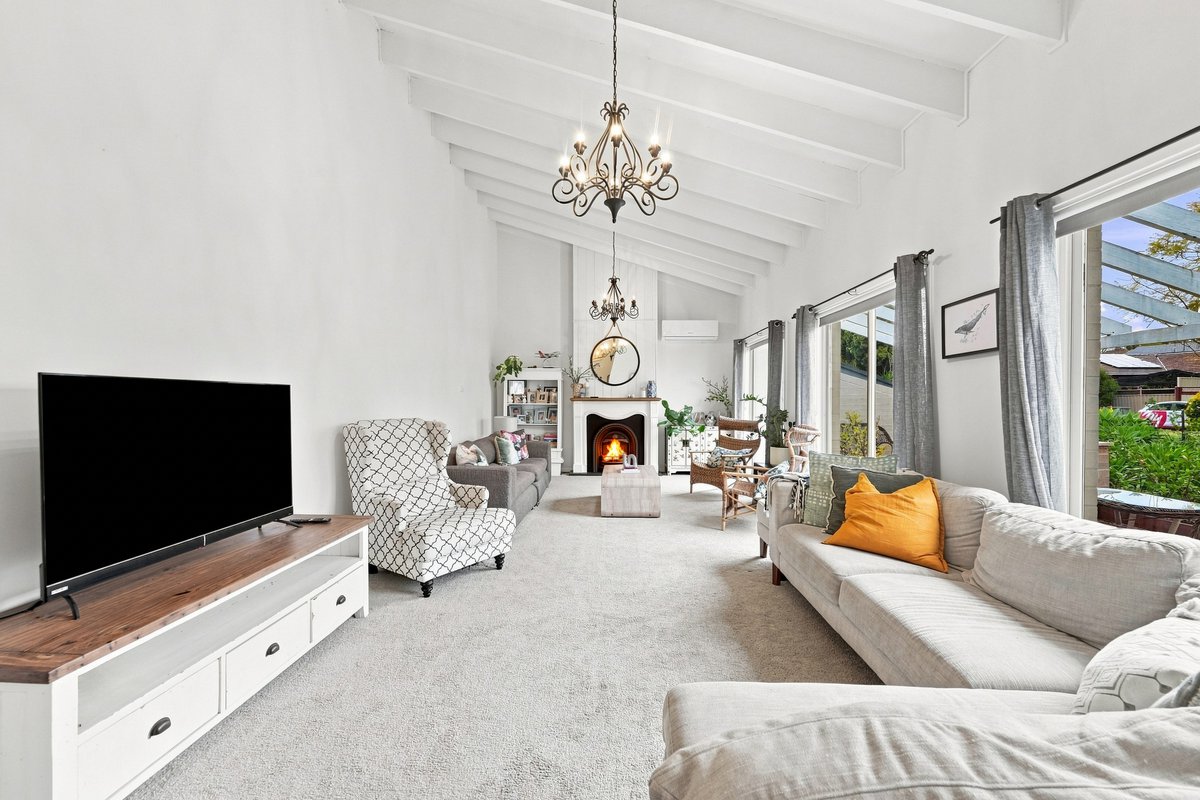
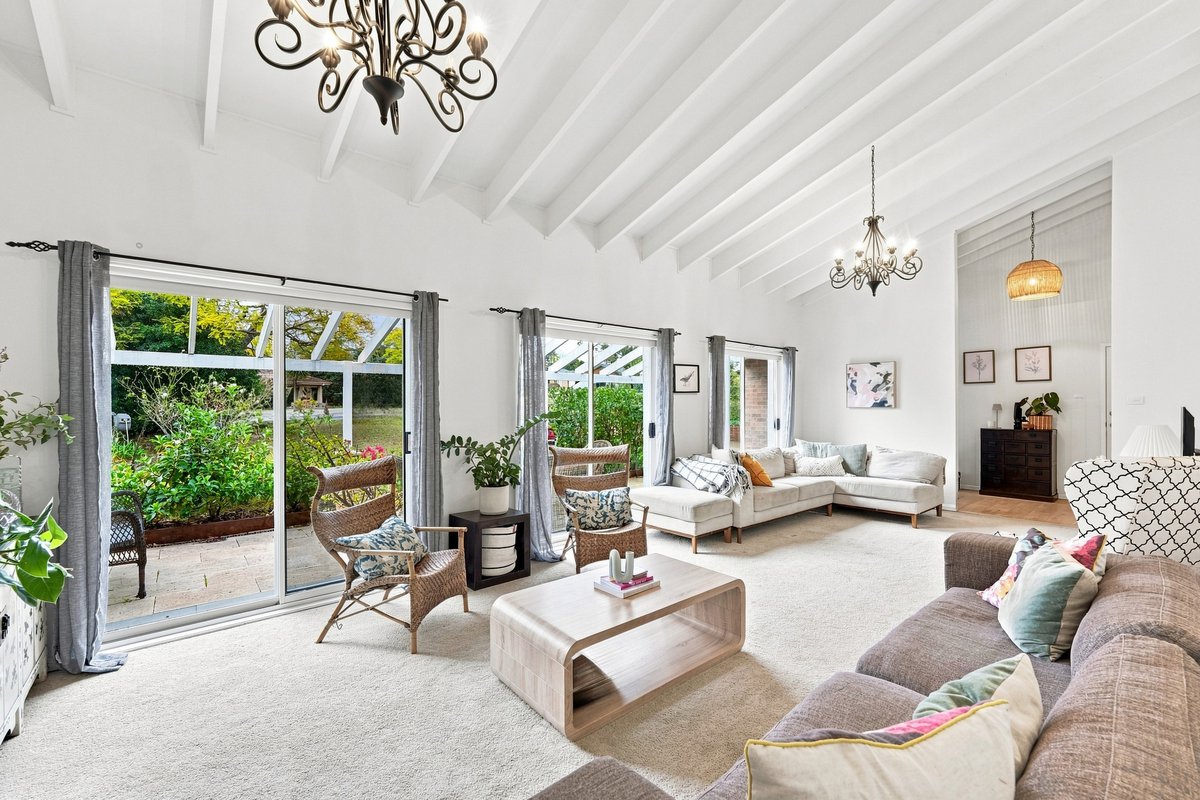
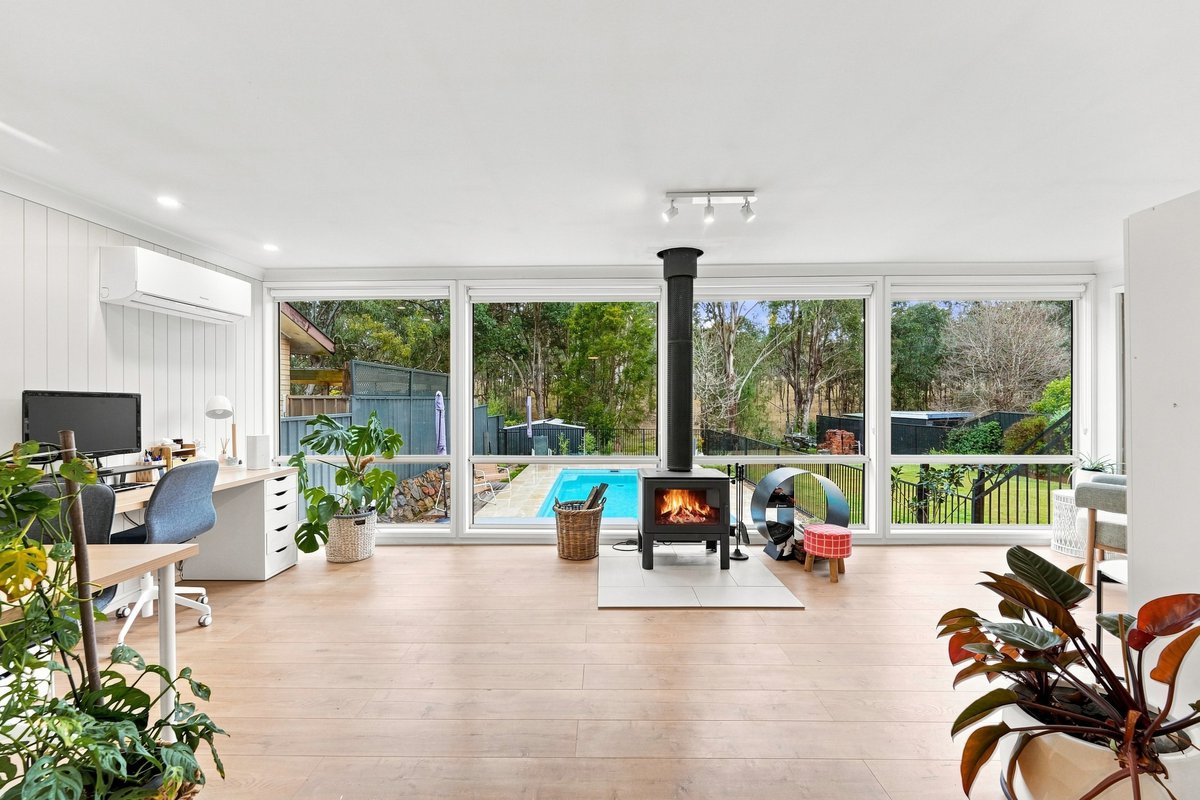
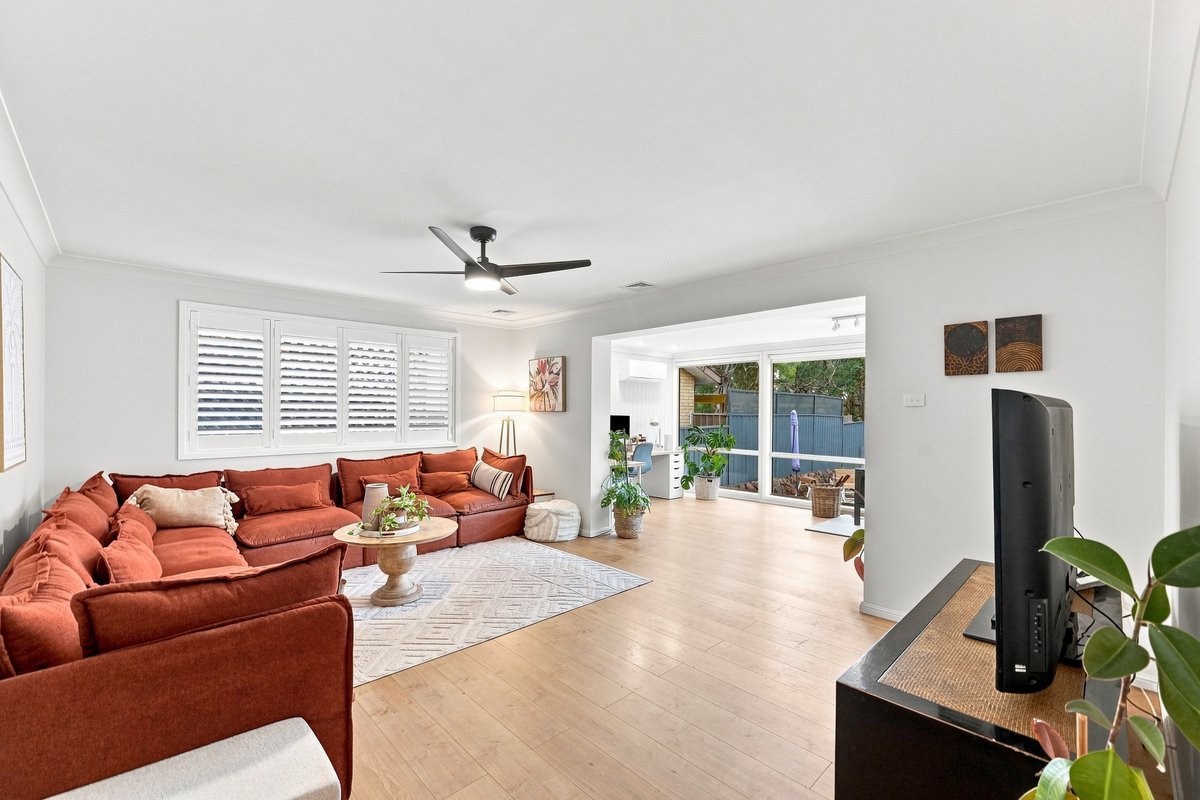
The family living area immediately sets the tone, with its striking raked ceiling enhancing the sense of space while allowing natural light to fill the room. Air conditioner provides year-round comfort, while further living areas downstairs include a cosy lounge and sunroom complete with a fireplace and additional split-system air conditioning, offering plenty of room for the family to come together or enjoy their own space.
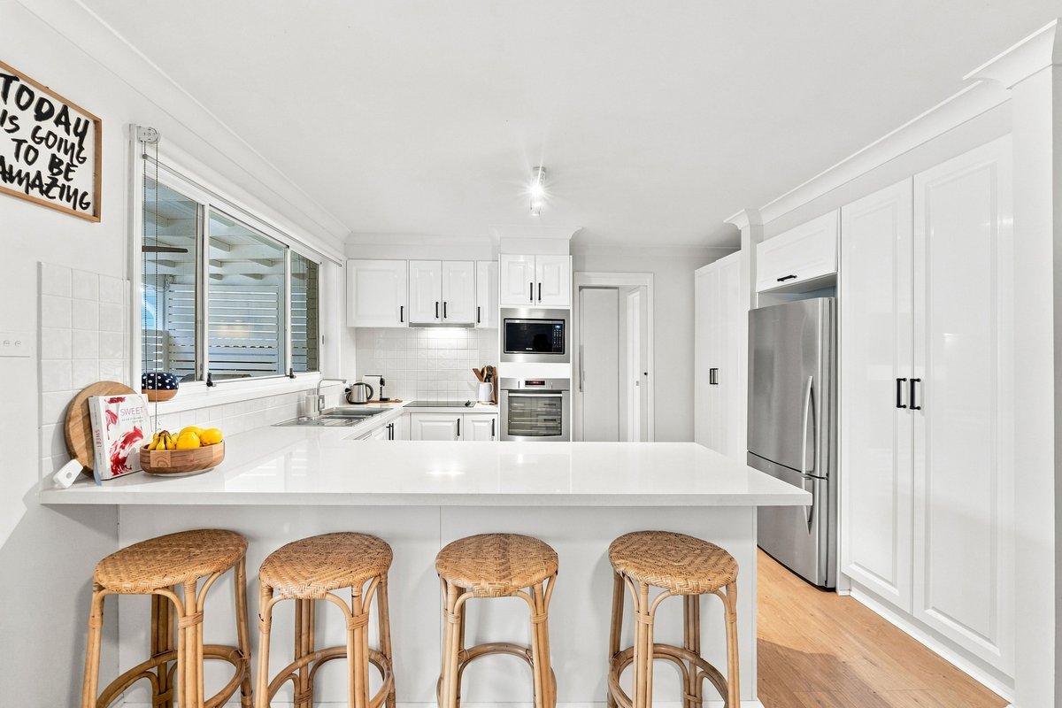
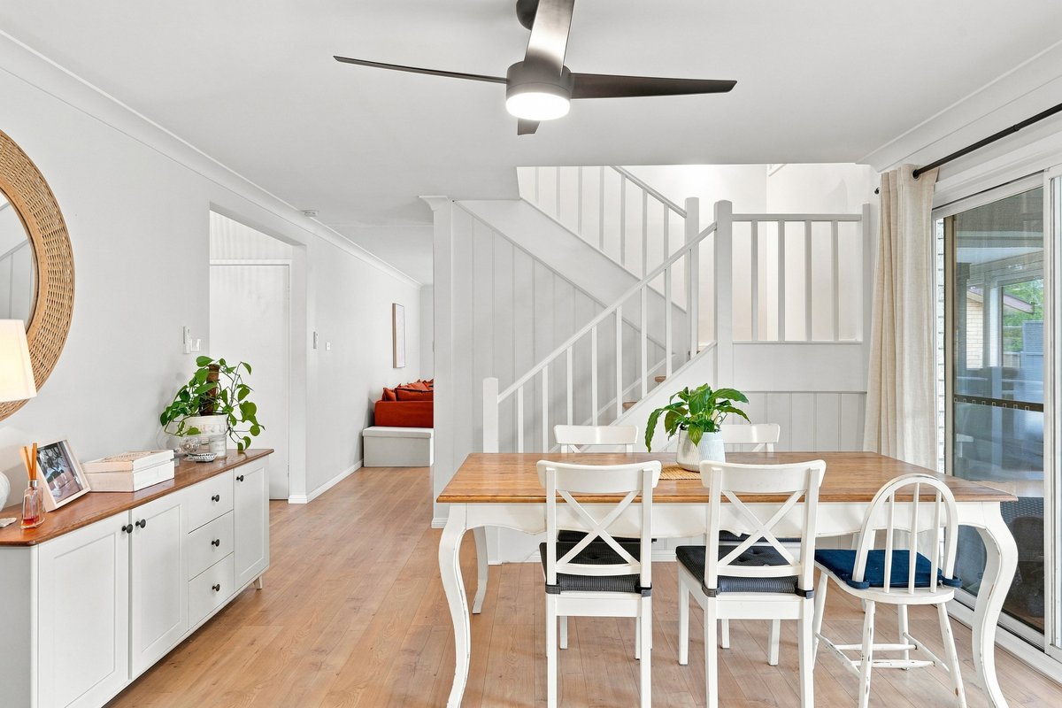
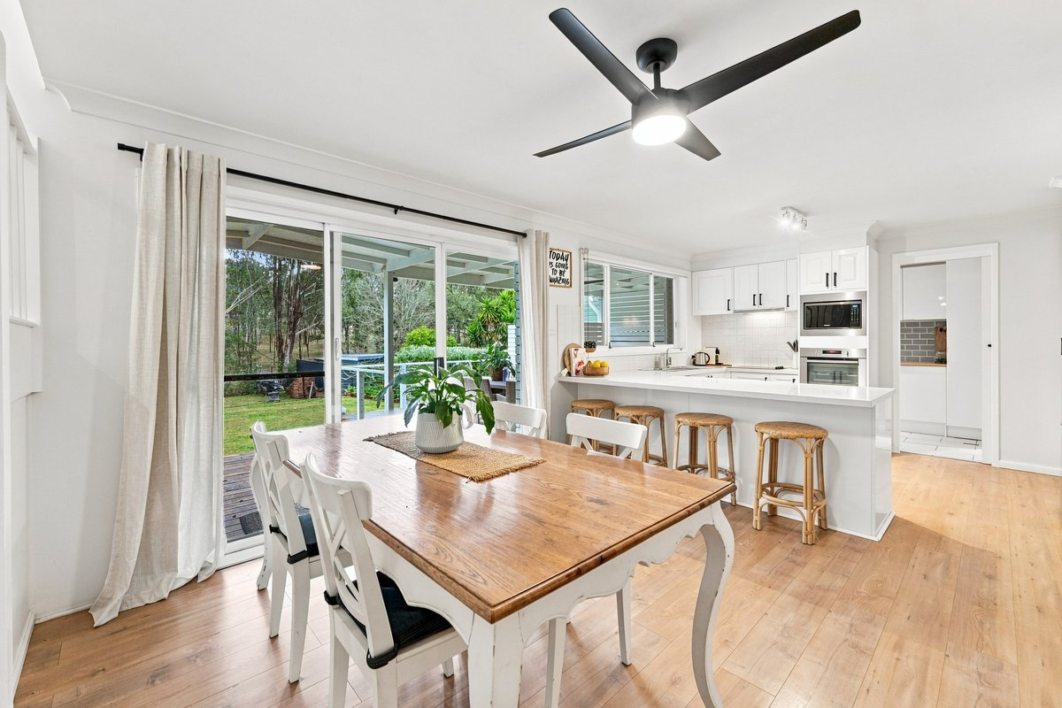
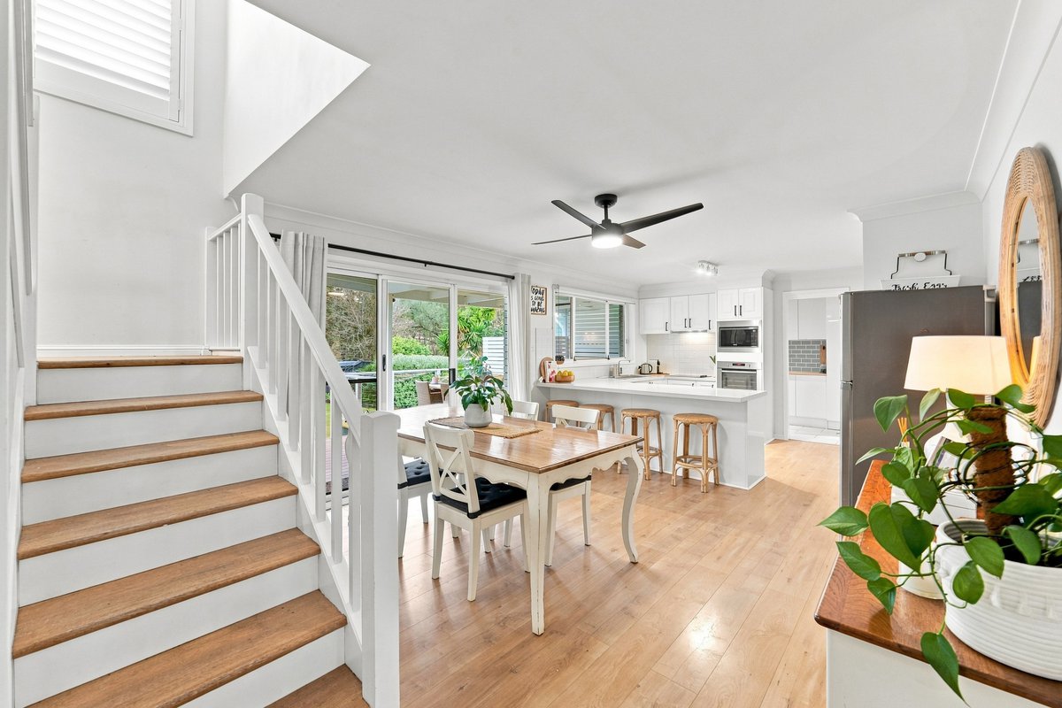
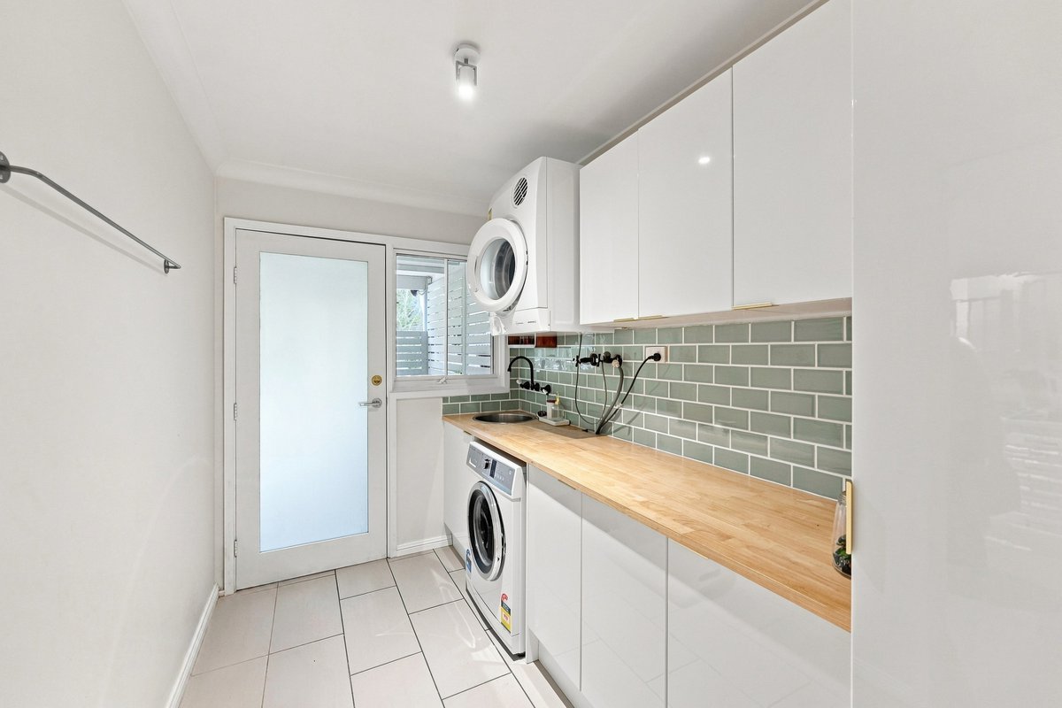
At the heart of the home, the kitchen is designed for everyday family life and entertaining, featuring a long breakfast bar, shaker-style cabinetry, generous storage and quality appliances. An adjoining meals area provides the perfect setting for casual dining, while the oversized laundry offers excellent bench space and the convenience of a second toilet.
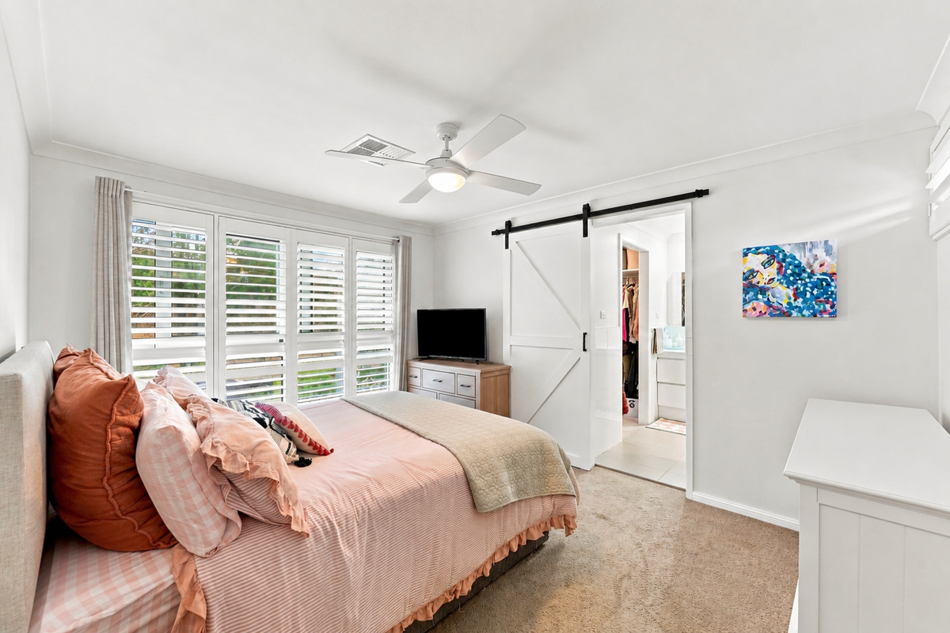
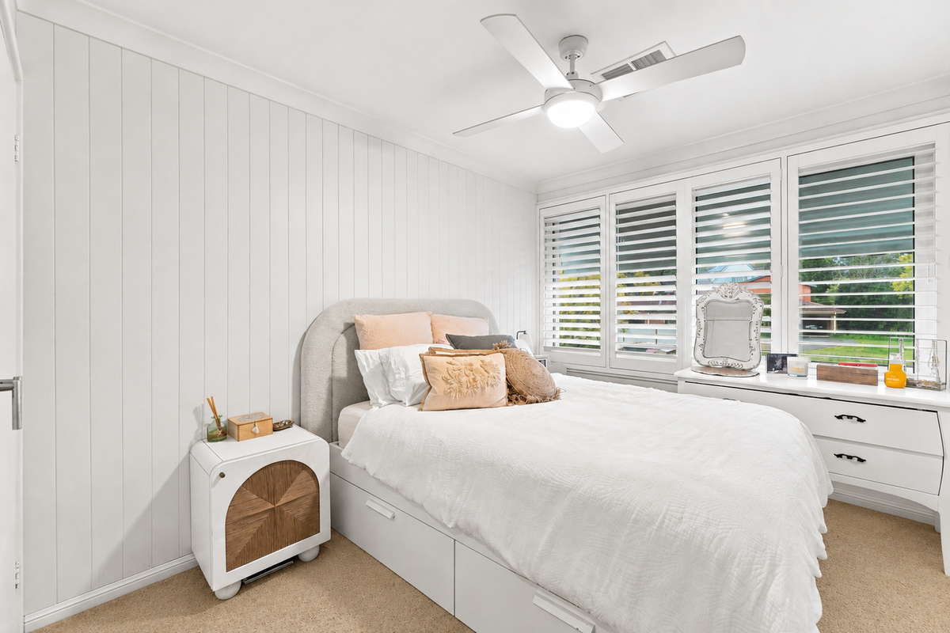
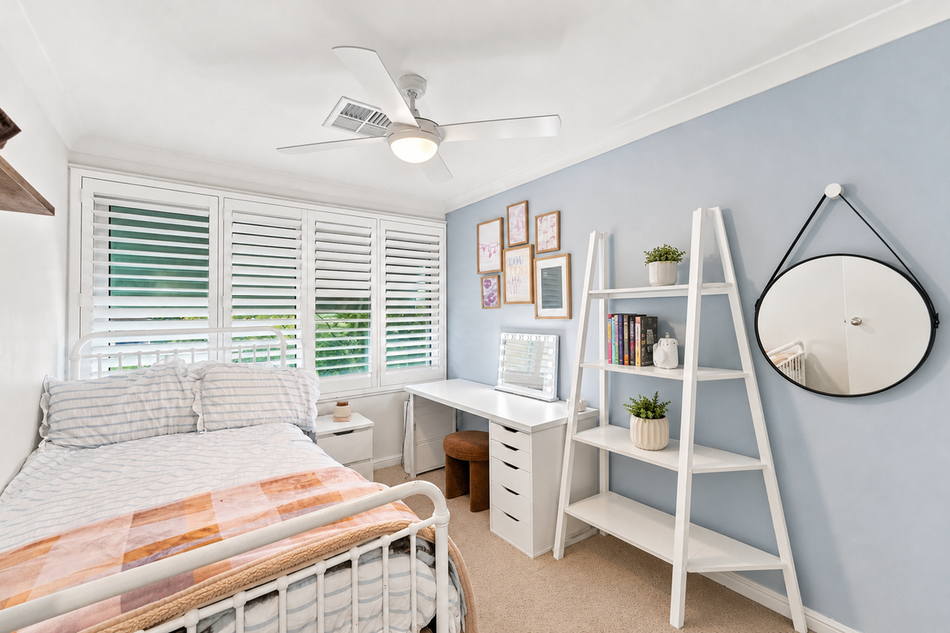
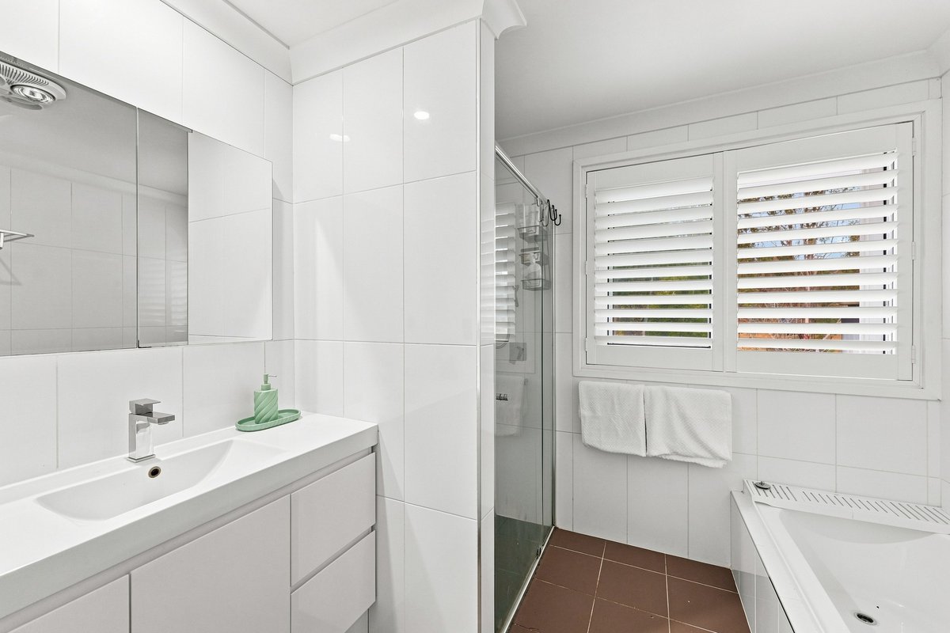
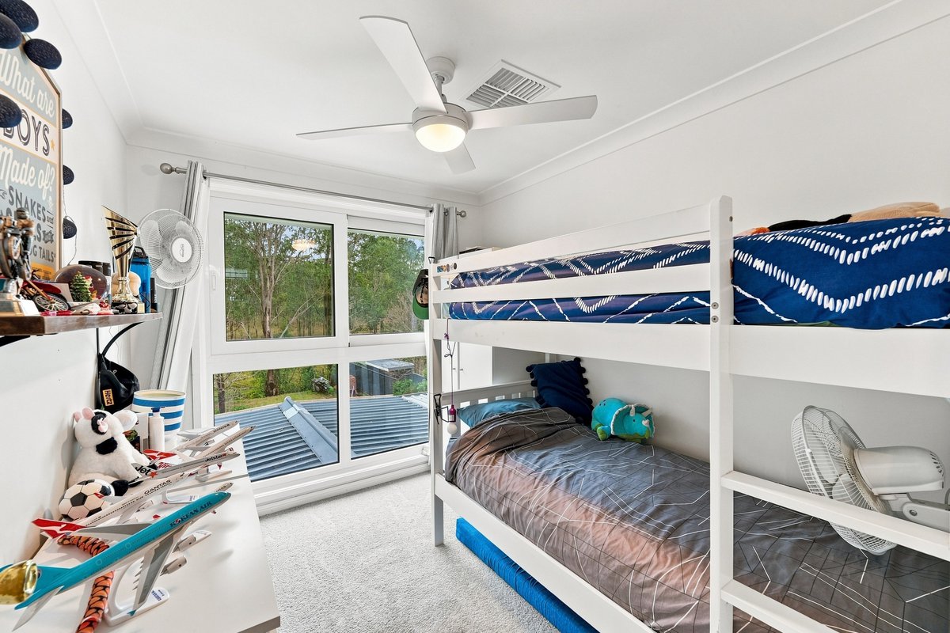
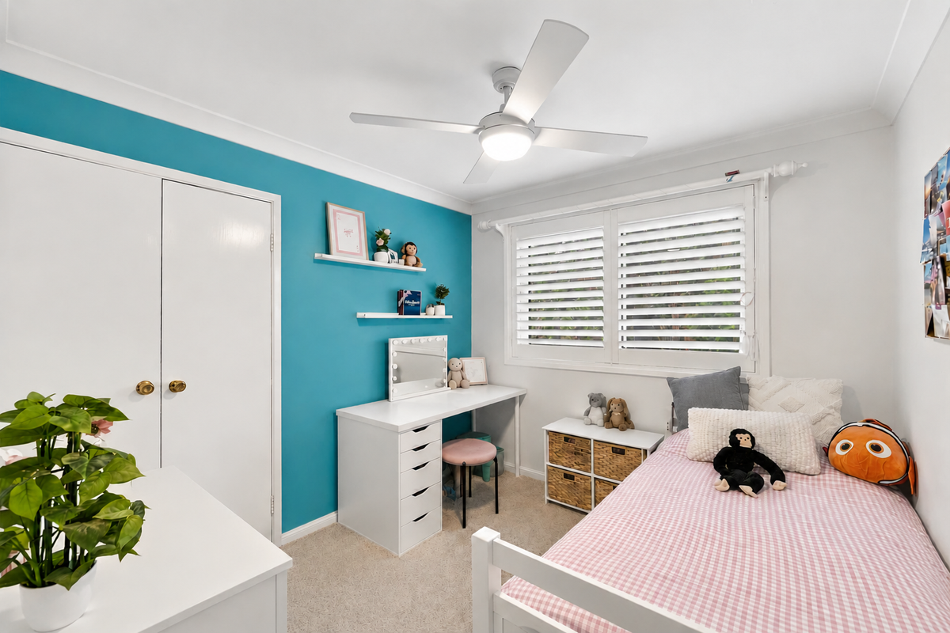
Upstairs, timber flooring adds further warmth and character. The master bedroom provides a comfortable retreat with plantation shutters, a barn door opening to the walk-in wardrobe and a beautifully finished ensuite featuring floor-to-ceiling tiling. Bedrooms two and three include built-in wardrobes, while bedroom four is enhanced by VJ wall panelling and plantation shutters. The fifth bedroom offers excellent versatility as an additional bedroom, home office or study. Servicing the upper level is a stylish main bathroom with floor-to-ceiling tiling and a fitted bathtub, complemented by a separate toilet and linen storage.
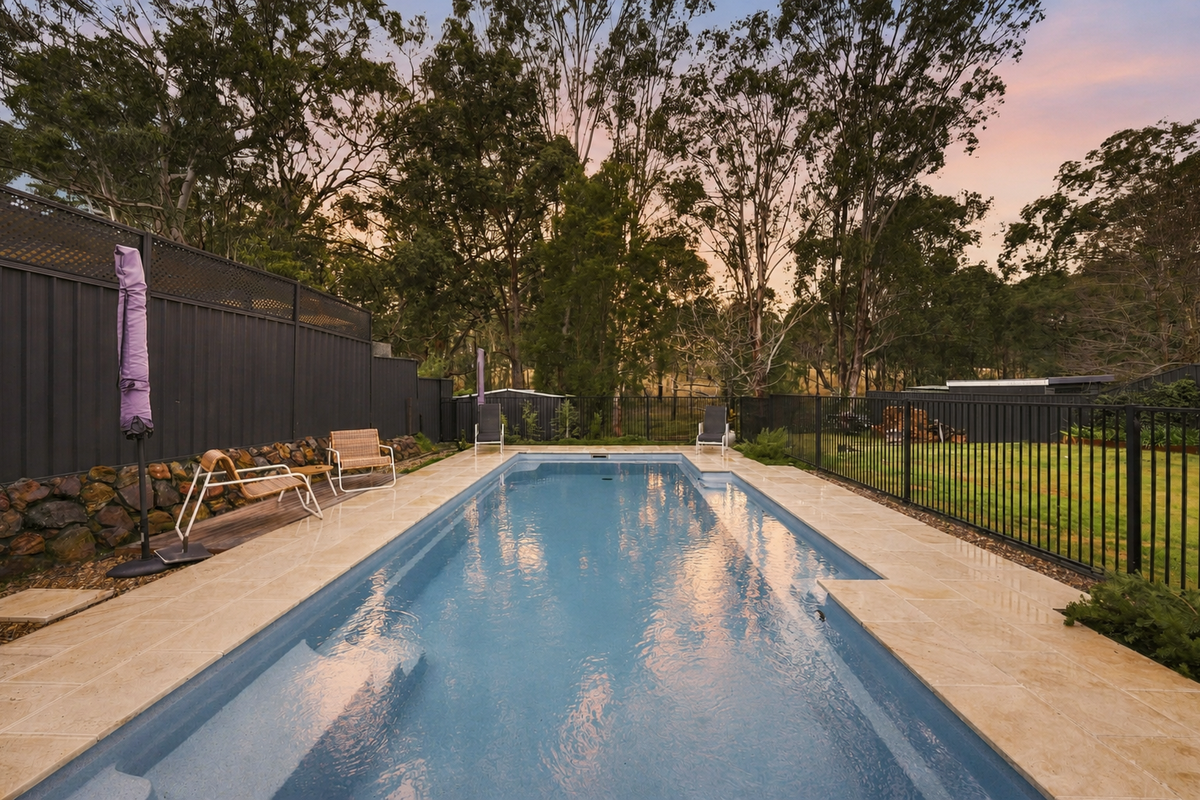
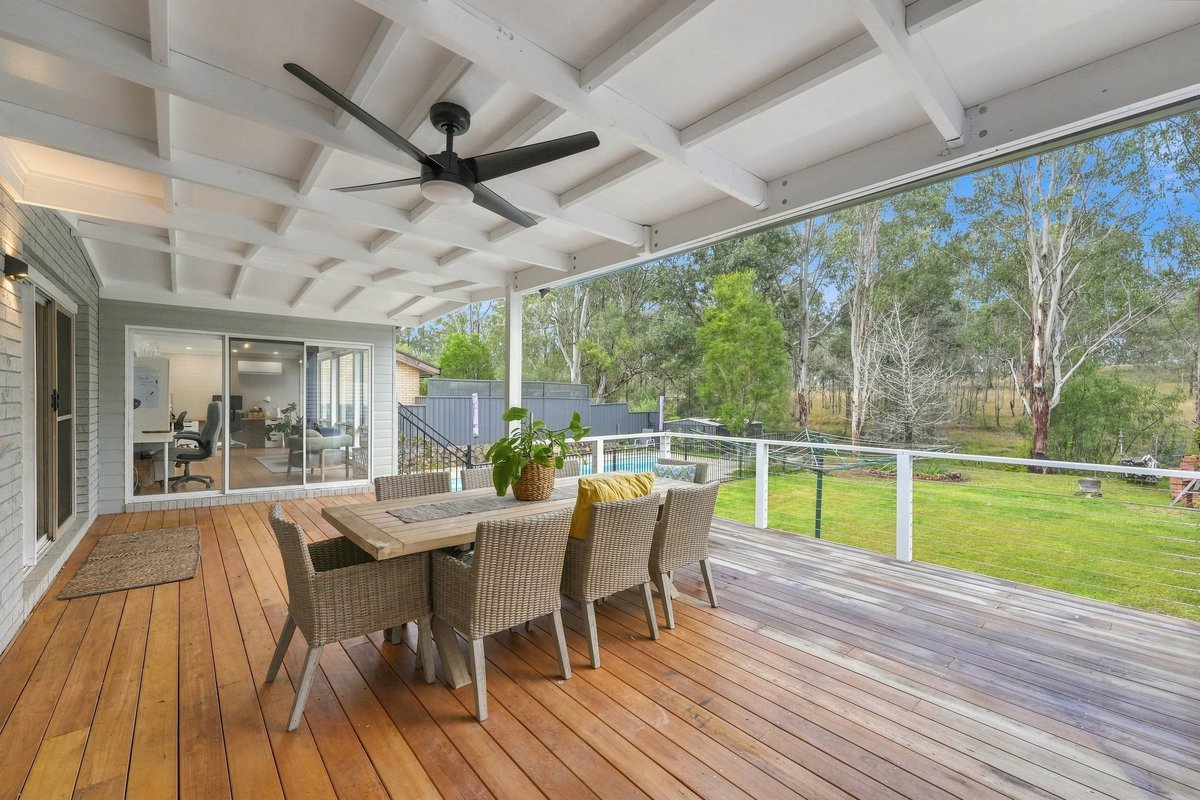
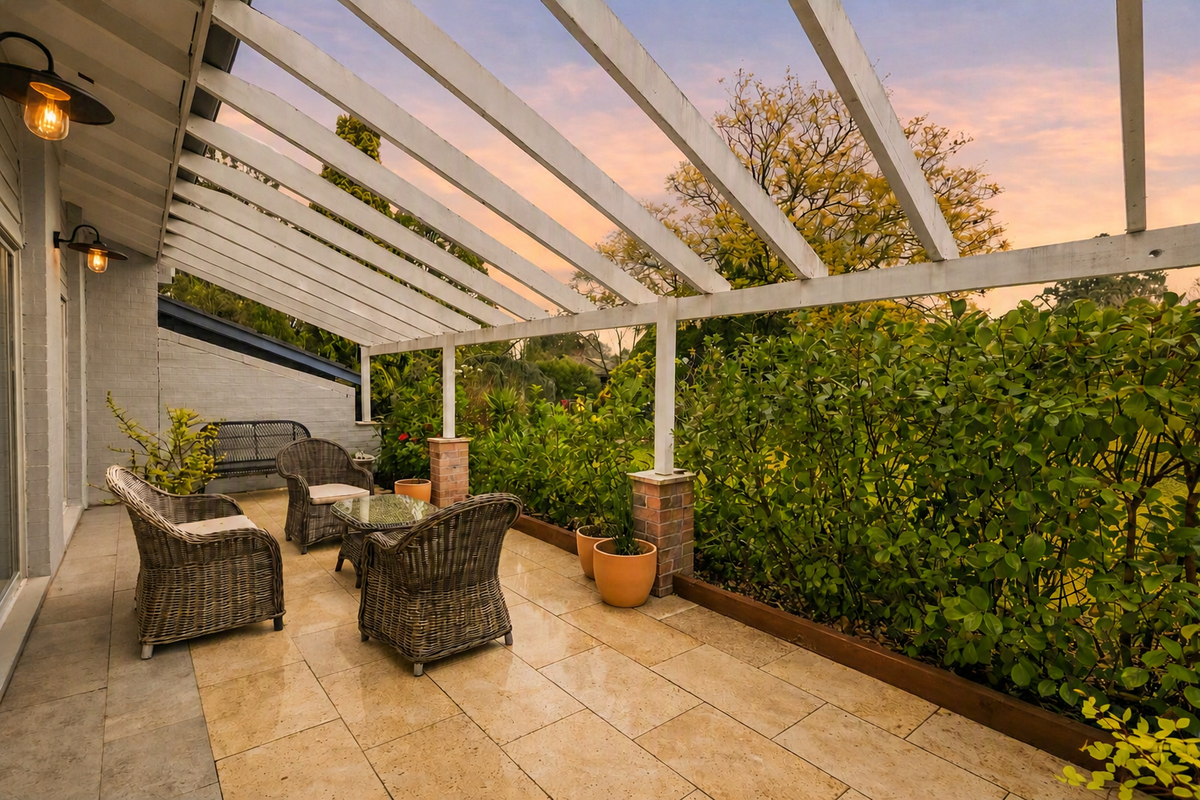
Outside is where this home truly embraces relaxed family living. The covered deck and alfresco area overlook a generous backyard with plenty of space for children and pets, while the impressive 9.2m x 4m fibreglass saltwater pool is framed by beautiful travertine paving and provides the perfect place to spend long summer days with family and friends. A garden shed adds practical storage without compromising the usable yard space.
Completing this special setting is the gorgeous outlook towards Belgenny Farm, providing a leafy and historic backdrop that enhances the home's peaceful, homely atmosphere. Offering 6.5kw solar, multiple living spaces, five-bedroom versatility, an abundance of natural light and an outdoor area made for creating lasting family memories, this is a home that feels welcoming from the moment you arrive.
** We have, in preparing this document, used our best endeavours to ensure that the information contained herein is true and accurate to the best of our knowledge. Prospective purchasers should make their own enquiries to verify the above information.
The family living area immediately sets the tone, with its striking raked ceiling enhancing the sense of space while allowing natural light to fill the room. Air conditioner provides year-round comfort, while further living areas downstairs include a cosy lounge and sunroom complete with a fireplace and additional split-system air conditioning, offering plenty of room for the family to come together or enjoy their own space.
At the heart of the home, the kitchen is designed for everyday family life and entertaining, featuring a long breakfast bar, shaker-style cabinetry, generous storage and quality appliances. An adjoining meals area provides the perfect setting for casual dining, while the oversized laundry offers excellent bench space and the convenience of a second toilet.
Upstairs, timber flooring adds further warmth and character. The master bedroom provides a comfortable retreat with plantation shutters, a barn door opening to the walk-in wardrobe and a beautifully finished ensuite featuring floor-to-ceiling tiling. Bedrooms two and three include built-in wardrobes, while bedroom four is enhanced by VJ wall panelling and plantation shutters. The fifth bedroom offers excellent versatility as an additional bedroom, home office or study. Servicing the upper level is a stylish main bathroom with floor-to-ceiling tiling and a fitted bathtub, complemented by a separate toilet and linen storage.
Outside is where this home truly embraces relaxed family living. The covered deck and alfresco area overlook a generous backyard with plenty of space for children and pets, while the impressive 9.2m x 4m fibreglass saltwater pool is framed by beautiful travertine paving and provides the perfect place to spend long summer days with family and friends. A garden shed adds practical storage without compromising the usable yard space.
Completing this special setting is the gorgeous outlook towards Belgenny Farm, providing a leafy and historic backdrop that enhances the home's peaceful, homely atmosphere. Offering 6.5kw solar, multiple living spaces, five-bedroom versatility, an abundance of natural light and an outdoor area made for creating lasting family memories, this is a home that feels welcoming from the moment you arrive.
** We have, in preparing this document, used our best endeavours to ensure that the information contained herein is true and accurate to the best of our knowledge. Prospective purchasers should make their own enquiries to verify the above information.
Nearby Schools
Inspections
There are no upcoming inspections.
Land Area
967.50 / m2
Meryl Lamacchia
Wayne Eagles