



Menangle Park Masterpiece!
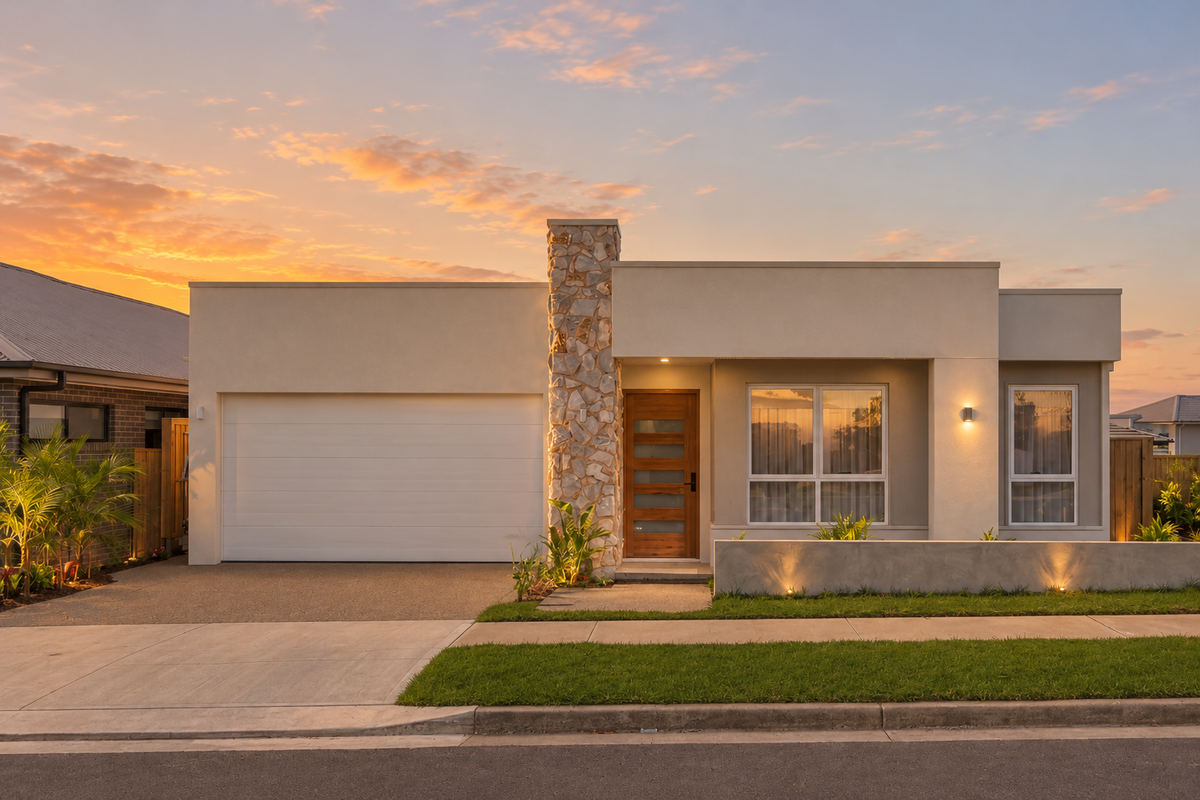
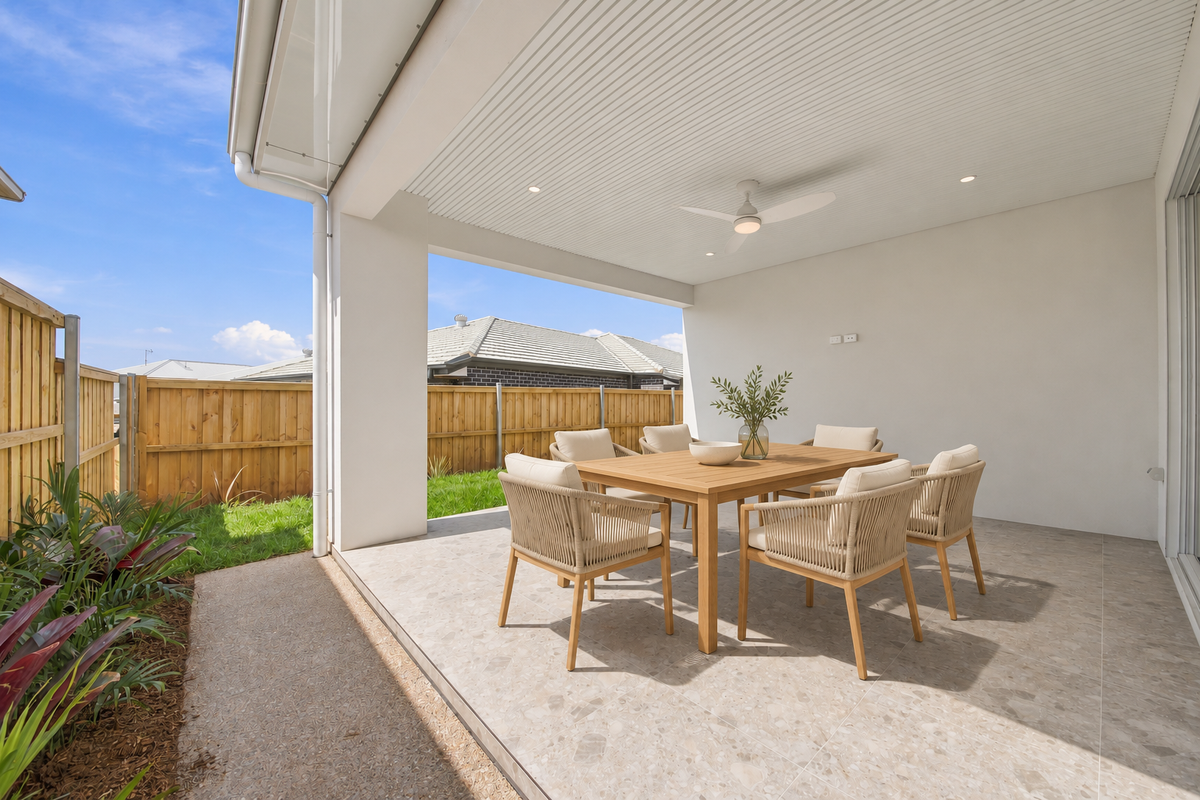
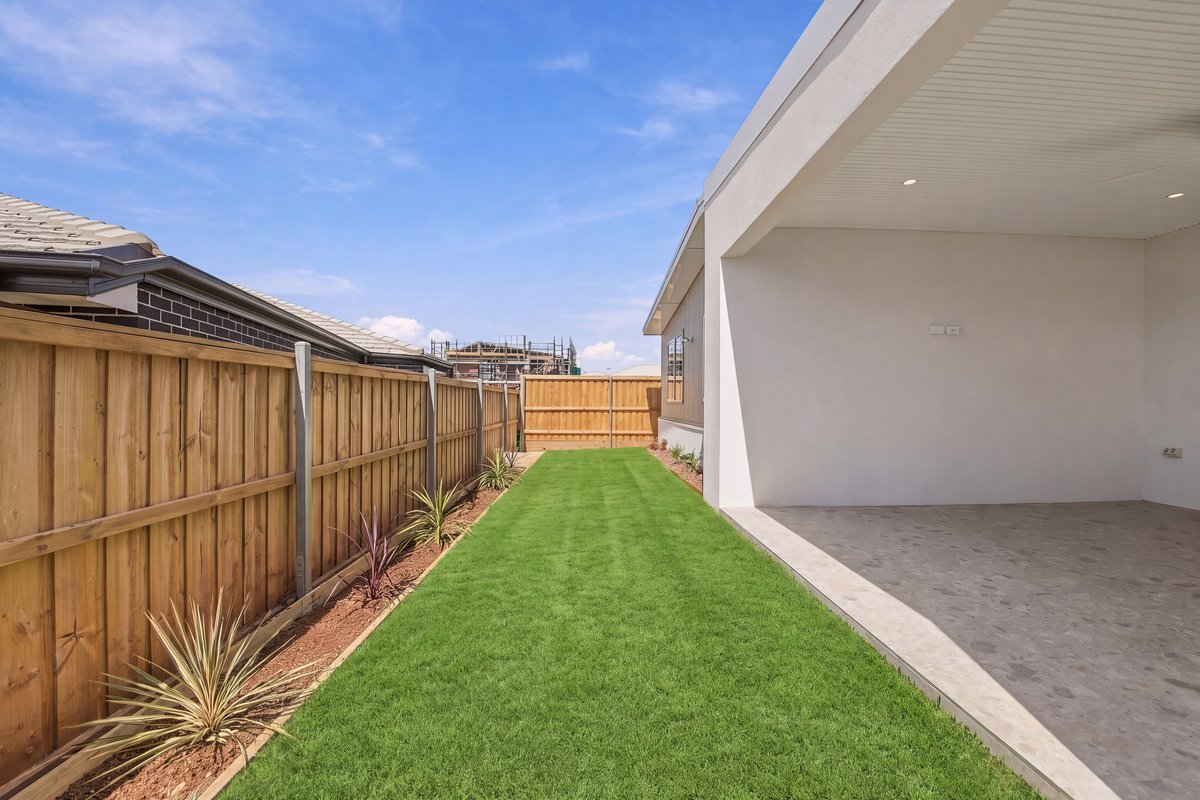
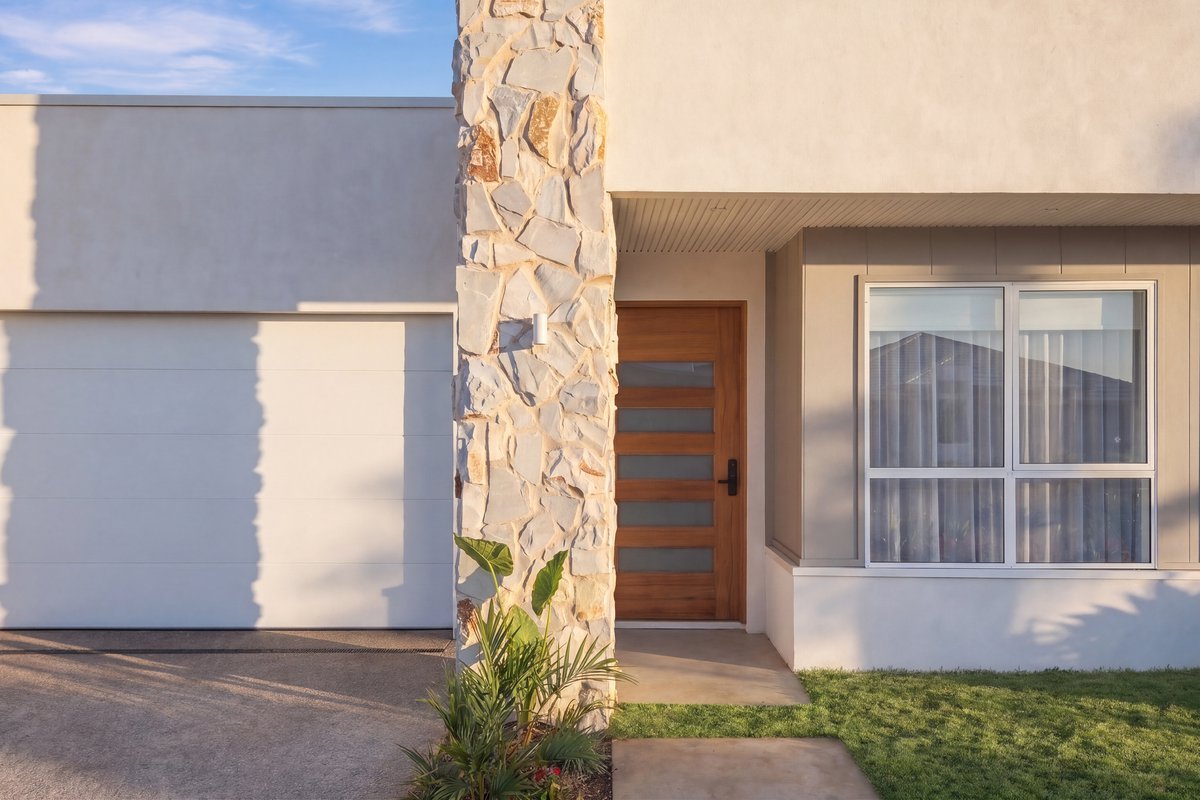
Perfectly positioned in the heart of Menangle Park, this beautifully appointed single-storey residence delivers the ideal combination of modern comfort, functional design and everyday convenience. Welcomed by a wide entrance hallway, the home immediately impresses with its spacious proportions and thoughtful layout, creating a warm and inviting atmosphere from the moment you step inside.
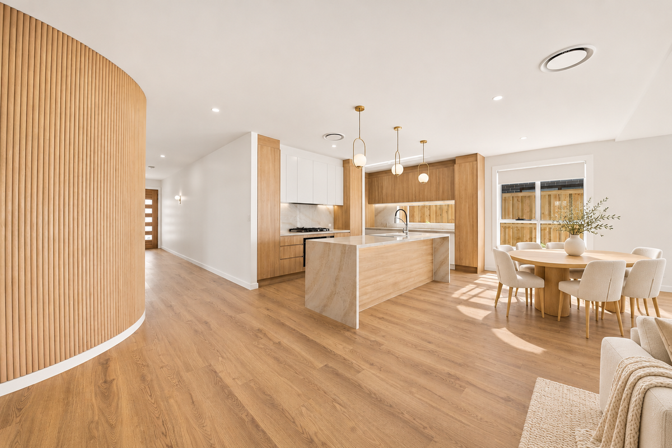
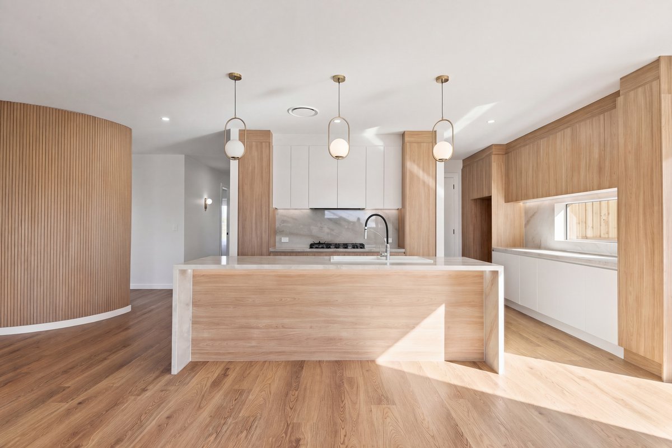
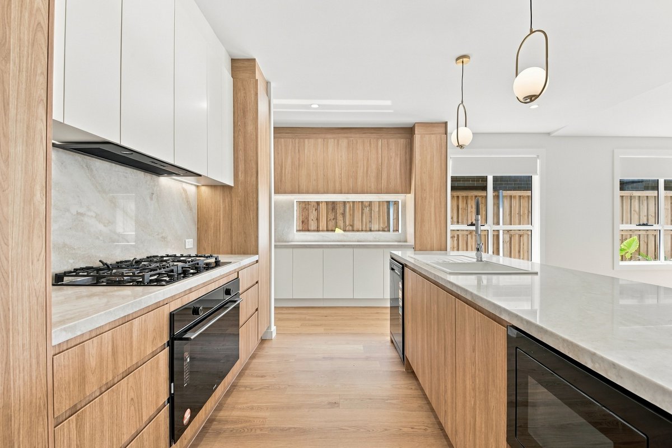
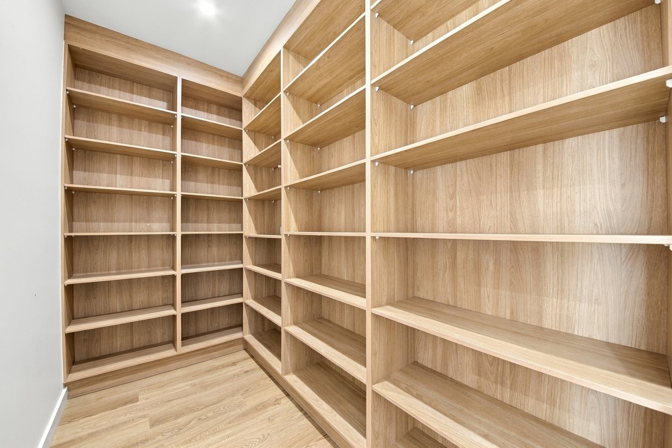
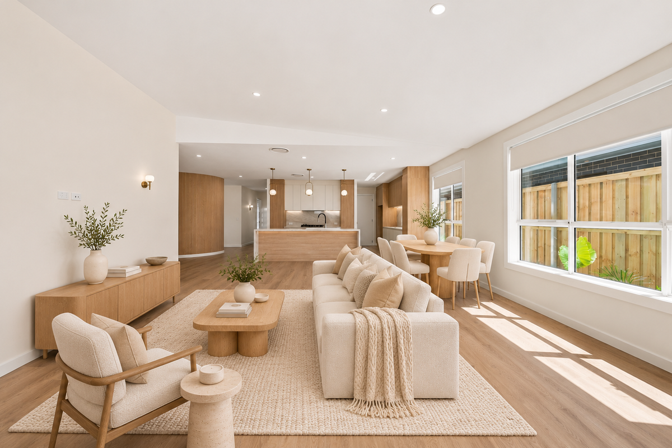
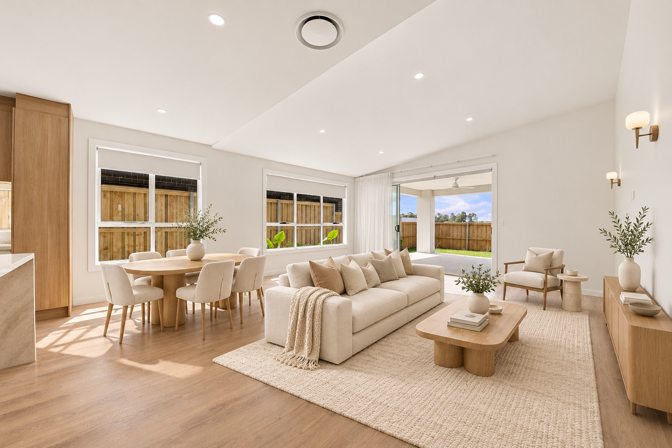
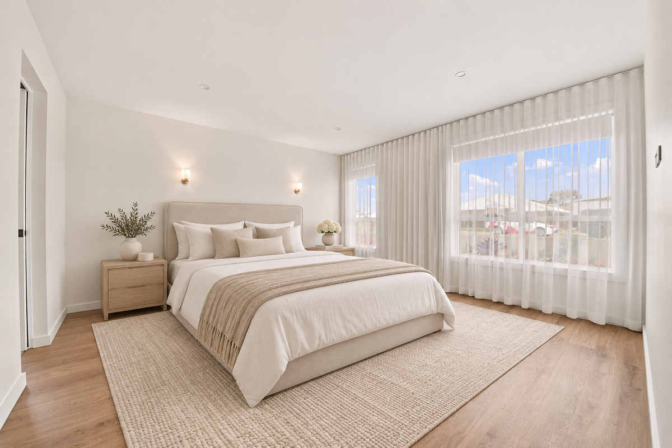
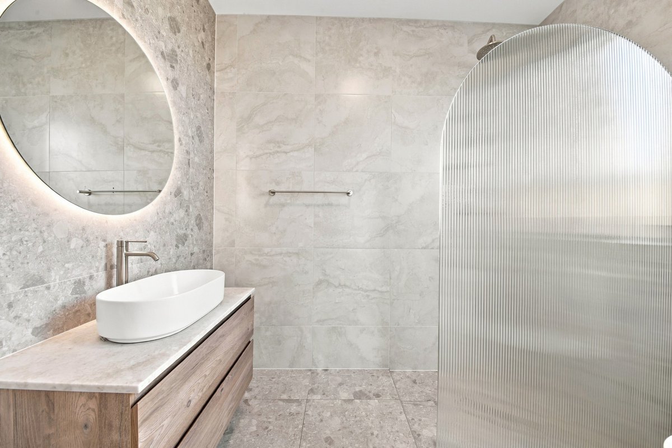
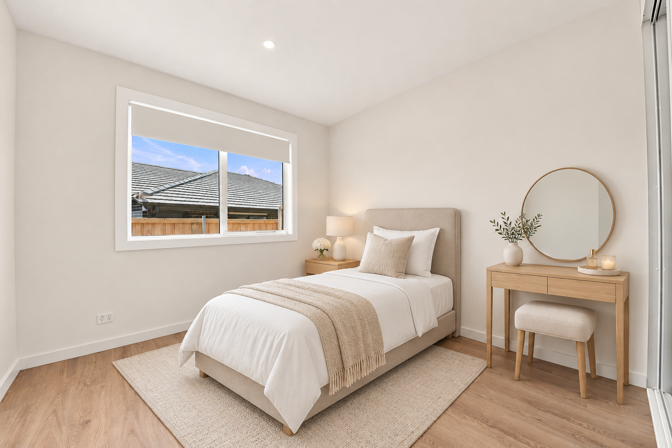
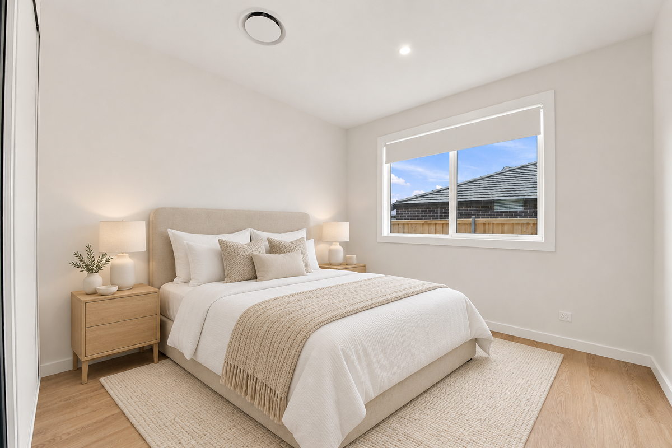
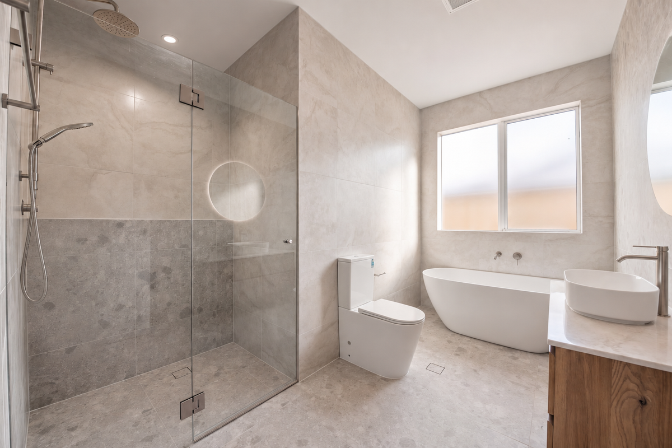
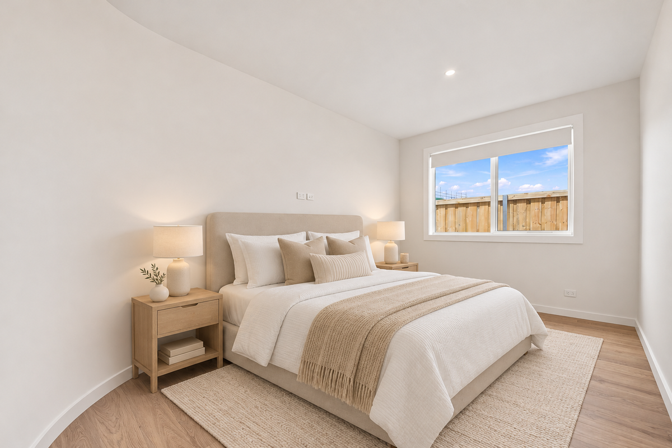
At the heart of the home lies a stunning open-plan kitchen, living and dining zone designed for effortless family living and entertaining. The kitchen showcases a striking 40mm waterfall benchtop, gas cooktop, Omega oven, integrated microwave, Omega dishwasher, breakfast bench with additional storage, and a fitted walk-in pantry. The generous living and dining spaces seamlessly connect to the heart of the home, while the privately positioned master suite offers a fitted walk-in robe and stylish ensuite complete with floor-to-ceiling tiles. Three additional bedrooms are well-appointed with built-in robes and are serviced by a beautifully finished main bathroom featuring floor-to-ceiling tiles and a relaxing bathtub.
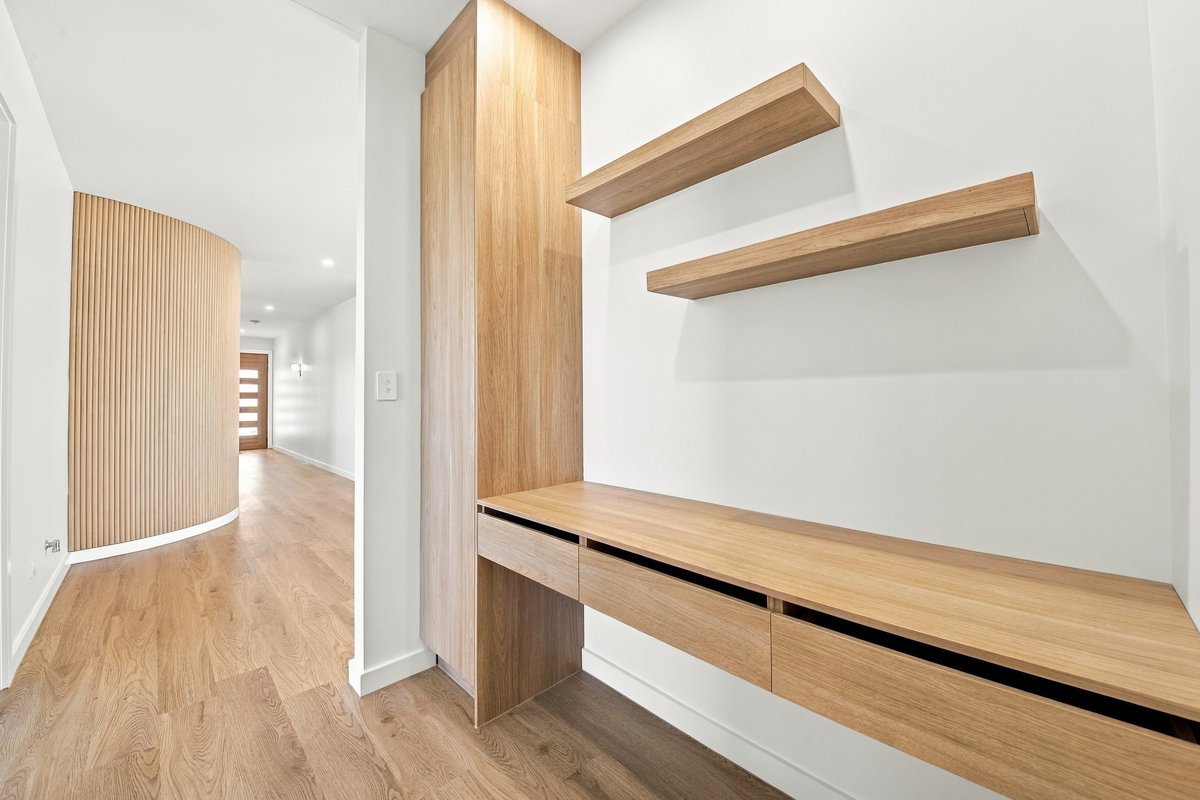
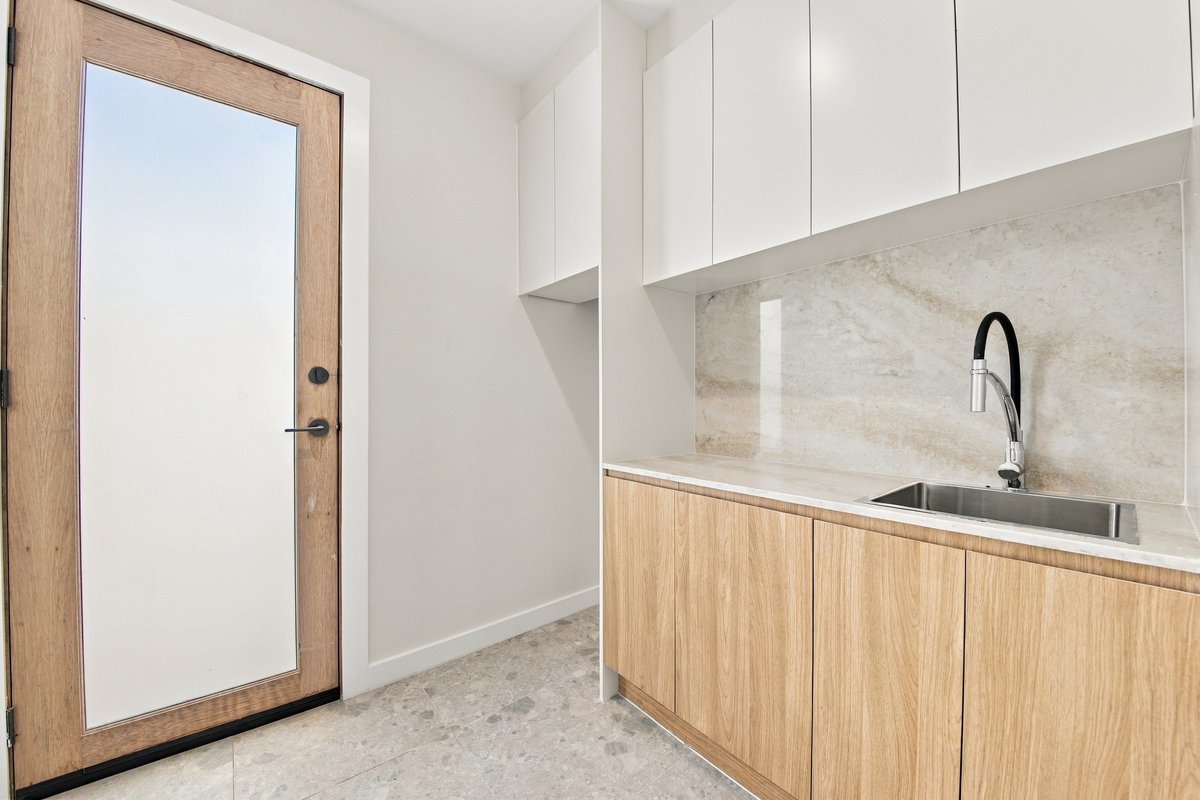
Adding further versatility, the home offers a dedicated media room and a built-in study desk, perfect for growing families or those working from home. Additional features include ducted air conditioning, gas outlet, ample storage throughout, a fitted laundry and double garage. Ideally located close to schools, shops and freeway access, this thriving and fast-growing community also benefits from proposed future amenities including a new school and shopping centre, placing exciting opportunities and everyday convenience right on your doorstep.
** We have, in preparing this document, used our best endeavours to ensure that the information contained herein is true and accurate to the best of our knowledge. Prospective purchasers should make their own enquiries to verify the above information.
At the heart of the home lies a stunning open-plan kitchen, living and dining zone designed for effortless family living and entertaining. The kitchen showcases a striking 40mm waterfall benchtop, gas cooktop, Omega oven, integrated microwave, Omega dishwasher, breakfast bench with additional storage, and a fitted walk-in pantry. The generous living and dining spaces seamlessly connect to the heart of the home, while the privately positioned master suite offers a fitted walk-in robe and stylish ensuite complete with floor-to-ceiling tiles. Three additional bedrooms are well-appointed with built-in robes and are serviced by a beautifully finished main bathroom featuring floor-to-ceiling tiles and a relaxing bathtub.
Adding further versatility, the home offers a dedicated media room and a built-in study desk, perfect for growing families or those working from home. Additional features include ducted air conditioning, gas outlet, ample storage throughout, a fitted laundry and double garage. Ideally located close to schools, shops and freeway access, this thriving and fast-growing community also benefits from proposed future amenities including a new school and shopping centre, placing exciting opportunities and everyday convenience right on your doorstep.
** We have, in preparing this document, used our best endeavours to ensure that the information contained herein is true and accurate to the best of our knowledge. Prospective purchasers should make their own enquiries to verify the above information.
Nearby Schools
Inspections
Saturday 14 November - Saturday 14 November
12:30 PM - 1 PM
Land Area
422.40 / m2
Max Johnston
Olivia Noble
