



FIVE BATHROOM HIGH LUXURY MANOR
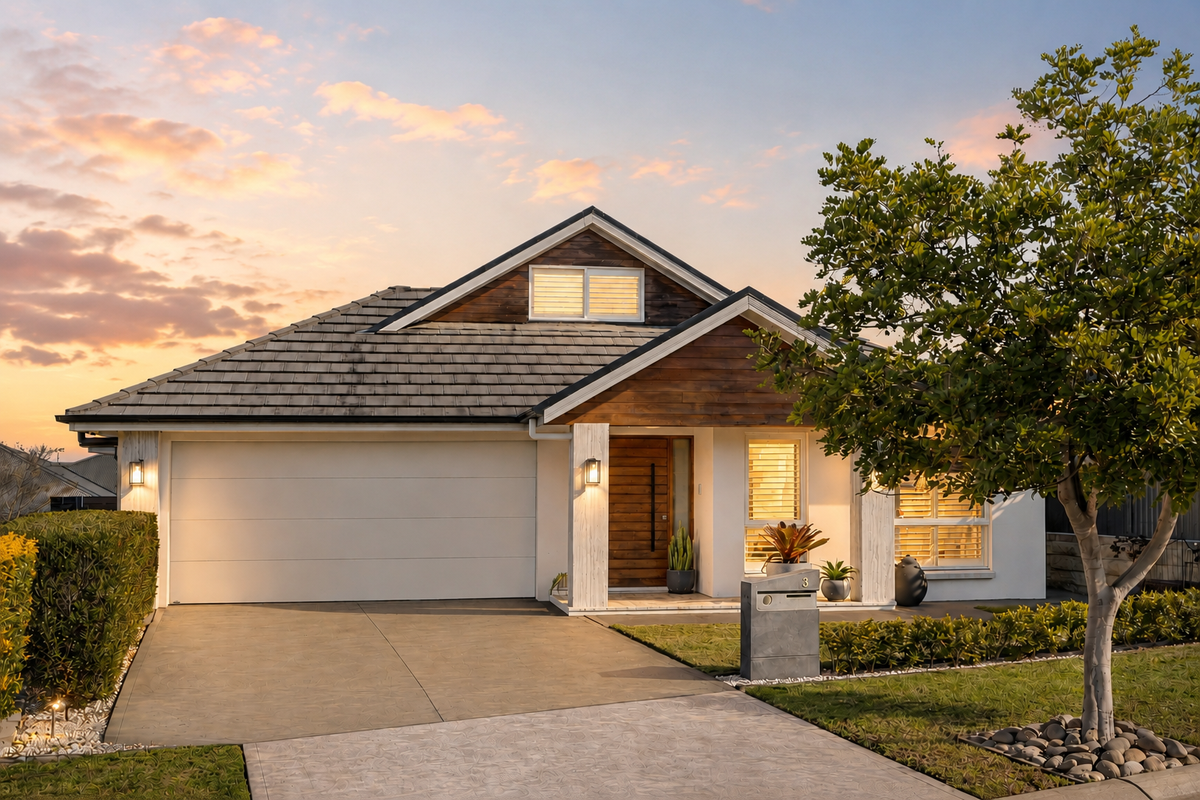
Showcasing exceptional craftsmanship and sophisticated Hamptons-inspired design, your stunning family home delivers the perfect balance of luxury, comfort and functionality.
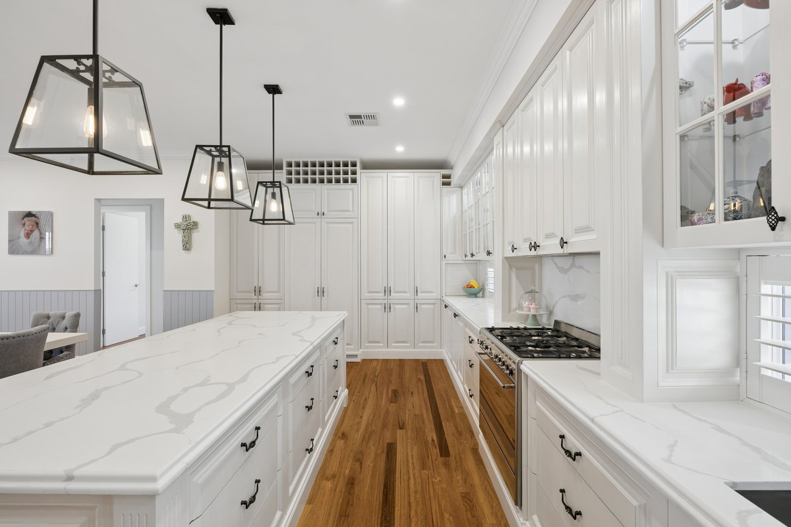
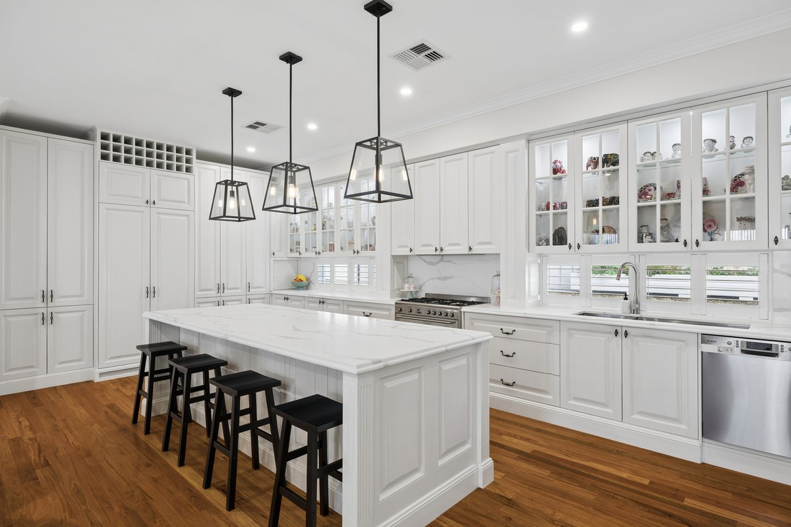
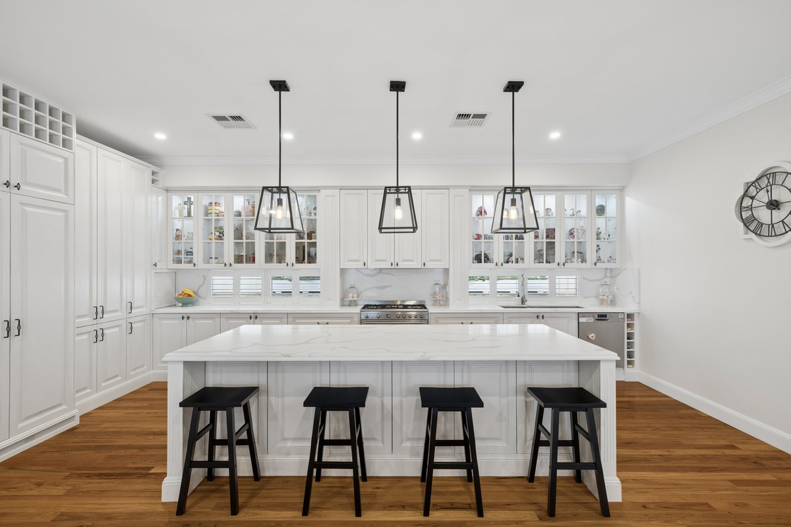
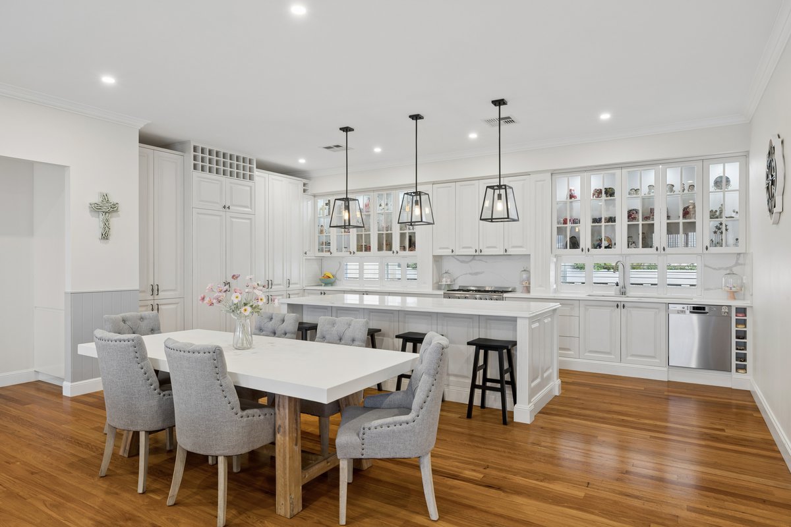
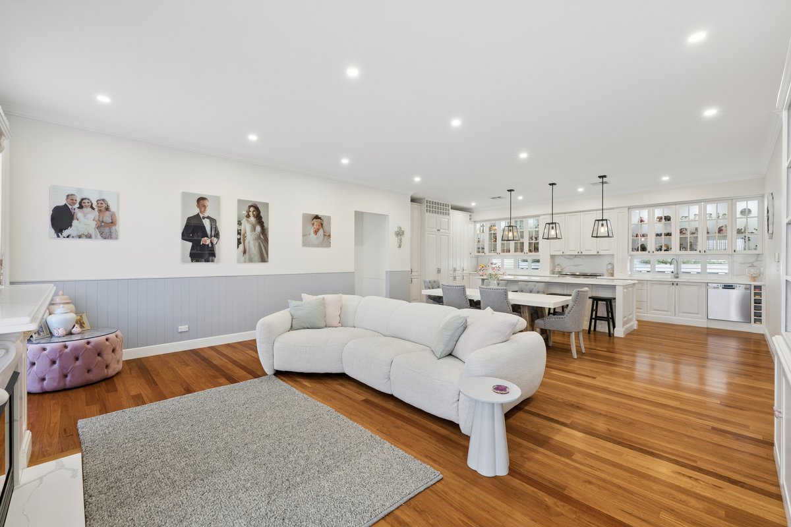
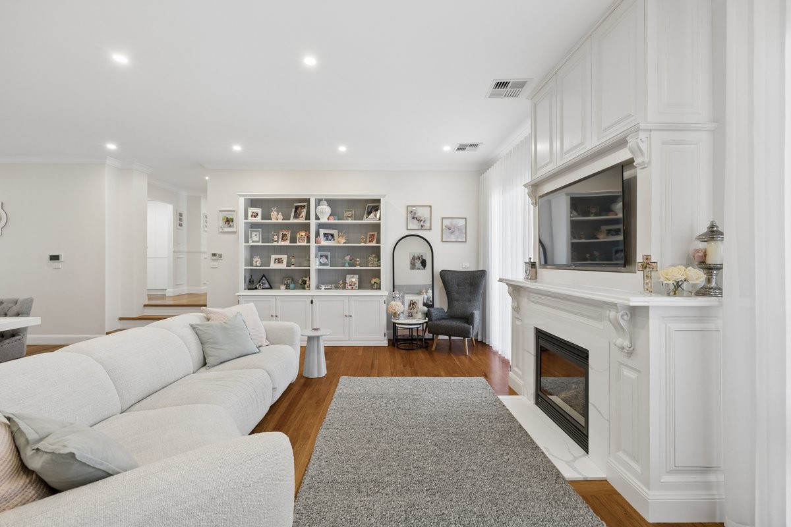
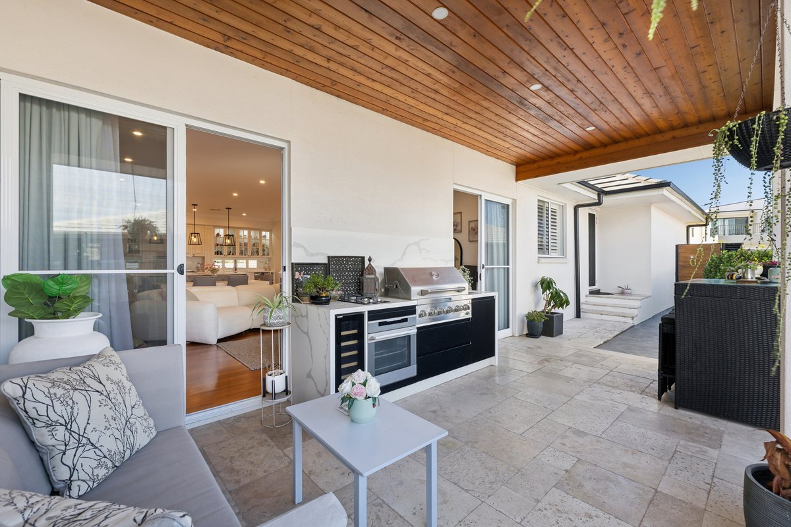
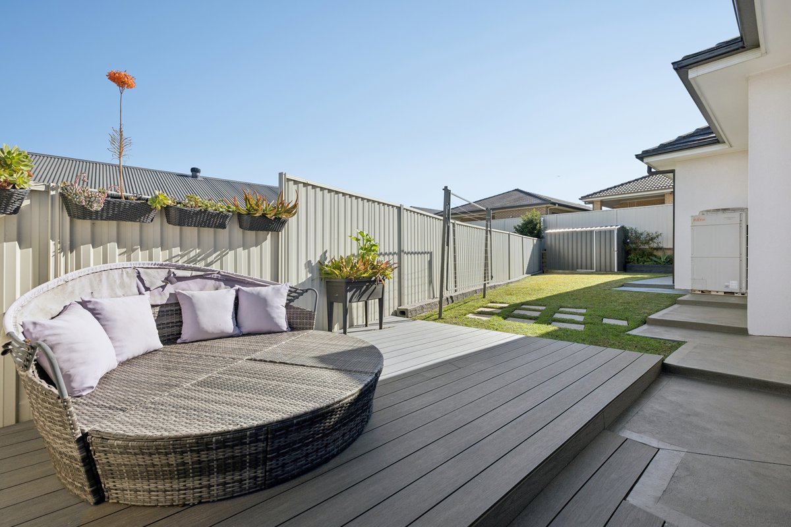
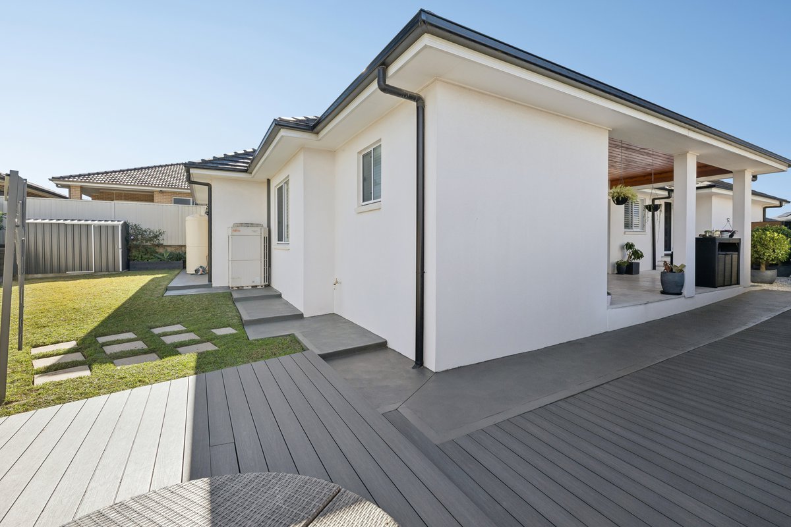
Step inside to a breathtaking sunken open-plan living and dining area, where a feature fireplace creates a warm and inviting atmosphere. At the heart of the home, the designer Hamptons-style kitchen impresses with premium finishes, generous proportions and effortless flow to the expansive alfresco with extended ModWood decking complete with an in-built BBQ —perfect for year-round entertaining.
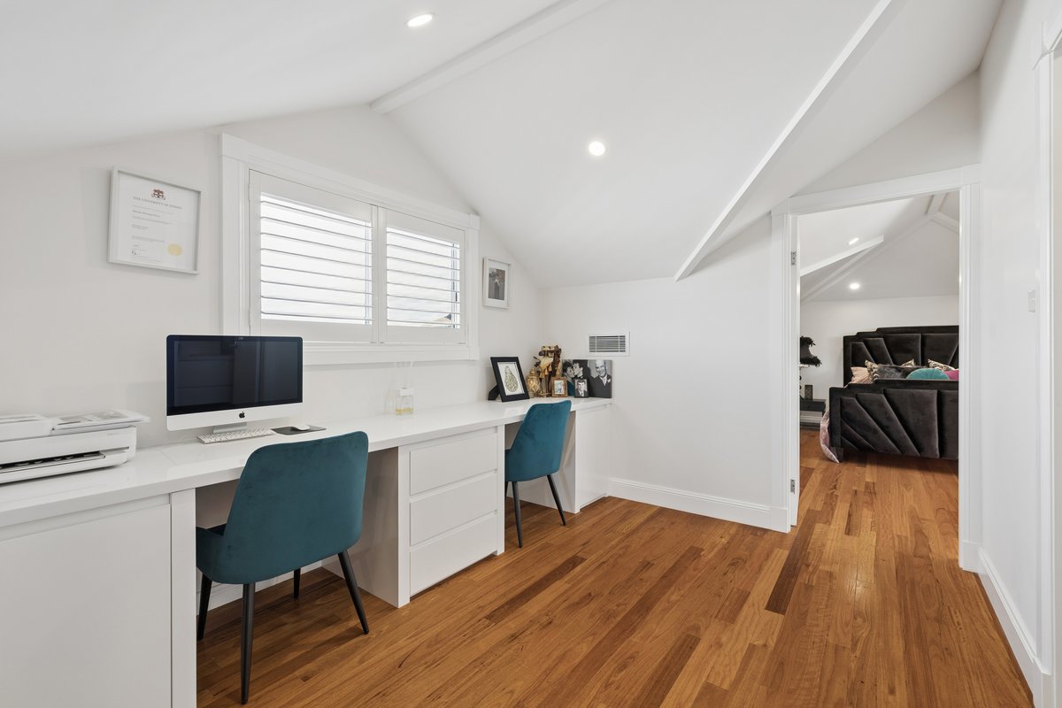
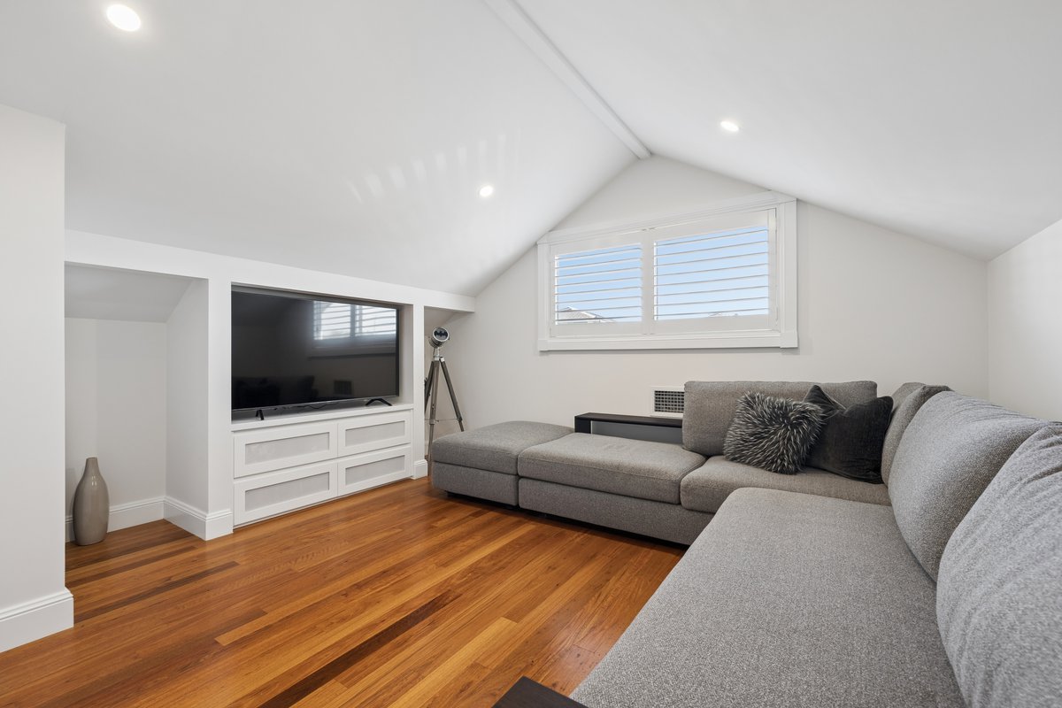
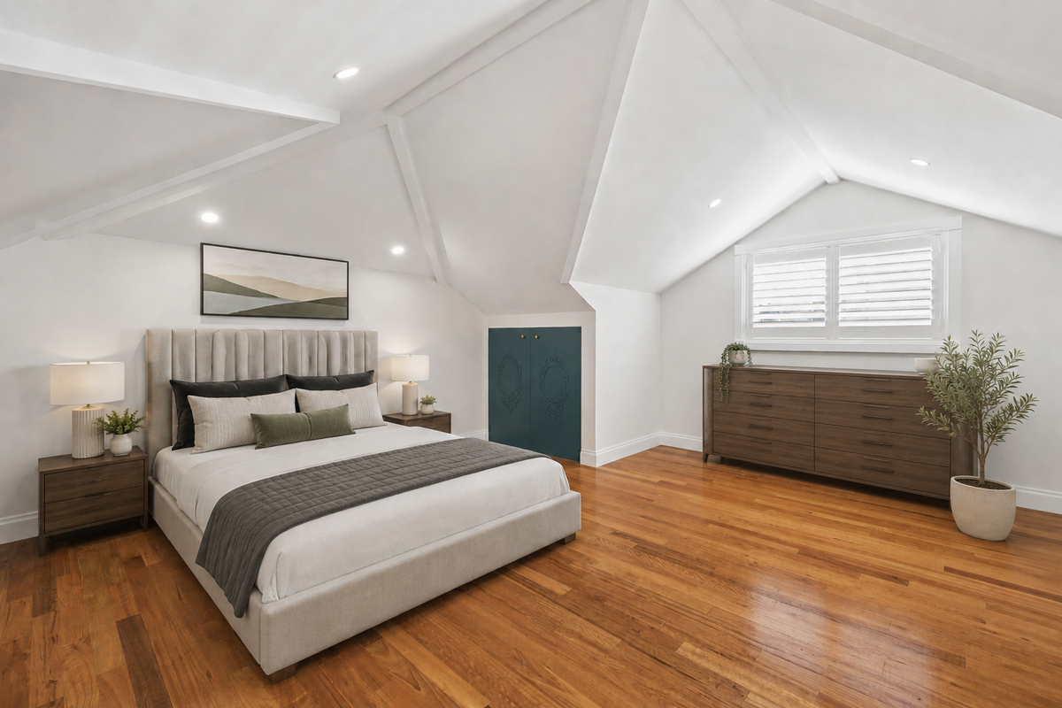
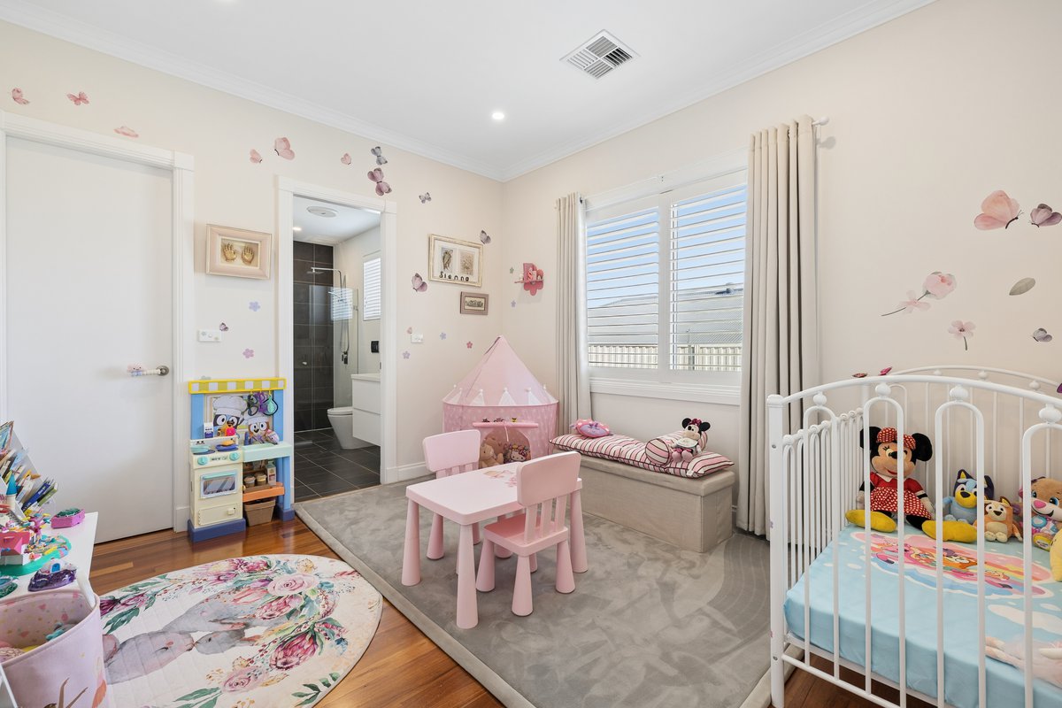
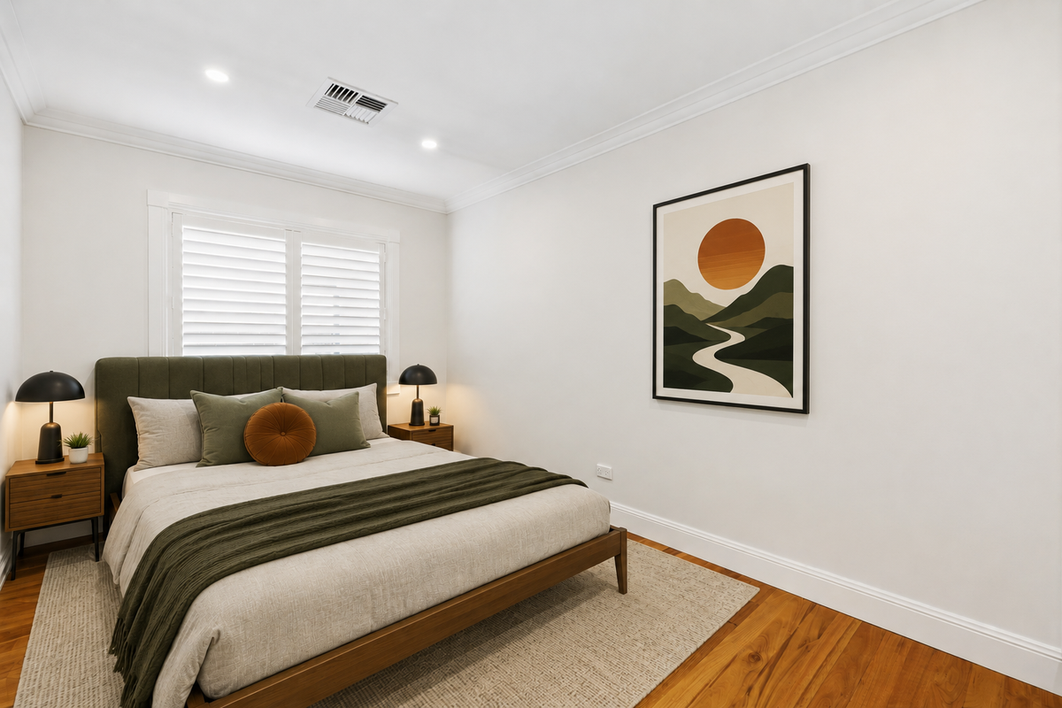
Designed with growing families in mind, the versatile floorplan offers a private loft retreat featuring two bedrooms and a dedicated study, ideal for teenagers, guests or working from home. The accommodation continues with four spacious bedrooms, all complete with walk-in wardrobes, while three enjoy the added luxury of their own private ensuite.
This is a home that combines timeless elegance with modern family living in one of Oran Park's most sought-after locations.
INCLUSIONS
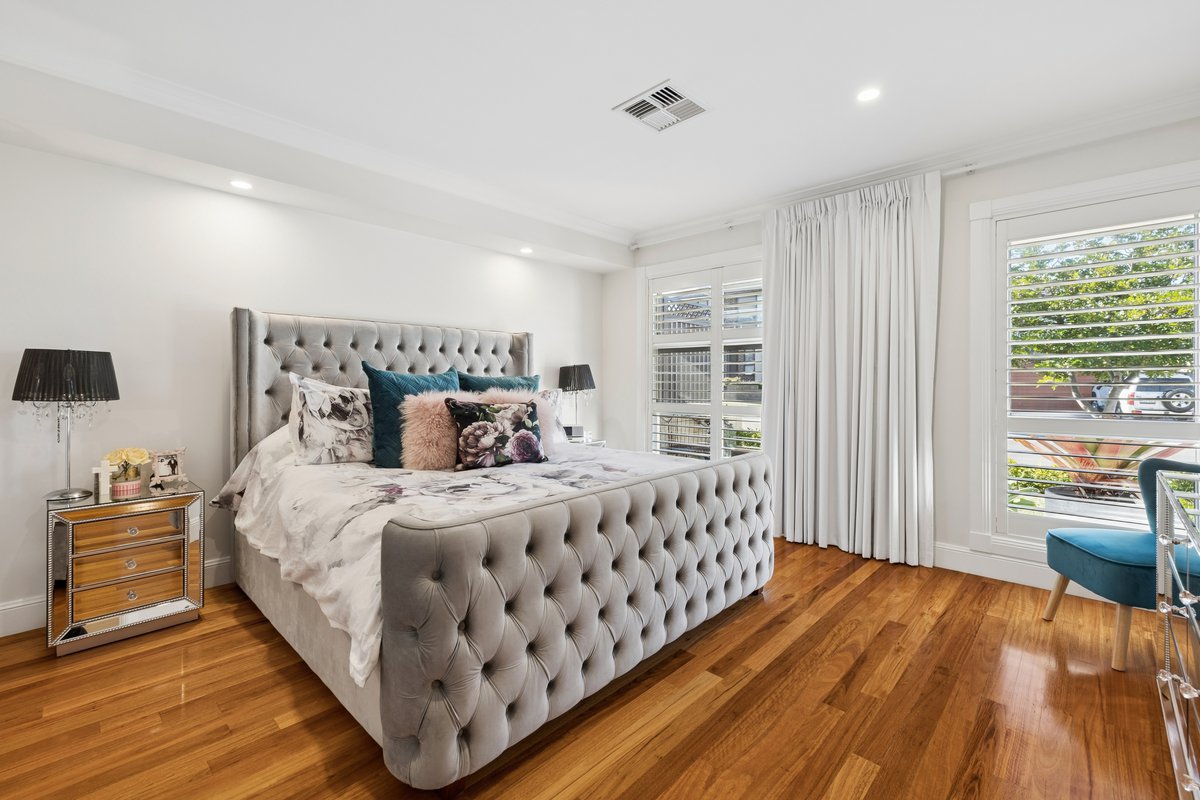
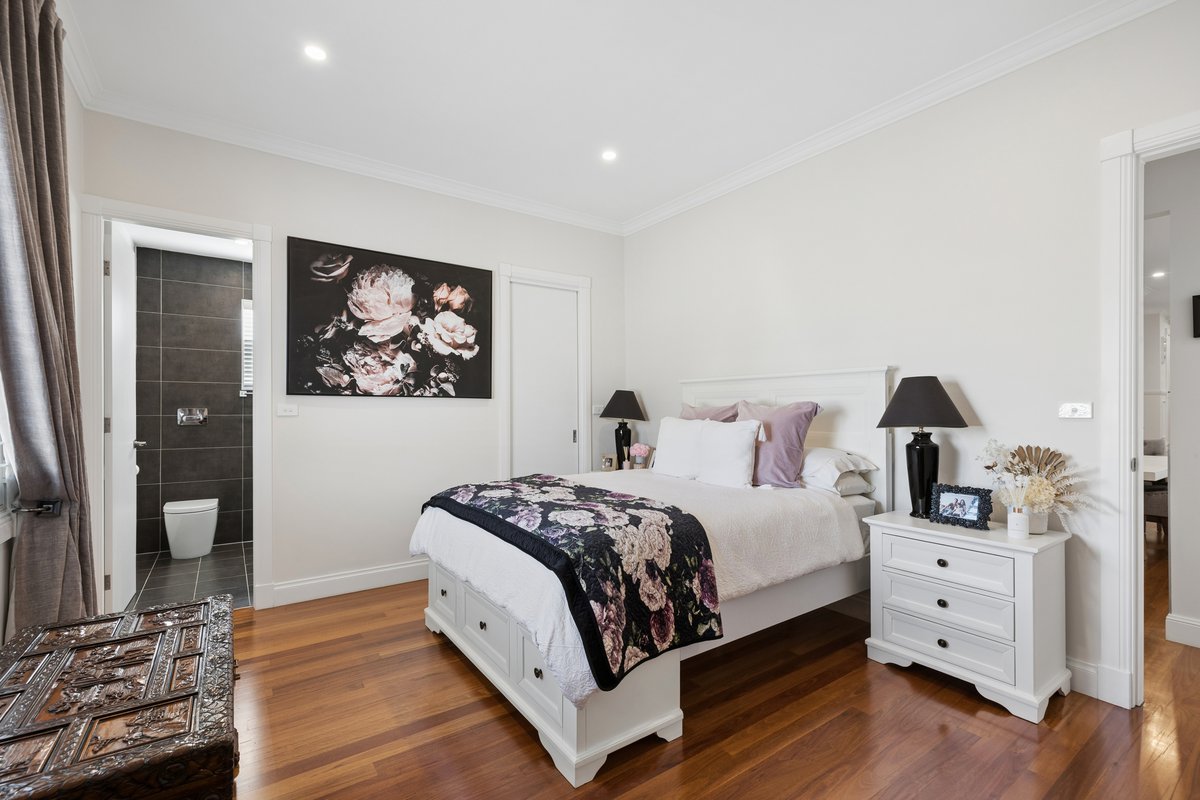
- Main bedroom with his and hers walk in robe and stylish ensuite
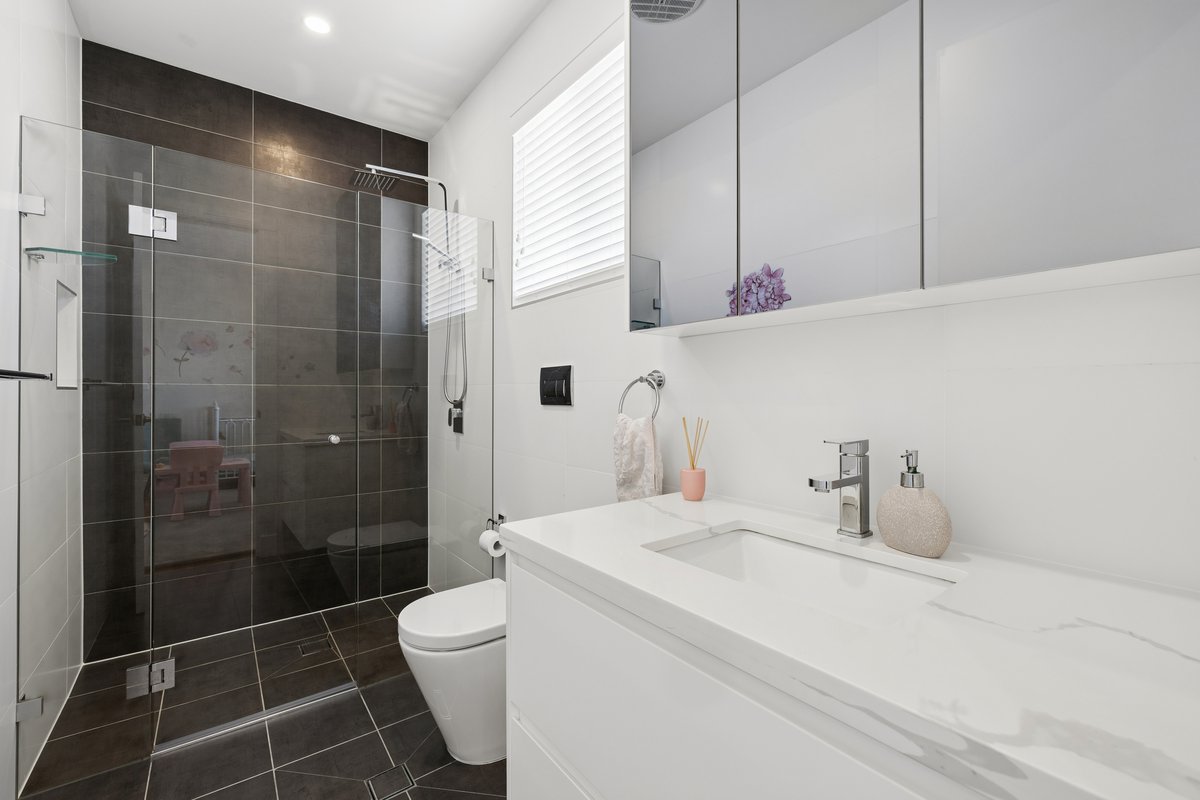
- Two additional bedrooms, complete with built-in robes and private ensuits
- Two additional bedrooms to your loft, one of them having a huge walk in wardrobe
- Study to your loft
- Dedicated study room to your ground level
- Hamptons style kitchen with ample storage
- Sunken open plan lounge room and dining complete with stunning fire place
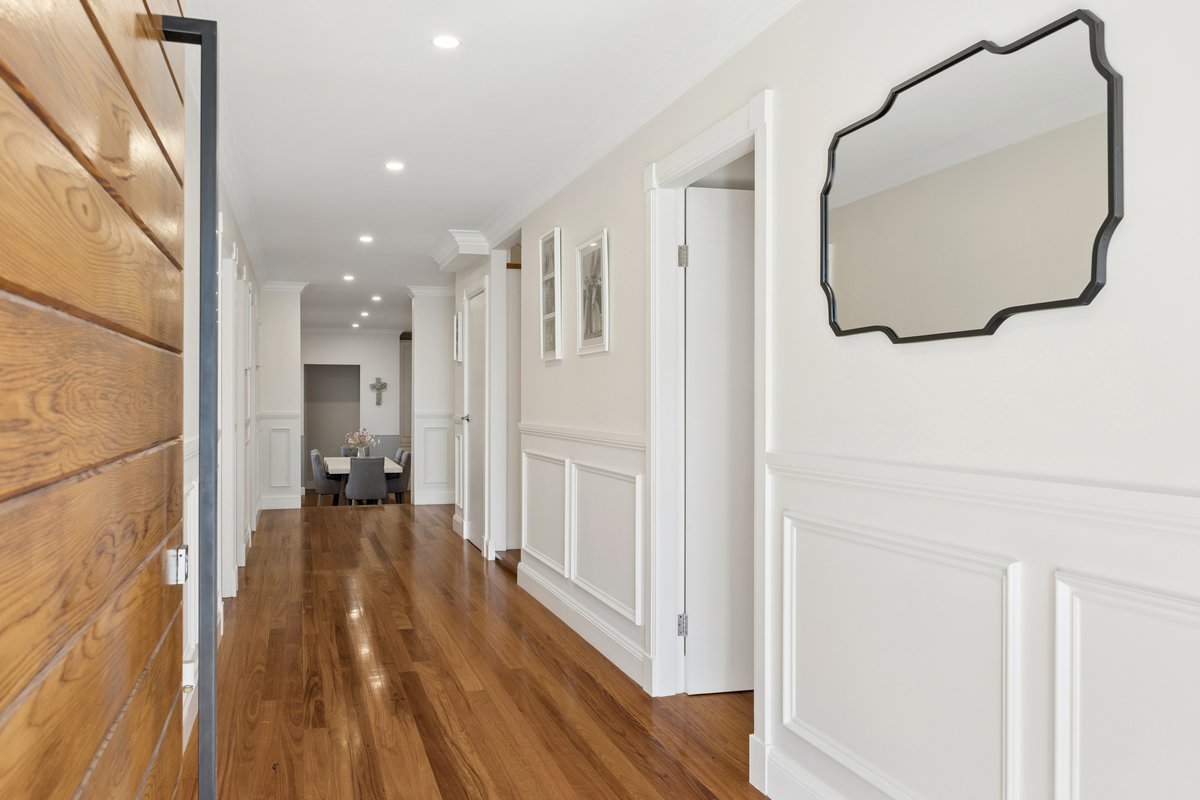
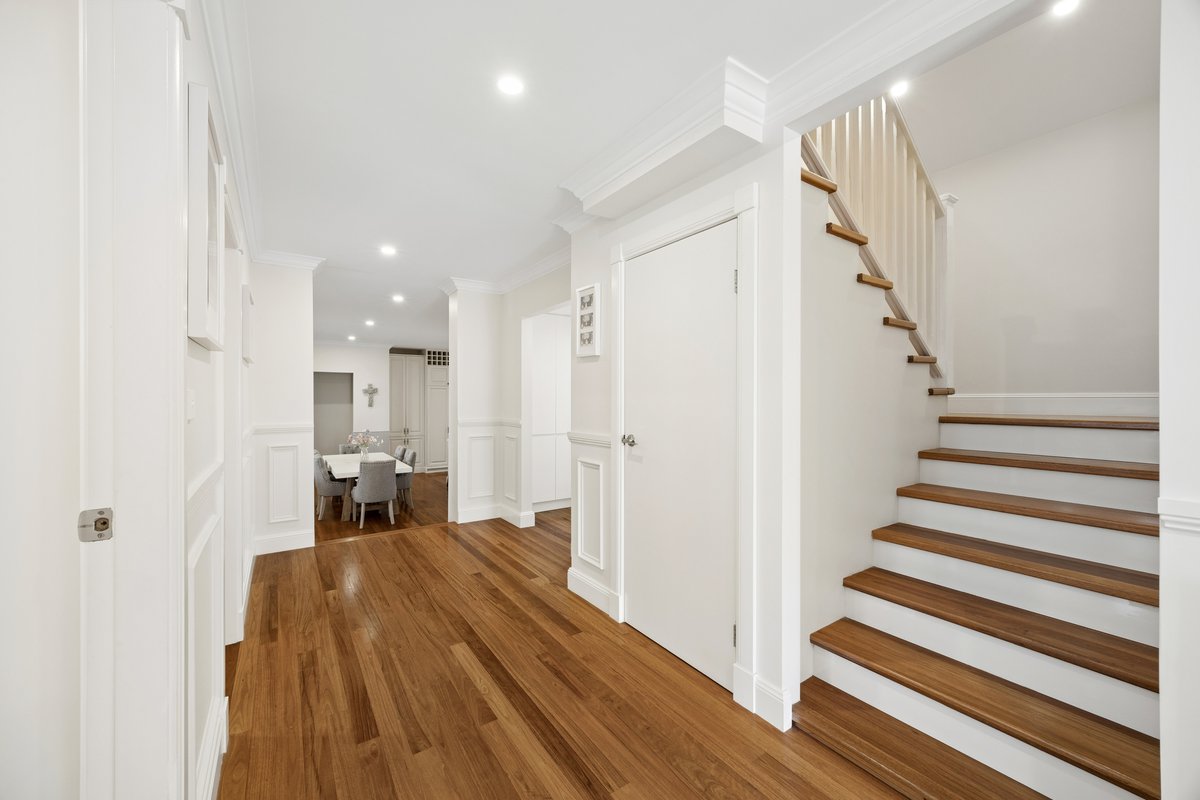
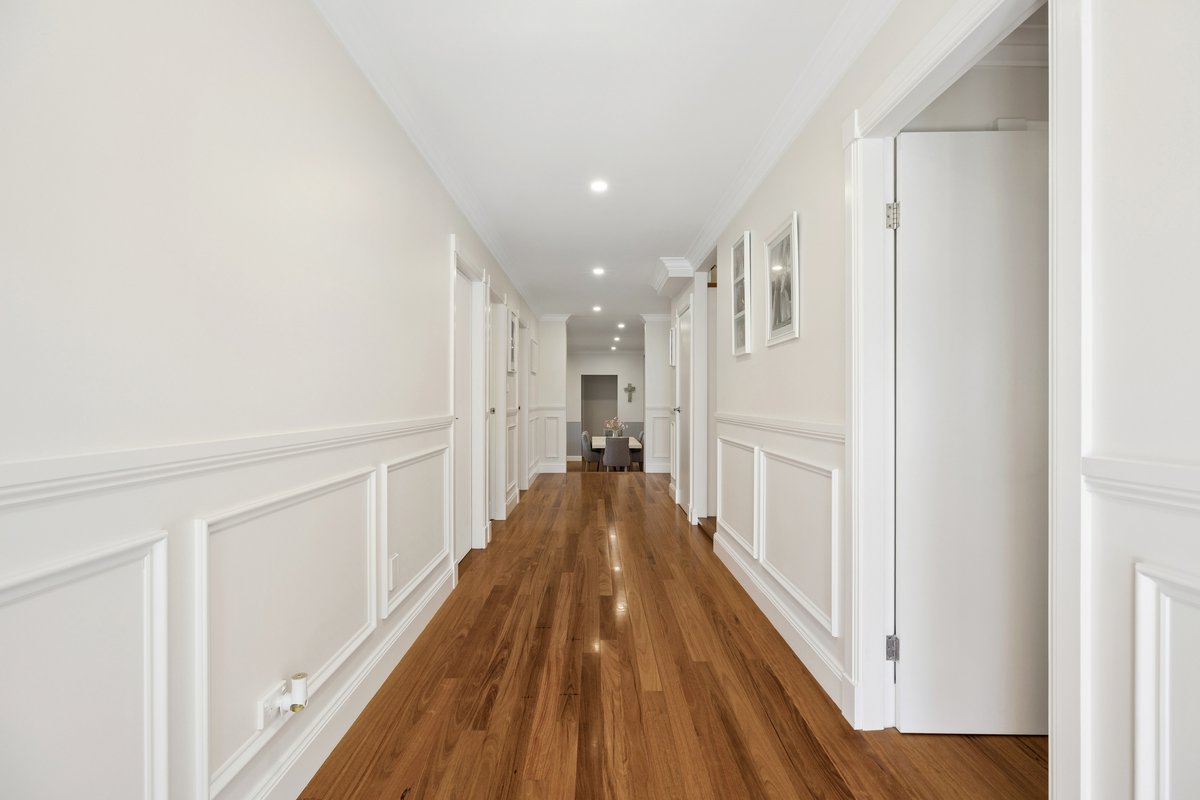
- Floorboards throughout
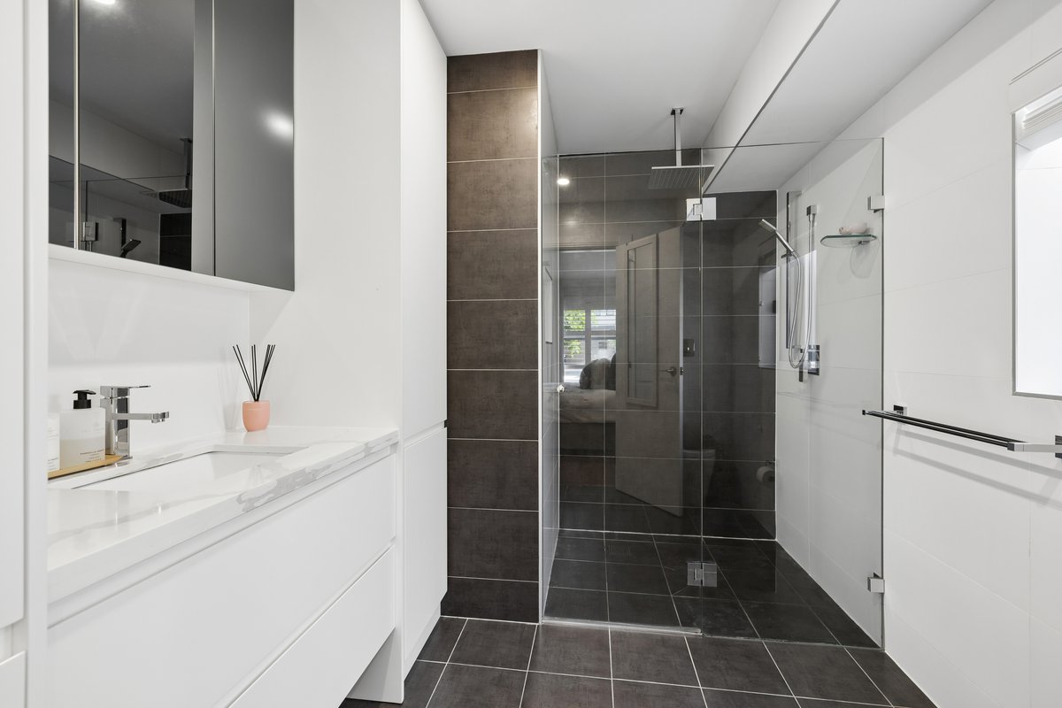
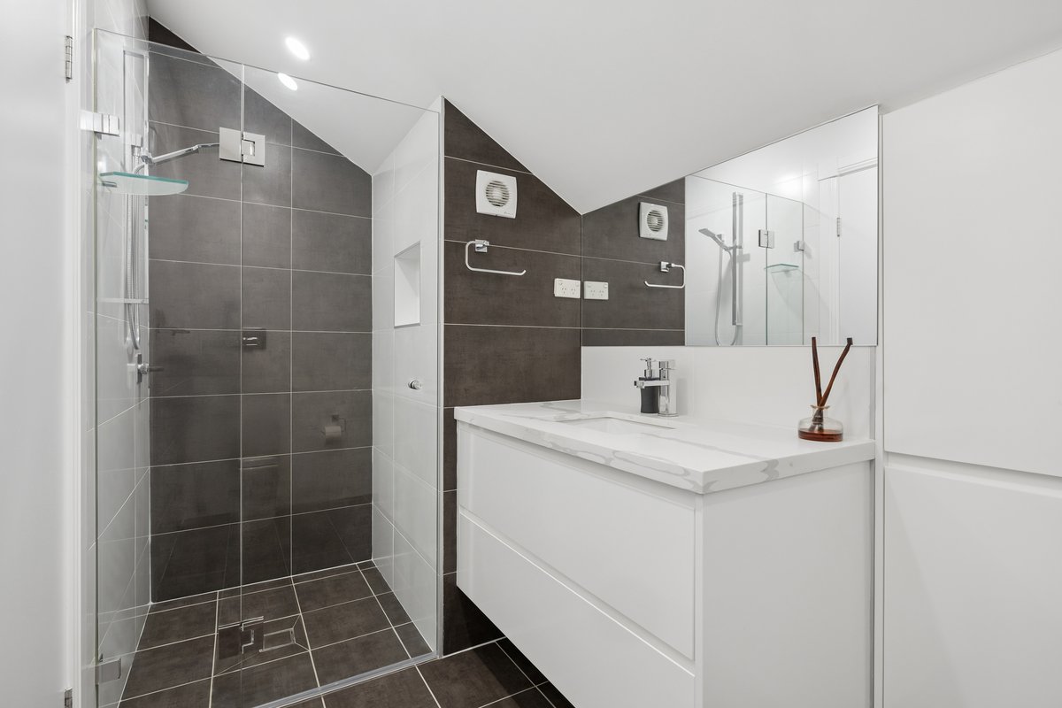
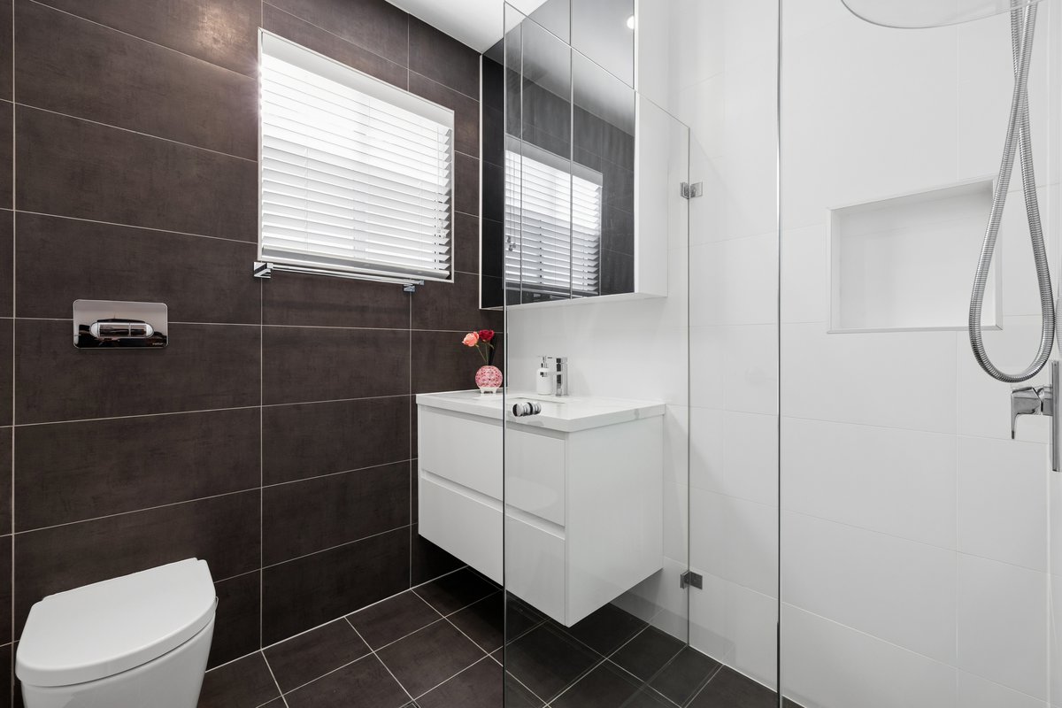
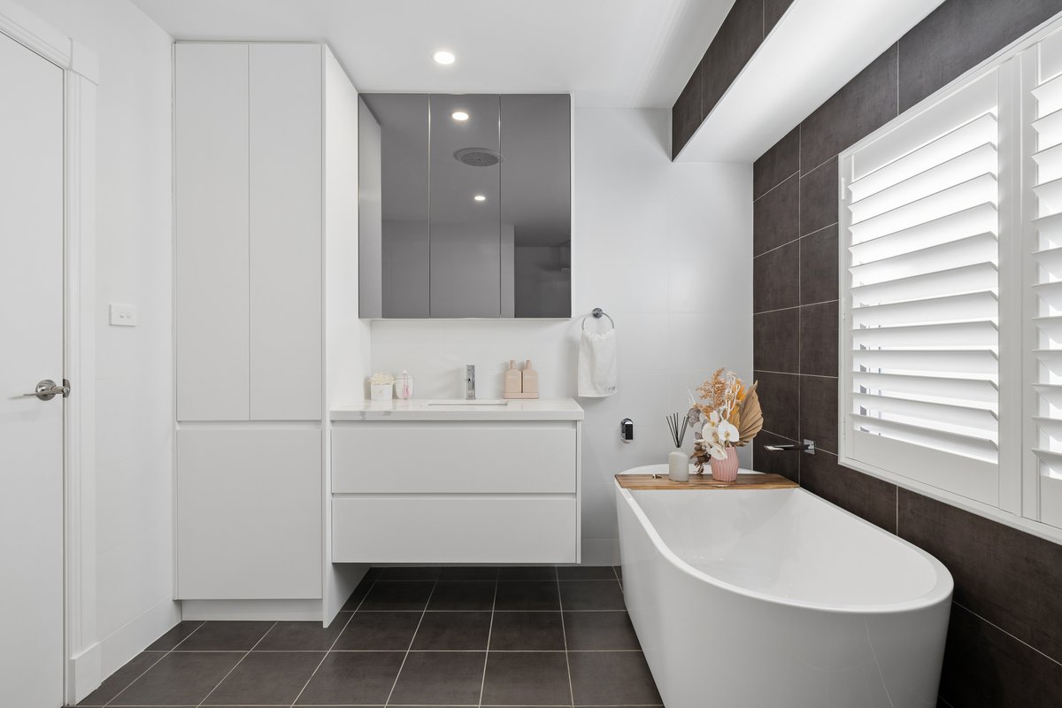
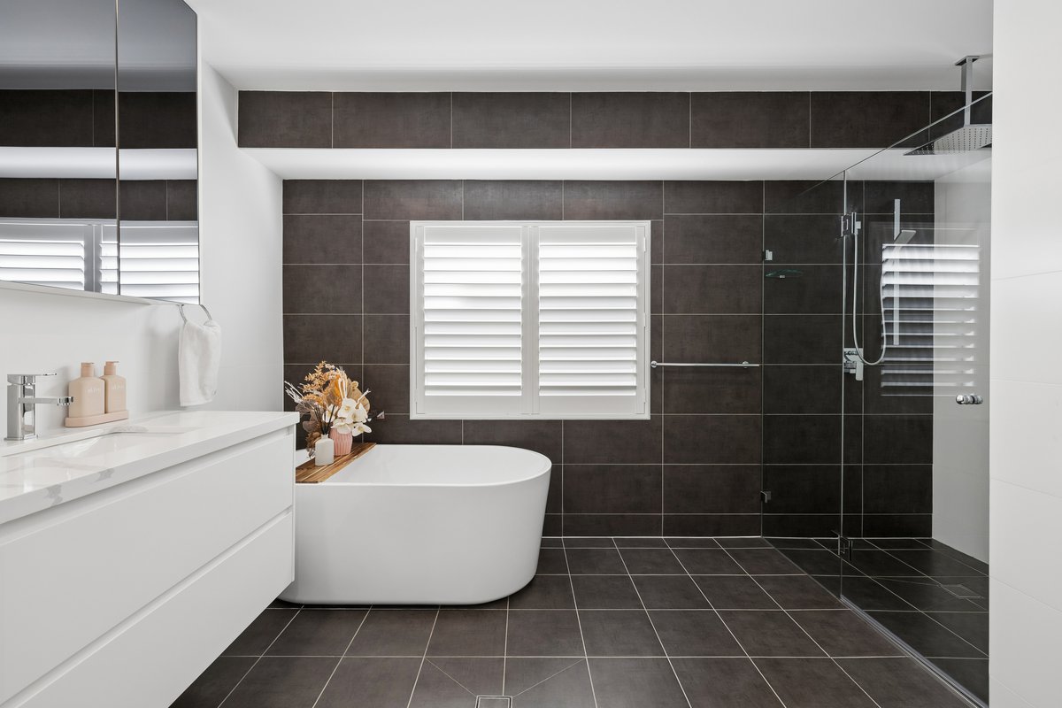
- All bathrooms complete with floor to ceiling tiles
- Main bathroom with bathtub
- Plantation shutters
- Ducted air conditioning
- LED Down lights throughout
- Large tiled alfresco complete with inbuilt BBQ and extended mod wood decking
- Double car garage
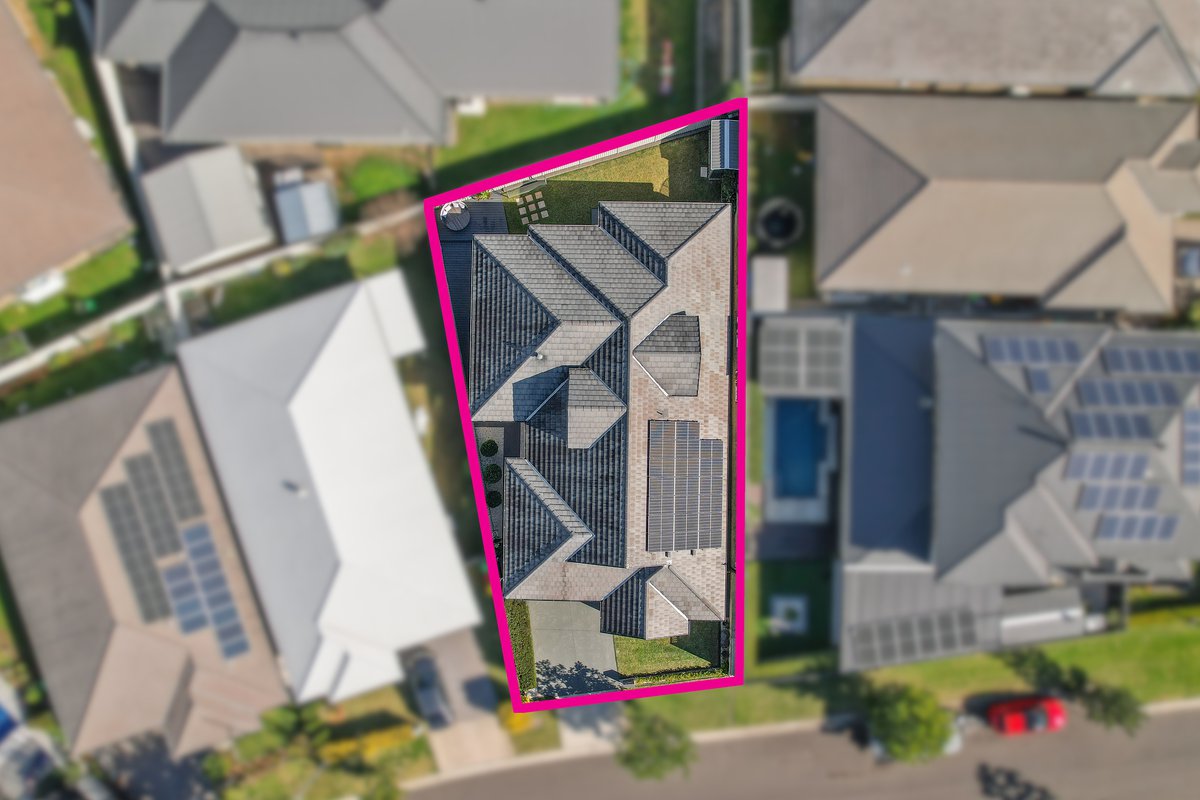
- Solar
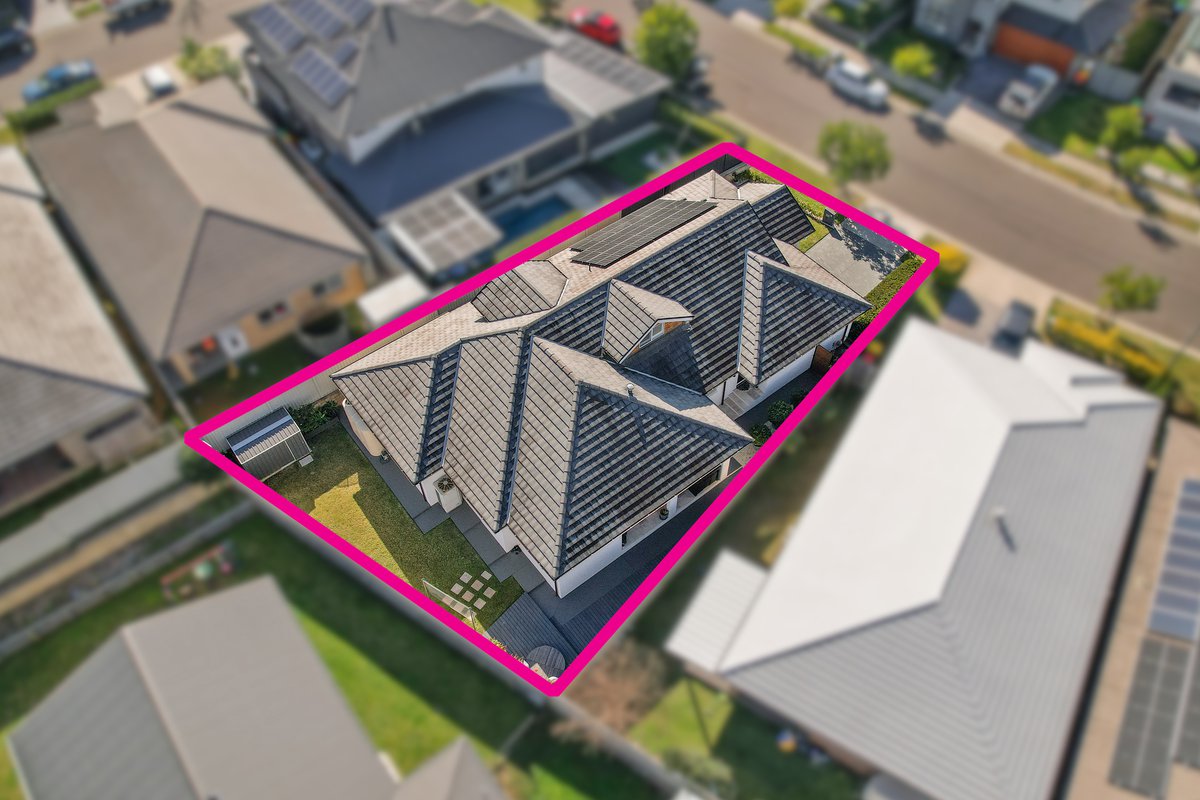
- 506m2 block
** We have, in preparing this document, used our best endeavours to ensure that the information contained herein is true and accurate to the best of our knowledge. Prospective purchasers should make their own enquiries to verify the above information.
Step inside to a breathtaking sunken open-plan living and dining area, where a feature fireplace creates a warm and inviting atmosphere. At the heart of the home, the designer Hamptons-style kitchen impresses with premium finishes, generous proportions and effortless flow to the expansive alfresco with extended ModWood decking complete with an in-built BBQ —perfect for year-round entertaining.
Designed with growing families in mind, the versatile floorplan offers a private loft retreat featuring two bedrooms and a dedicated study, ideal for teenagers, guests or working from home. The accommodation continues with four spacious bedrooms, all complete with walk-in wardrobes, while three enjoy the added luxury of their own private ensuite.
This is a home that combines timeless elegance with modern family living in one of Oran Park's most sought-after locations.
INCLUSIONS
- Main bedroom with his and hers walk in robe and stylish ensuite
- Two additional bedrooms, complete with built-in robes and private ensuits
- Two additional bedrooms to your loft, one of them having a huge walk in wardrobe
- Study to your loft
- Dedicated study room to your ground level
- Hamptons style kitchen with ample storage
- Sunken open plan lounge room and dining complete with stunning fire place
- Floorboards throughout
- All bathrooms complete with floor to ceiling tiles
- Main bathroom with bathtub
- Plantation shutters
- Ducted air conditioning
- LED Down lights throughout
- Large tiled alfresco complete with inbuilt BBQ and extended mod wood decking
- Double car garage
- Solar
- 506m2 block
** We have, in preparing this document, used our best endeavours to ensure that the information contained herein is true and accurate to the best of our knowledge. Prospective purchasers should make their own enquiries to verify the above information.
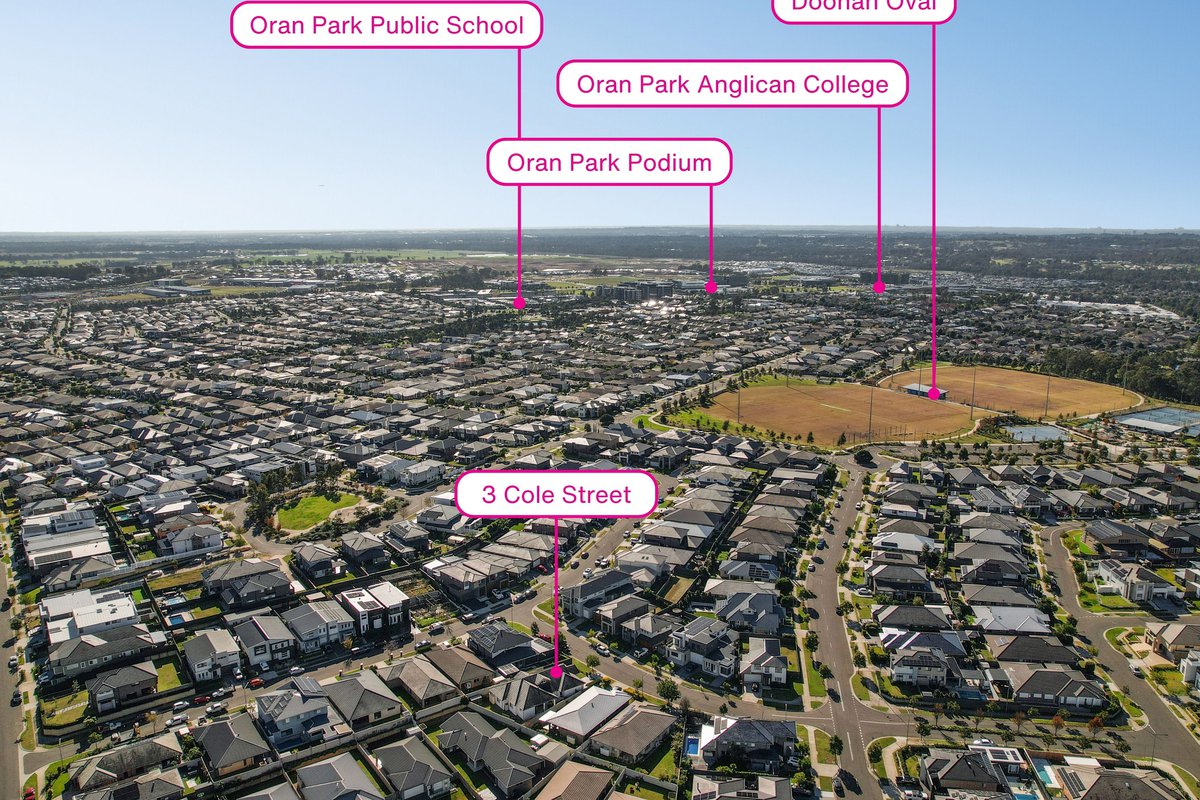
Nearby Schools
Inspections
There are no upcoming inspections.
Land Area
506.00 / m2
Shannon McDonnell
Thomas Short