



Prestigious Lifestyle Acerage Home...
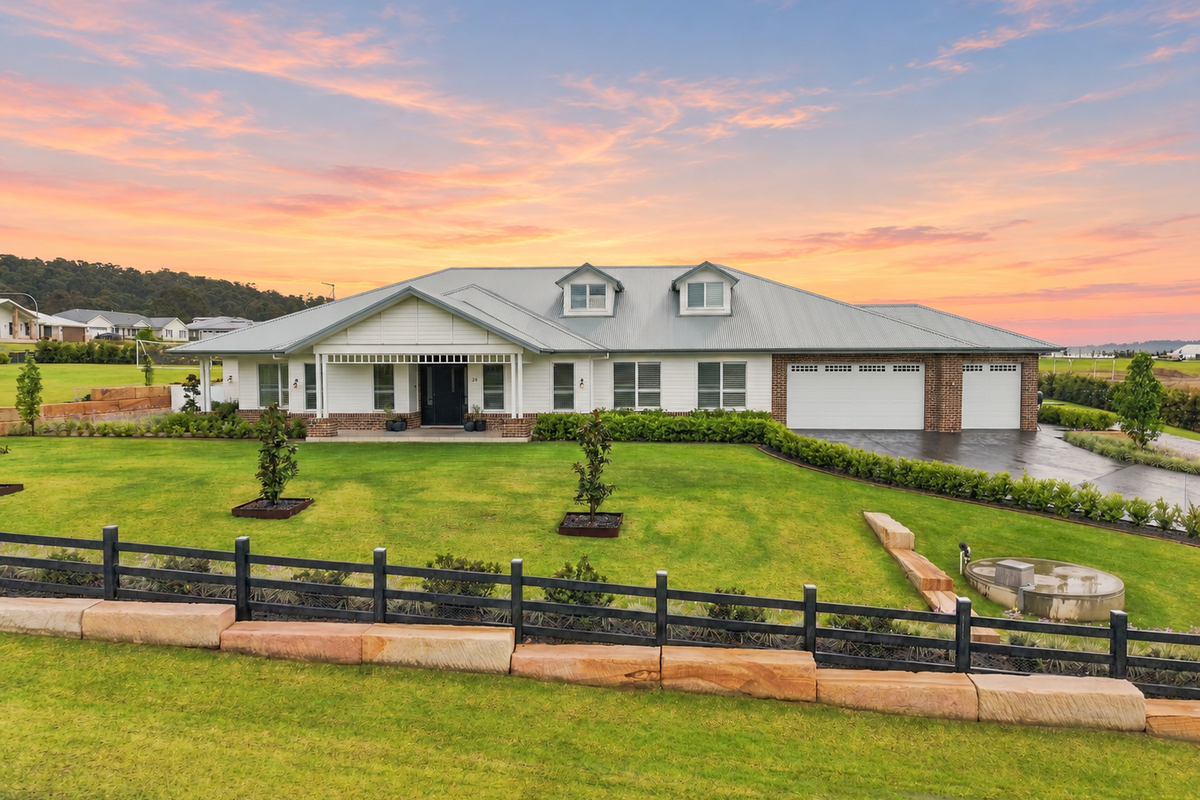
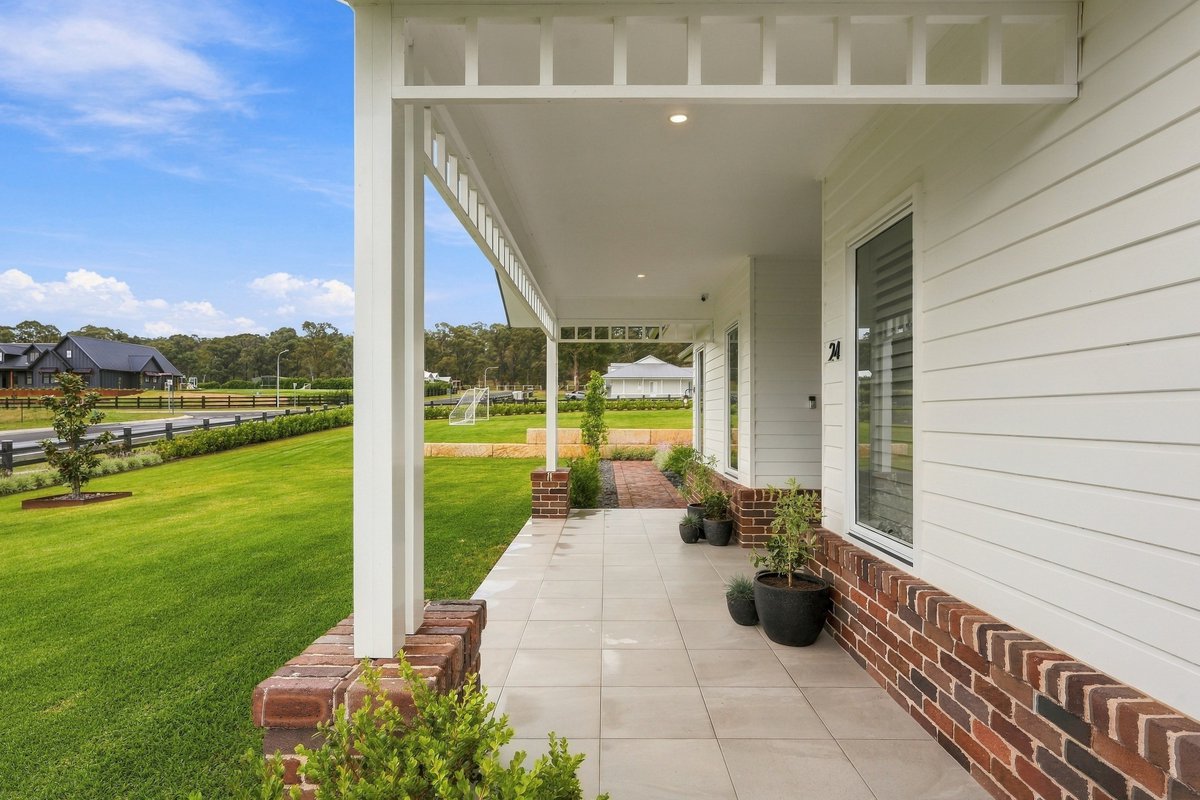
Welcome to an exceptional lifestyle opportunity in the prestigious Acres Estate of Tahmoor, where luxury, space and thoughtful design come together on a beautifully landscaped acre. Securely positioned behind an electric front gate, this impressive single-level residence with an expansive loft immediately captivates with its manicured gardens, wide side access, inviting front porch and striking street presence.
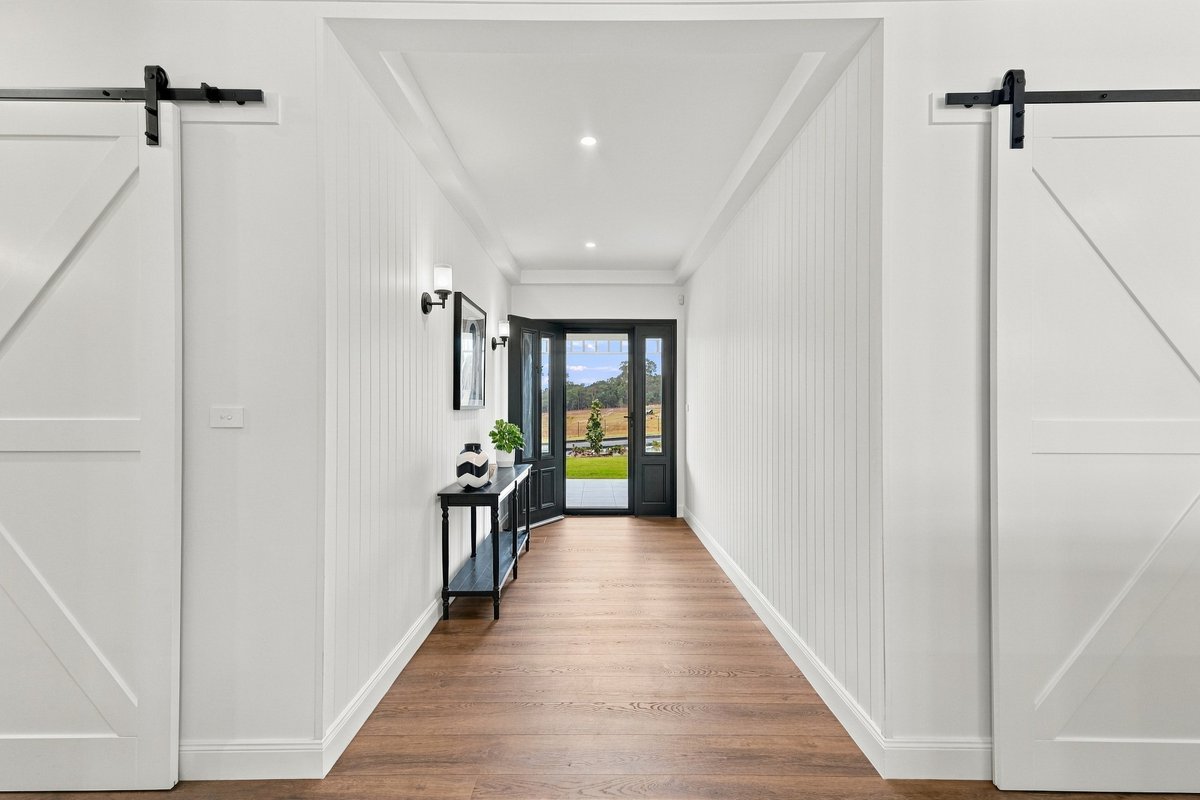
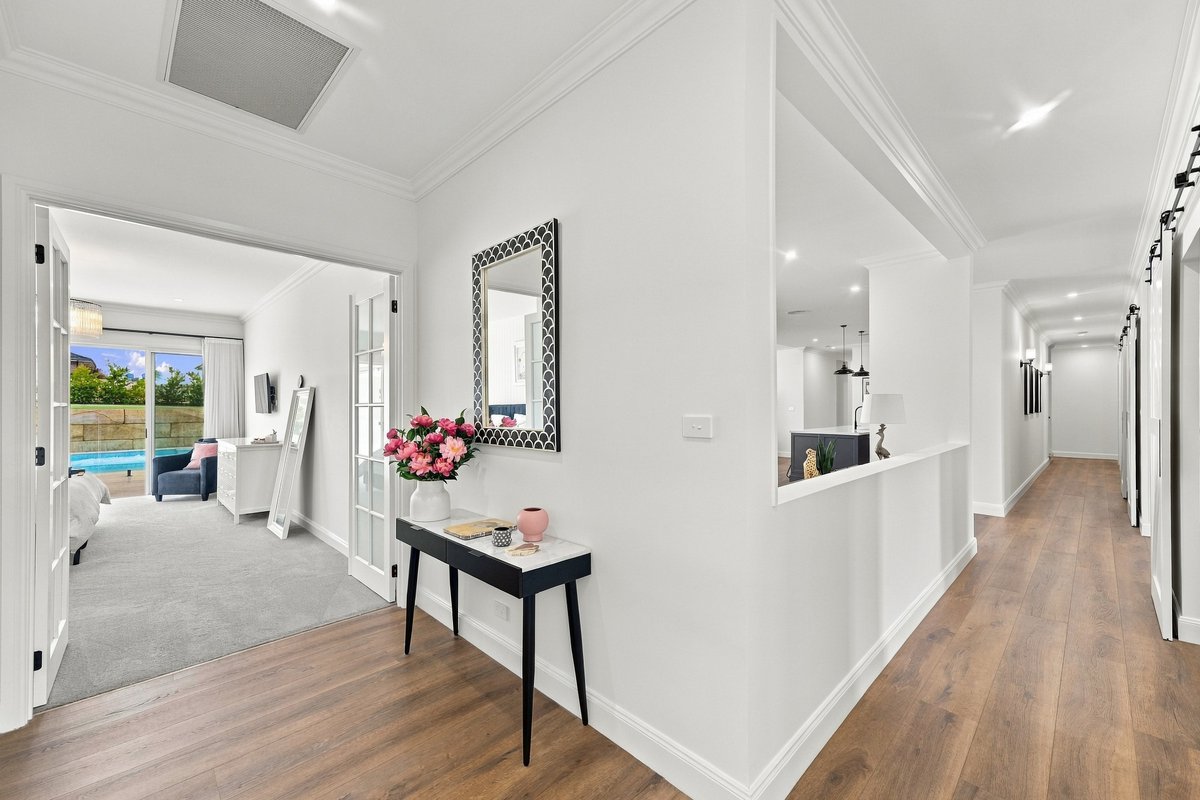
Step inside to discover a grand entry complemented by, soaring high ceilings, a stunning VJ-panel feature wall and premium hybrid timber flooring that seamlessly guides you throughout the home.
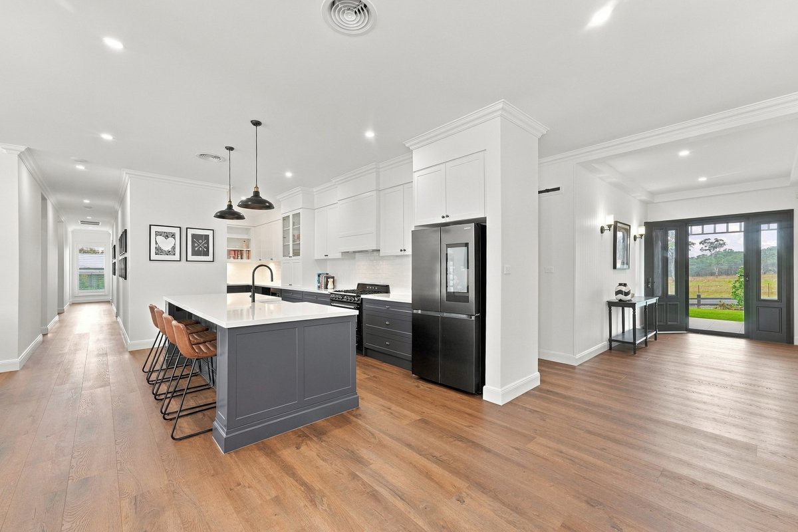
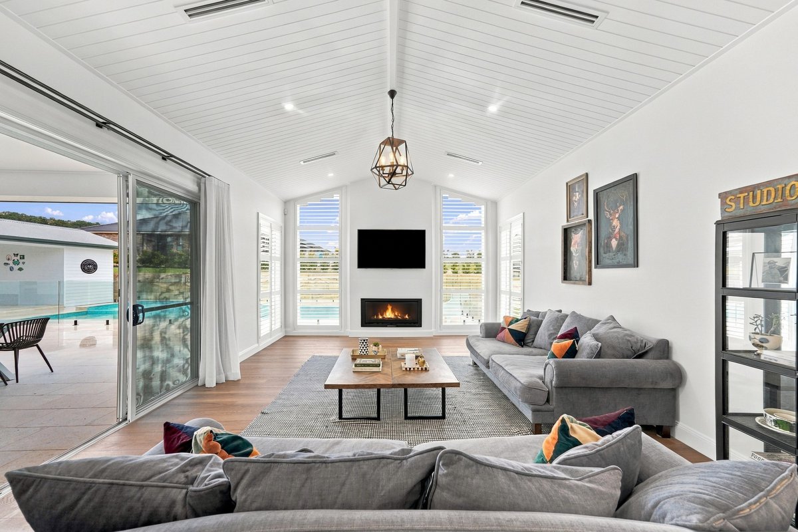
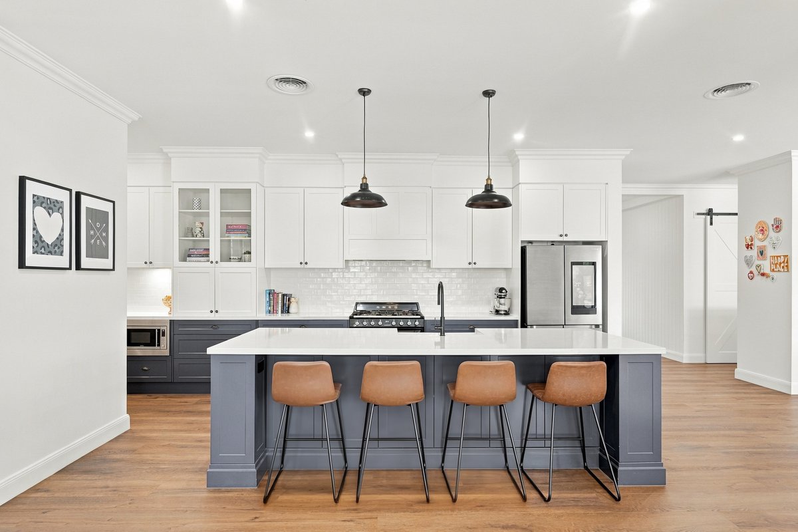
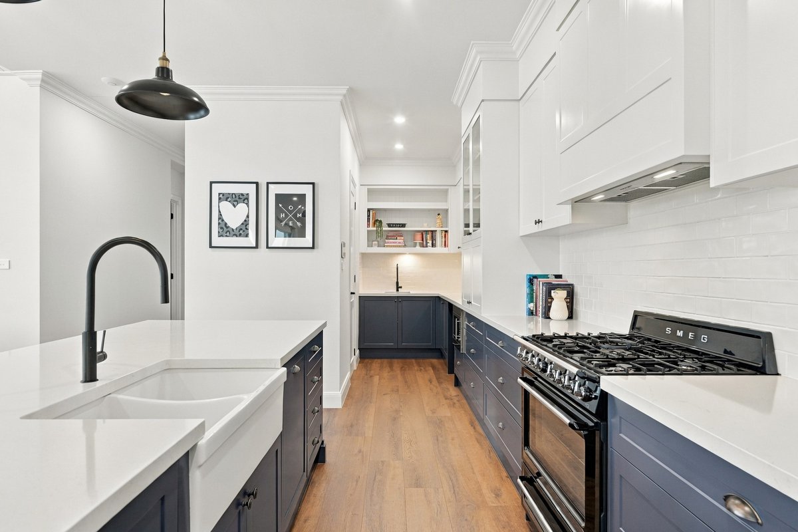
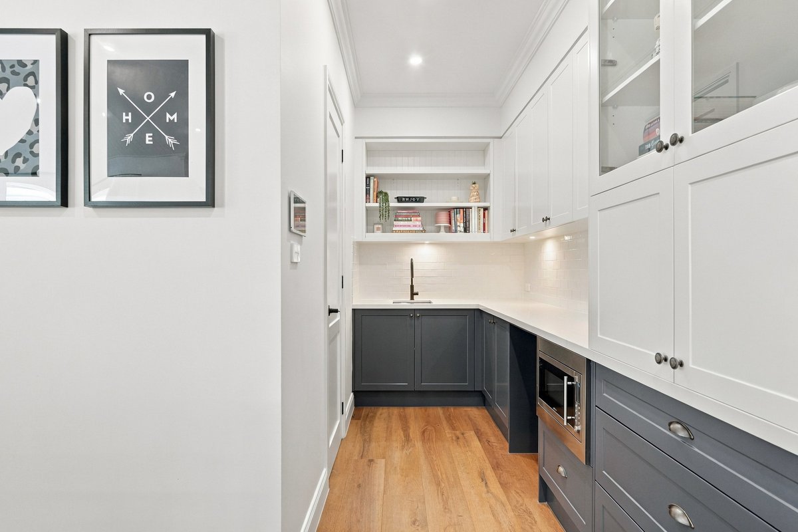
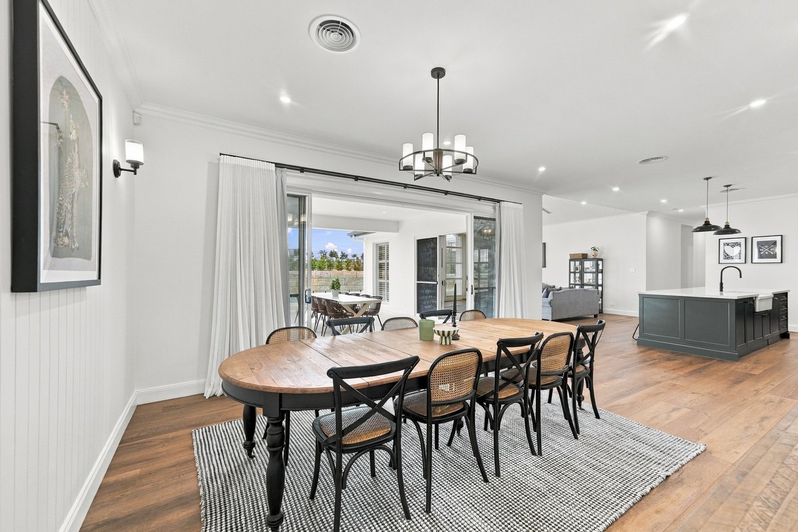
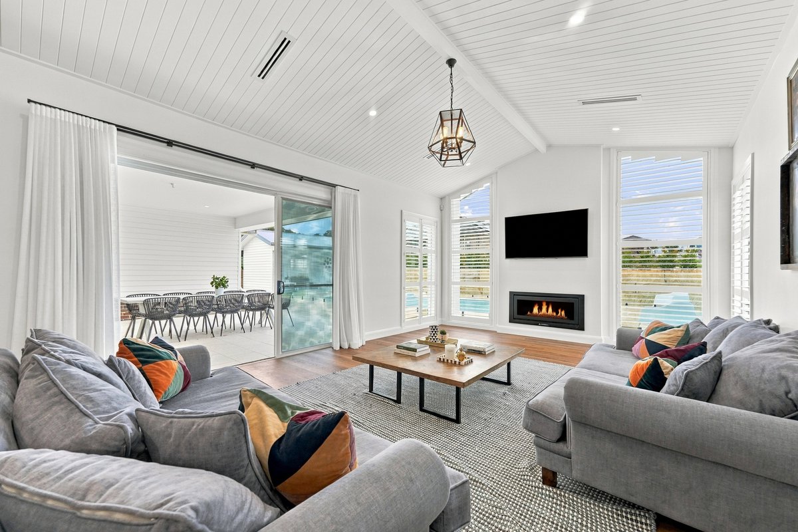
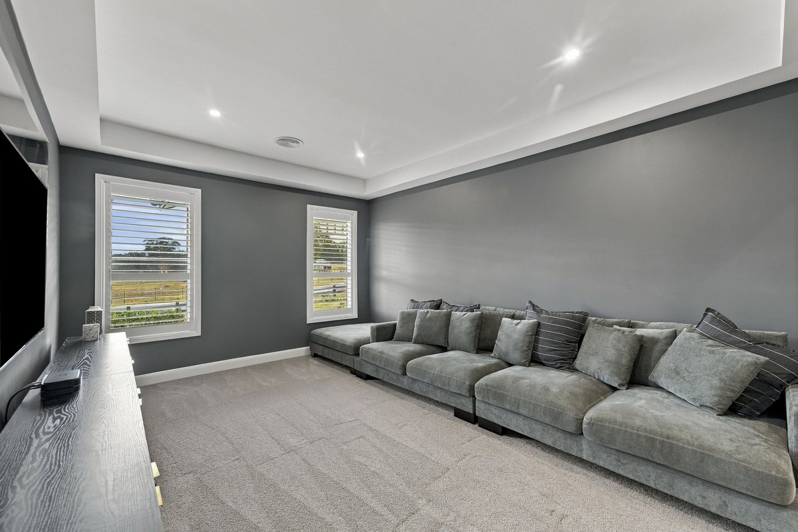
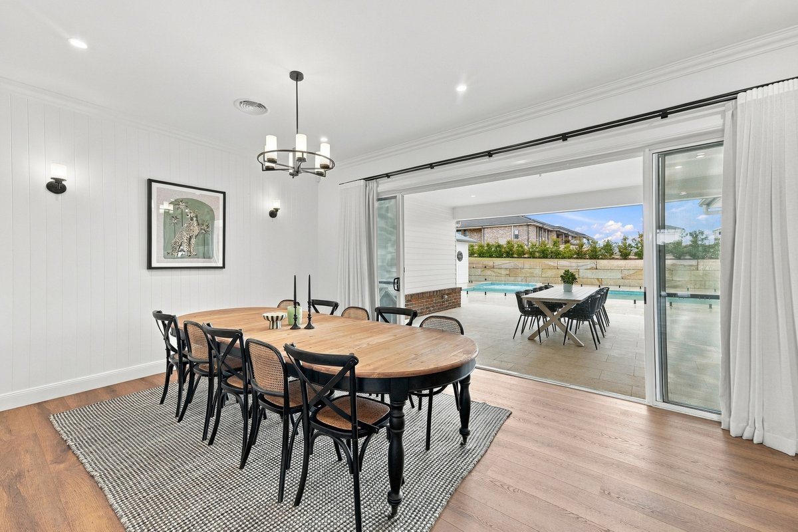
At the heart of the residence lies a beautifully appointed kitchen designed to impress the most discerning entertainer. Showcasing a substantial 40mm stone benchtop, overhead pendant lighting, double farmhouse sink, Smeg oven, gas cooktop and soft-close shaker style cabinetry, it is both stylish and highly functional. A spacious butler's pantry with abundant storage and a separate walk-in pantry further enhance the practicality of the space. Flowing effortlessly from the kitchen is the generous dining area and expansive main living room, highlighted by a pitched ceiling and cosy gas fireplace, while a separate theatre room with elegant coffered ceilings offers the perfect setting for family movie nights and entertaining.
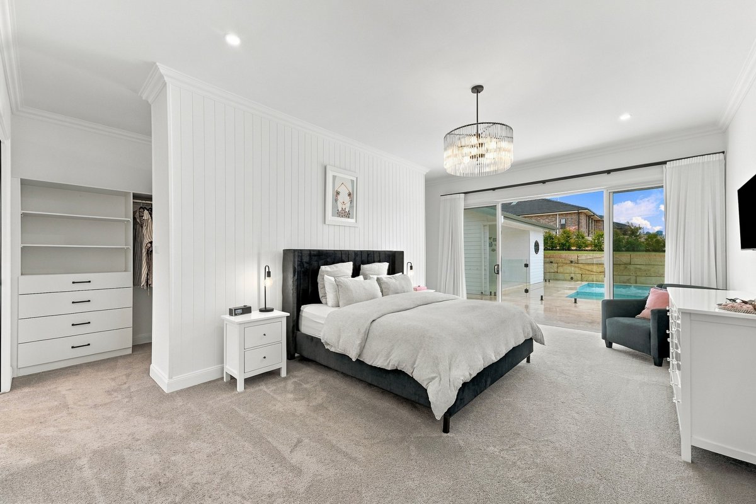
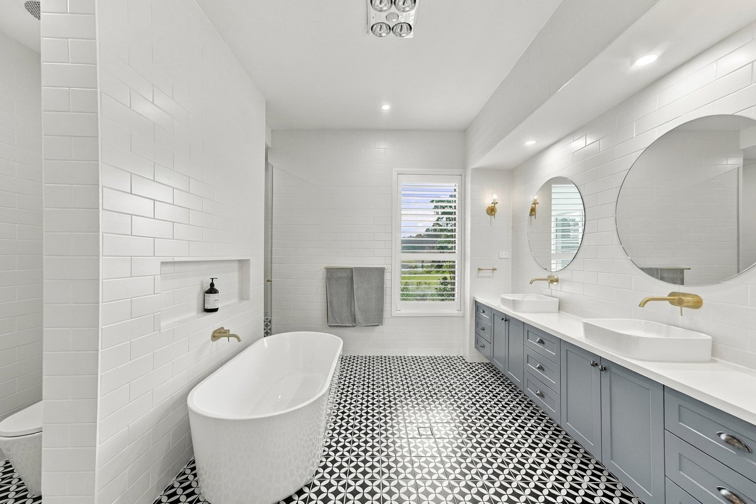
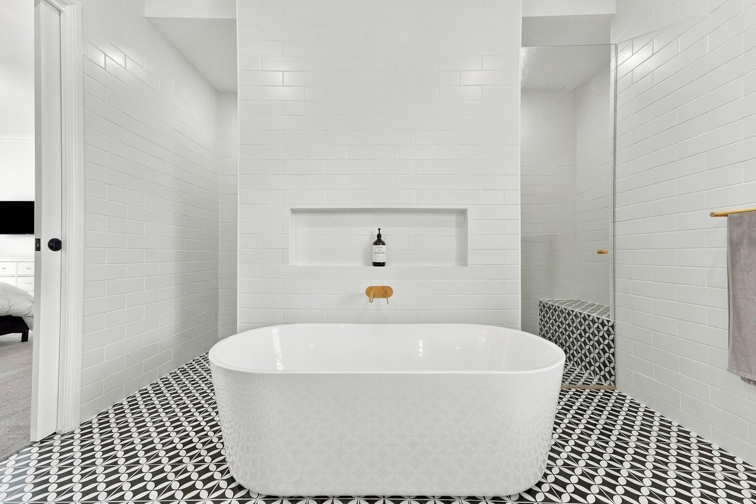
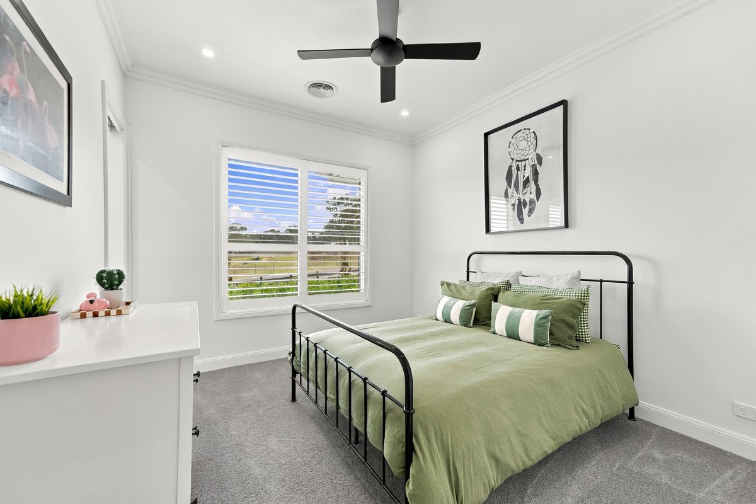
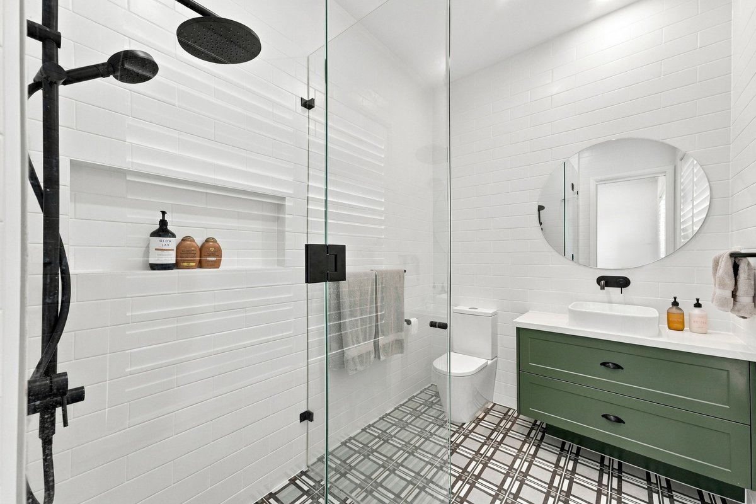
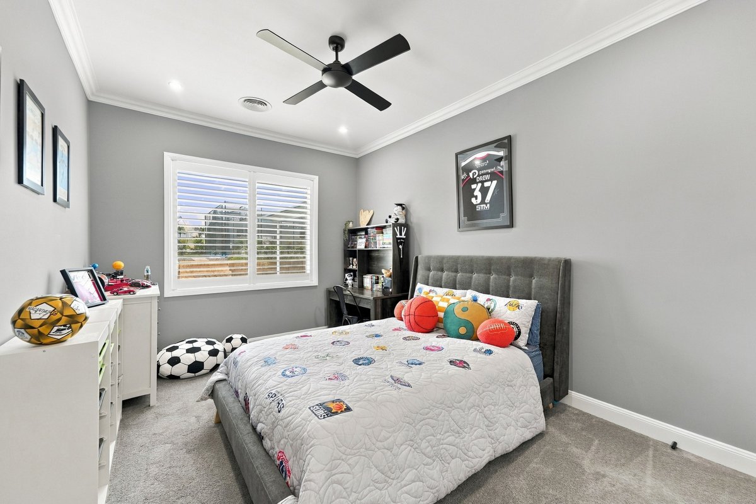
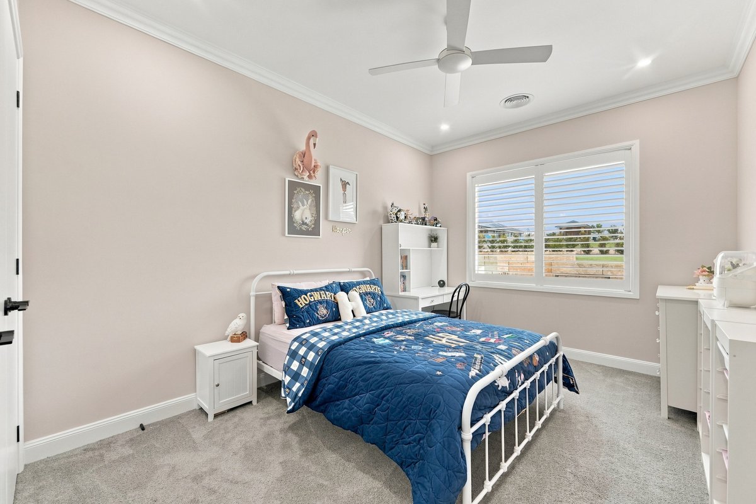
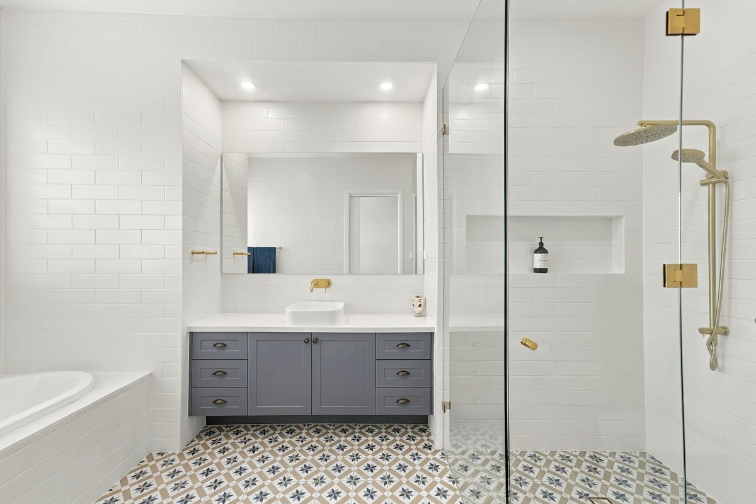
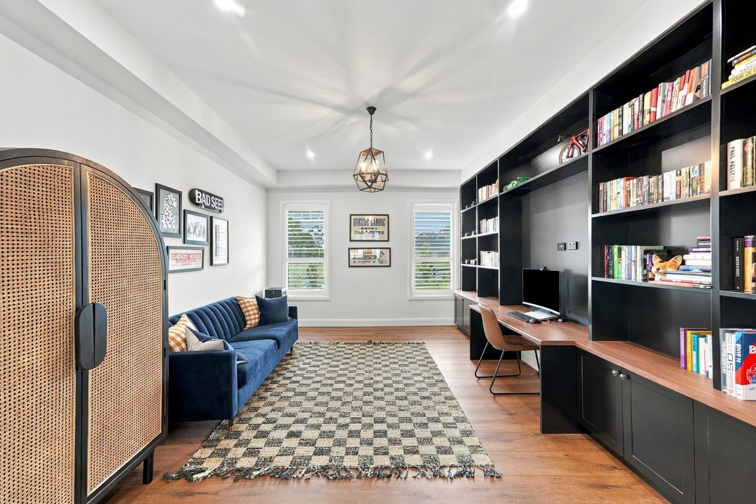
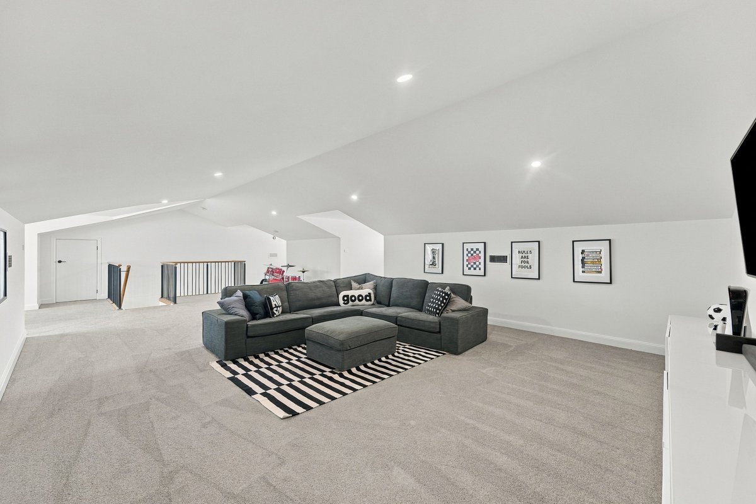
The luxurious master suite serves as a true private retreat, featuring a beautiful VJ-panel feature wall, concealed fitted walk-in robe and a lavish oversized ensuite complete with floor-to-ceiling tiles, double vanity, freestanding bath and spacious shower with built-in seating, this retreat further impresses with sliding doors extending to the outdoors, overlooking the sparkling pool area. Accommodation is extensive, comprising five additional bedrooms, all appointed with built-in robes and ceiling fans, including a versatile sixth bedroom or home office. The home further offers a designer main bathroom with floor-to-ceiling tiling, back-to-wall bath and large shower, along with a dedicated library and study featuring custom-built cabinetry. Upstairs, an oversized loft with versatility for a seventh bedroom or retreat with endless possibilities, whether as an additional living zone, games room, media retreat or children's hangout, complete with excellent storage solutions.
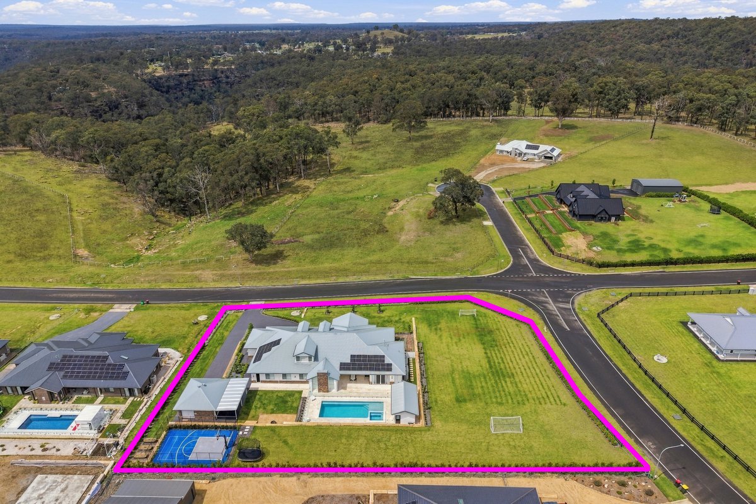
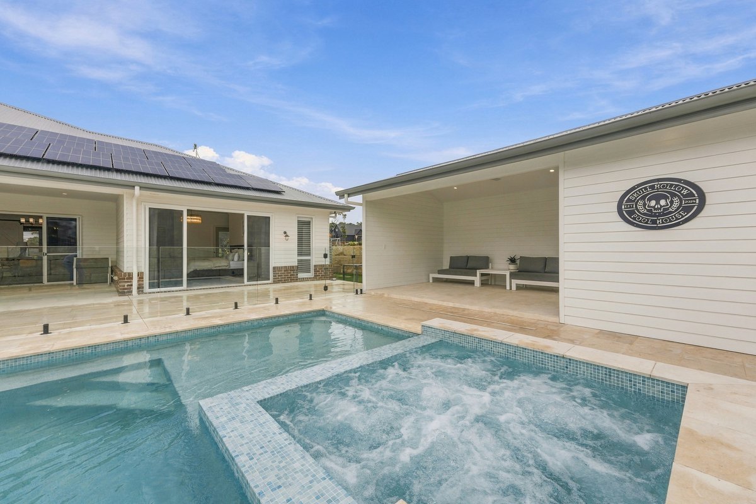
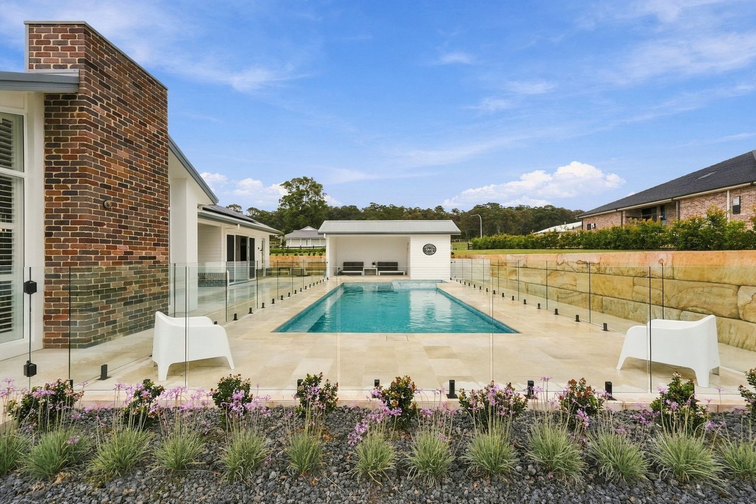
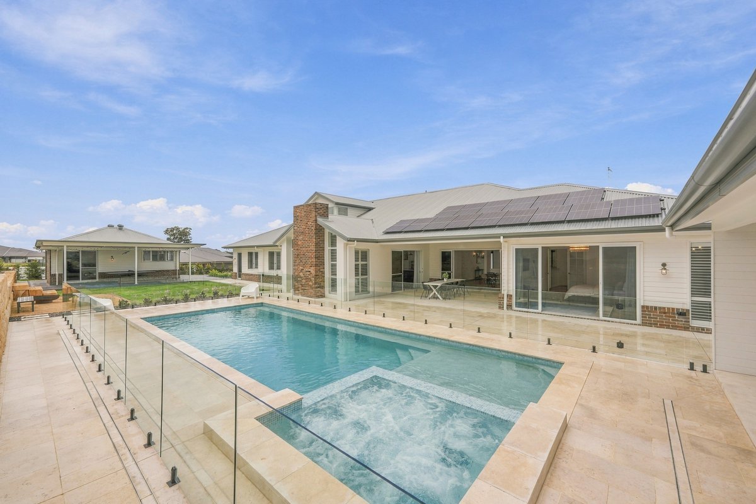
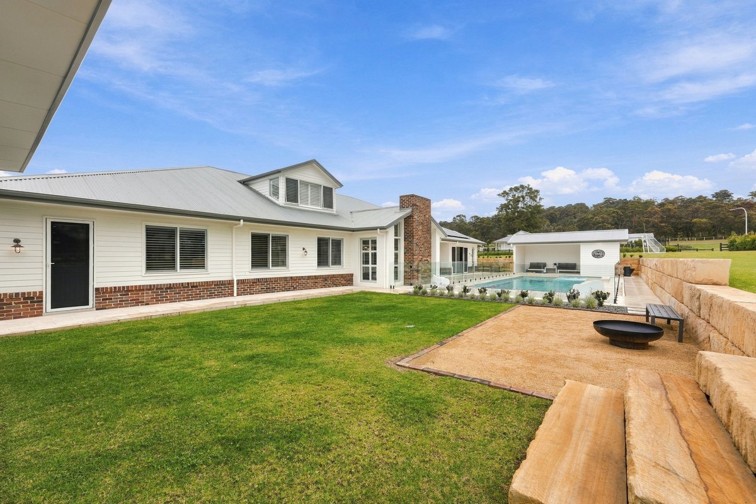
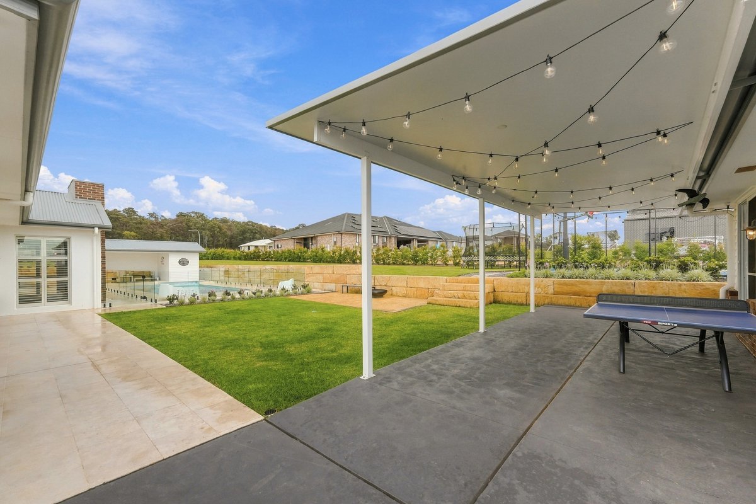
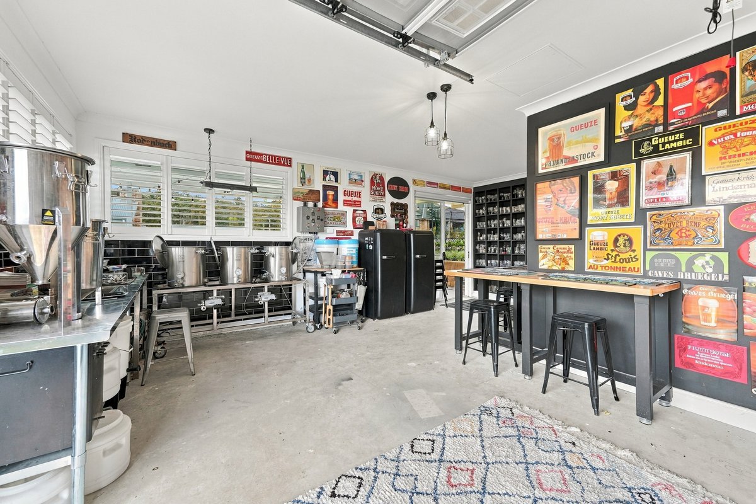
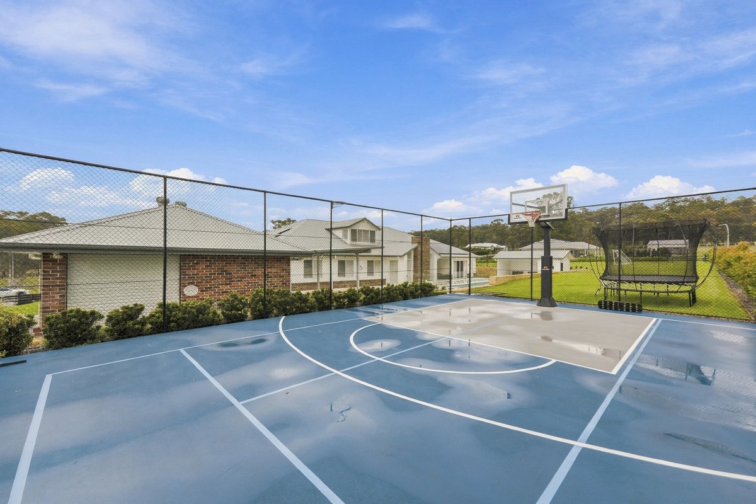
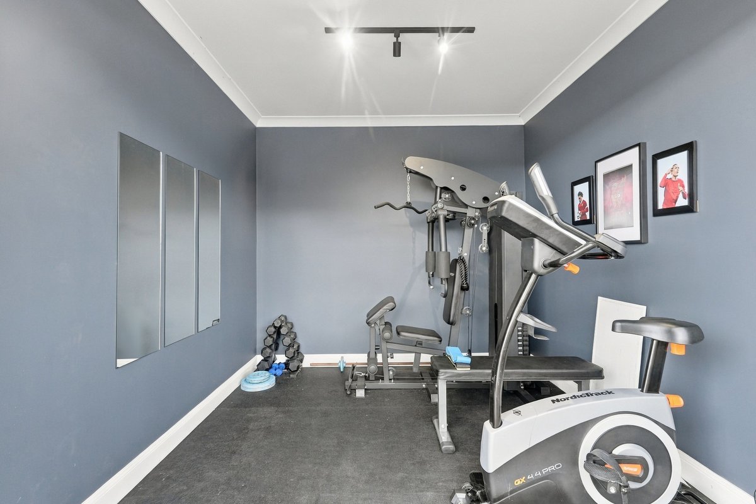
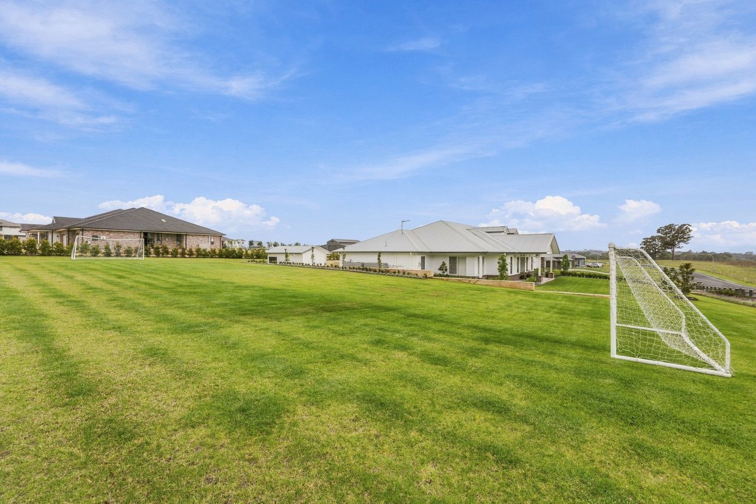
Designed for year-round enjoyment, the outdoor living spaces are truly outstanding. The stunning heated concrete saltwater swimming pool takes centre stage, complemented by a beautifully appointed poolside cabana featuring its own luxurious full bathroom. Overlooking this impressive setting, the expansive alfresco entertaining area, complete with provisions for an outdoor kitchen, creates the perfect environment for hosting family and friends all year round. Adding to the property's remarkable versatility is a separate studio or brewery with water and electrical provisions, an adjoining home gym with convenient roller-door access and a dedicated basketball court. Expansive, low-maintenance lawns complete this extraordinary outdoor haven, offering an abundance of space for children to play, families to gather and unforgettable memories to be made.
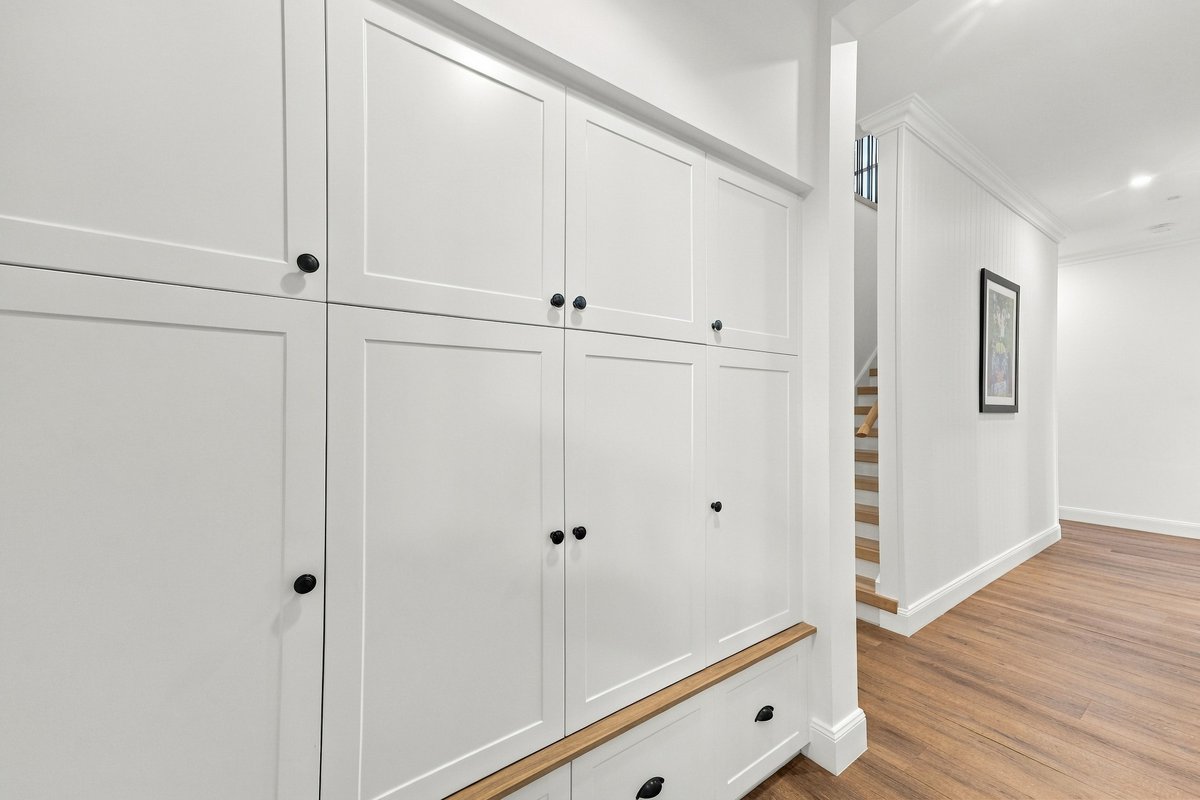
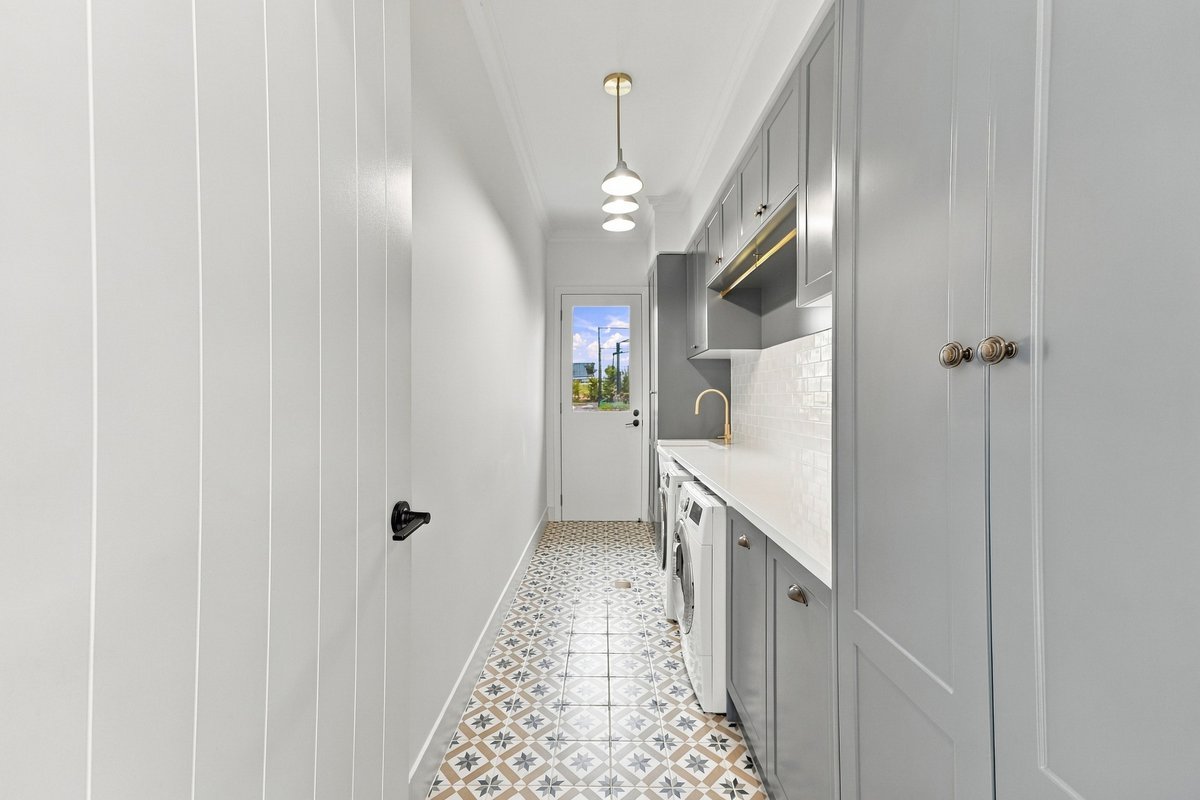
Completing this remarkable property is an impressive list of features, including a 10kW solar system, EV charger, ducted air conditioning, drip irrigation, bio-septic system, eight security cameras, alarm system, three-phase power, 3m ceilings throughout the ground floor, surround sound provisions, plantation shutters, sliding barn doors, triple-car garage with built-in storage, mudroom, powder room and a well-appointed laundry with extensive cabinetry and external access. This is acre living at its absolute finest, offering an unparalleled lifestyle for growing families who refuse to compromise on quality, comfort or luxury. Call Olivia Noble for more information on 0435 868 313!
** We have, in preparing this document, used our best endeavours to ensure that the information contained herein is true and accurate to the best of our knowledge. Prospective purchasers should make their own enquiries to verify the above information.
Nearby Schools
Inspections
There are no upcoming inspections.
Land Area
4439.00 / m2
Olivia Noble
Wayne Eagles
