



RESORT READY || SUMMER SLEEK
Sold
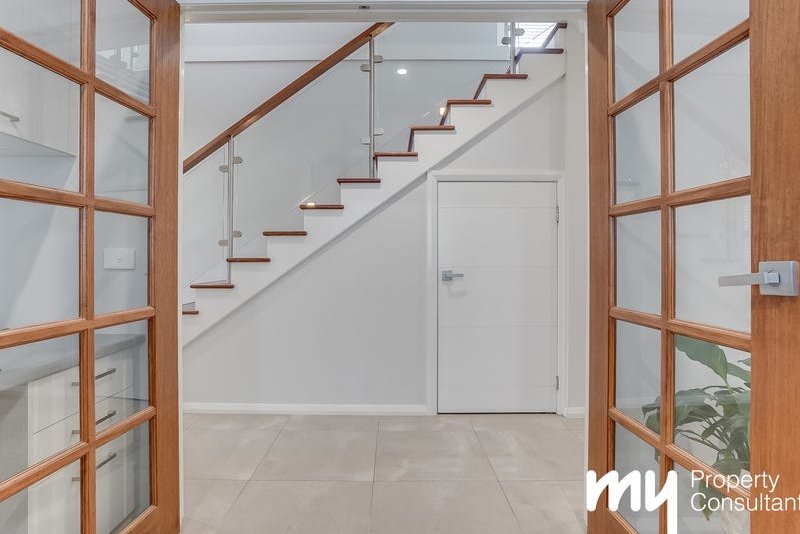
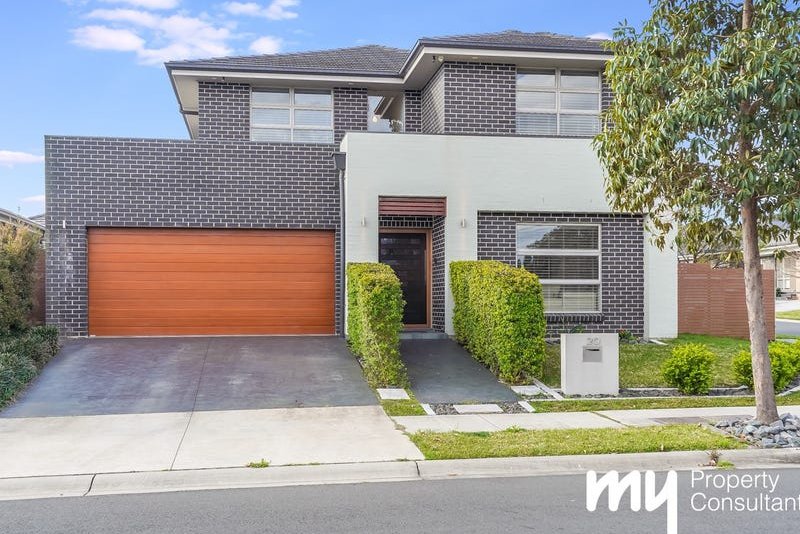
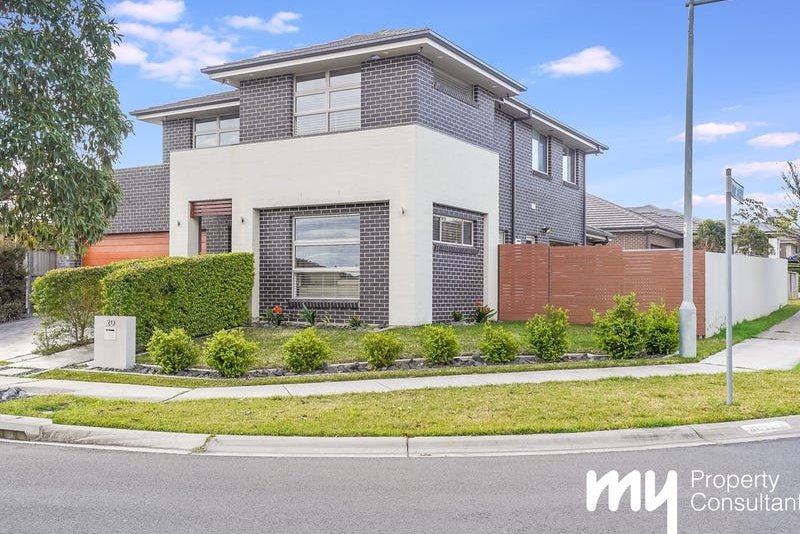
With a calming nature outlook and architectural design, welcome to a superior level of comfort and luxury with sleek interiors that combine to create a family resort.
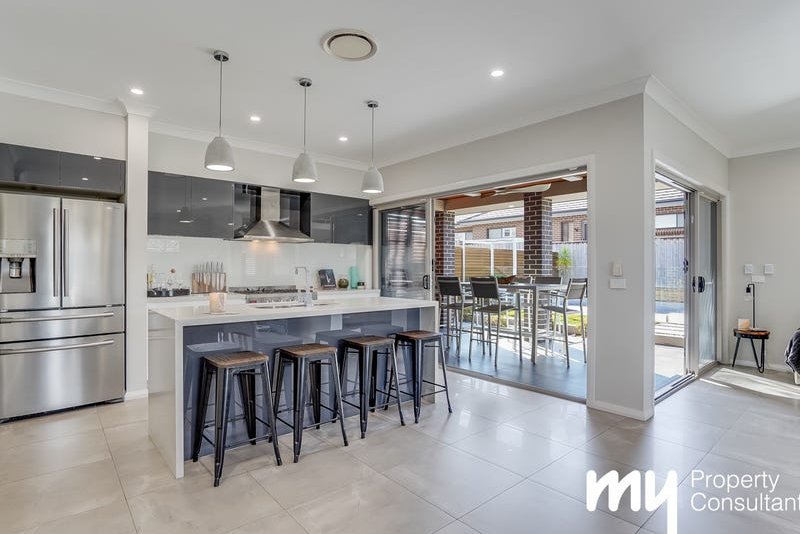
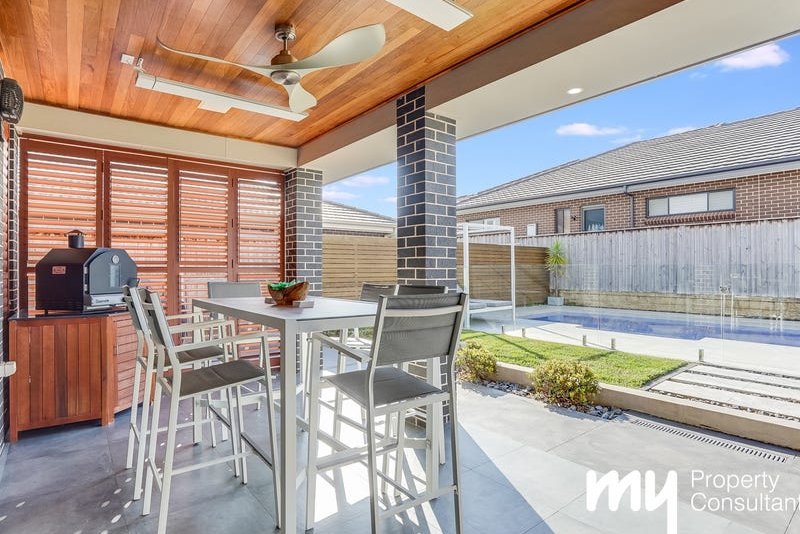
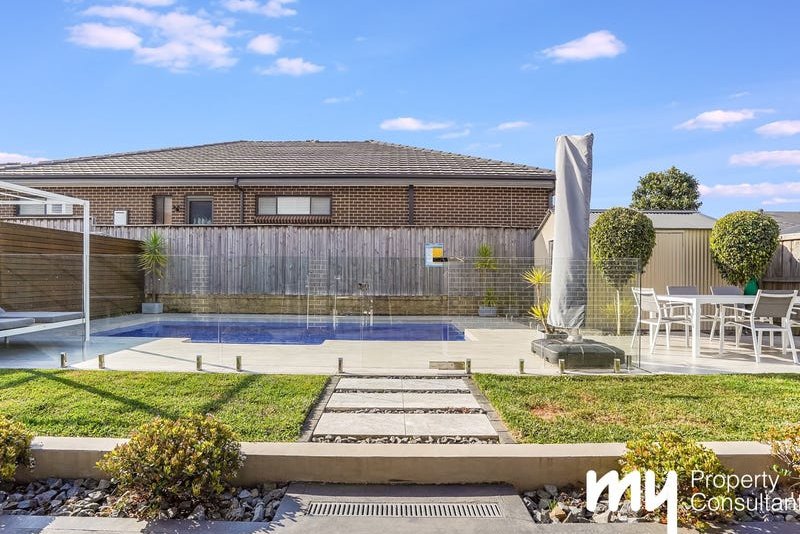
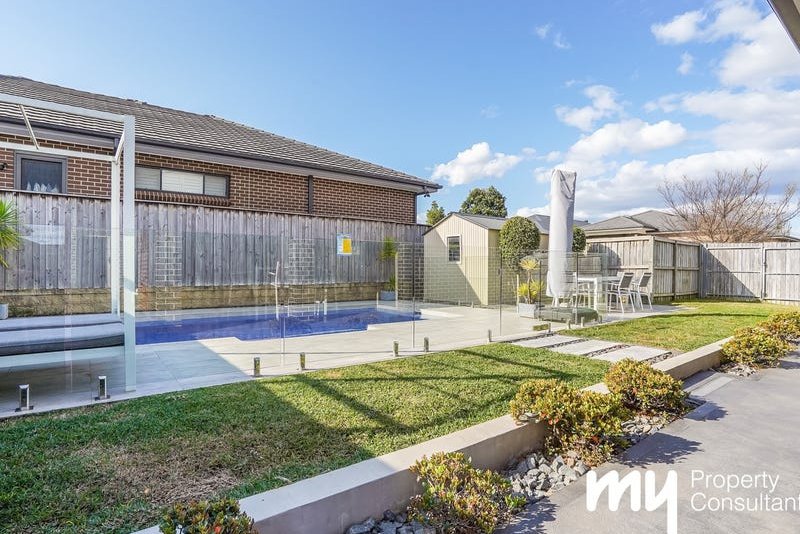
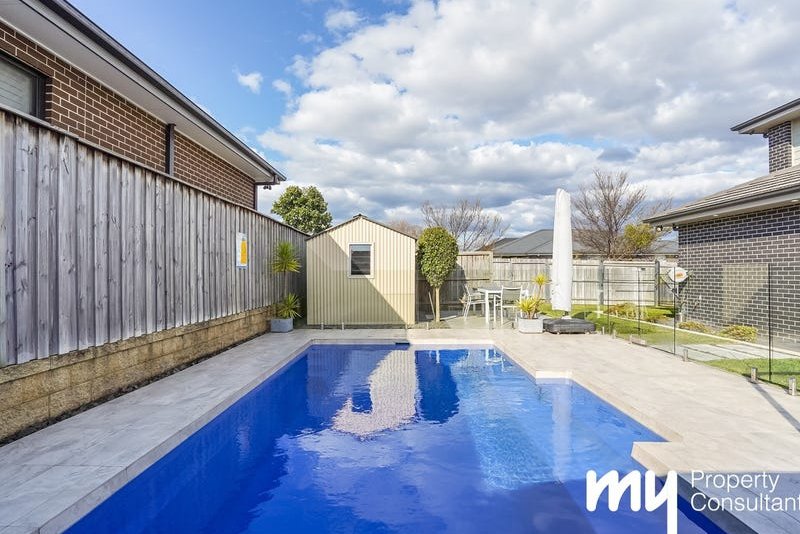
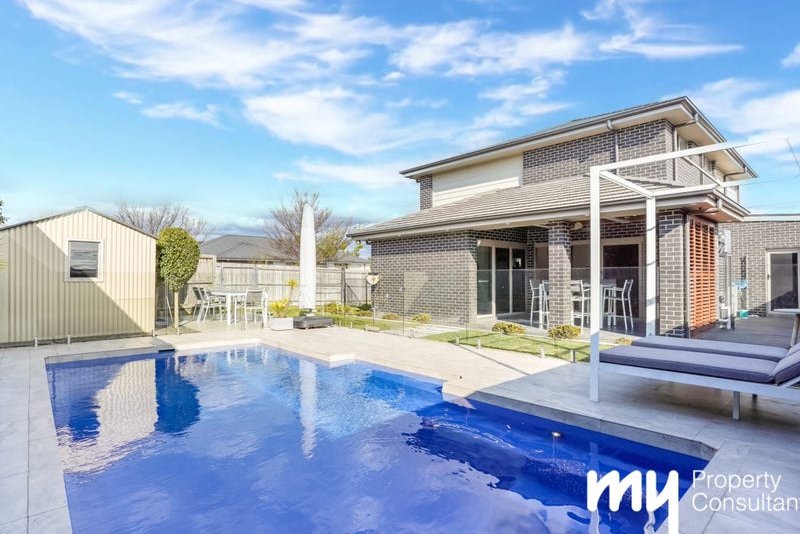
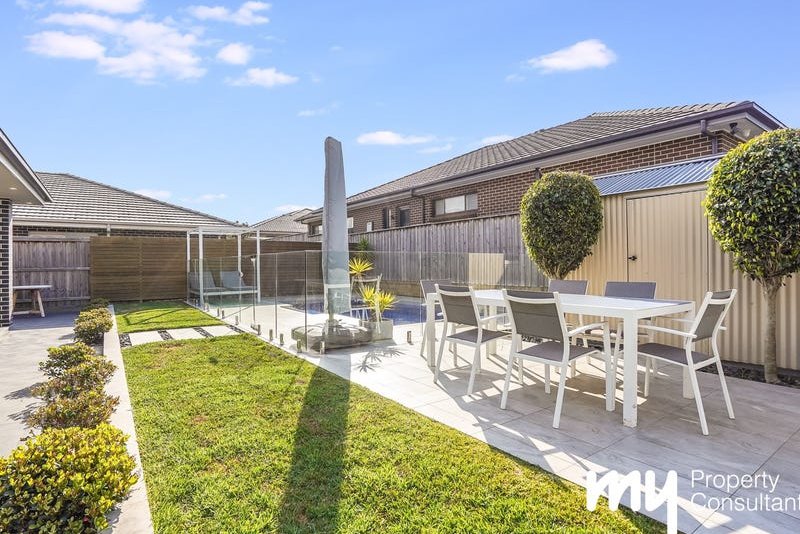
Your custom family entertainer was designed to take full advantage of the modern family needs with a creative and thoughtful floor plan and generous proportions – whilst providing multiple indoor and outdoor living areas that seamlessly flow to an large undercover tiled alfresco with timber roofing, ceiling fan and heating that over looks an in ground heated pool and ample backyard space for the family with further side access for boats, cars or caravans.
INCLUSIONS
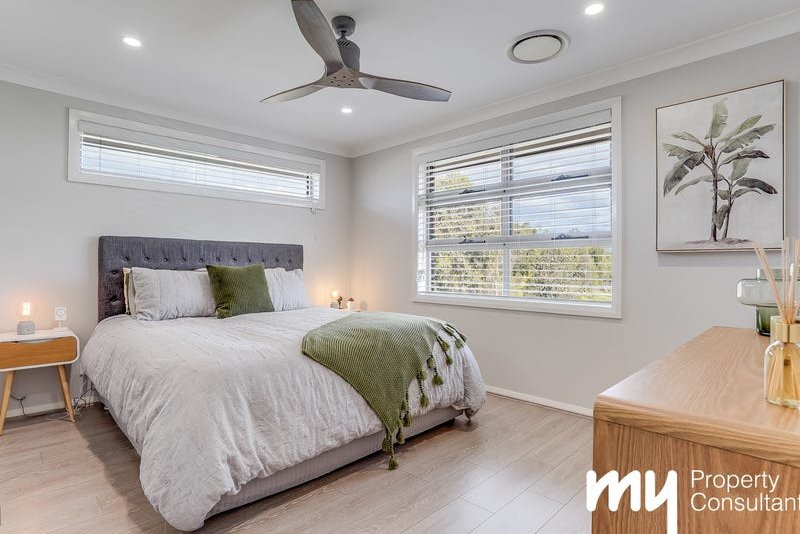
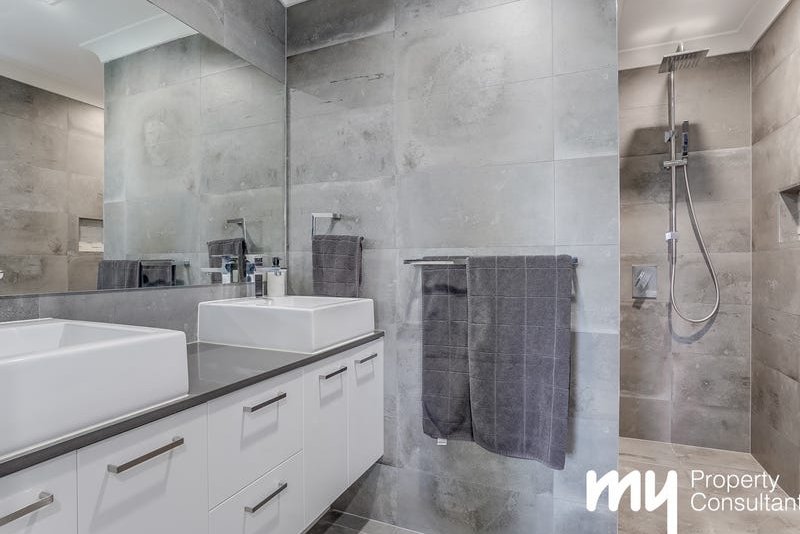
✓ Master bedroom generous walk in robe and large ensuite with dual basins and floor to ceiling tiles
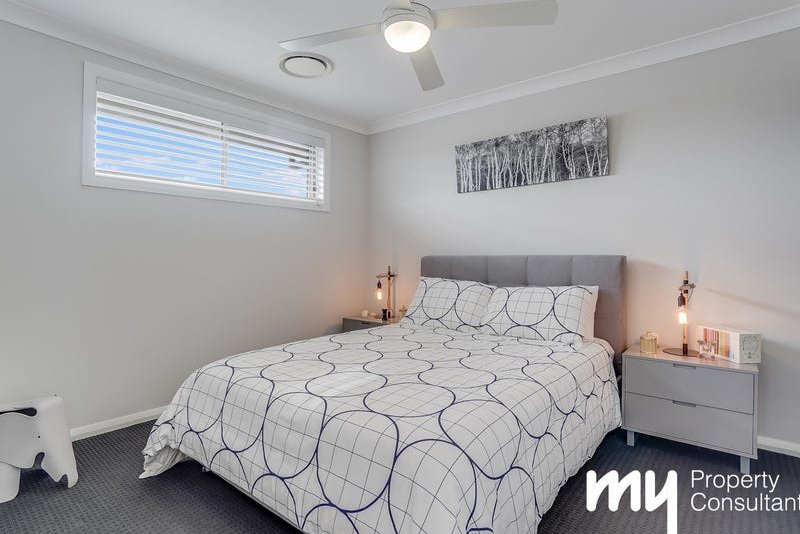
✓ Walk in wardrobes to 2 remaining bedrooms and built in to the 4th bedroom
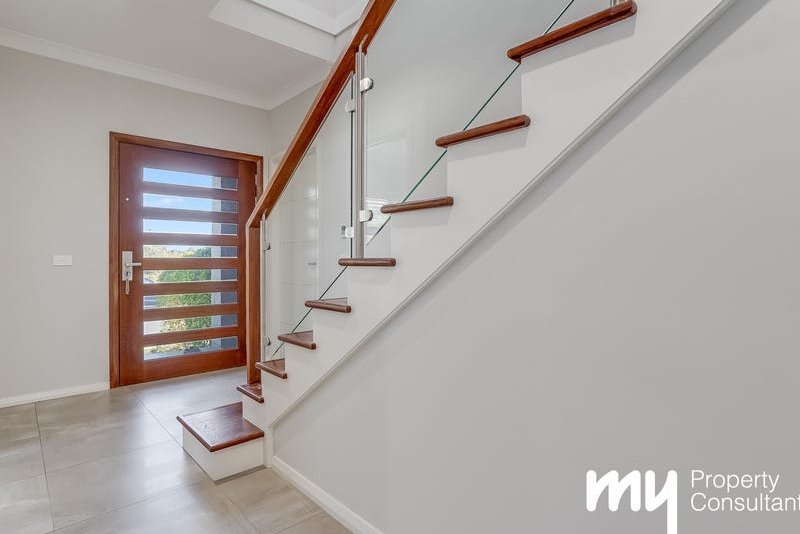
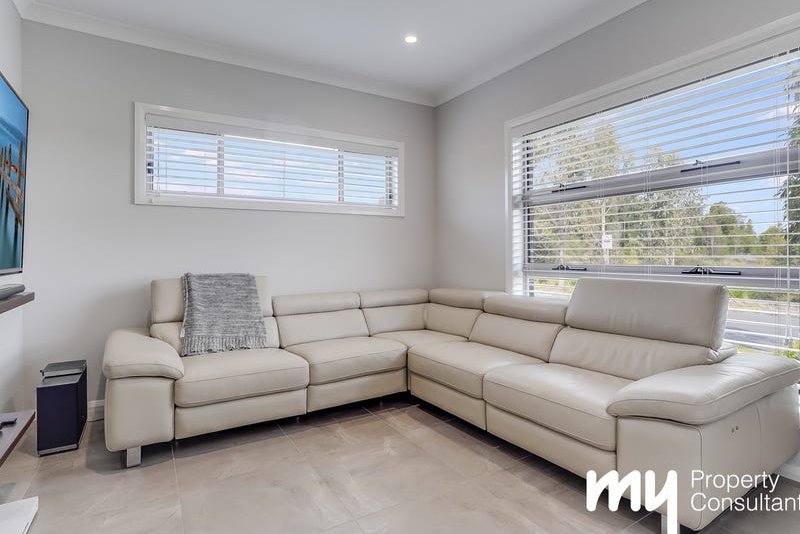
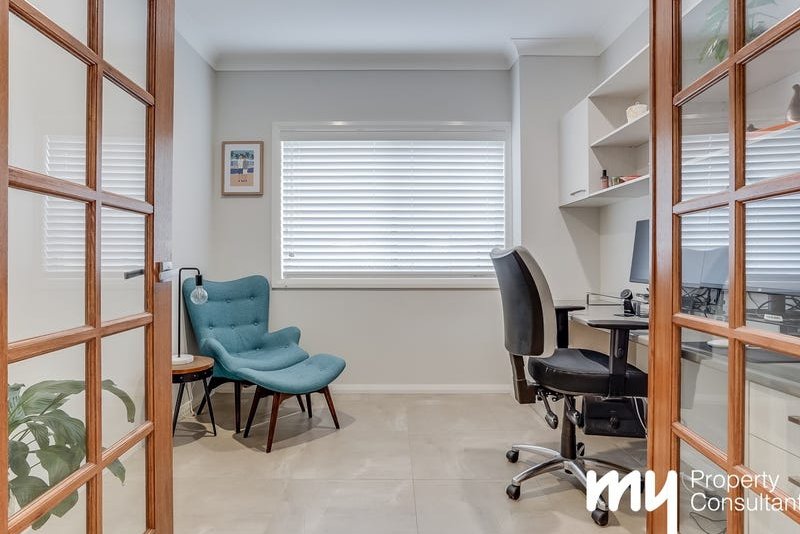
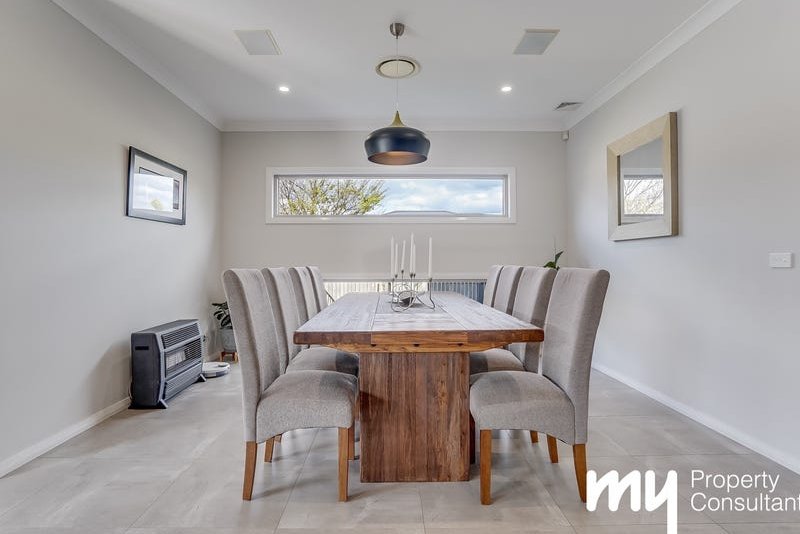
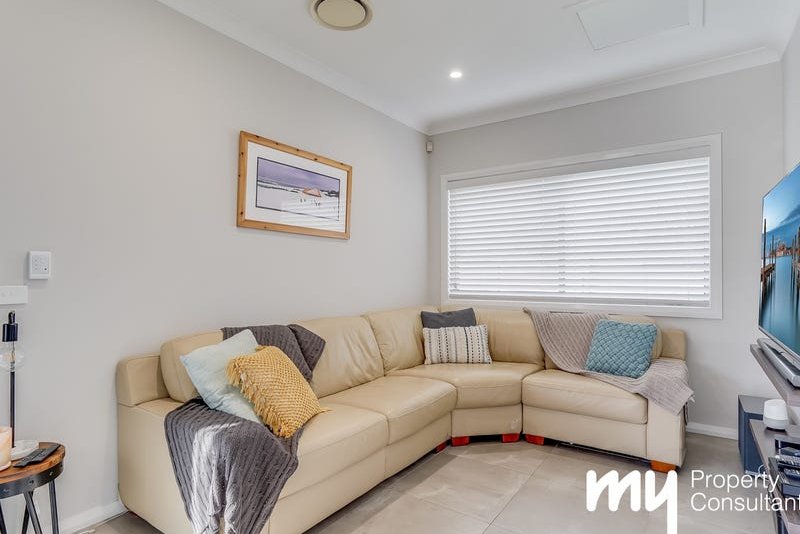
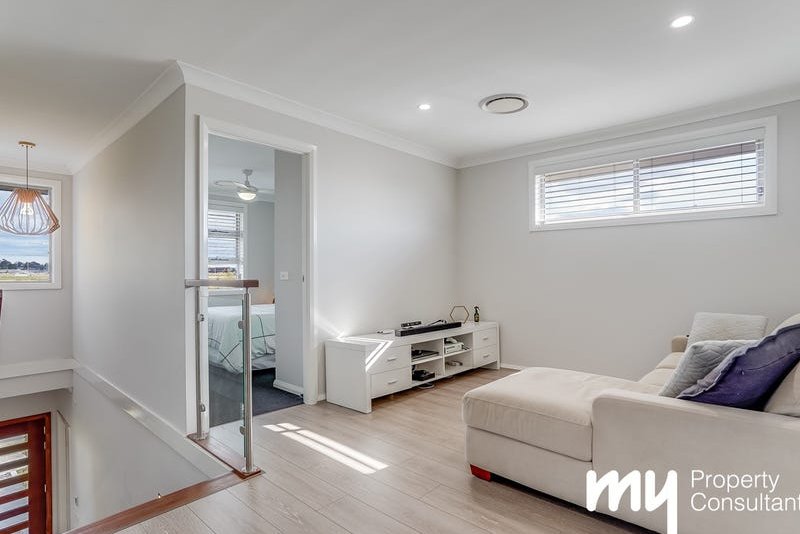
✓ Multiple living spaces including front lounge room, dedicated study, open plan living and dining, and upstairs separate living.
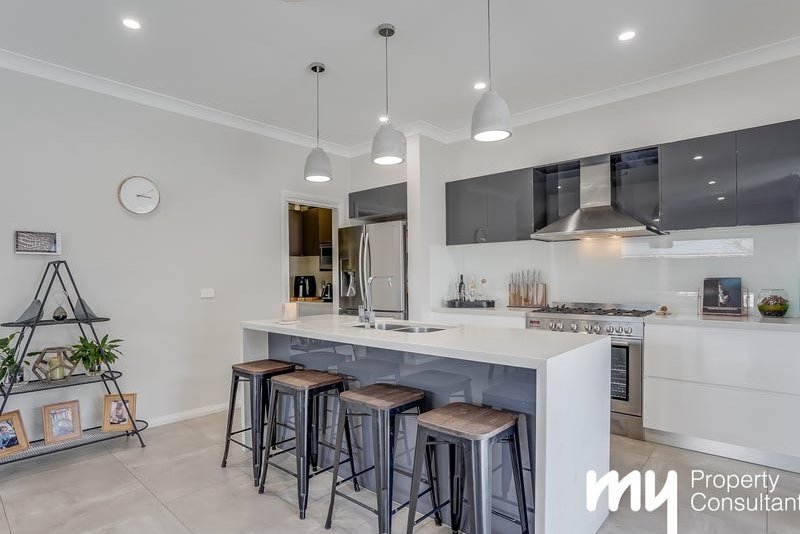
✓ Luxury appointed kitchen complete with a 40mm caesarstone waterfall bench tops, stainless steel 900m appliances and walk in pantry
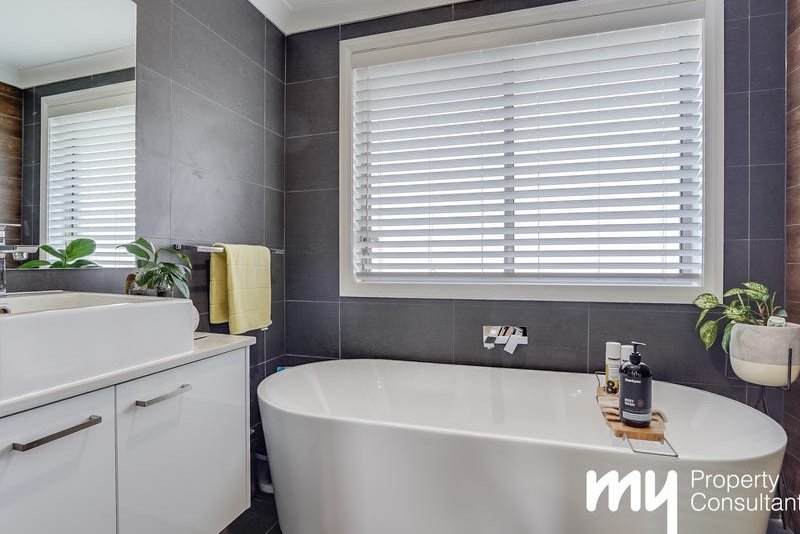
✓ CaesarStone tops to kitchen, main bathroom and ensuite
✓ Security cameras
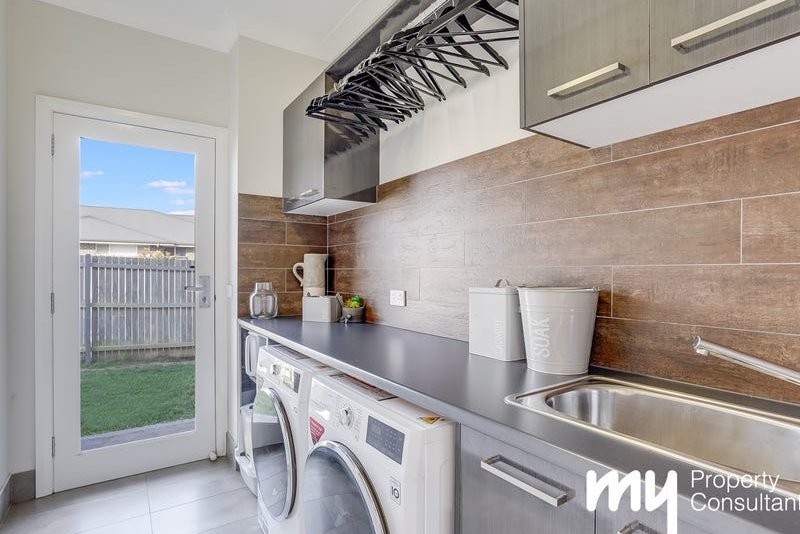
✓ Large Internal Laundry.
✓ LED Down-lights
✓ Ducted air conditioning and ceiling fans to all bedrooms
✓ High 2.7m Ceilings
✓ Large tiled undercover timber alfresco with custom stacking doors, ceiling fans and heaters
✓ Established landscaped gardens
✓ In ground swimming pool
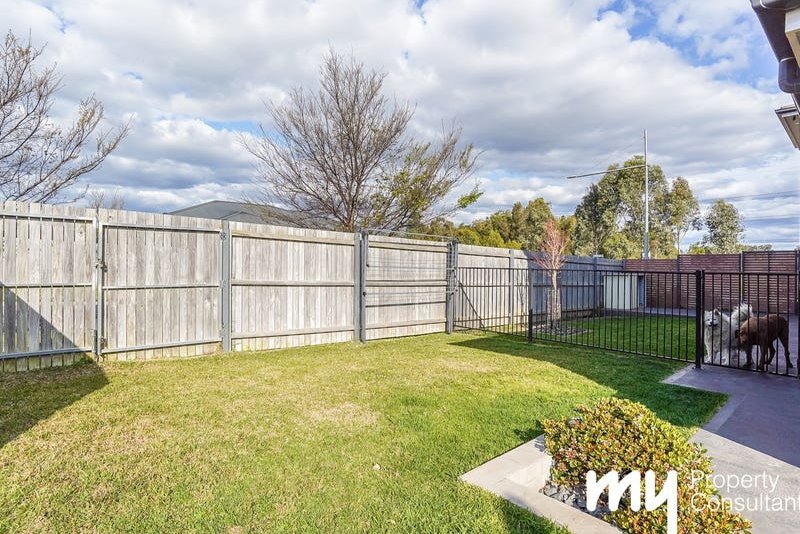
✓ Large backyard with garden shed and genuine side access for boats cars and caravans
✓ 536m2 Block
✓ Within a close distance to Gledswood Hills primary school, Gledswood Hills country club, future shopping centre and artfully tucked among rolling hills, natural bushland and the greens and fairways of the neighbouring Greg Norman Signature Golf Course, a sophisticated collection of single and double-storey dwellings stand ready to become homes.
** We have, in preparing this document, used our best endeavours to ensure that the information contained herein is true and accurate to the best of our knowledge. Prospective purchasers should make their own enquiries to verify the above information.
Your custom family entertainer was designed to take full advantage of the modern family needs with a creative and thoughtful floor plan and generous proportions – whilst providing multiple indoor and outdoor living areas that seamlessly flow to an large undercover tiled alfresco with timber roofing, ceiling fan and heating that over looks an in ground heated pool and ample backyard space for the family with further side access for boats, cars or caravans.
INCLUSIONS
✓ Master bedroom generous walk in robe and large ensuite with dual basins and floor to ceiling tiles
✓ Walk in wardrobes to 2 remaining bedrooms and built in to the 4th bedroom
✓ Multiple living spaces including front lounge room, dedicated study, open plan living and dining, and upstairs separate living.
✓ Luxury appointed kitchen complete with a 40mm caesarstone waterfall bench tops, stainless steel 900m appliances and walk in pantry
✓ CaesarStone tops to kitchen, main bathroom and ensuite
✓ Security cameras
✓ Large Internal Laundry.
✓ LED Down-lights
✓ Ducted air conditioning and ceiling fans to all bedrooms
✓ High 2.7m Ceilings
✓ Large tiled undercover timber alfresco with custom stacking doors, ceiling fans and heaters
✓ Established landscaped gardens
✓ In ground swimming pool
✓ Large backyard with garden shed and genuine side access for boats cars and caravans
✓ 536m2 Block
✓ Within a close distance to Gledswood Hills primary school, Gledswood Hills country club, future shopping centre and artfully tucked among rolling hills, natural bushland and the greens and fairways of the neighbouring Greg Norman Signature Golf Course, a sophisticated collection of single and double-storey dwellings stand ready to become homes.
** We have, in preparing this document, used our best endeavours to ensure that the information contained herein is true and accurate to the best of our knowledge. Prospective purchasers should make their own enquiries to verify the above information.
Key property features
- Builder - Kurmond Homes
Nearby Schools
Inspections
There are no upcoming inspections.
Land Area
536.00 / m2
Shannon McDonnell
Thomas Short