



A One-of-a-Kind Mirvac Ex Display Home in Cobbitty
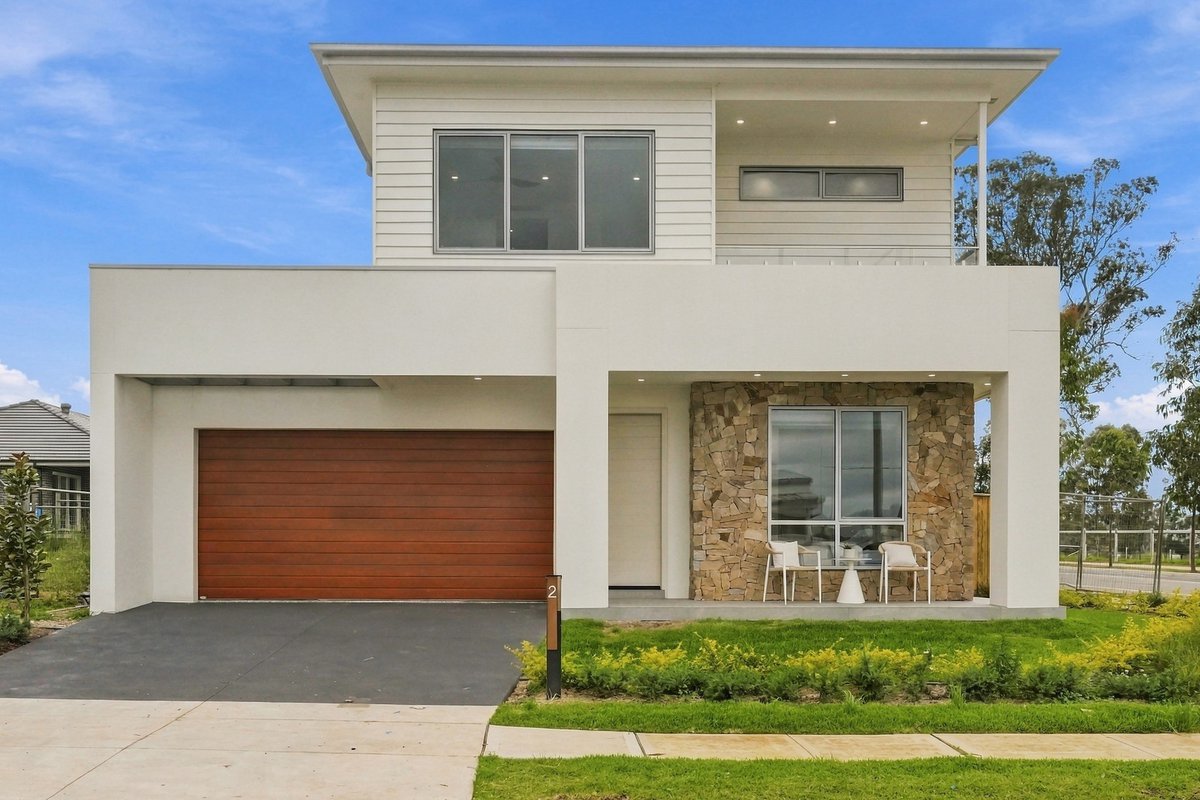
Welcome to 2 Equestrian Street, Cobbitty, where contemporary design, quality finishes and thoughtful functionality come together in this impressive custom-built Mirvac ex-display home. Sitting on a generous 446m² block, this distinctive residence offers approximately 31 squares of living, with five bedrooms, three bathrooms and multiple living areas across two levels. Featuring a convenient ground-floor bedroom and full bathroom, it presents an ideal layout for growing families and multigenerational living. A striking feature stone façade adds to the home's impressive street appeal, while large windows across both floors invite abundant natural light throughout, beautifully highlighting the contemporary interiors.
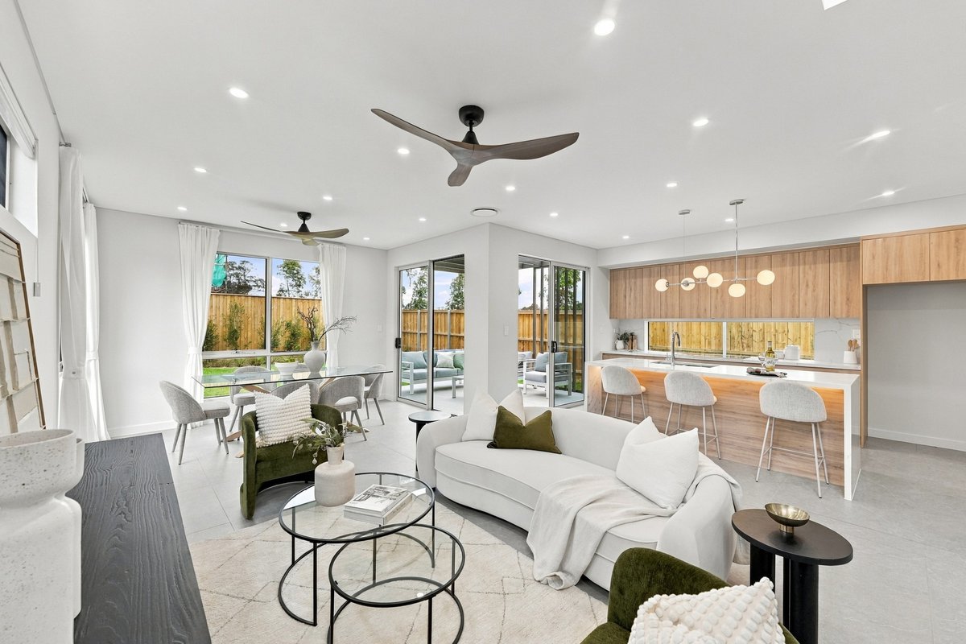
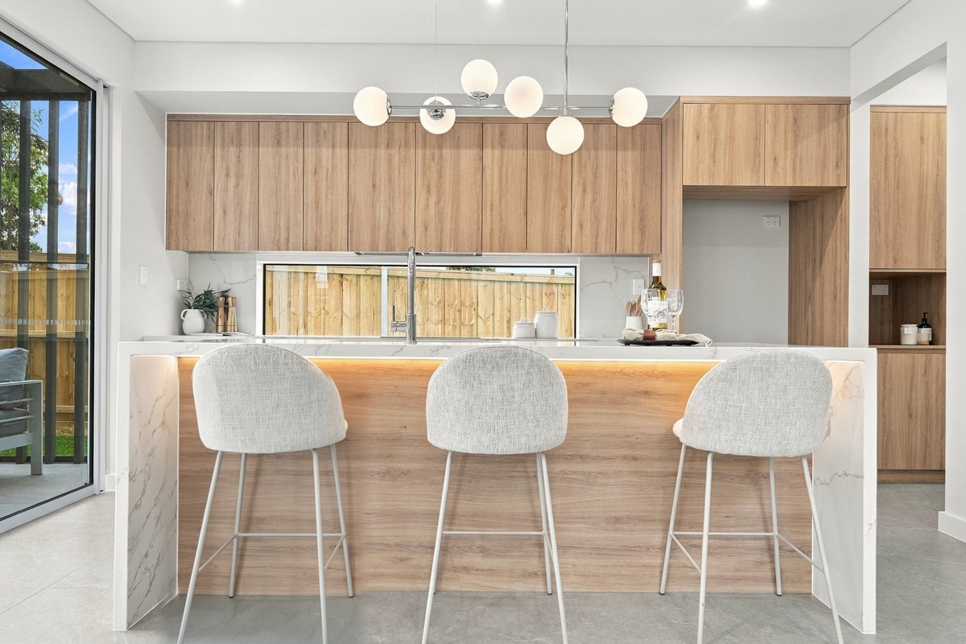
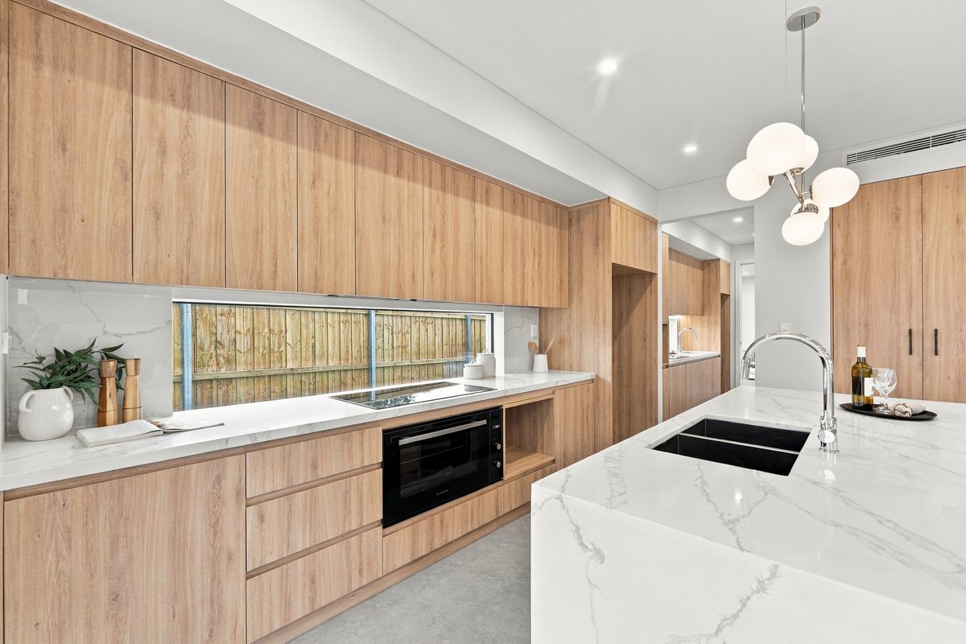
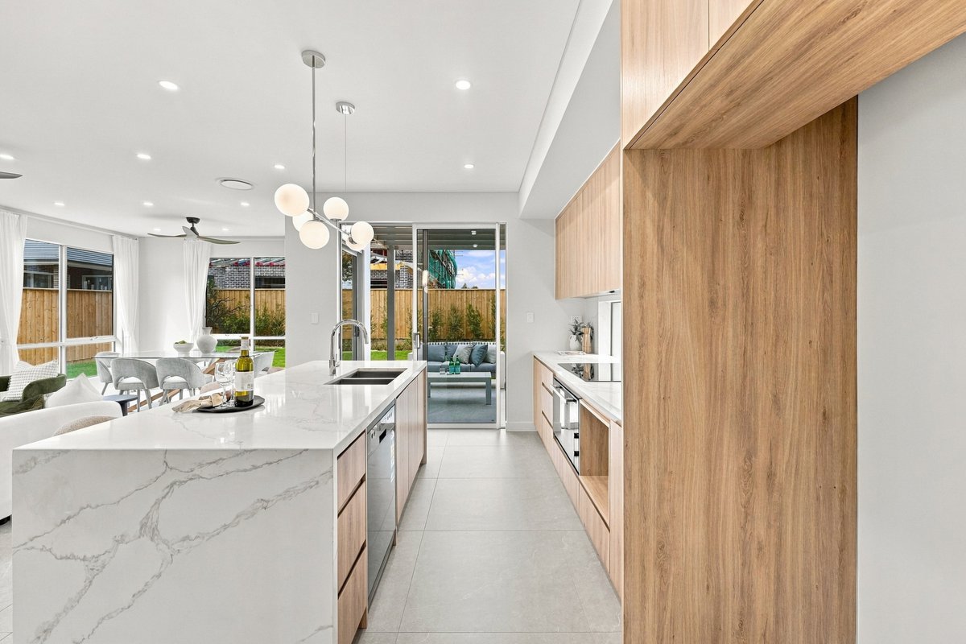
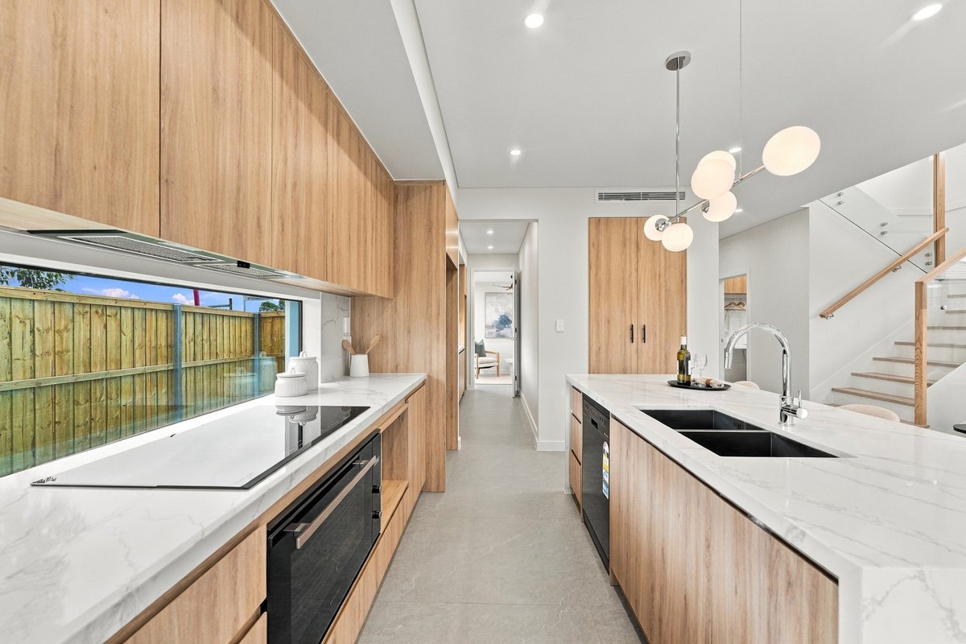
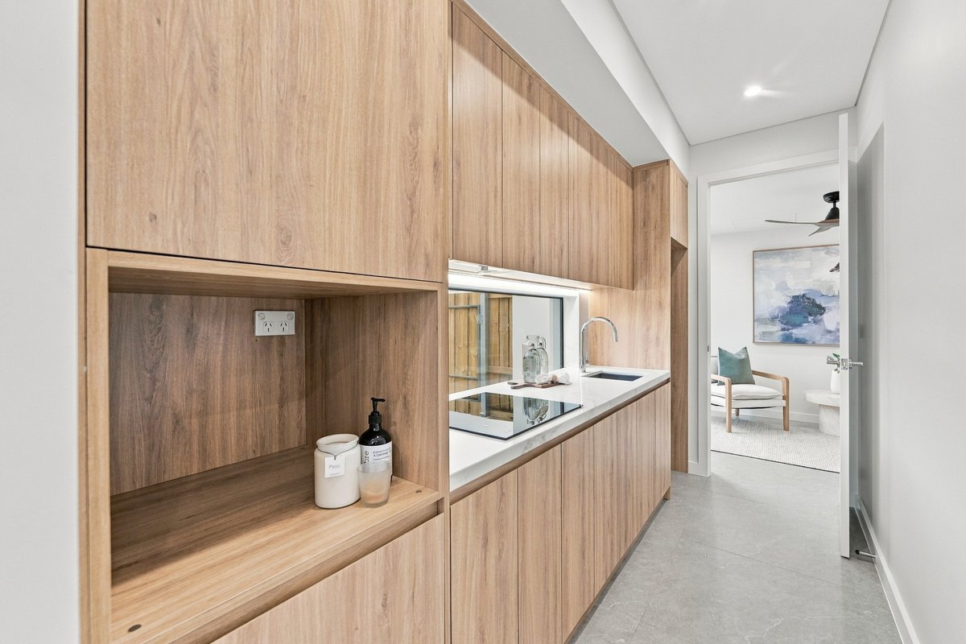
The kitchen is a standout feature, showcasing a stone waterfall island with an integrated matte-black Kleenmaid dishwasher, illuminated LED lighting and stylish timber-look cabinetry. Quality Kleenmaid appliances include dual 900mm induction cooktops and a 60cm, 75-litre multifunction oven, delivering both functionality and a sleek contemporary finish. The adjoining butler's kitchen provides additional preparation space, storage and provision for a second fridge, creating an ideal setup for families who love to cook and entertain.
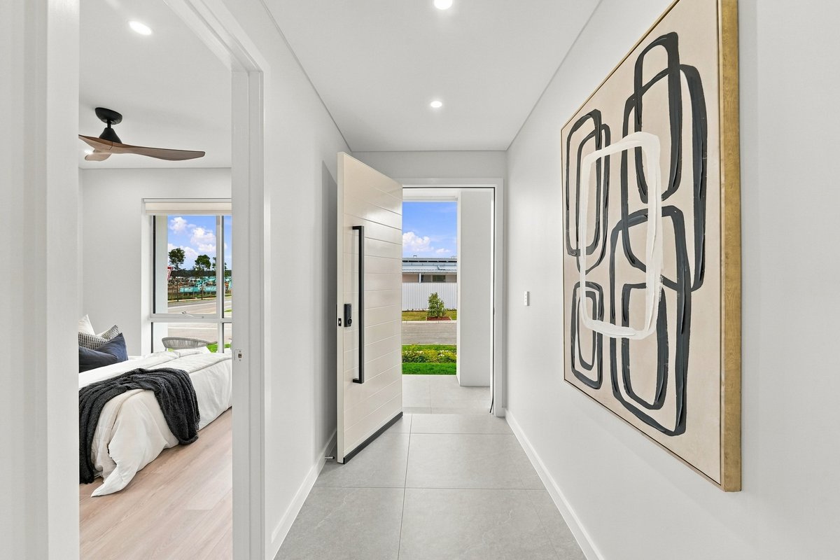
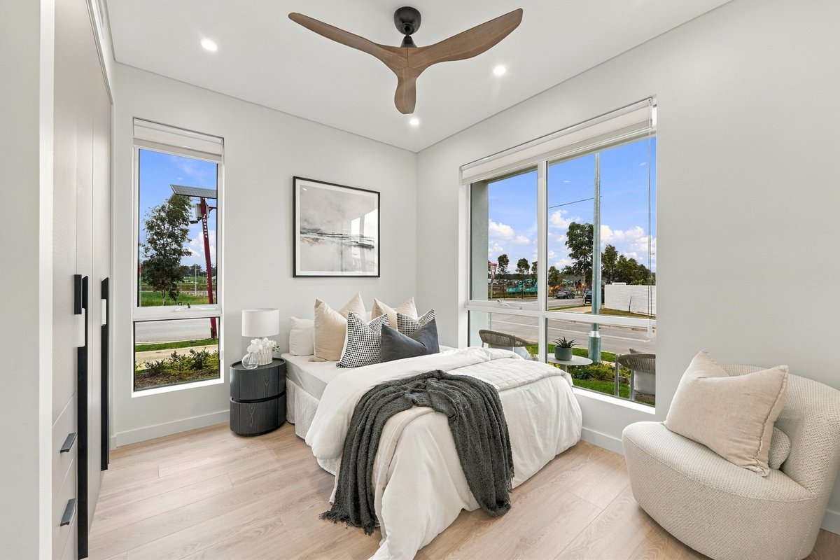
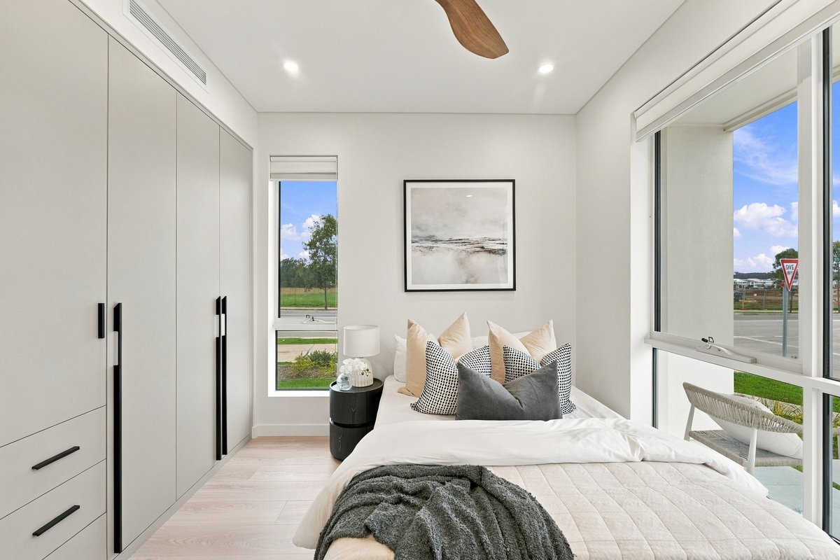
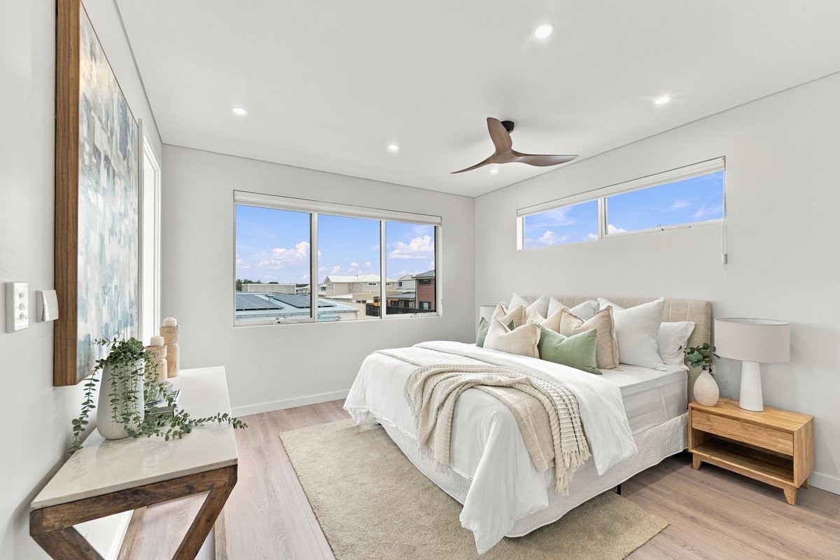
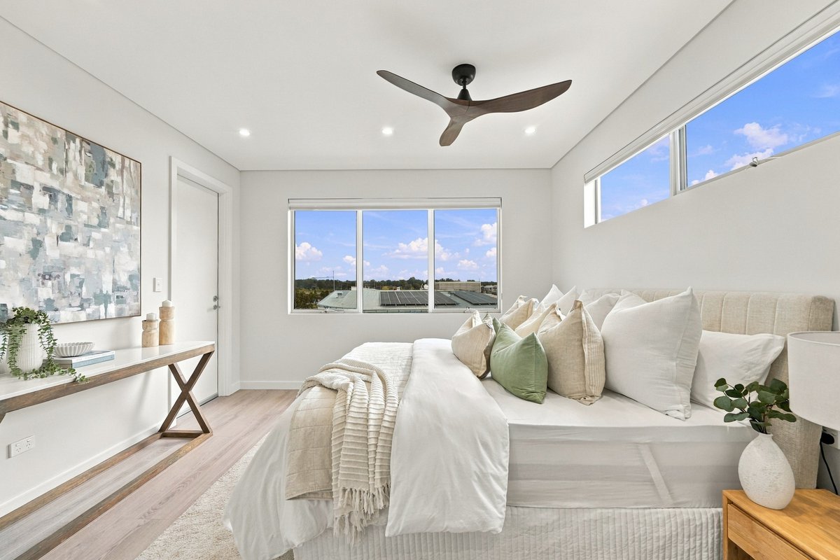
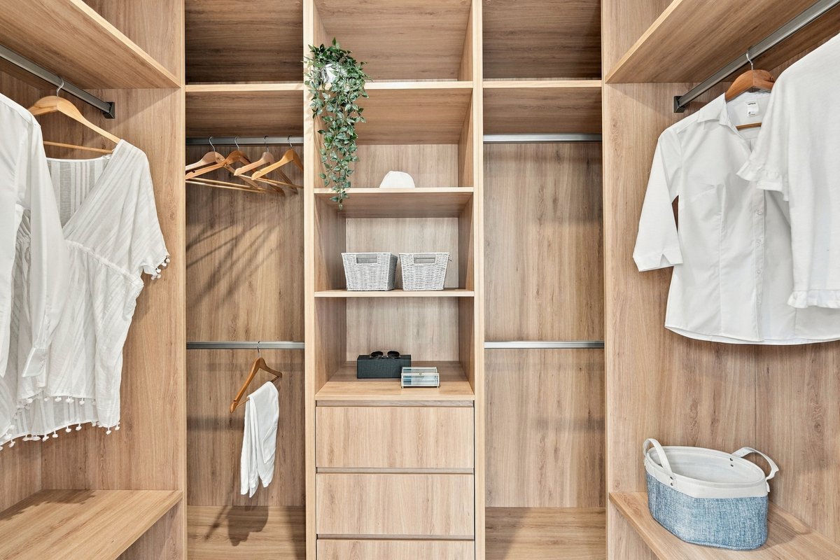
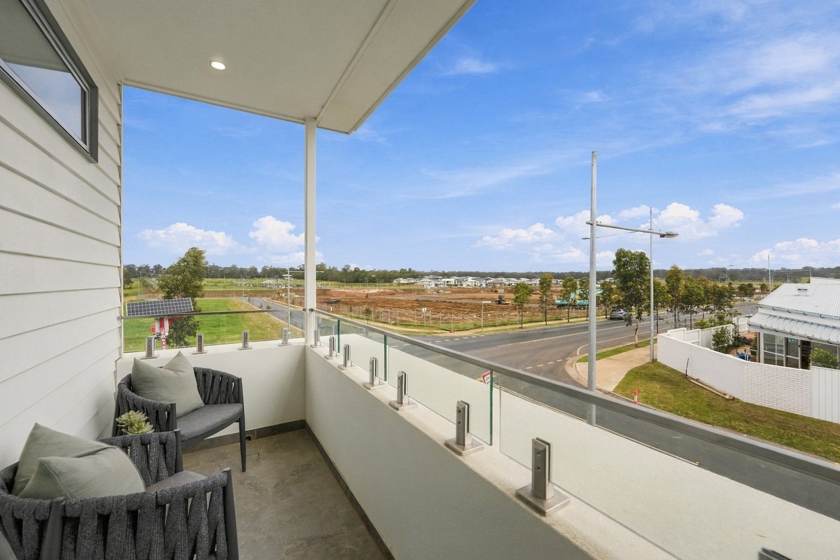
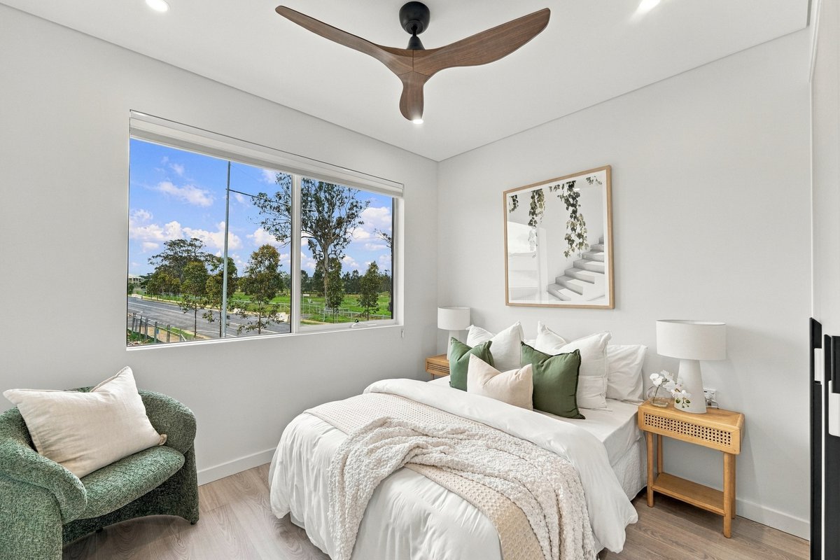
Upstairs, the master bedroom provides a private retreat, complete with a spacious walk-in wardrobe featuring a beautifully fitted timber-look interior. Step onto your own private balcony and enjoy elevated views across the Mirvac estate towards the surrounding mountains and forests. The remaining upstairs bedrooms are generously proportioned, each featuring fitted wardrobes for excellent storage. A fifth bedroom on the ground floor offers flexibility for guests, extended family or those seeking convenient single-level accommodation.
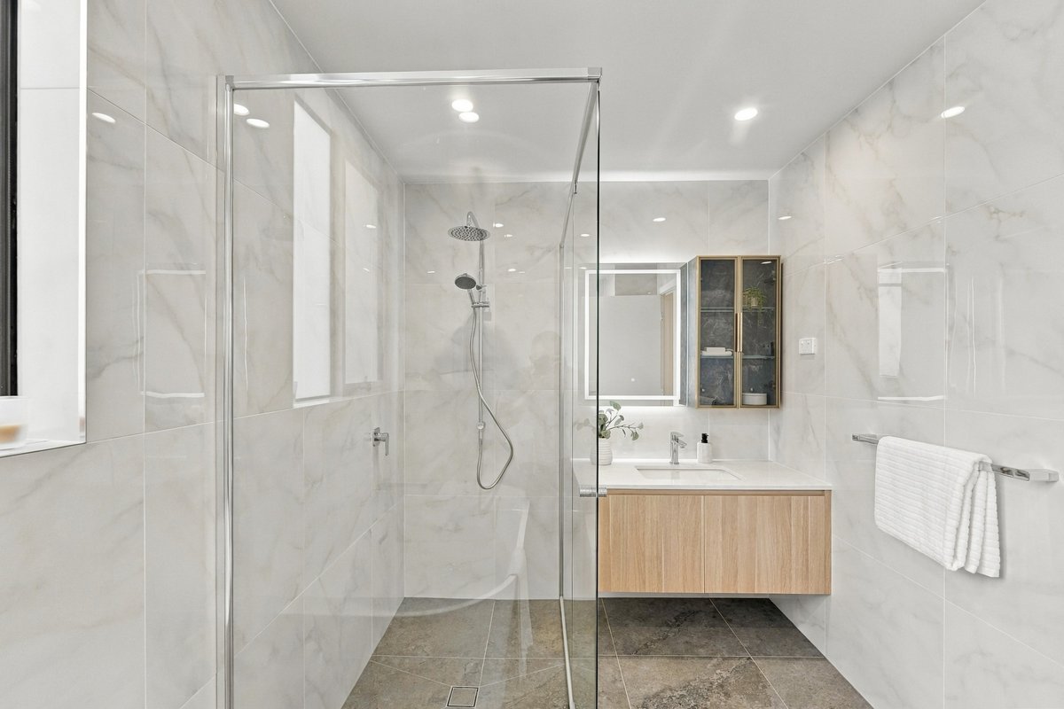
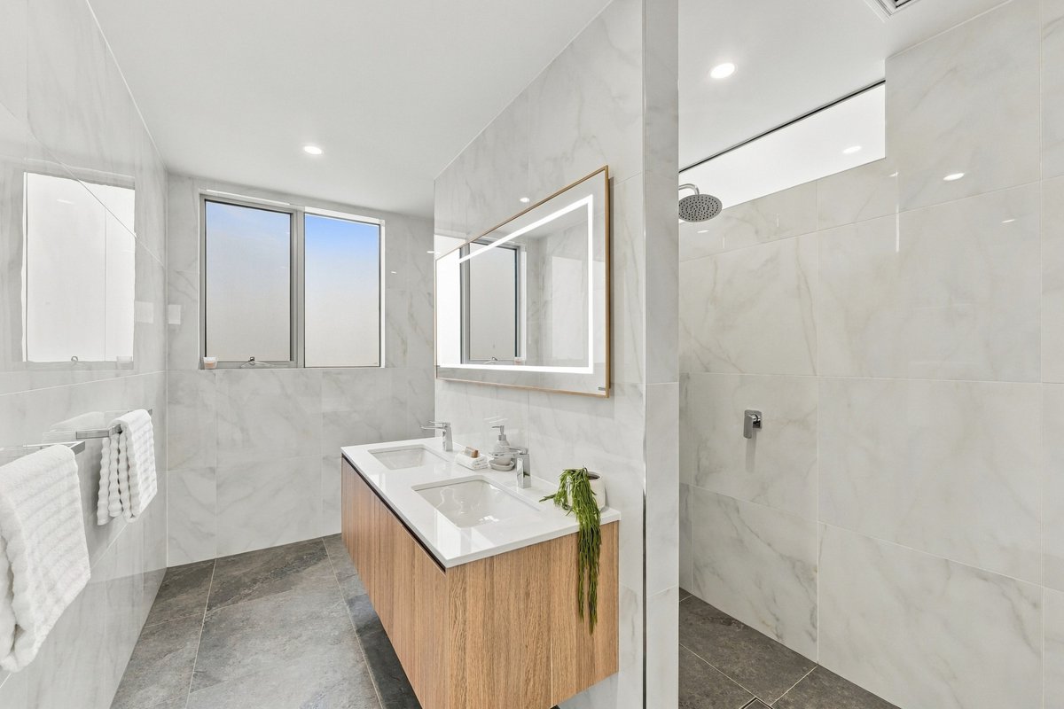
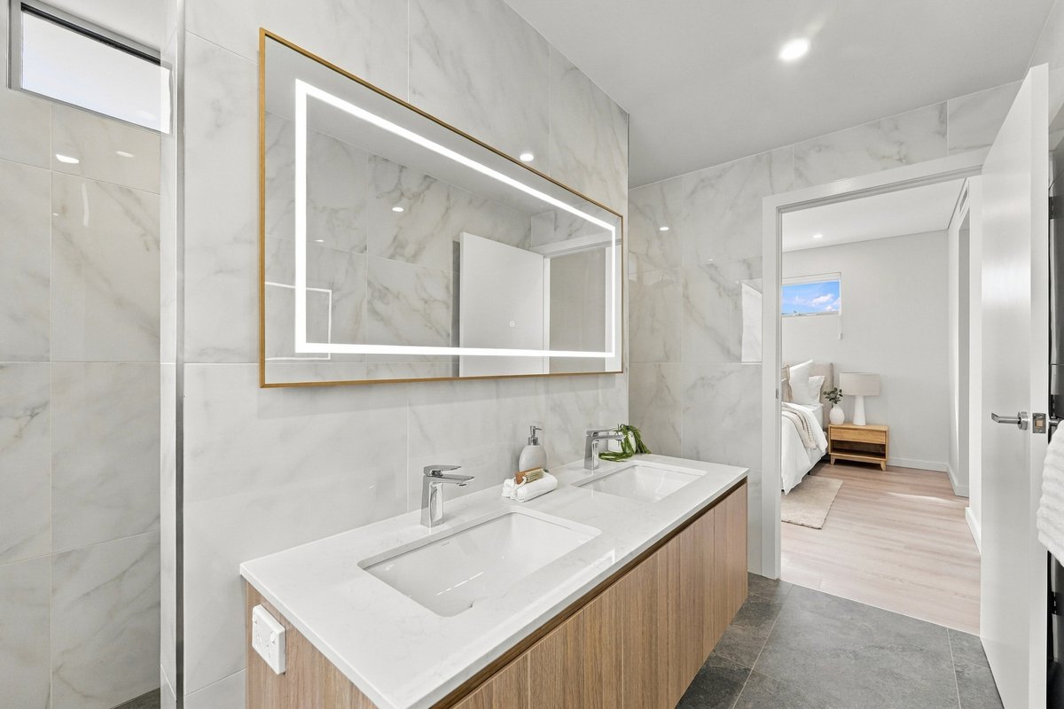
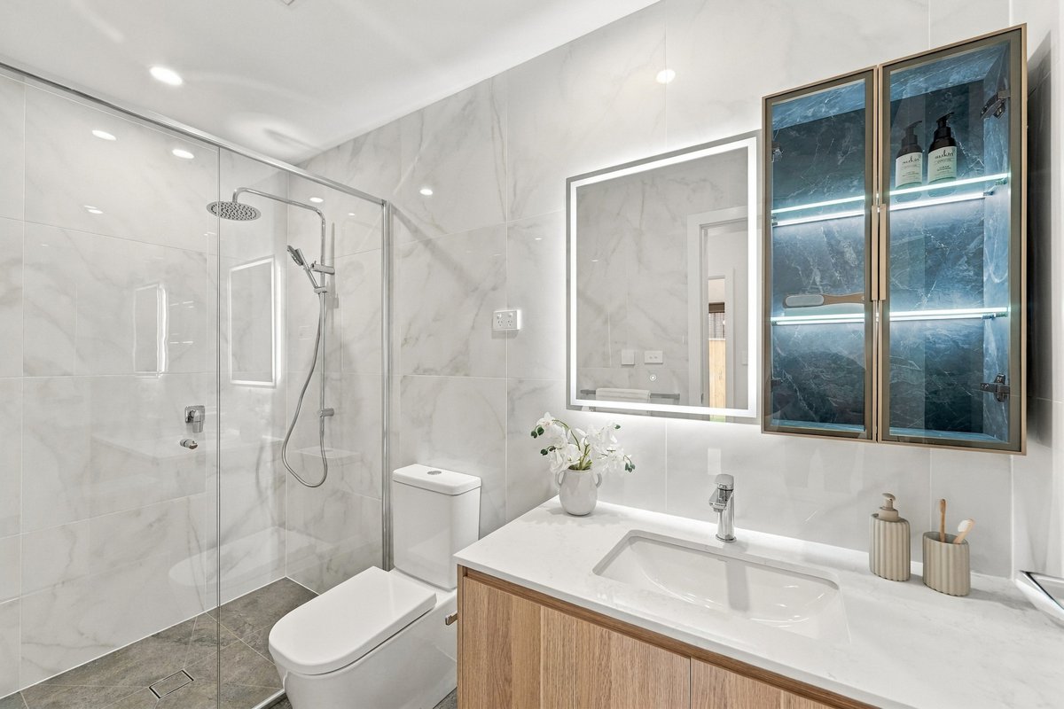
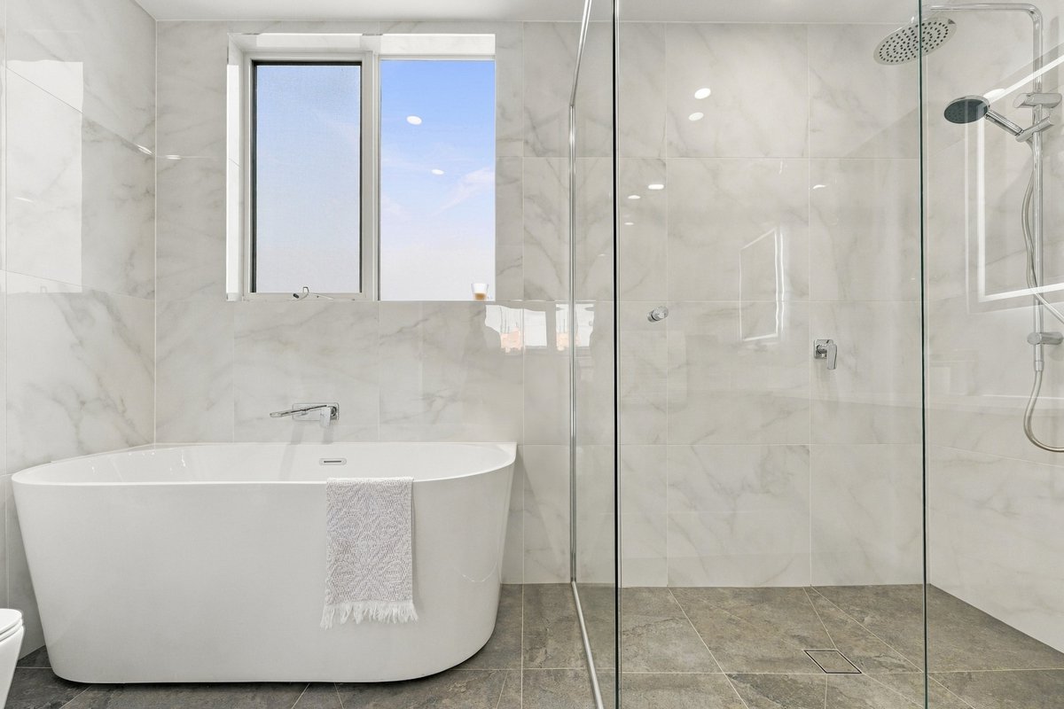
The three bathrooms feature contemporary finishes and practical design. The master ensuite includes a floating double vanity and floor-to-ceiling tiles, complemented by a modern shower. The main upstairs bathroom continues the sophisticated aesthetic with floor-to-ceiling tiling, a bathtub, frameless shower screen and integrated storage. The downstairs bathroom features a floating single vanity, full-sized shower and floor-to-ceiling tiles. All three bathrooms are finished with illuminated anti-fog mirrors, combining style with everyday convenience.
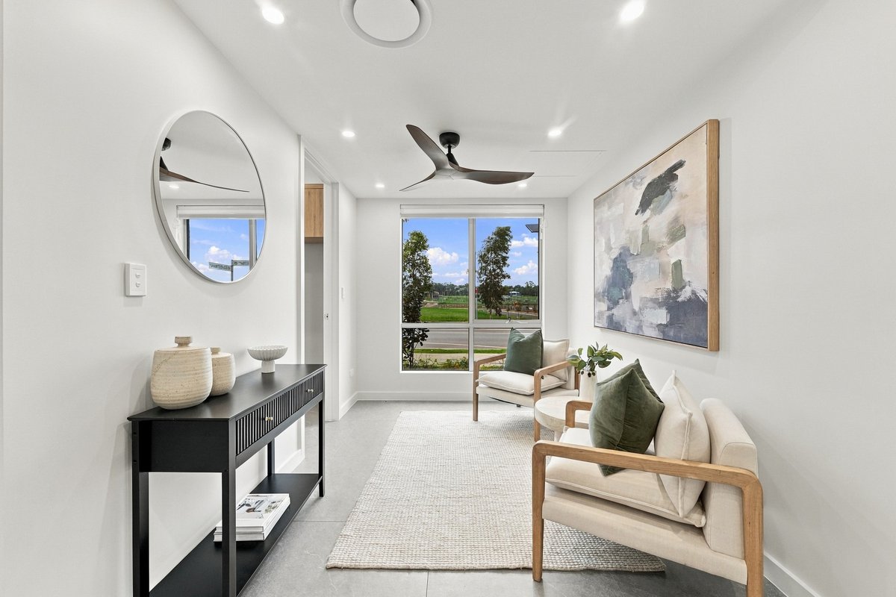
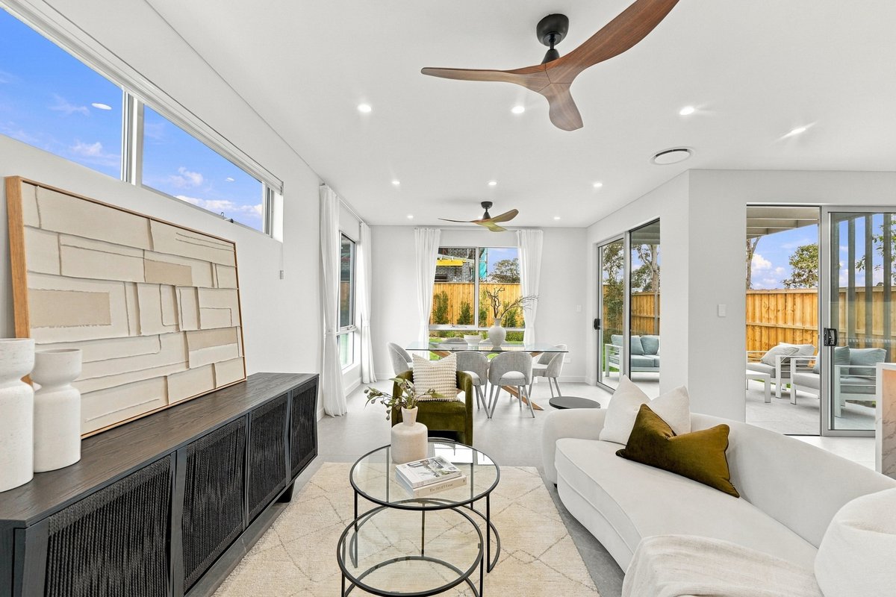
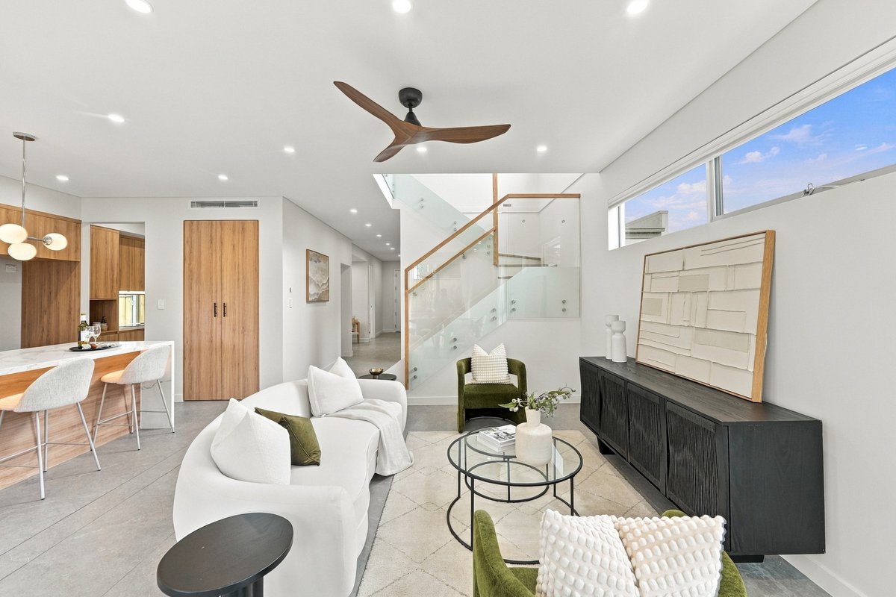
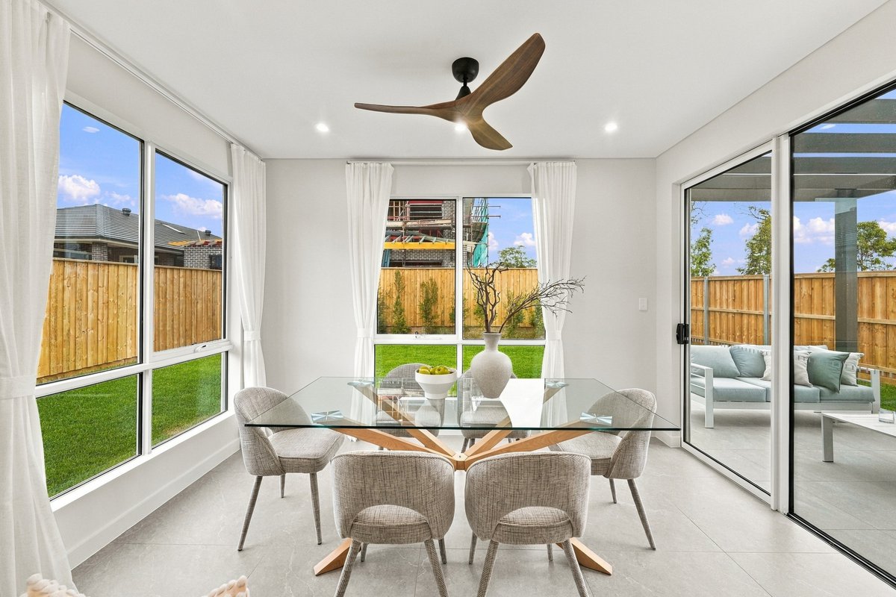
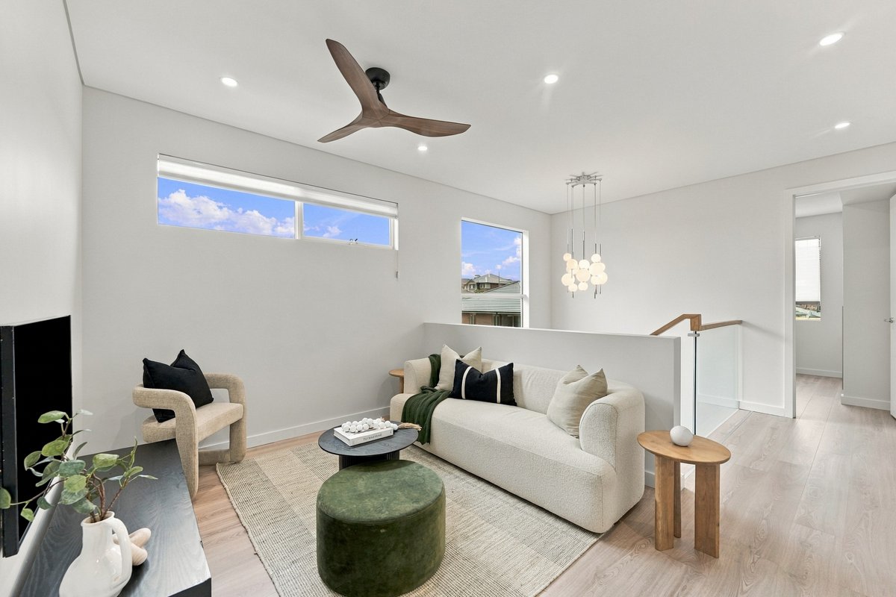
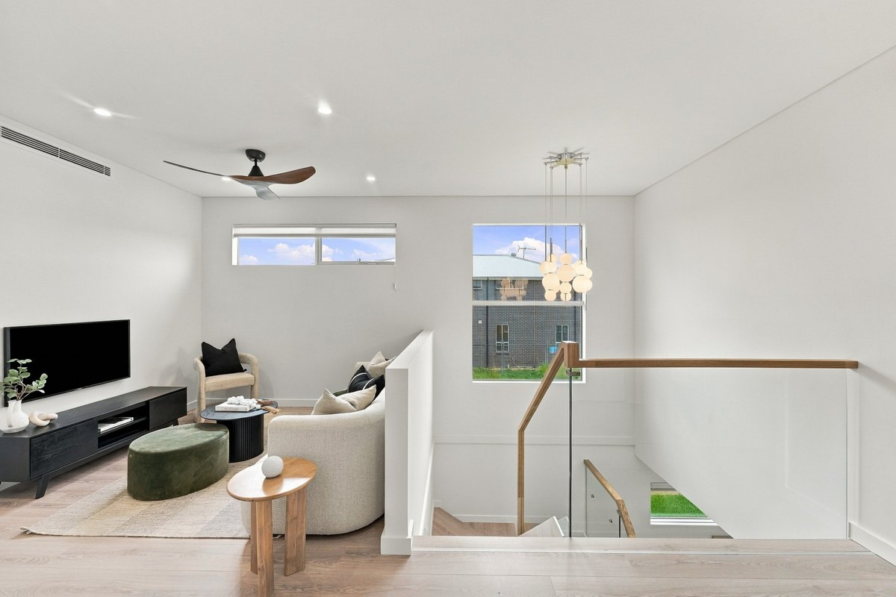
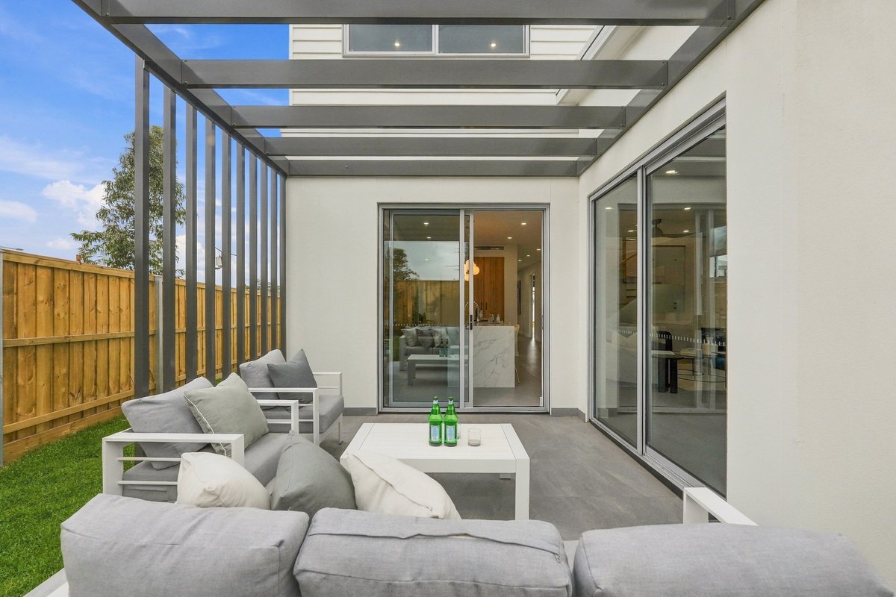
Multiple living zones provide room for everyone to relax and unwind. Downstairs, spacious living and dining areas are complemented by large stone-look floor tiles, recessed downlights and a seamless connection to the oversized covered alfresco. The separate media room creates the perfect setting for movie nights, while its connection to the second kitchen enhances the home's entertaining potential. Upstairs, an additional living area offers a versatile retreat for children, teenagers or relaxed family gatherings, finished with timber-look hybrid flooring and a ceiling fan.
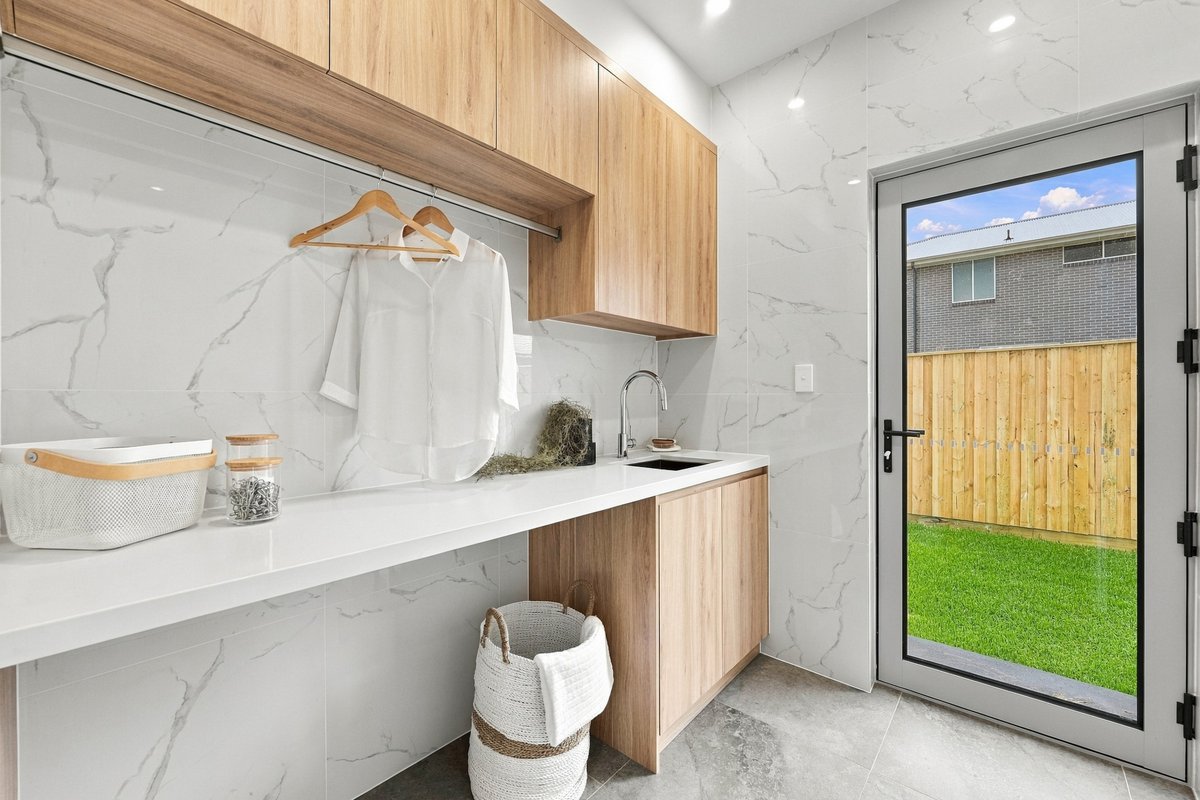
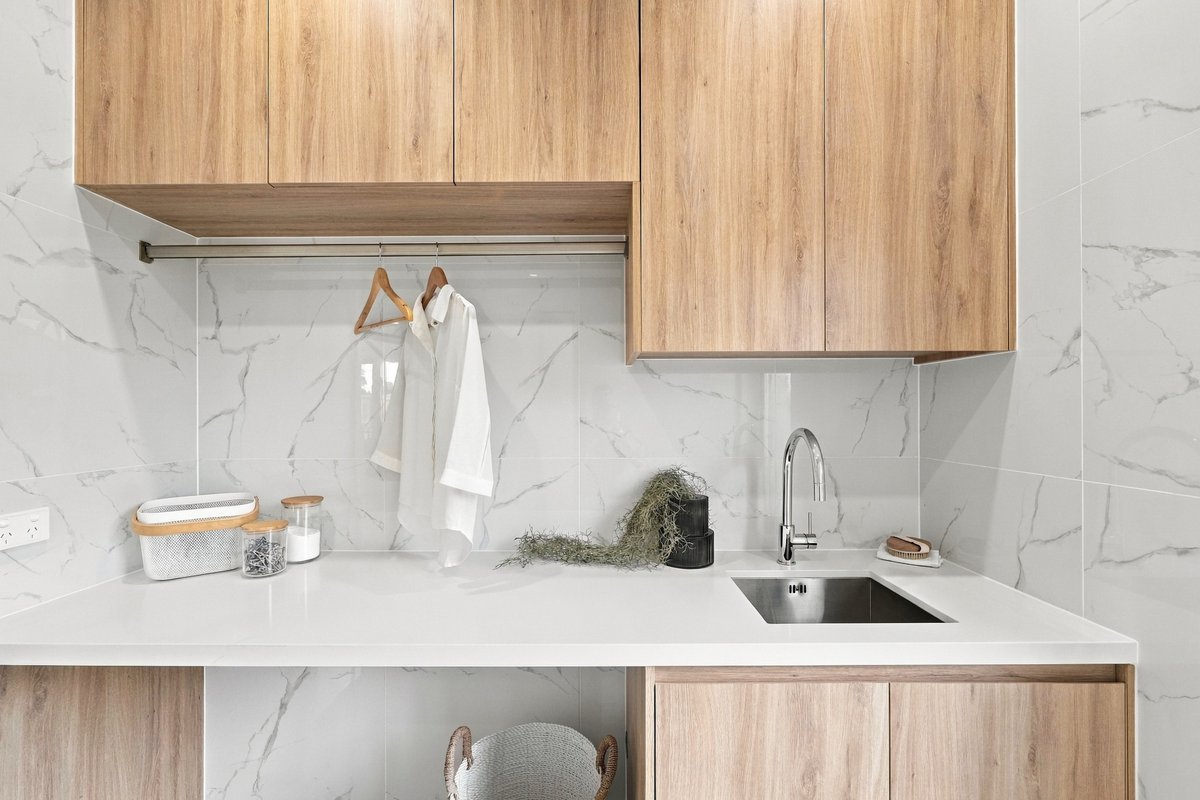
The laundry continues the home's impressive level of finish, featuring a stone benchtop and stylish timber-look cabinetry, combining practicality with contemporary design.
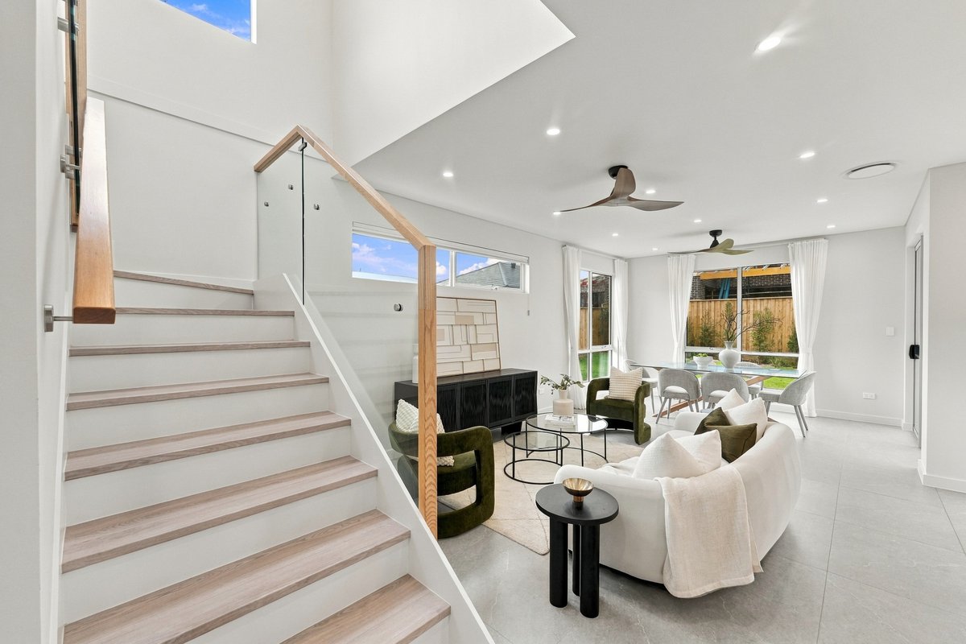
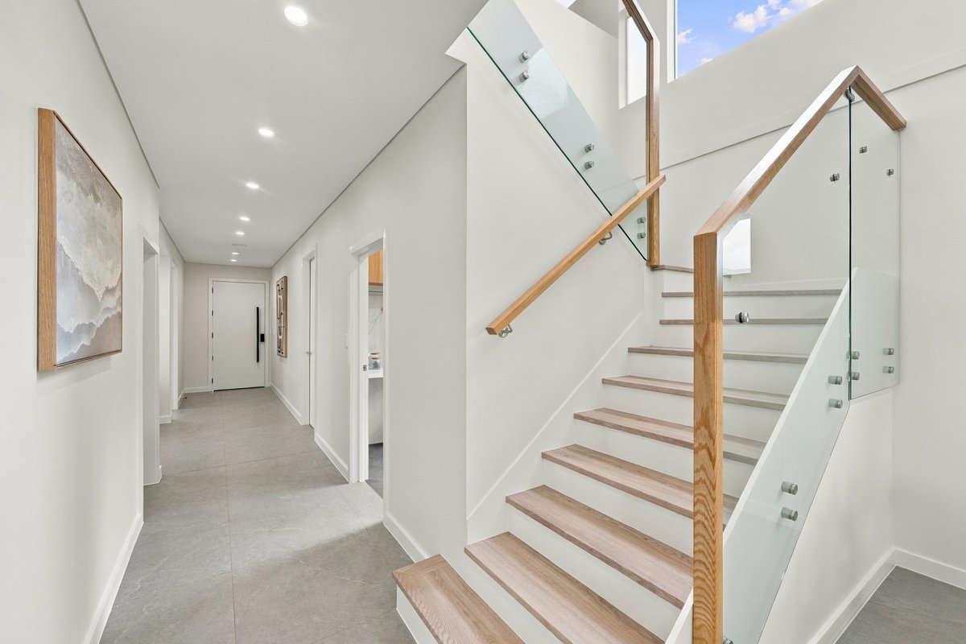
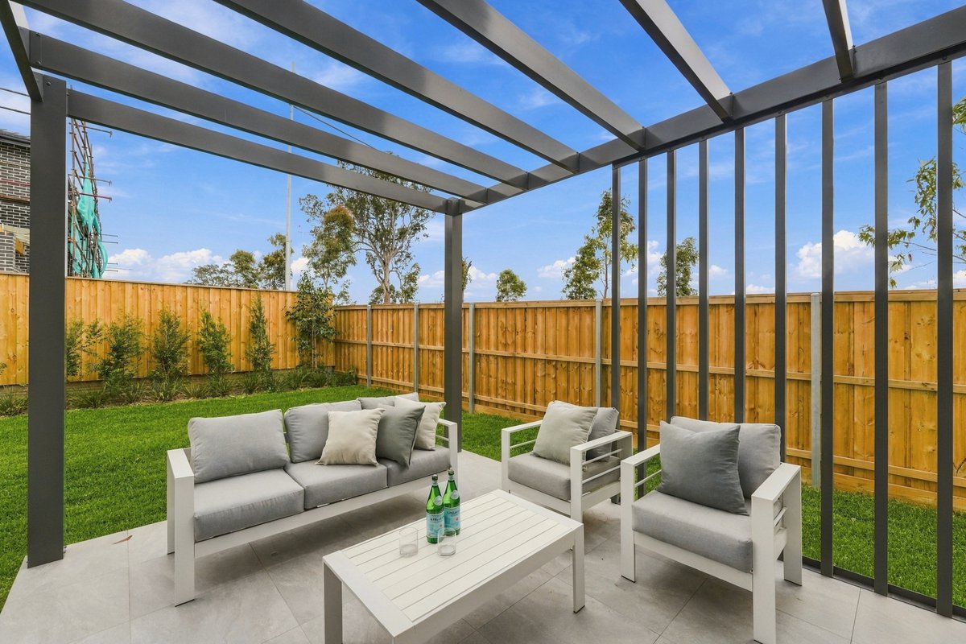
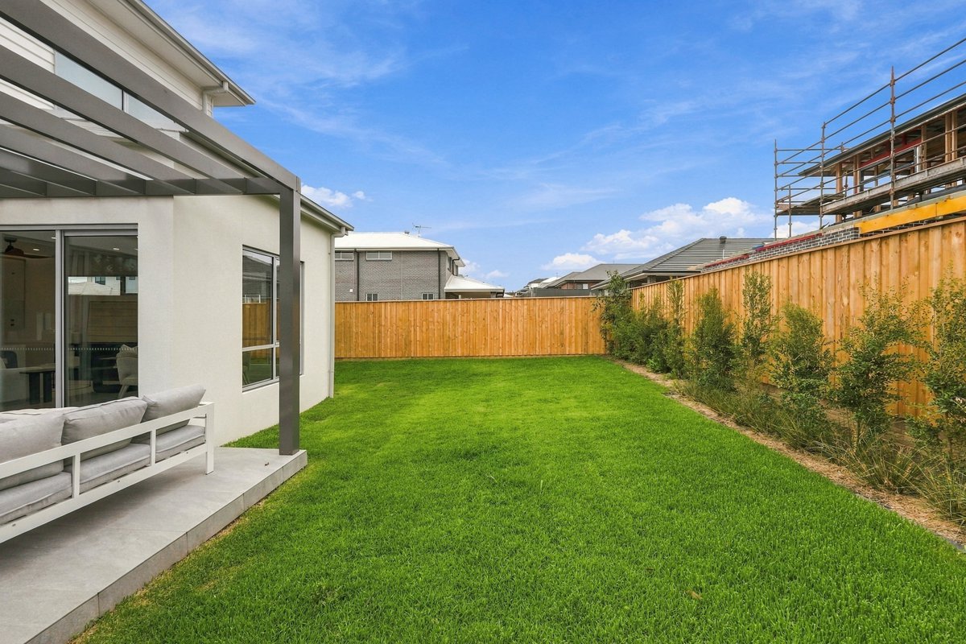
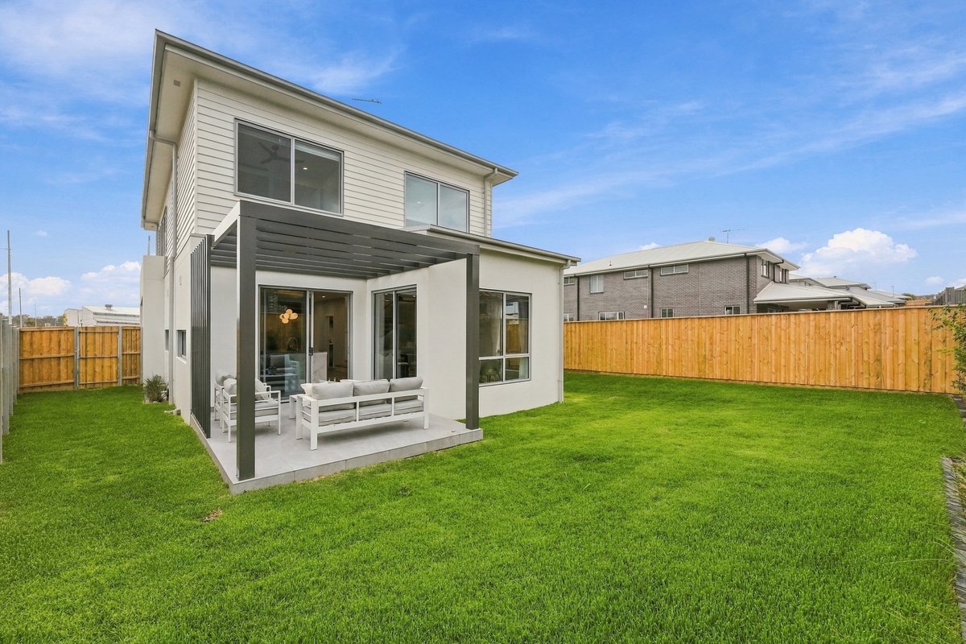
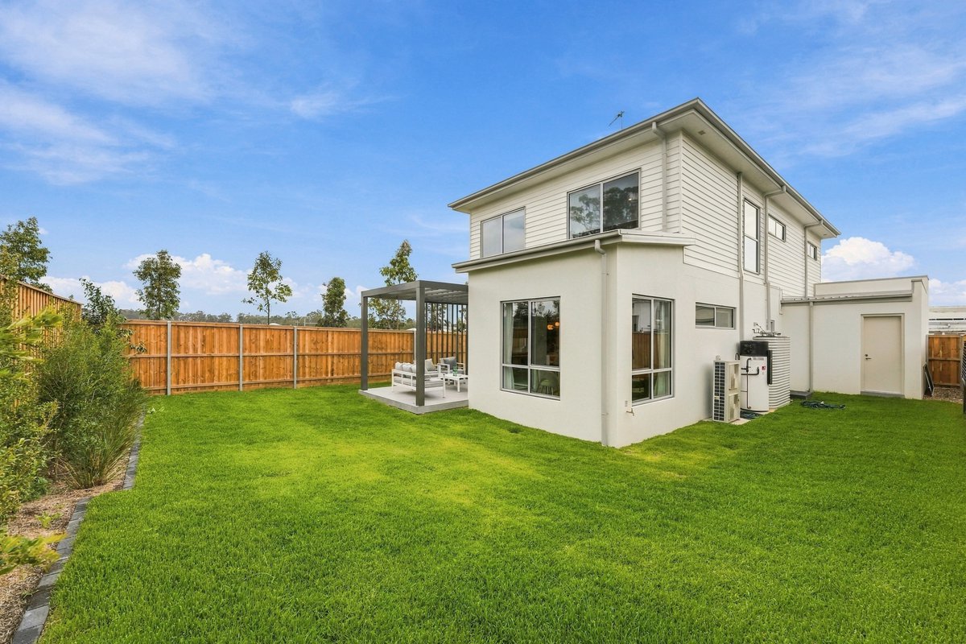
Outside, the oversized tiled alfresco and pergola create an inviting setting for weekend barbecues, family celebrations and entertaining friends. Inside, the staircase makes a statement with its timber handrail and glazed balustrade, complemented by an impressive multi-drop chandelier. Further highlights include Daikin ducted multi-zone air conditioning, ceiling fans throughout the bedrooms, and a double garage featuring a stylish timber-look panel door and durable epoxy flooring. An installed SolarEdge solar system adds another practical advantage to this thoughtfully appointed home.
Positioned for convenience, the property is just 5 minutes to Oran Park CBD, 7 minutes to Narellan CBD and Cobbitty Public School, and only minutes from the future Western Sydney Airport. Local high schools are nearby, Aldi and public transport are within easy walking distance, and quick access to The Northern Road ensures strong connectivity to surrounding amenities.
Combining the appeal of a custom-built Mirvac ex-display home with generous accommodation, quality finishes and exceptional entertaining spaces, this is a fantastic opportunity to secure a distinctive family residence in sought-after Cobbitty.
** We have, in preparing this document, used our best endeavours to ensure that the information contained herein is true and accurate to the best of our knowledge. Prospective purchasers should make their own enquiries to verify the above information.
Nearby Schools
Inspections
There are no upcoming inspections.
Land Area
446.00 / m2
Jesse Casaol
Meryl Lamacchia
