



LUXURY LIVING IN KIRKHAM RISE !
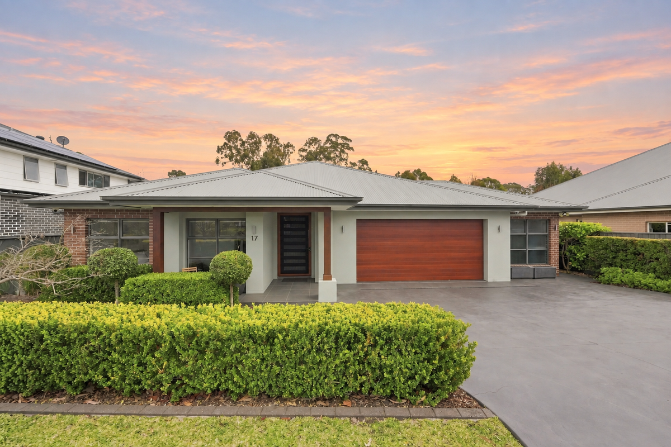
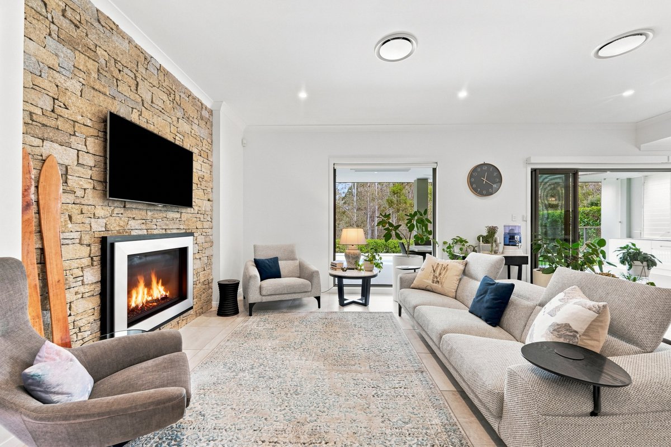
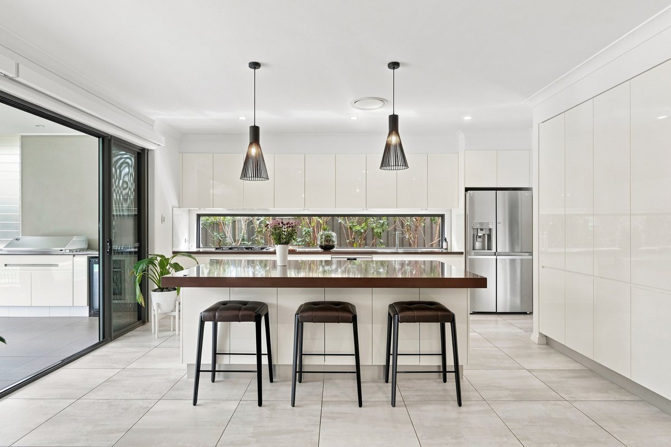
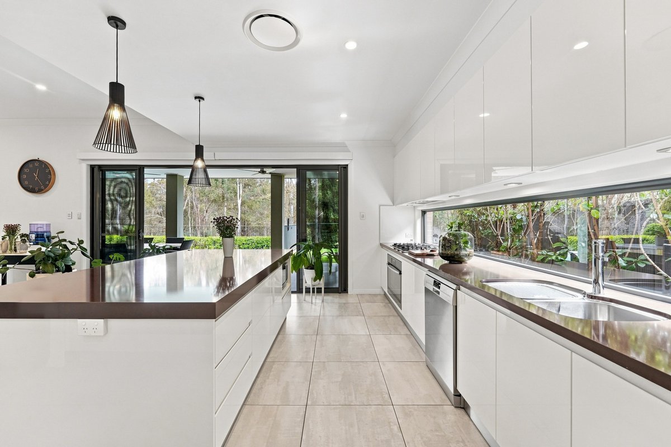
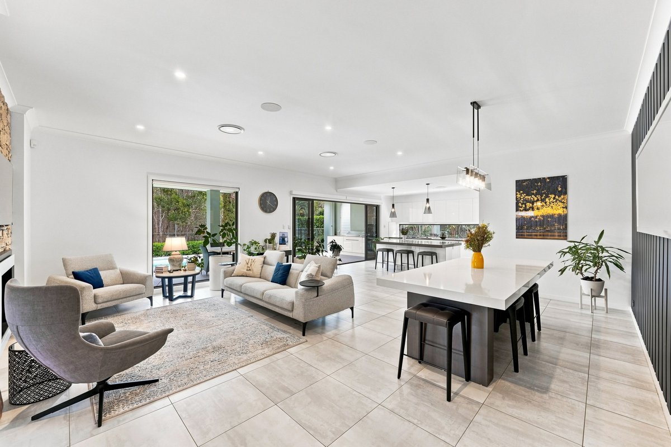
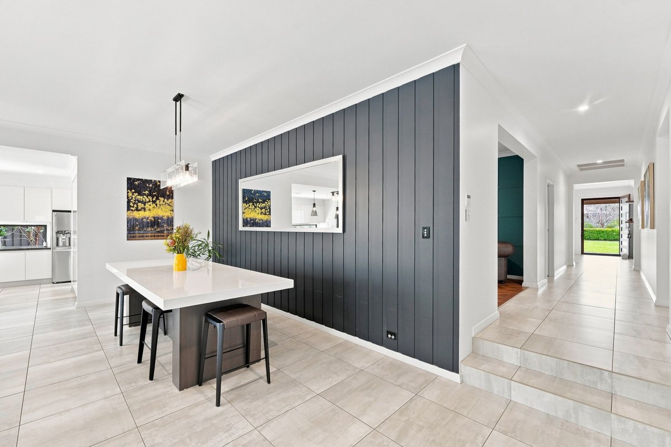
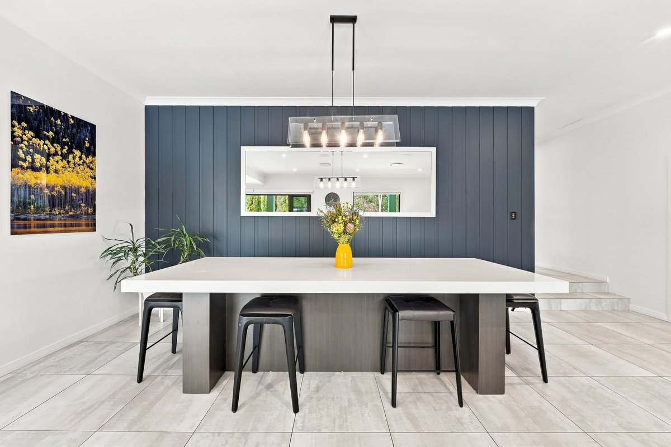
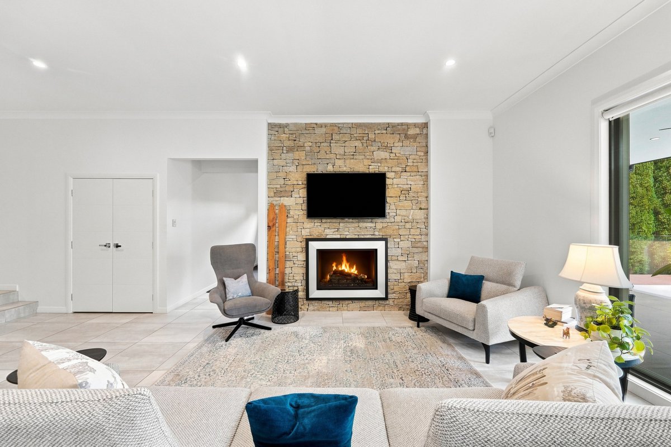
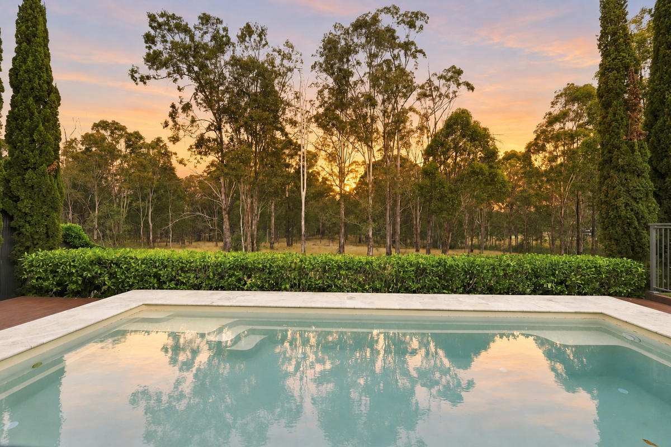
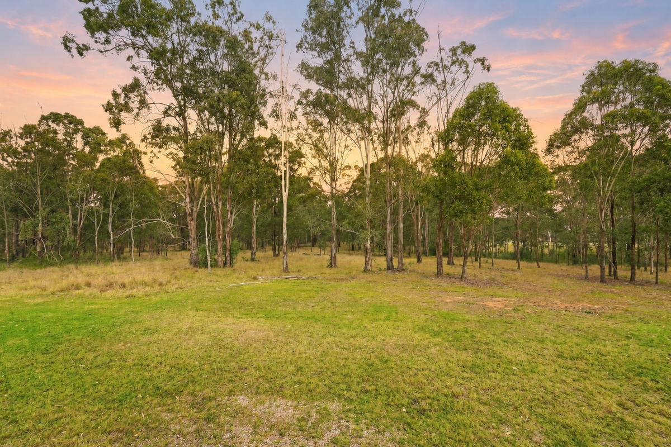
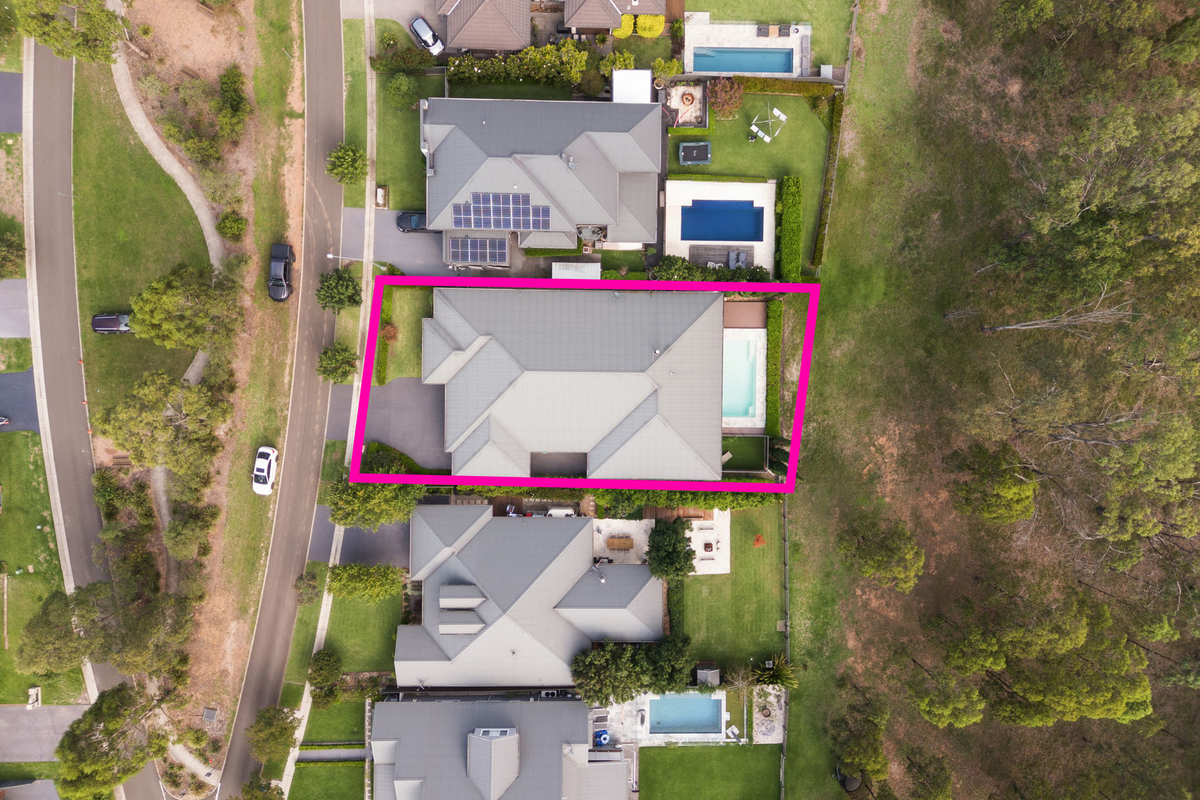
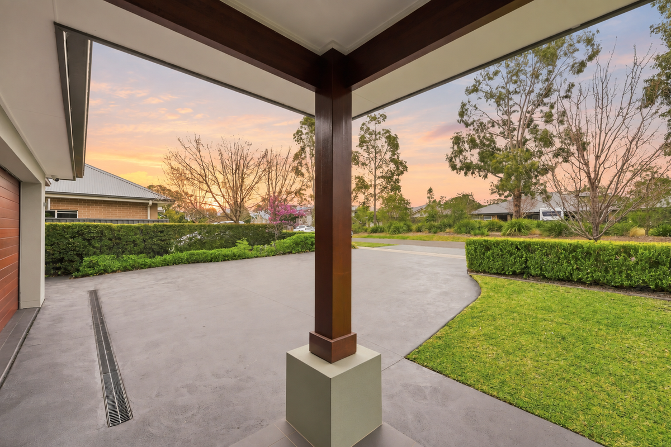
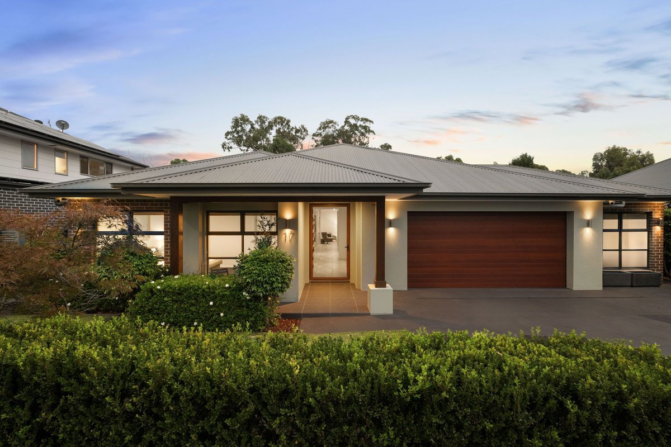
In the prestigious Kirkham Rise Estate, this custom‑built residence embraces a serene outlook backing onto lush bushland reserves, creating a beautiful sense of privacy and calm. You’re welcomed by a wide entryway that sets the tone for the home’s generous proportions. At its heart lies the open‑plan kitchen, finished with a 60mm bench top, ample storage and a gas cooktop, flowing effortlessly into the dining and living zone where a fireplace adds warmth and character. The connection to the outdoors is seamless, inviting natural light and leafy views throughout.
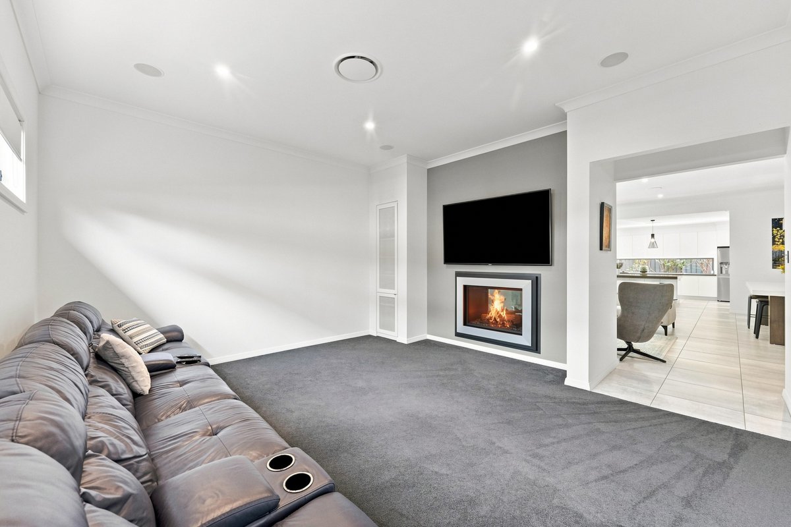
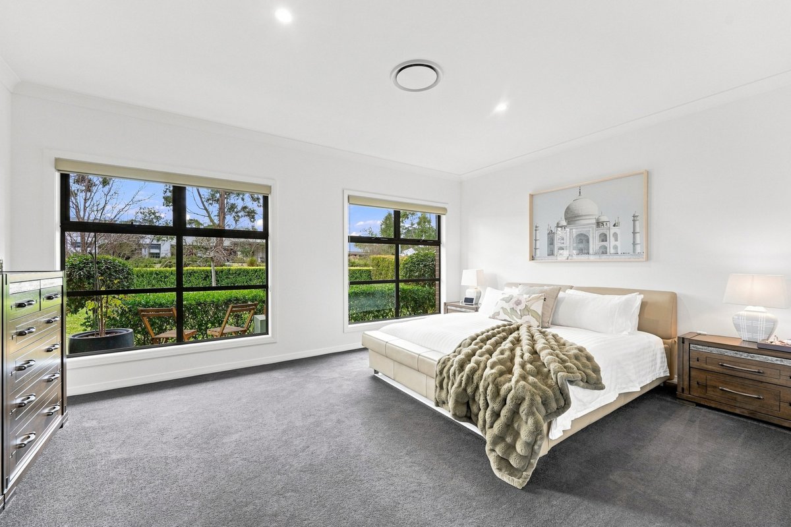
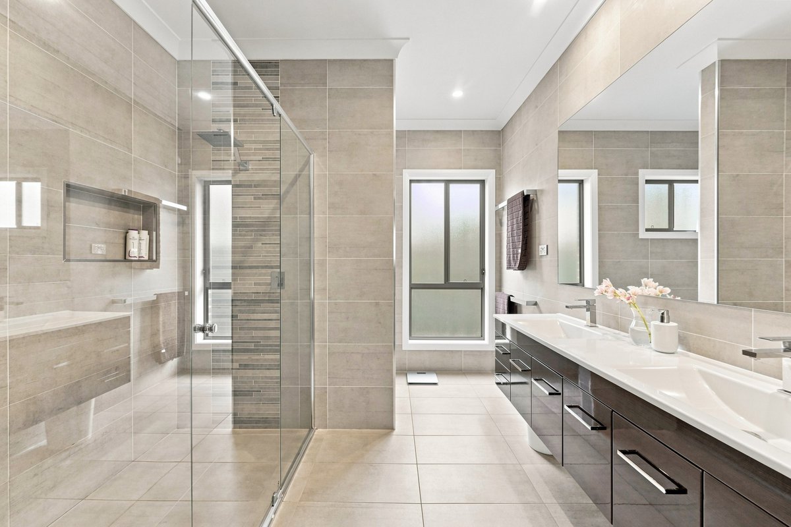
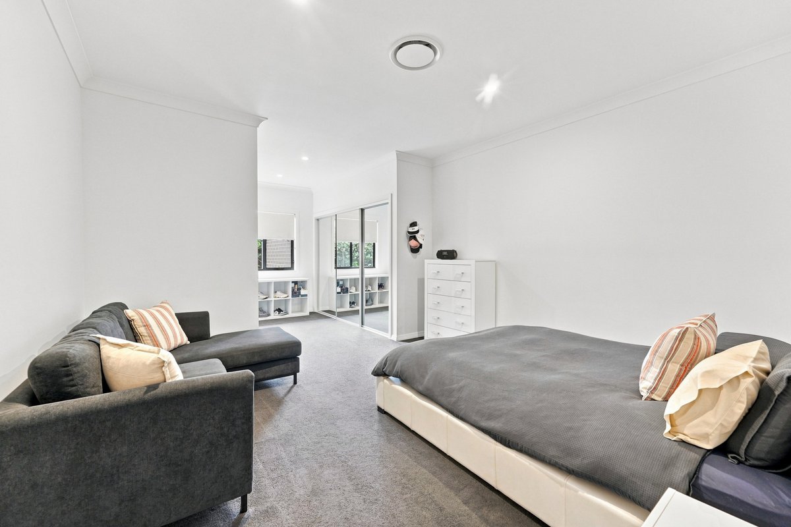
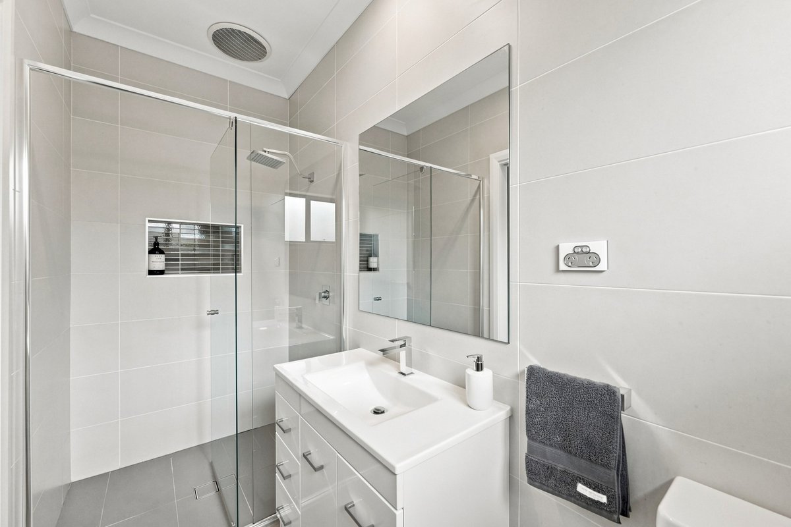
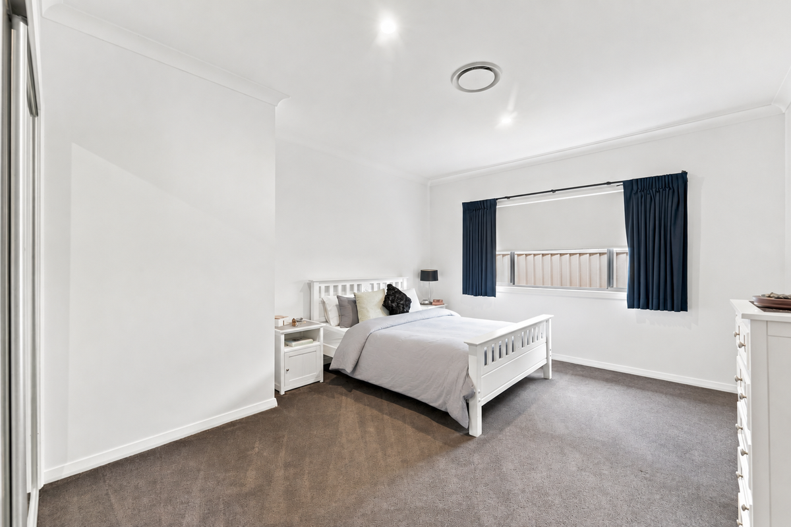
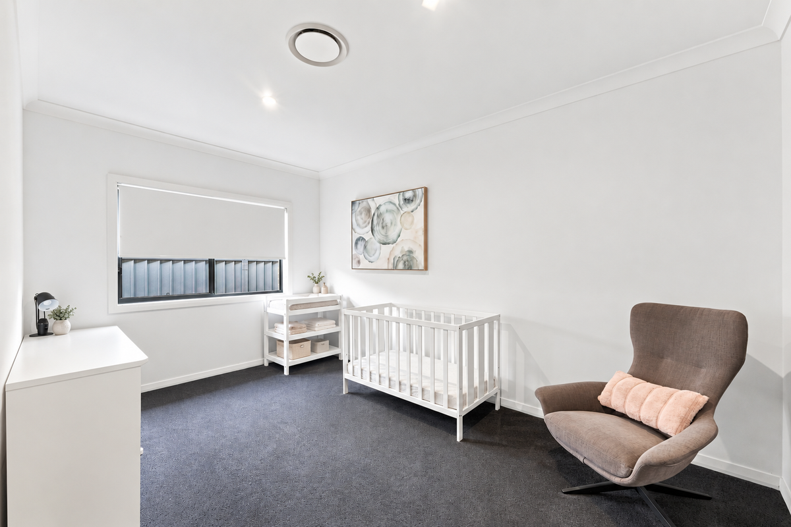
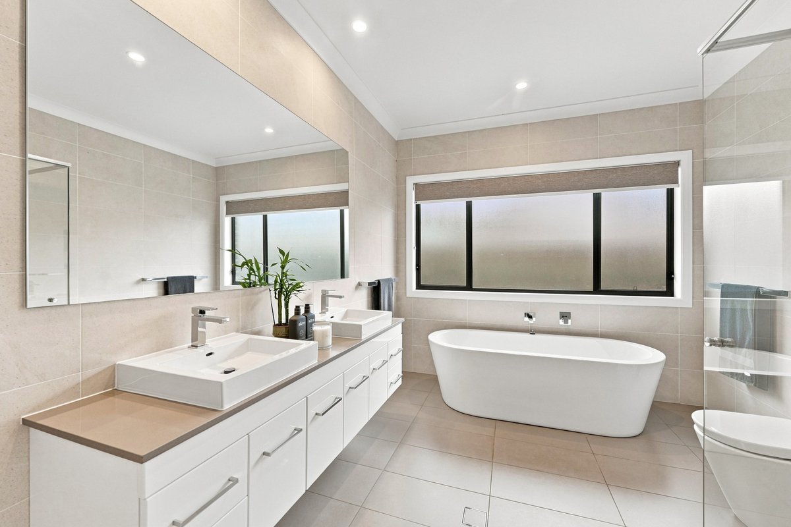
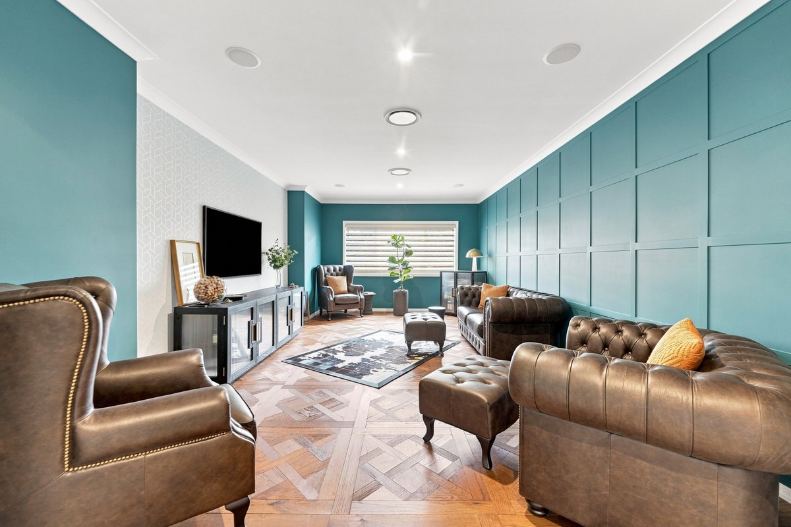
Accommodation is thoughtfully designed for comfort and versatility. The master suite features a walk‑in robe and a stylish ensuite, while bedroom 2 serves as a guest retreat with its own ensuite complete with floor‑to‑ceiling tiles and a built‑in robe. Bedrooms 3 and 4 include fitted robes, and the main bathroom continues the home’s refined palette with floor‑to‑ceiling tiles, neutral tones and a freestanding bath. A dedicated media room and a rumpus or additional third living space provide multiple zones for relaxation and family living.
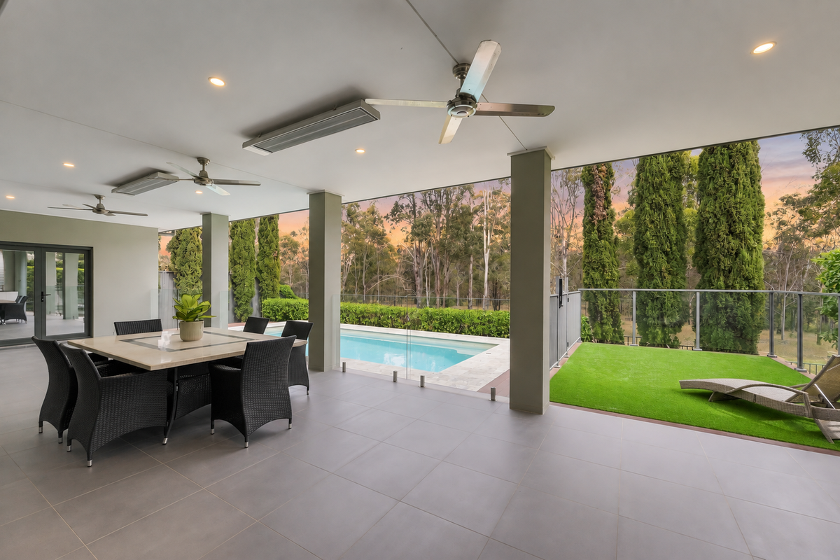
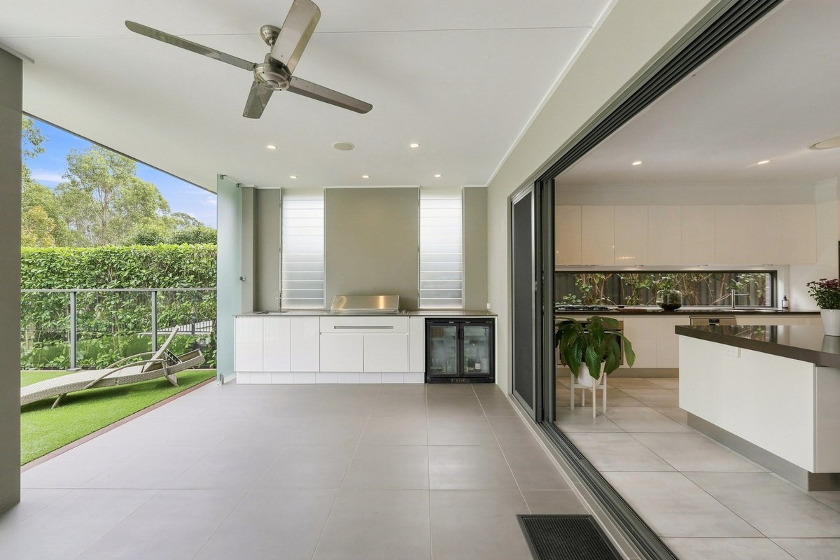
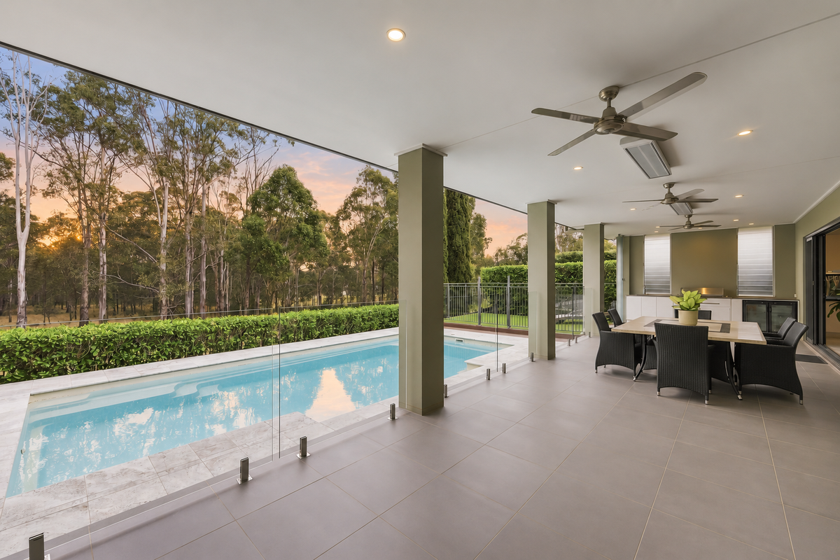
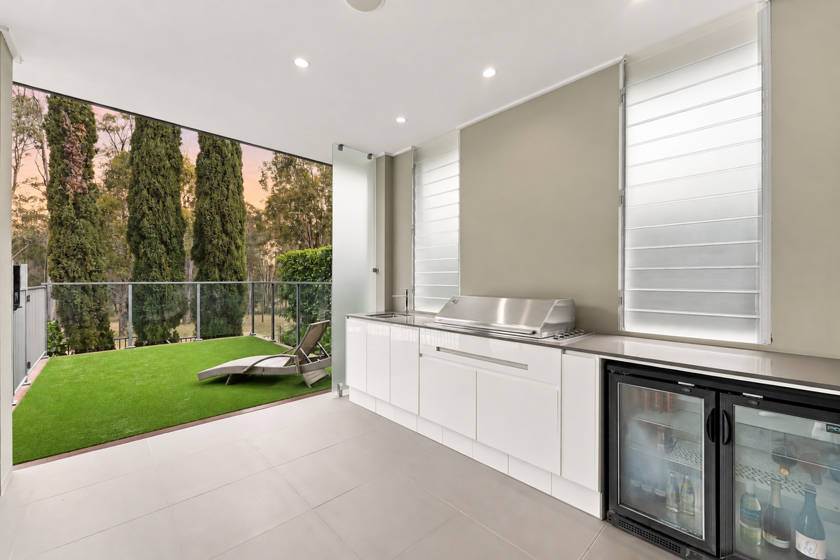
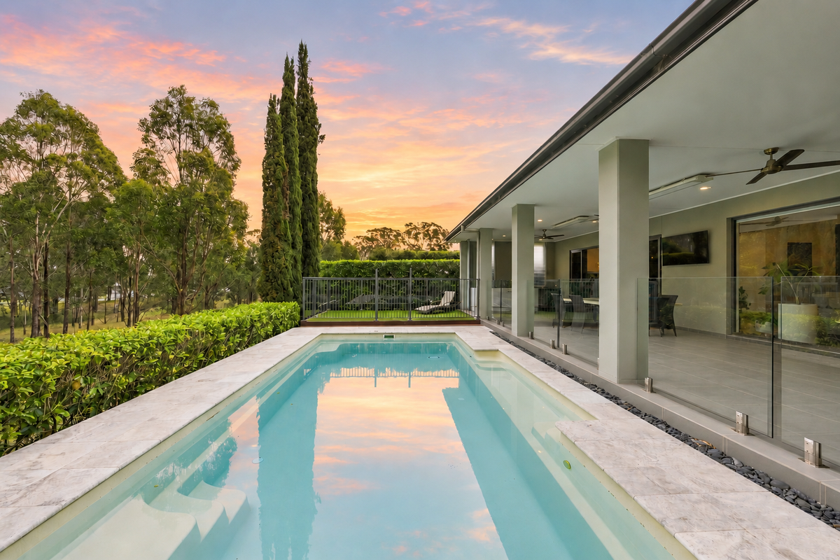
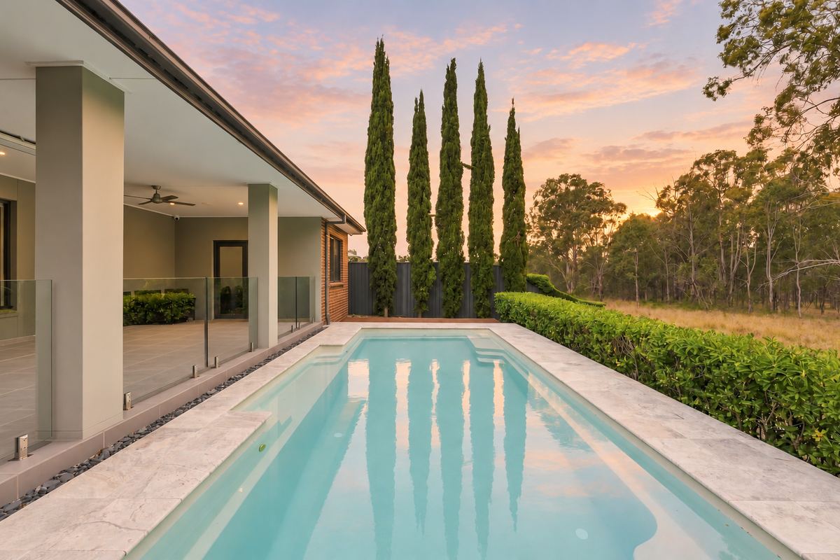
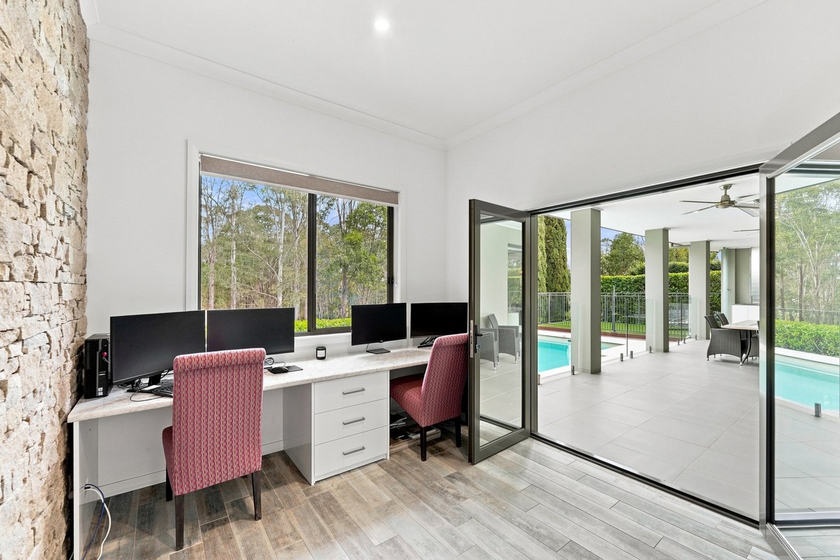
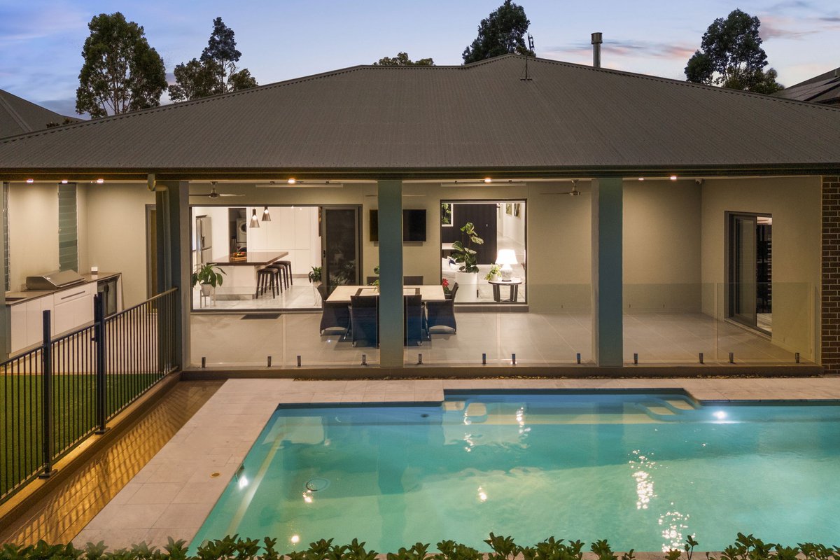
Sliding doors open to the alfresco area, a perfect entertaining space overlooking the sparkling heater chlorine pool. An outdoor BBQ with built‑in storage enhances the functionality, while a home office or pool house adds further flexibility. The yard offers a balance of grassed space for children or pets, and the layout is completed with a well‑appointed laundry and powder room. A home that blends lifestyle, comfort and premium positioning in one of Kirkham’s most sought‑after pockets. Call max Johnston for more information on 0414 159 114!
** We have, in preparing this document, used our best endeavours to ensure that the information contained herein is true and accurate to the best of our knowledge. Prospective purchasers should make their own enquiries to verify the above information.
Accommodation is thoughtfully designed for comfort and versatility. The master suite features a walk‑in robe and a stylish ensuite, while bedroom 2 serves as a guest retreat with its own ensuite complete with floor‑to‑ceiling tiles and a built‑in robe. Bedrooms 3 and 4 include fitted robes, and the main bathroom continues the home’s refined palette with floor‑to‑ceiling tiles, neutral tones and a freestanding bath. A dedicated media room and a rumpus or additional third living space provide multiple zones for relaxation and family living.
Sliding doors open to the alfresco area, a perfect entertaining space overlooking the sparkling heater chlorine pool. An outdoor BBQ with built‑in storage enhances the functionality, while a home office or pool house adds further flexibility. The yard offers a balance of grassed space for children or pets, and the layout is completed with a well‑appointed laundry and powder room. A home that blends lifestyle, comfort and premium positioning in one of Kirkham’s most sought‑after pockets. Call max Johnston for more information on 0414 159 114!
** We have, in preparing this document, used our best endeavours to ensure that the information contained herein is true and accurate to the best of our knowledge. Prospective purchasers should make their own enquiries to verify the above information.
Nearby Schools
Inspections
There are no upcoming inspections.
Land Area
831.00 / m2
Max Johnston
Olivia Noble