



Character, Style & Space For Extended Family
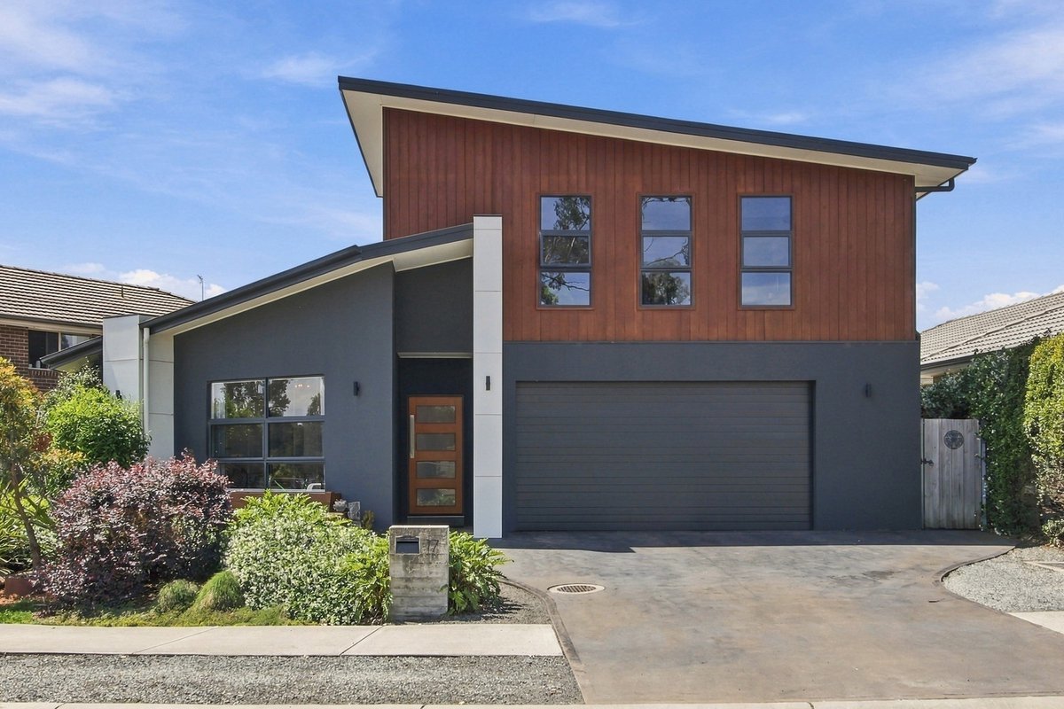
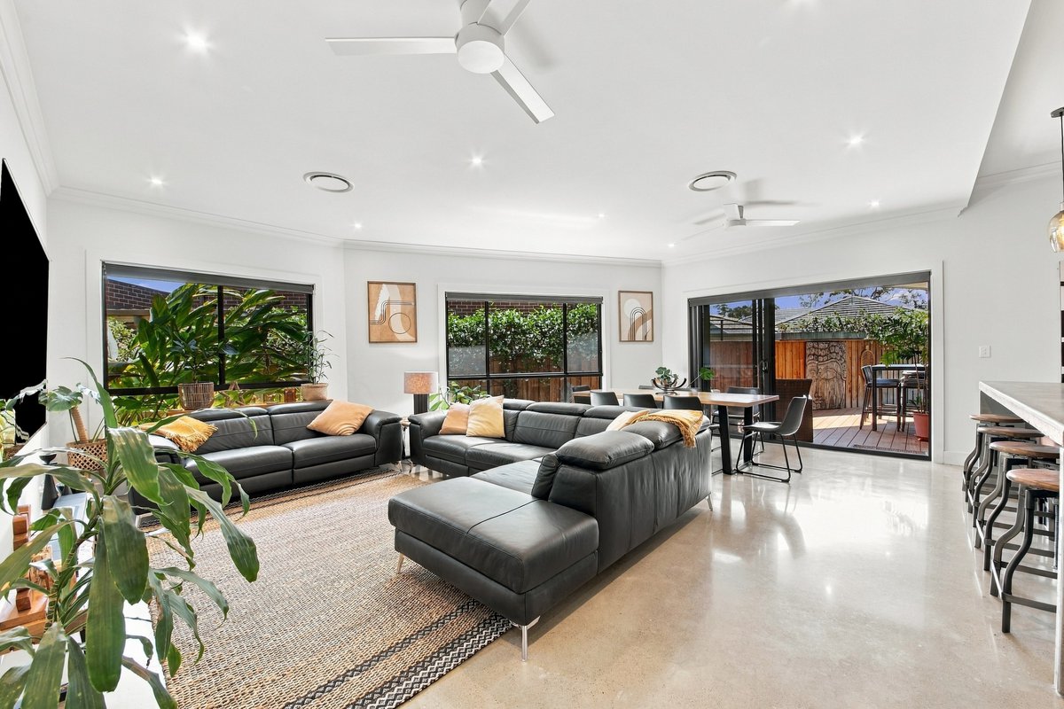
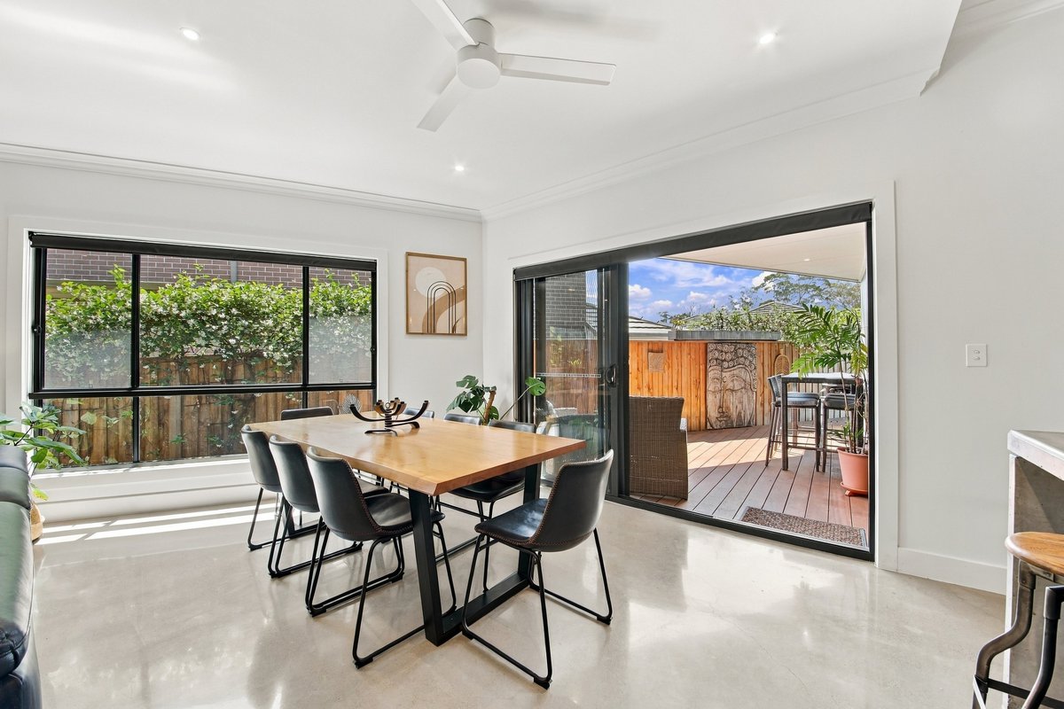
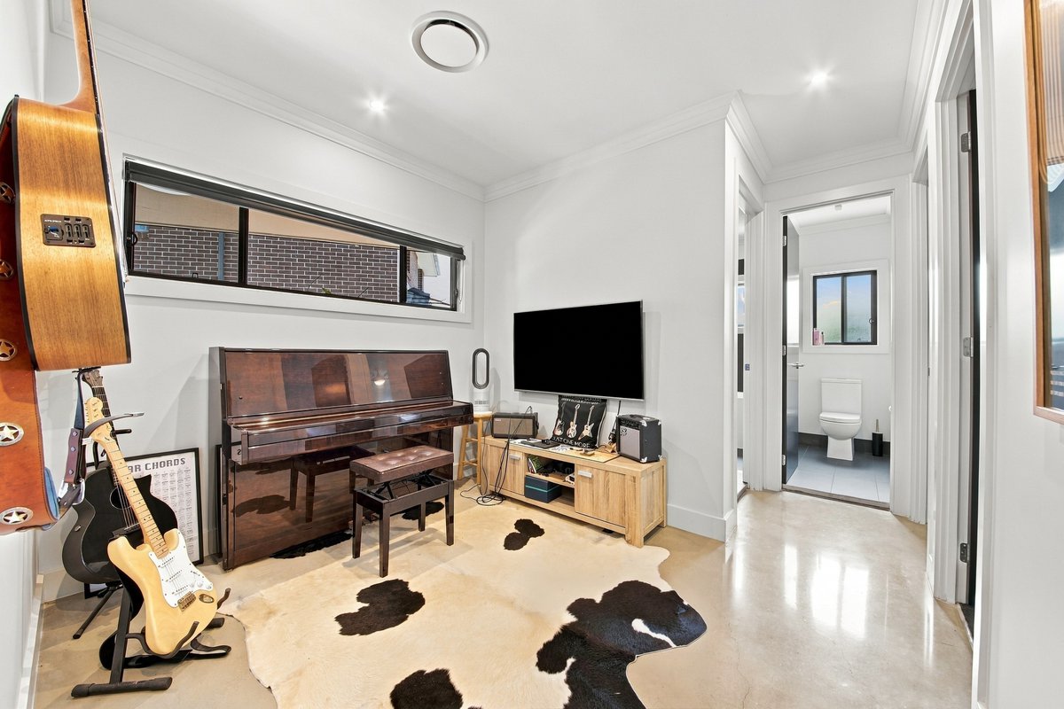
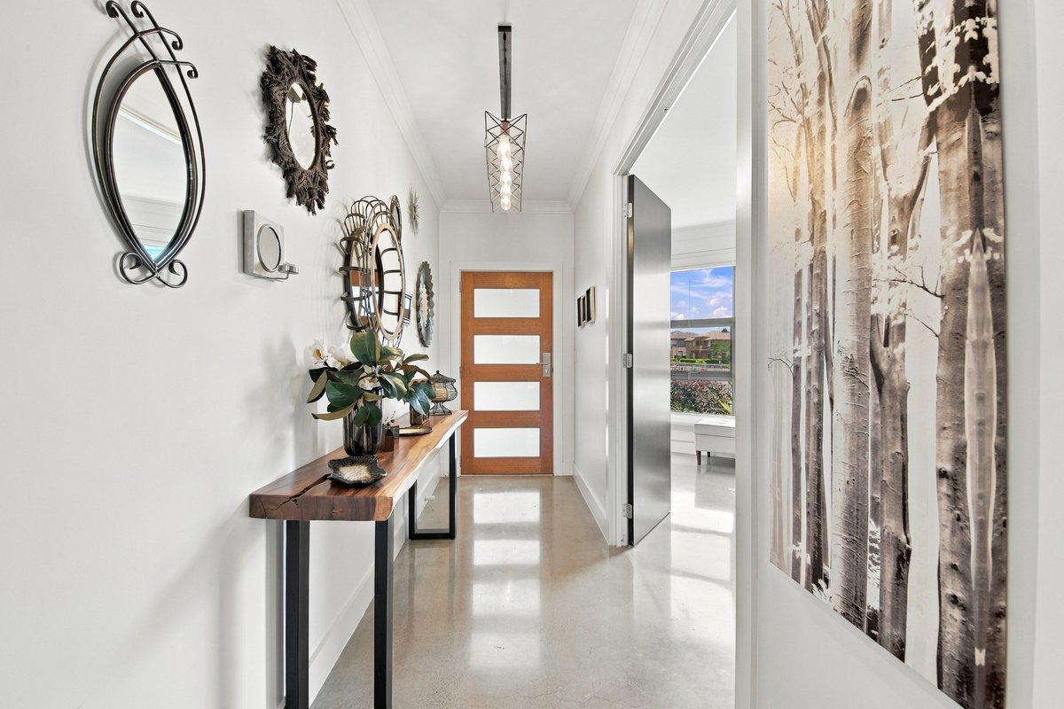
Combining a distinctive semi-industrial feel with the comforts of modern family living, this thoughtfully appointed home stands out for its polished concrete floors, high ceilings and striking finishes. Separate upstairs accommodation adds flexibility for extended family, guests or teenagers seeking their own space.
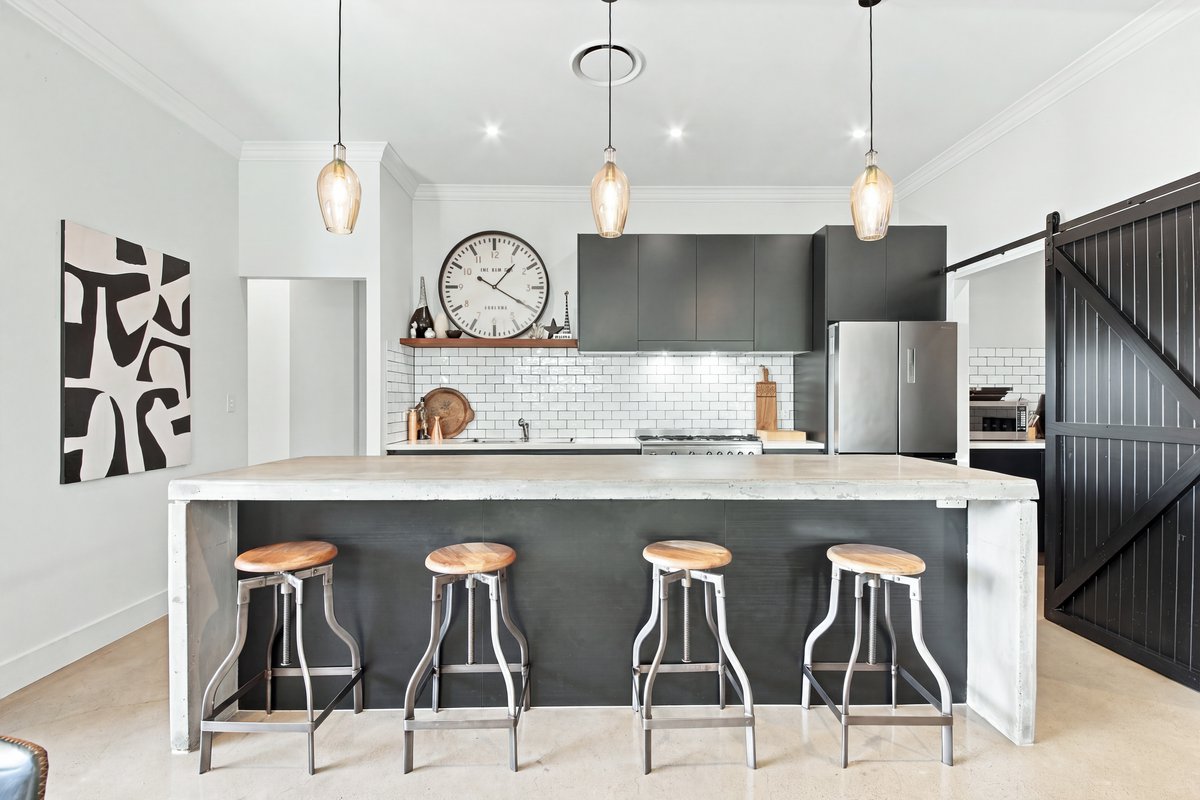
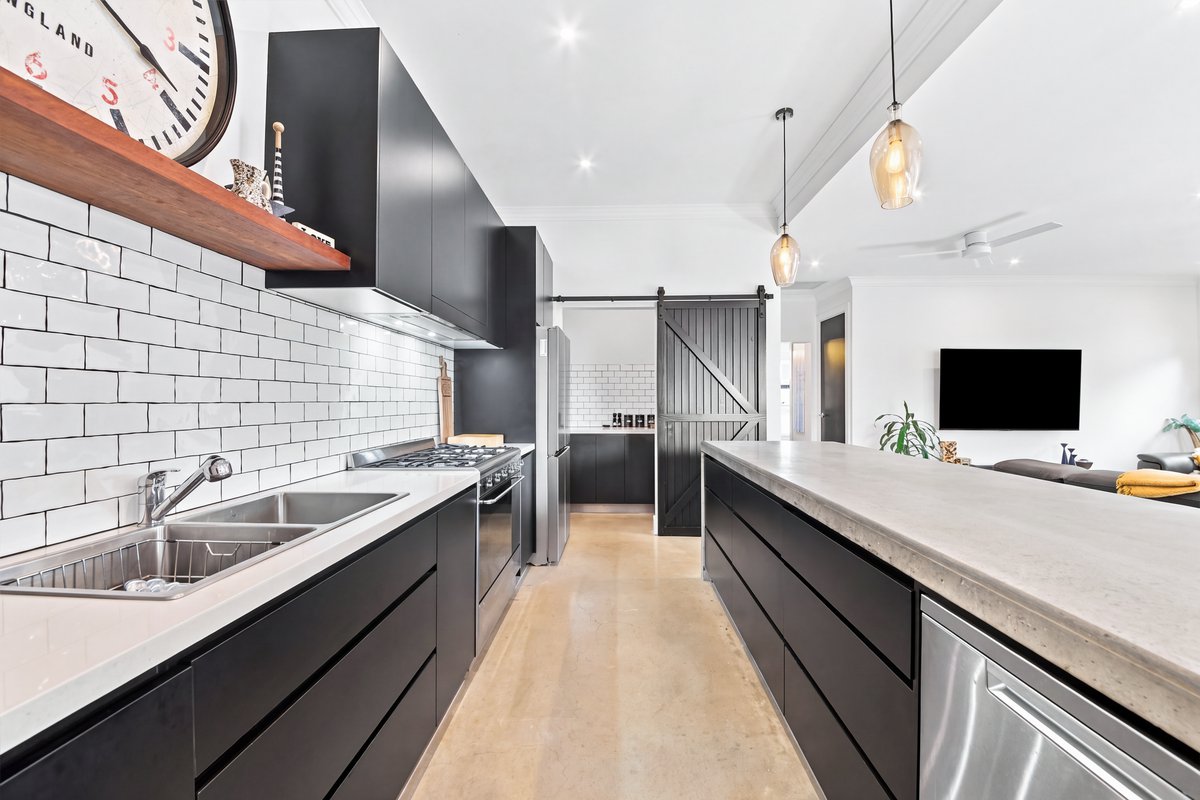
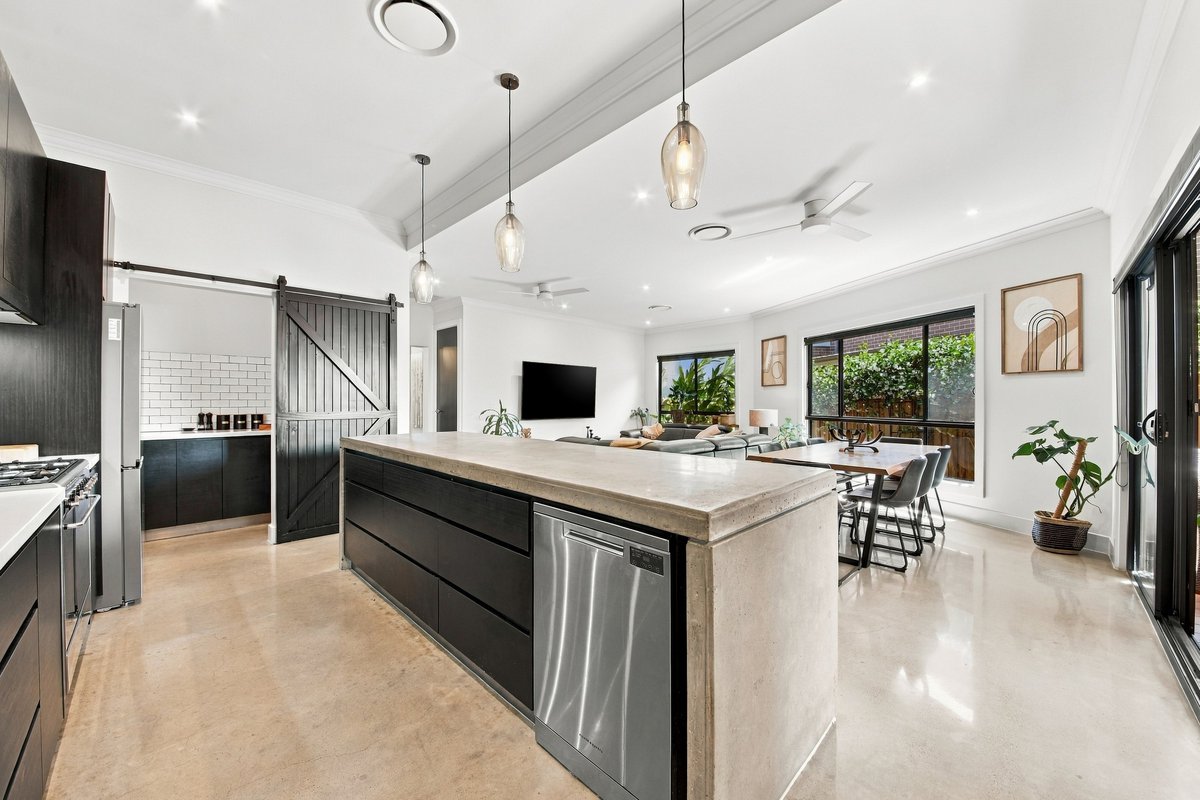
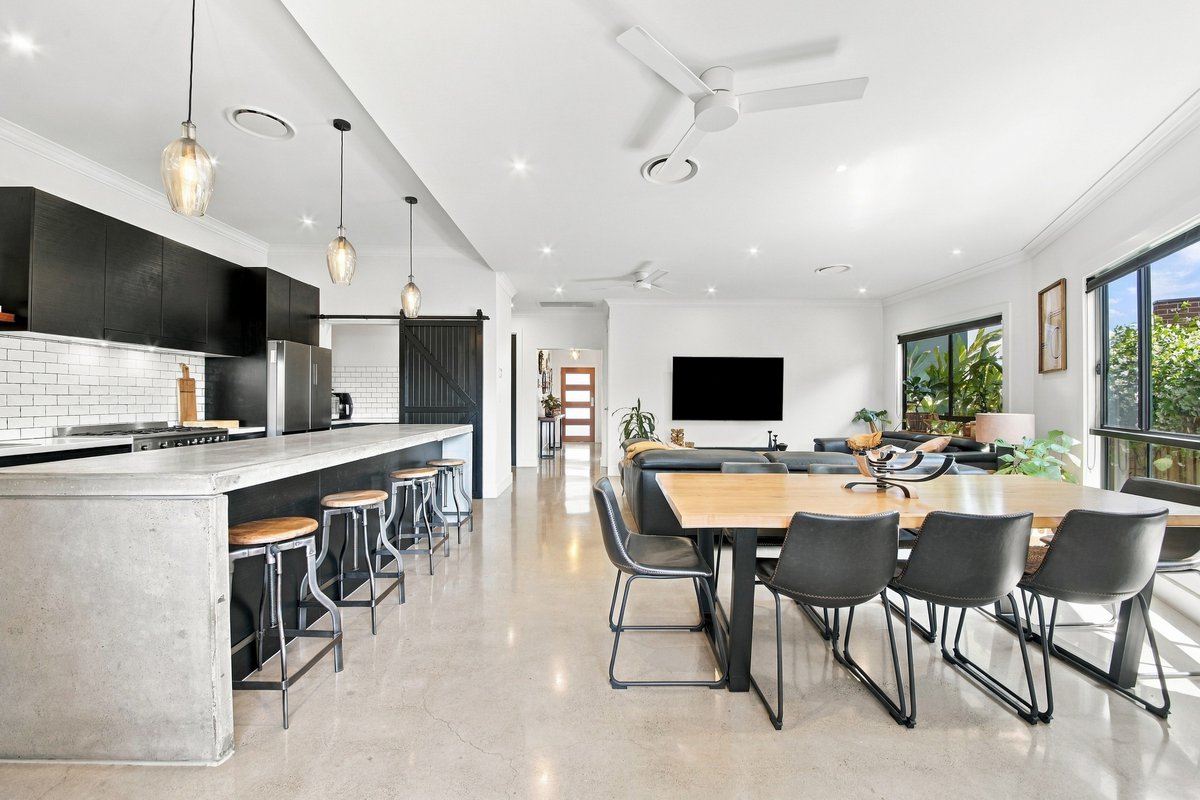
At the heart of the home, open-plan living and dining connect with a contemporary kitchen featuring a concrete island bench, matte black accents, smeg cooktop, dishwasher and tiled splashback. Pendant lighting completed the look, while a barn door reveals the walk-in pantry.
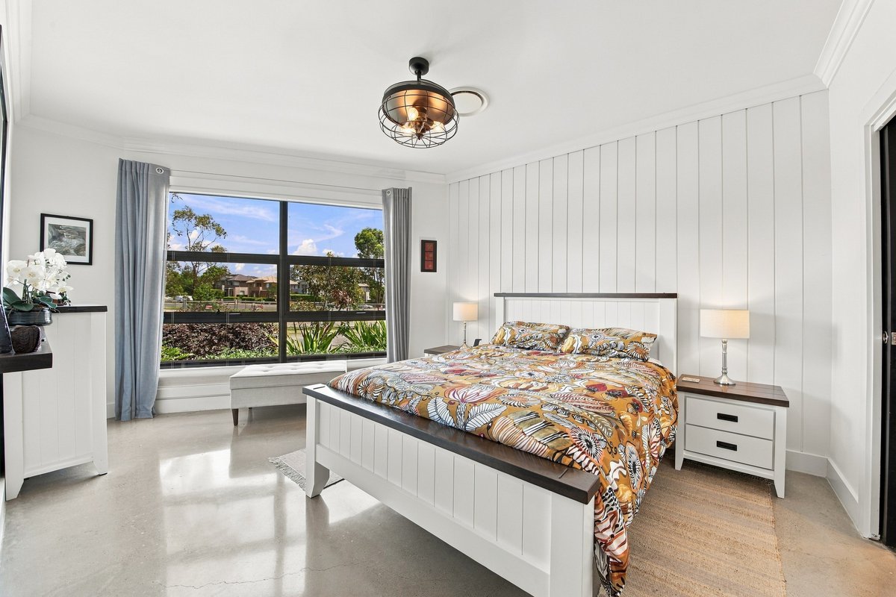
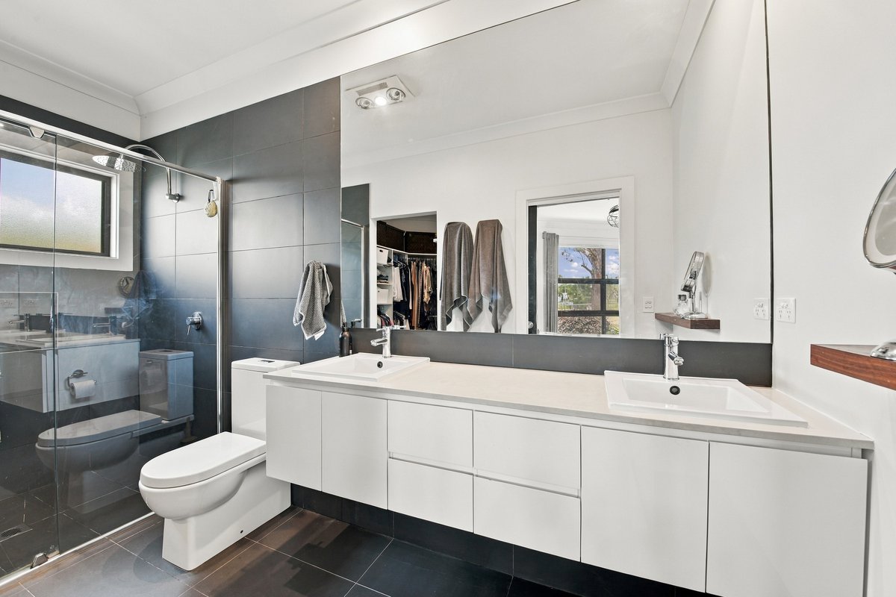
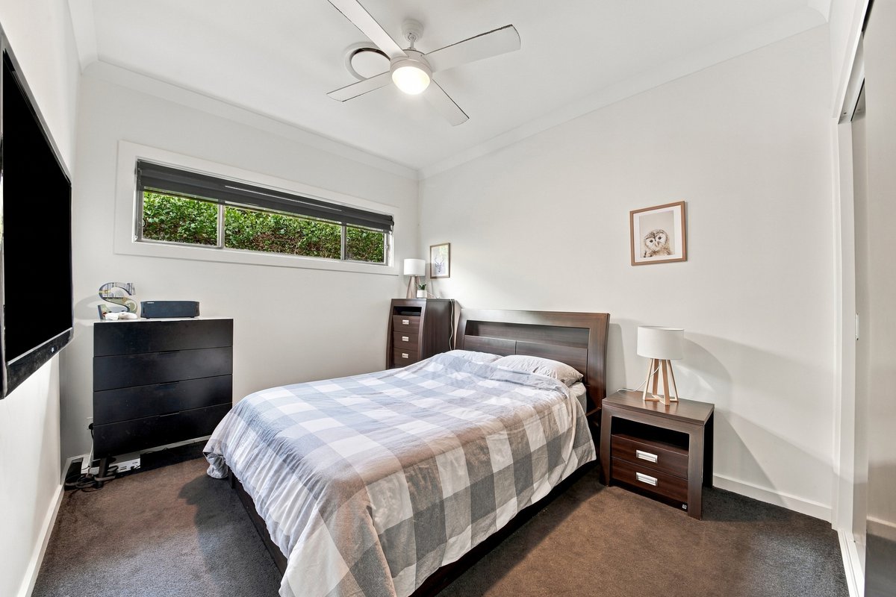
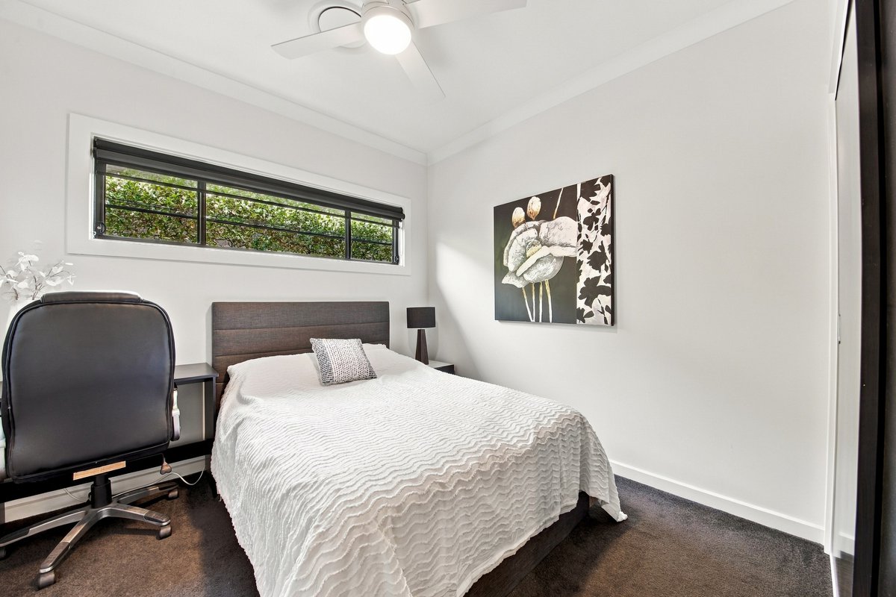
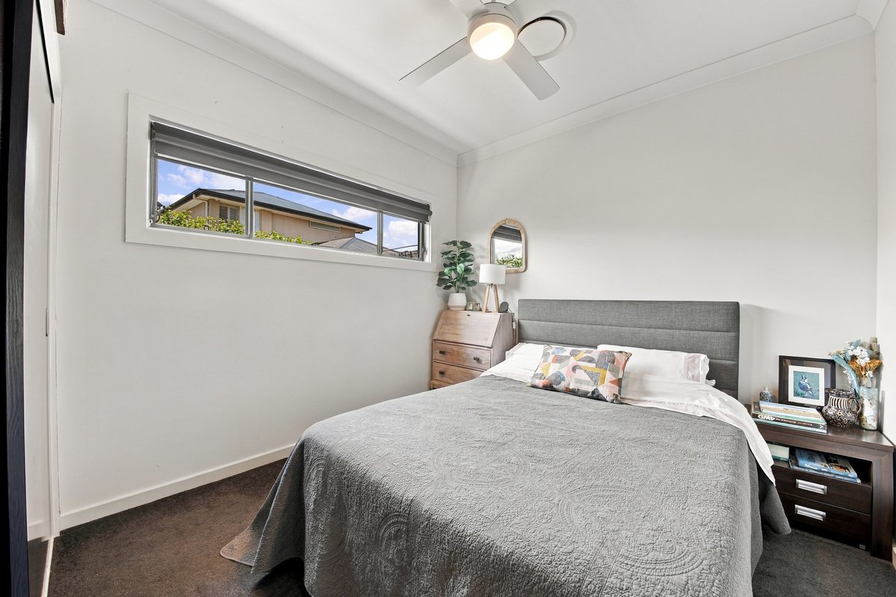
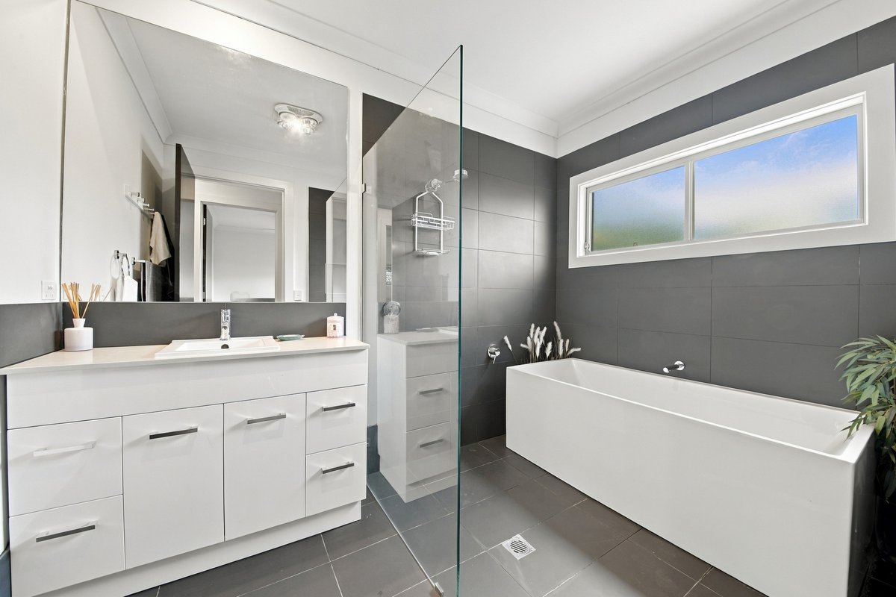
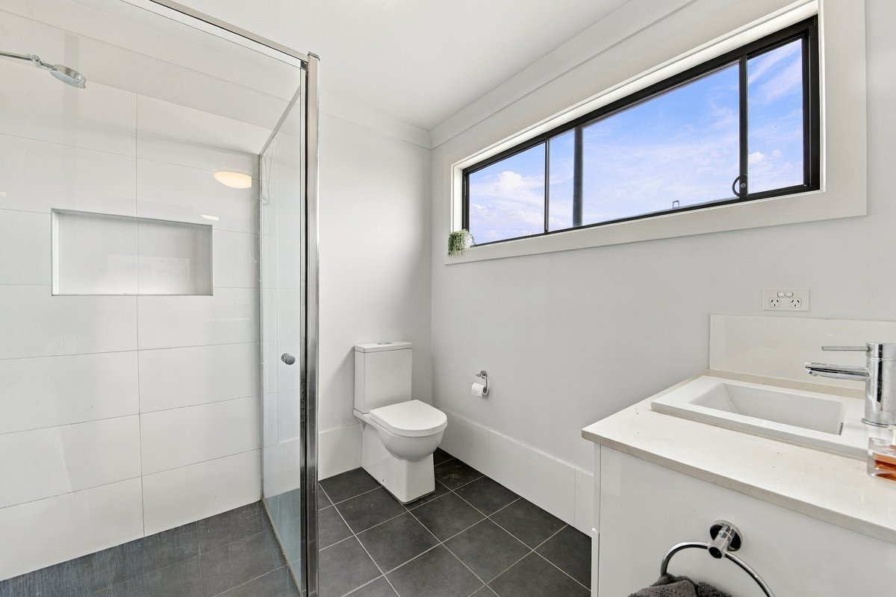
The main bedroom offers VJ panelling, a walk-in robe and a ensuite with a floating double vanity and shower niche. Three further bedrooms occupy their own wing, each featuring built-in robes, ceiling fans and double roller blinds, serviced by a family bathroom with a bath, semi-frameless shower and separate toilet.
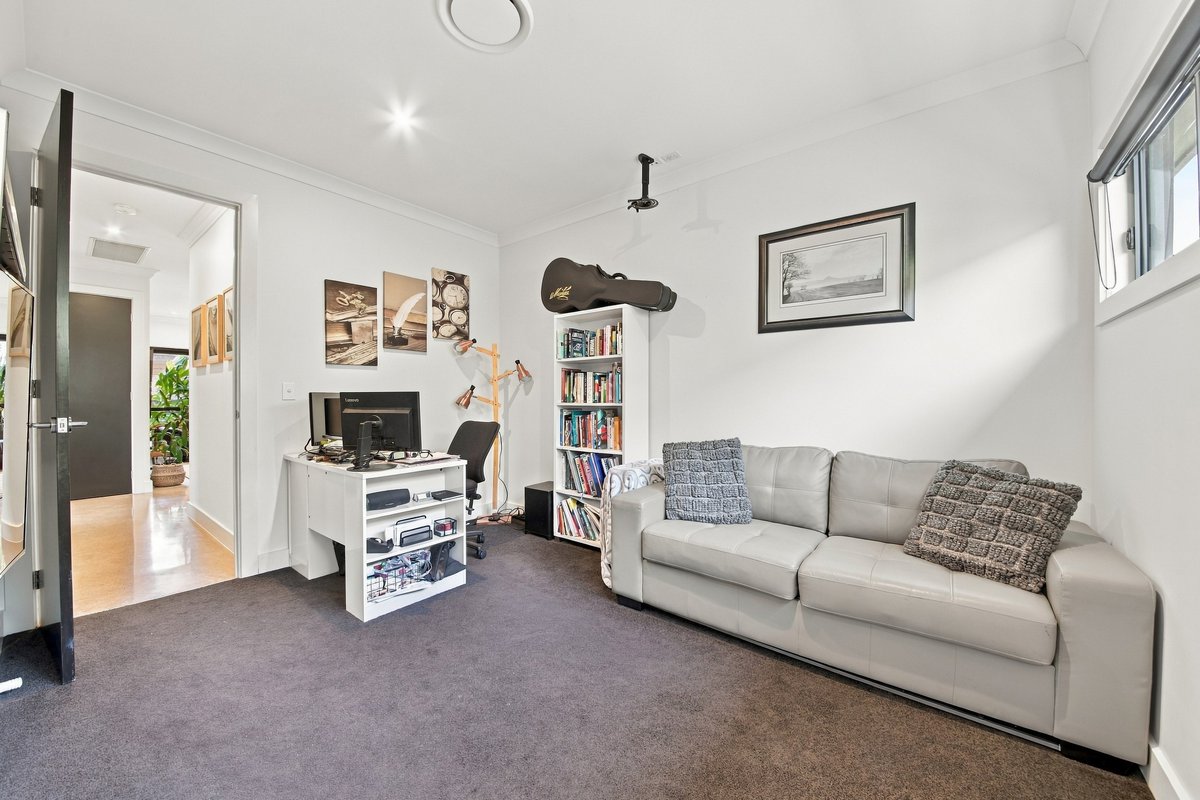
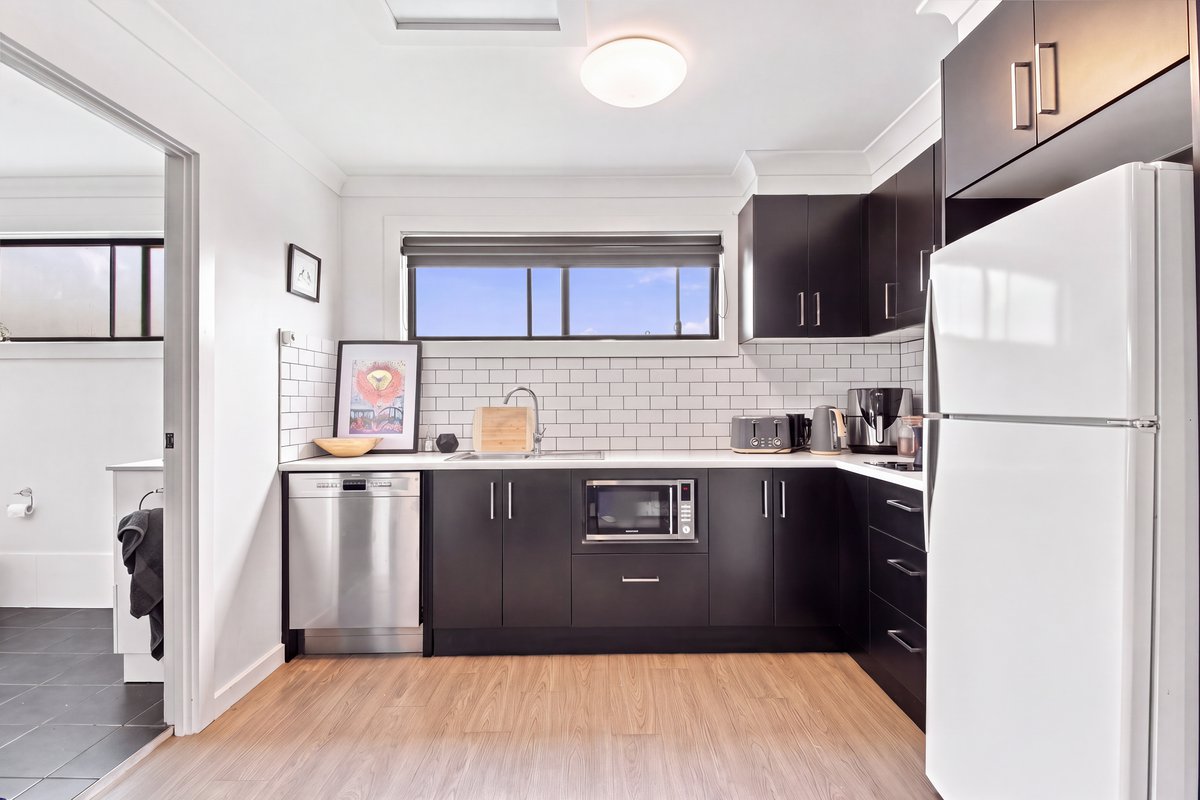
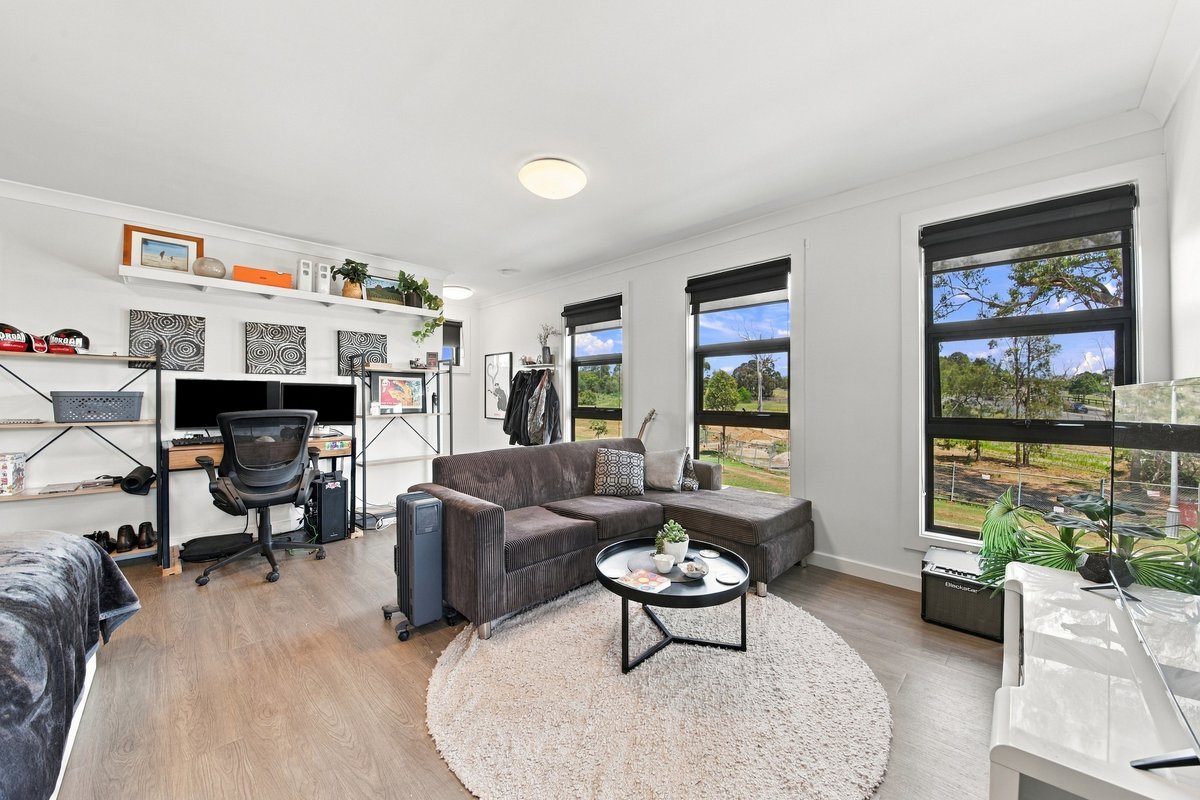
The separate upstairs accommodation is a standout feature, complete with a kitchenette, two-burner electric cooktop, dishwasher, built-in storage and ensuite bathroom. Hybrid flooring and split-system air conditioning provide comfort, with scope to accommodate guests, extend family or a dedicated work-from-home retreat.
Additional features include:
- Ducted air conditioning and ceiling fans
- Remote-control blinds, plus sheer and block out window furnishings
- Internal laundry and linen storage
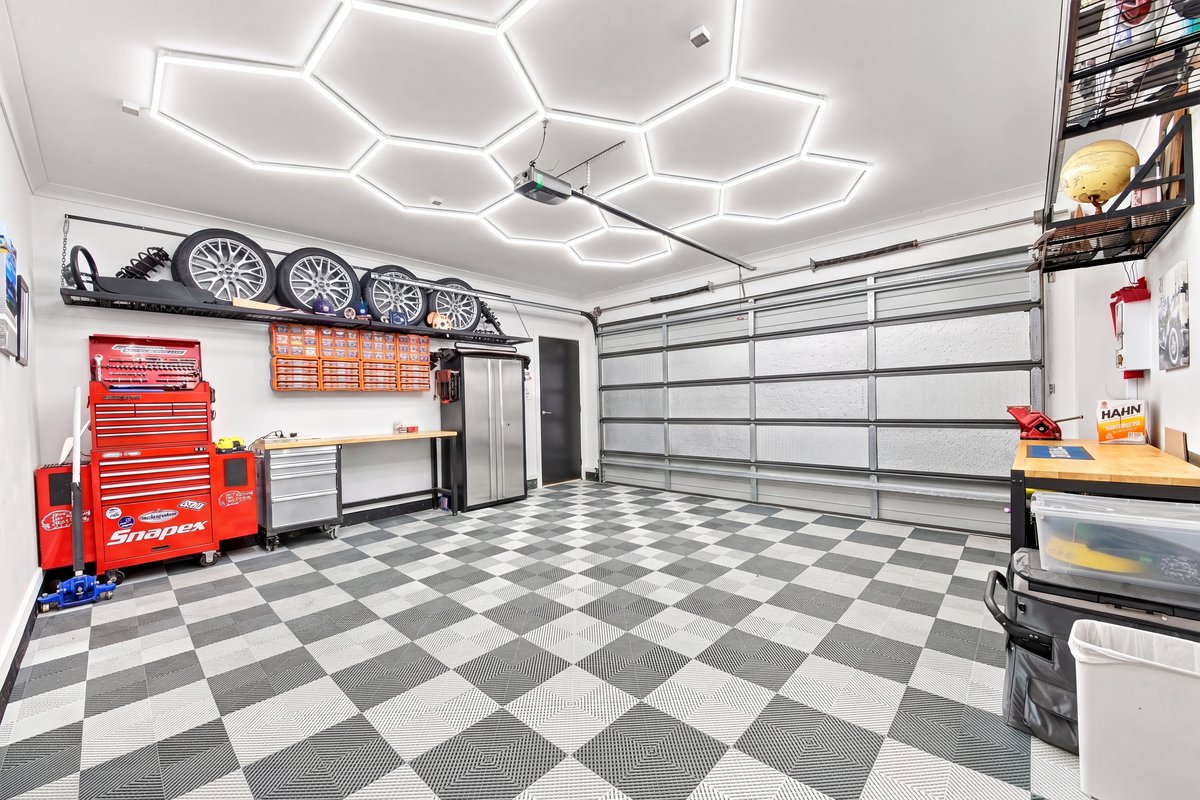
- Garage with showroom lighting and remote- control access
- Solar panels and EV Charger
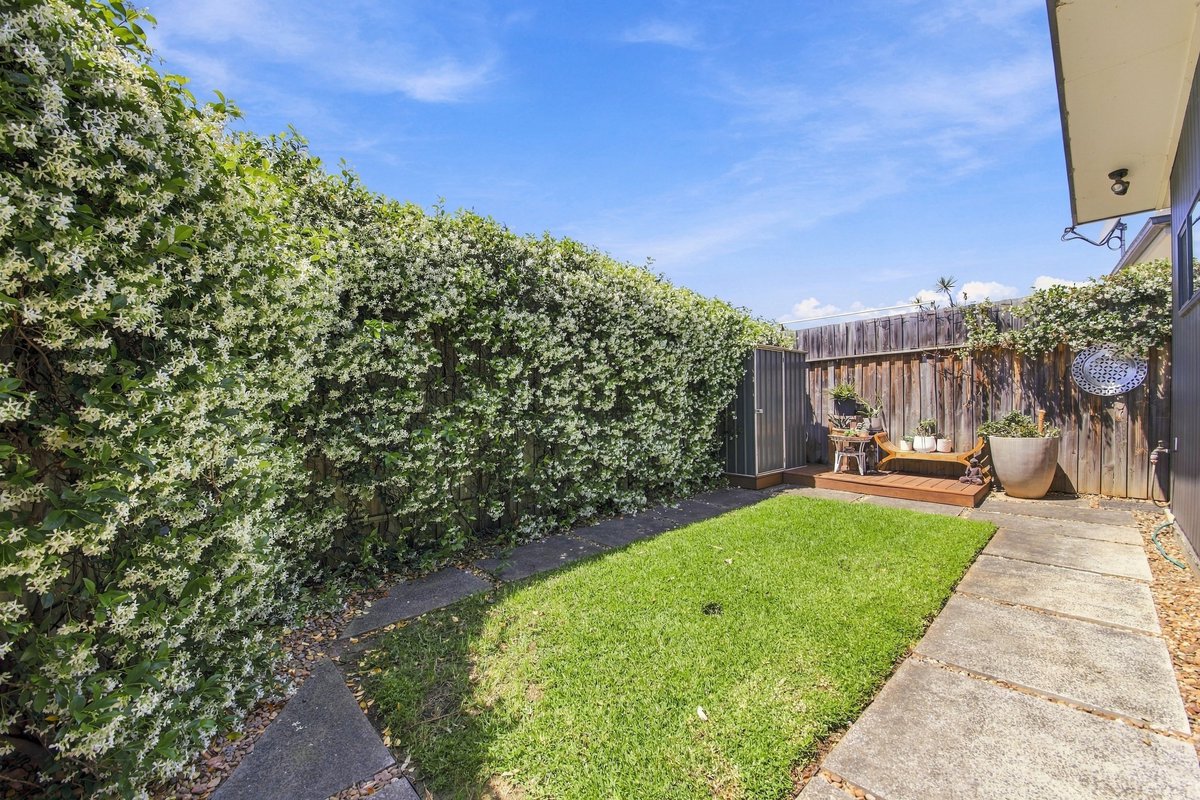
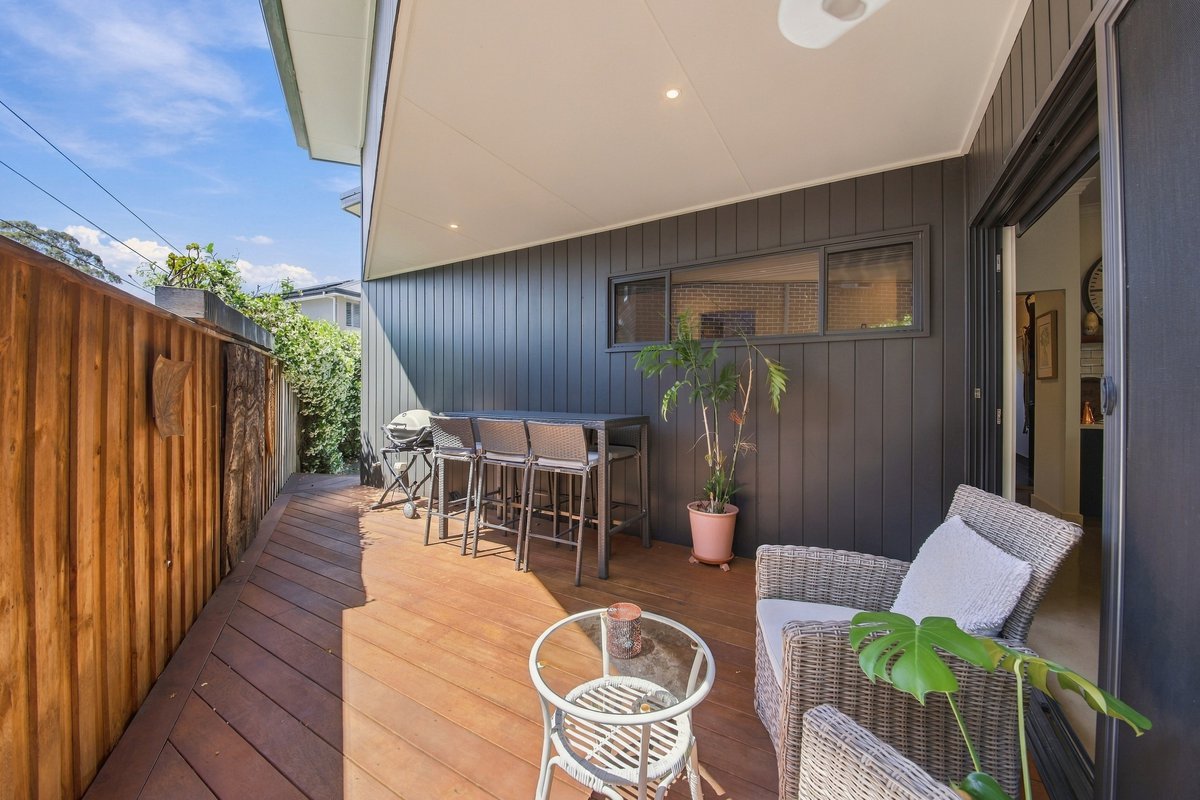
- Merbau decking and low-maintenance surrounds
A home with personality and versatility, offering stylish everyday living and room for the family to enjoy their own space.
** We have, in preparing this document, used our best endeavours to ensure that the information contained herein is true and accurate to the best of our knowledge. Prospective purchasers should make their own enquiries to verify the above information.
At the heart of the home, open-plan living and dining connect with a contemporary kitchen featuring a concrete island bench, matte black accents, smeg cooktop, dishwasher and tiled splashback. Pendant lighting completed the look, while a barn door reveals the walk-in pantry.
The main bedroom offers VJ panelling, a walk-in robe and a ensuite with a floating double vanity and shower niche. Three further bedrooms occupy their own wing, each featuring built-in robes, ceiling fans and double roller blinds, serviced by a family bathroom with a bath, semi-frameless shower and separate toilet.
The separate upstairs accommodation is a standout feature, complete with a kitchenette, two-burner electric cooktop, dishwasher, built-in storage and ensuite bathroom. Hybrid flooring and split-system air conditioning provide comfort, with scope to accommodate guests, extend family or a dedicated work-from-home retreat.
Additional features include:
- Ducted air conditioning and ceiling fans
- Remote-control blinds, plus sheer and block out window furnishings
- Internal laundry and linen storage
- Garage with showroom lighting and remote- control access
- Solar panels and EV Charger
- Merbau decking and low-maintenance surrounds
A home with personality and versatility, offering stylish everyday living and room for the family to enjoy their own space.
** We have, in preparing this document, used our best endeavours to ensure that the information contained herein is true and accurate to the best of our knowledge. Prospective purchasers should make their own enquiries to verify the above information.
Nearby Schools
Inspections
There are no upcoming inspections.
Land Area
424.50 / m2
Wayne Eagles
Olivia Noble
