



Catherine Park Stunner with Showroom Garage
Sold
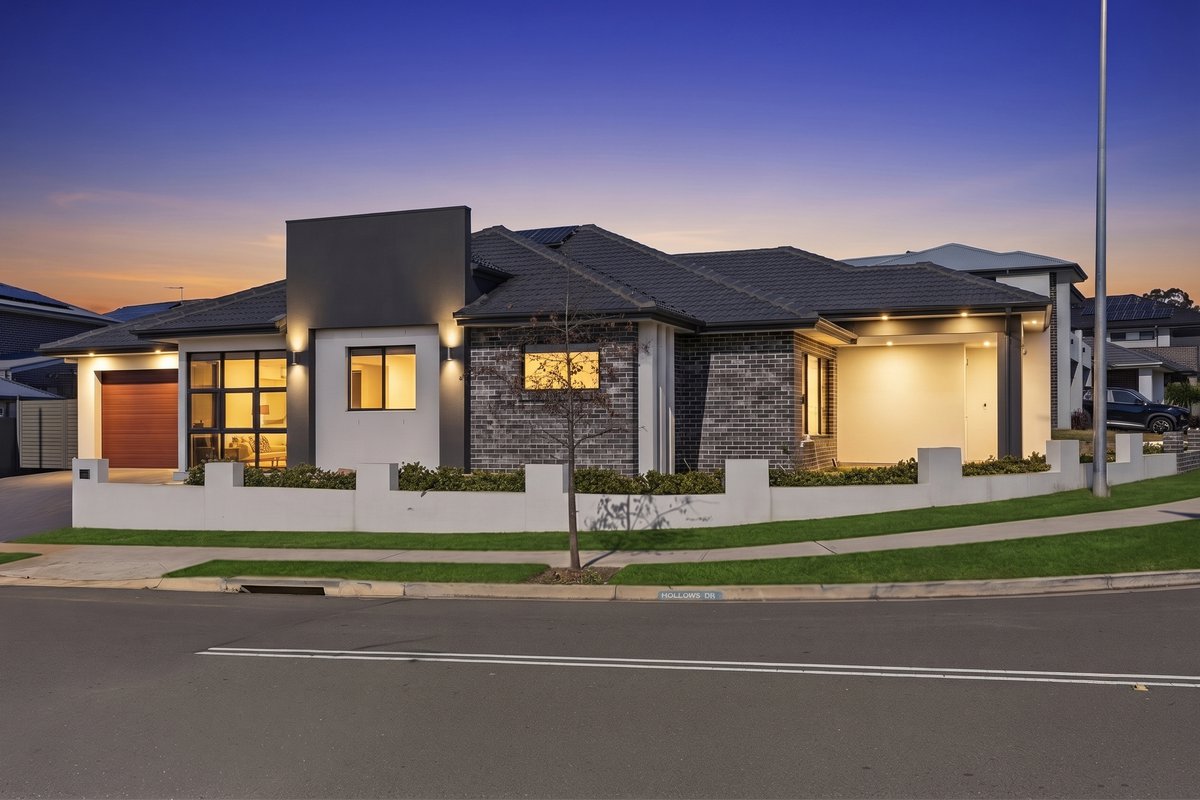
Welcome to 141 Banfield Drive, set within the prestigious Catherine Park Estate—where custom design meets high-end functionality on a generous 568m² parcel of land.
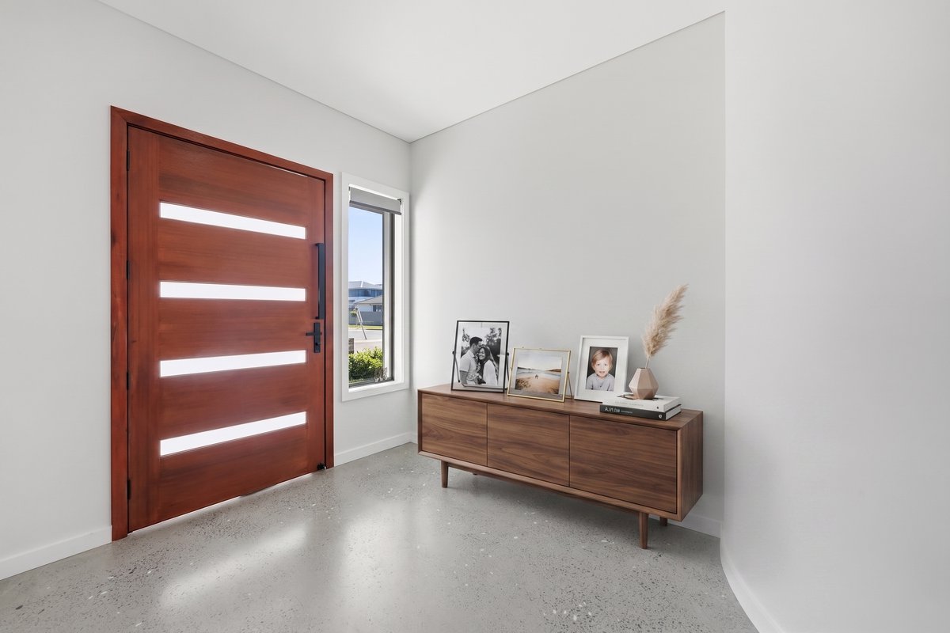
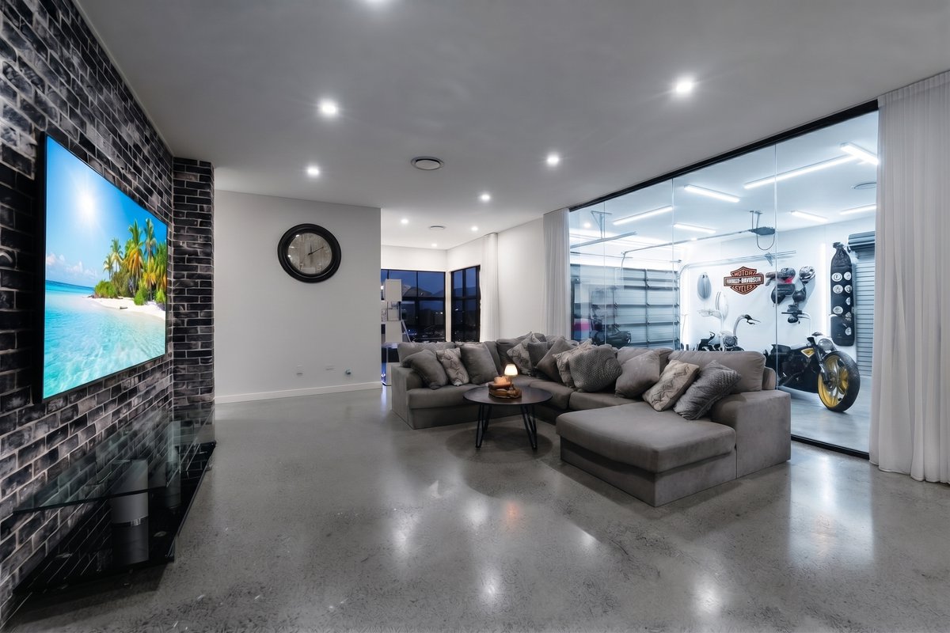
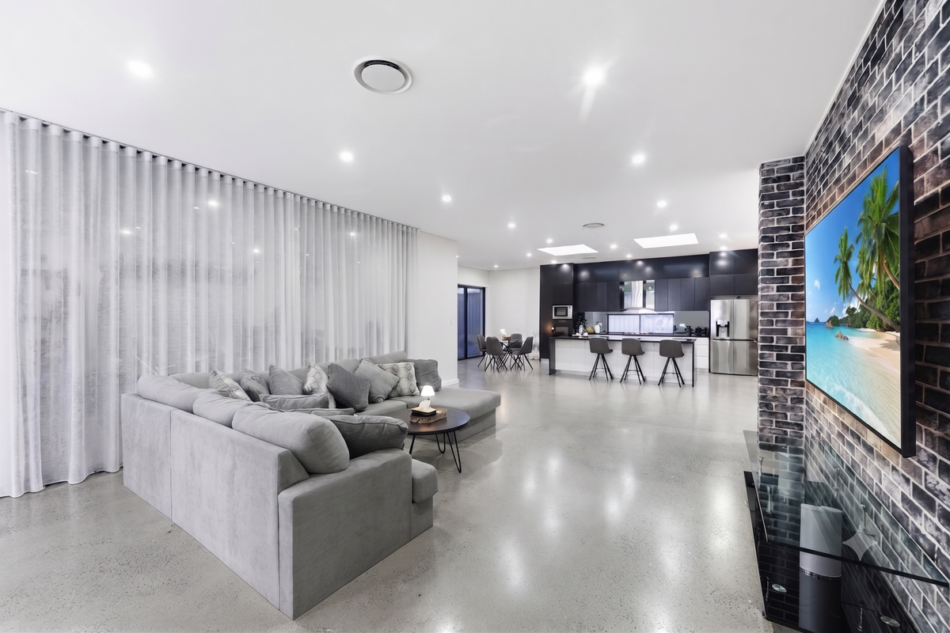
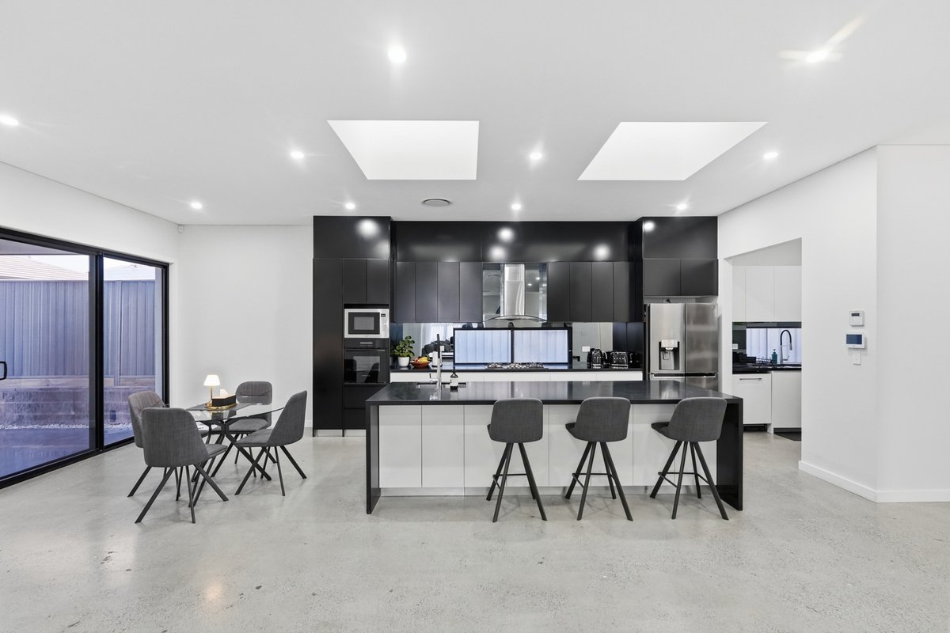
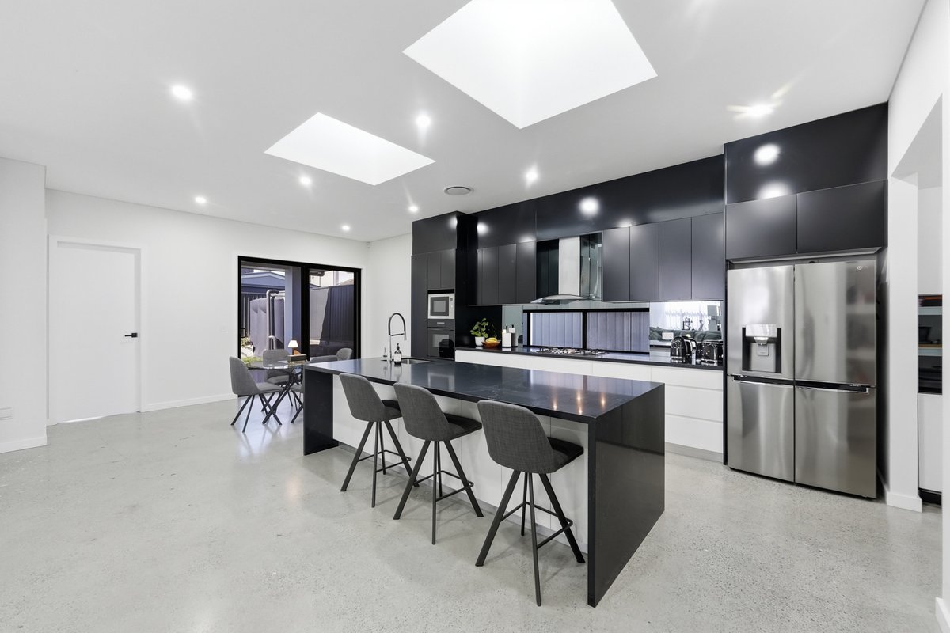
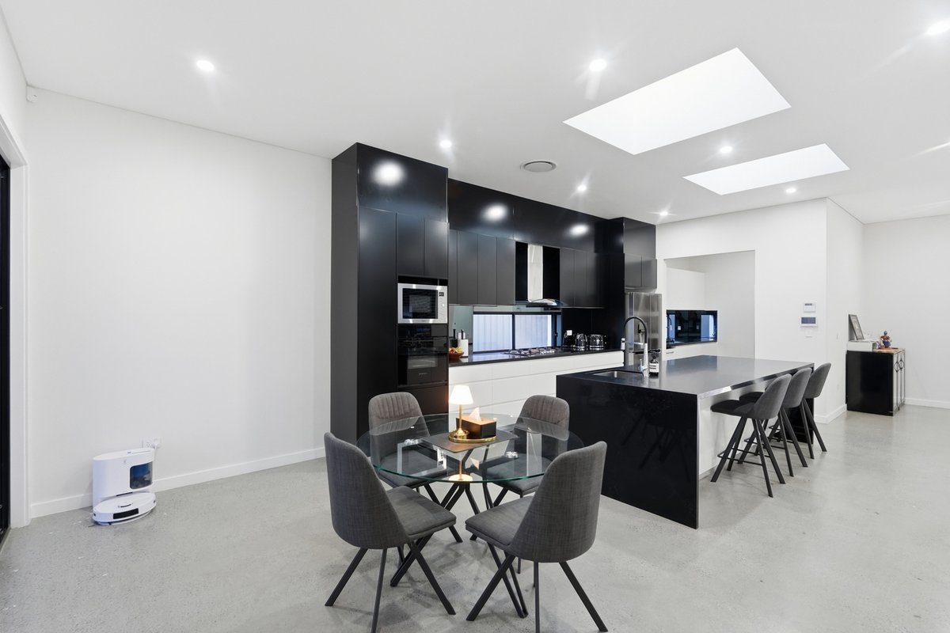
This stunning, architecturally crafted four-bedroom residence immediately impresses with its soaring 3-metre ceilings and an abundance of natural light, enhanced by premium VELUX skylights that automatically open and close with rain sensors. Designed for both style and durability, polished concrete floors flow seamlessly throughout the entire home, including all living areas, bedrooms and the garage, creating a sophisticated industrial-inspired aesthetic.
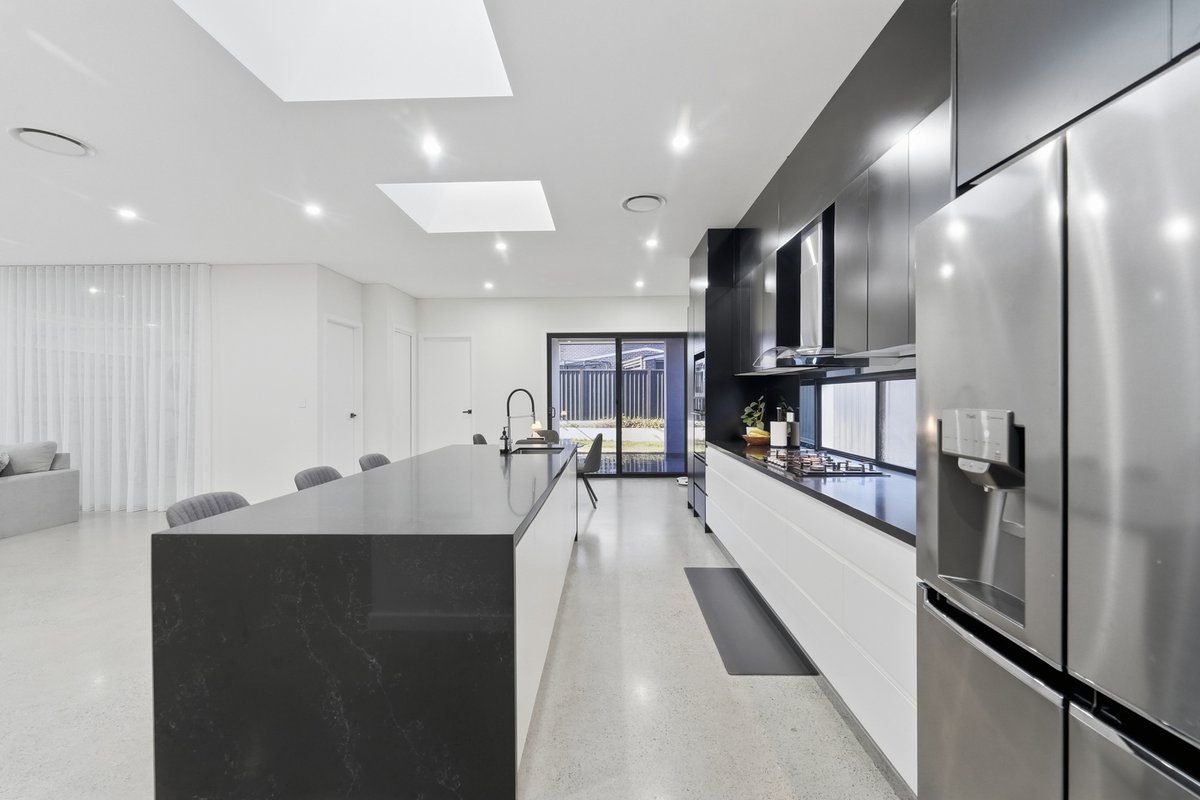
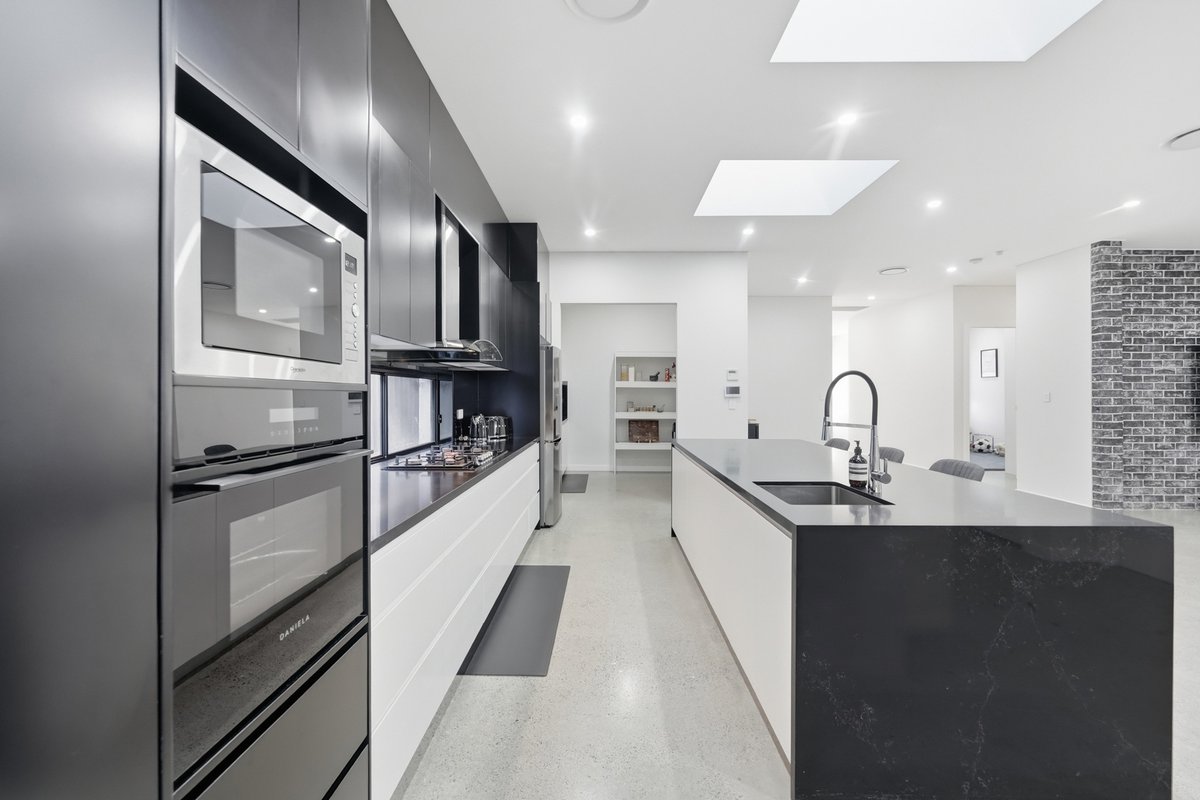
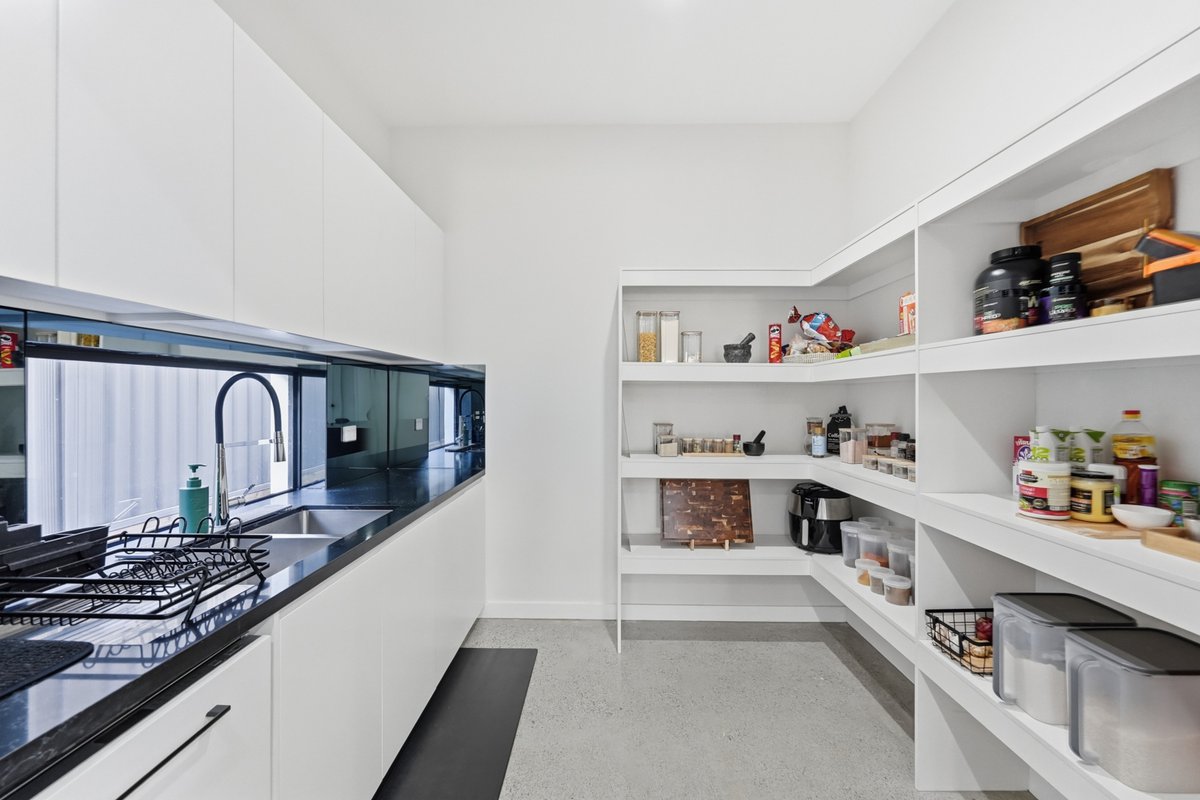
At the heart of the home is a stunning European-style kitchen, featuring 40mm stone benchtops, soft-close cabinetry, an oversized walk-in pantry, and premium Italian-made Daniella appliances including oven, built-in microwave and gas cooktop. Completing this impressive space is an integrated dishwasher, offering both style and convenience while making entertaining effortless.
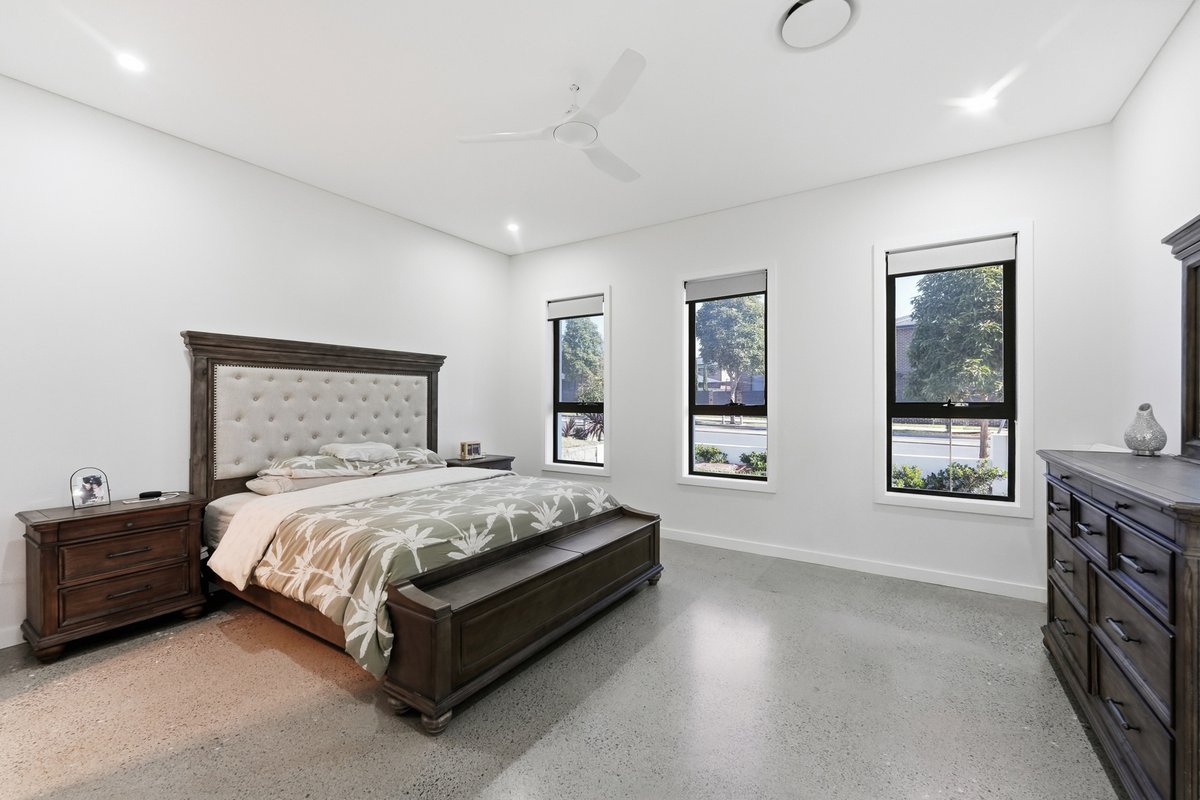
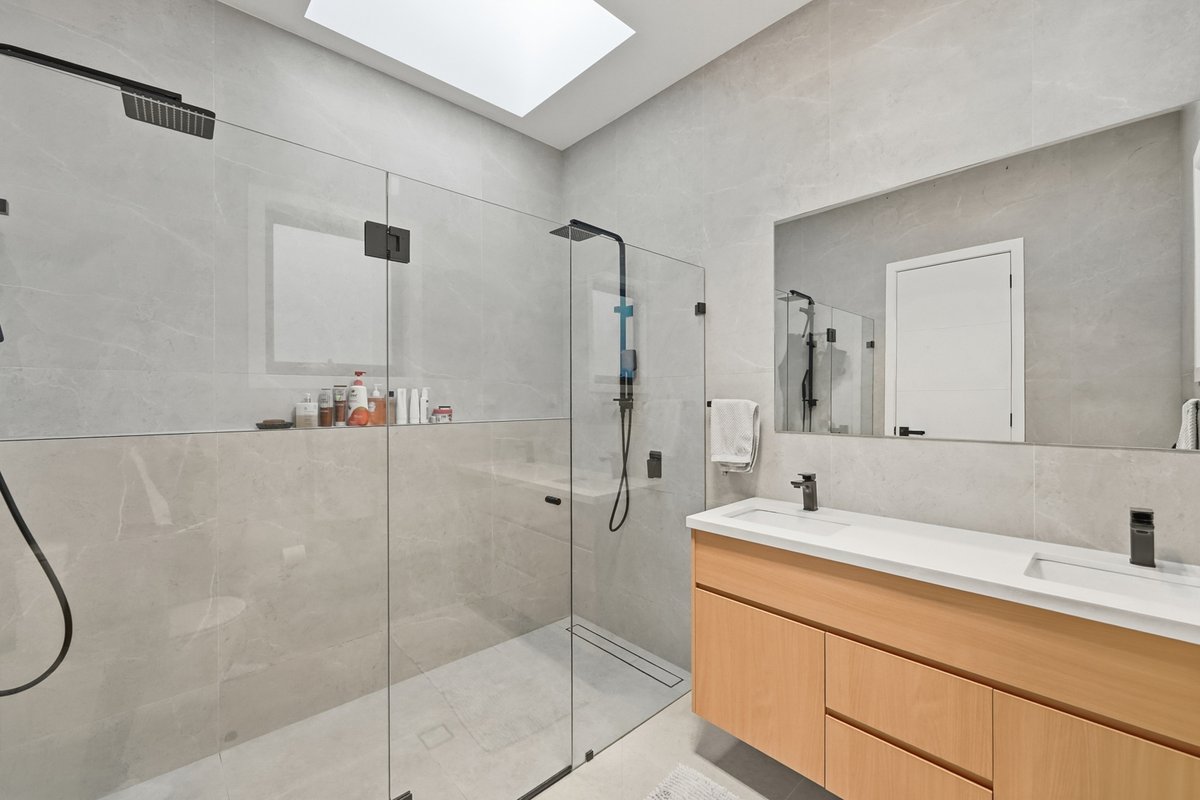
The master suite is a true retreat, complete with a large walk-in wardrobe, ceiling fan, and a luxurious ensuite featuring floor-to-ceiling tiles, a skylight, twin showers, and a floating double vanity—creating a private spa-like experience at home.
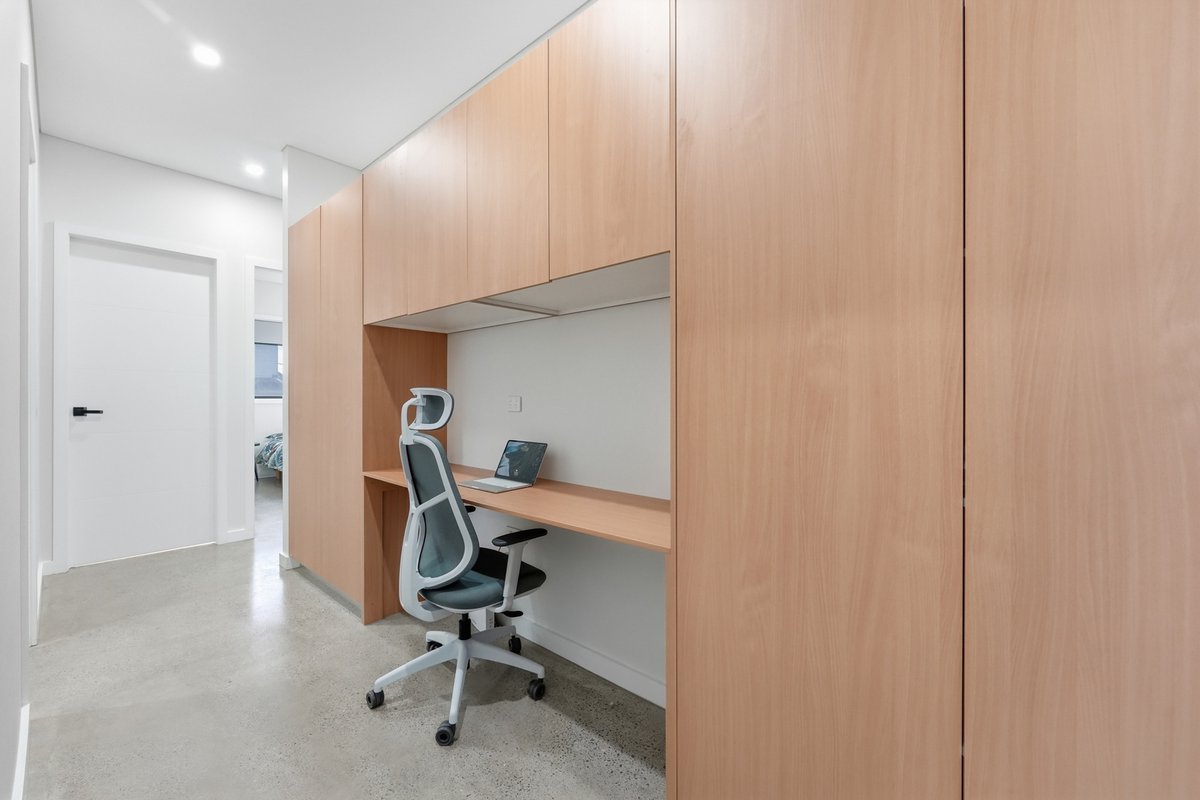
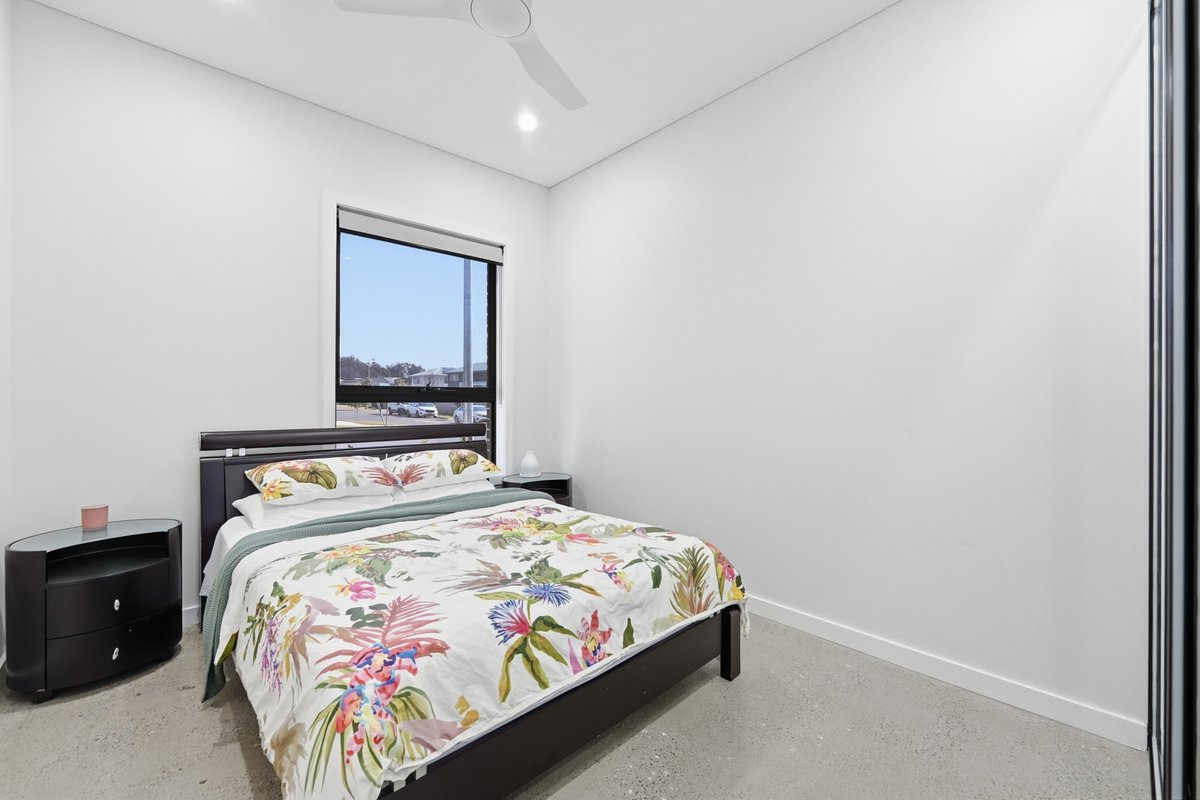
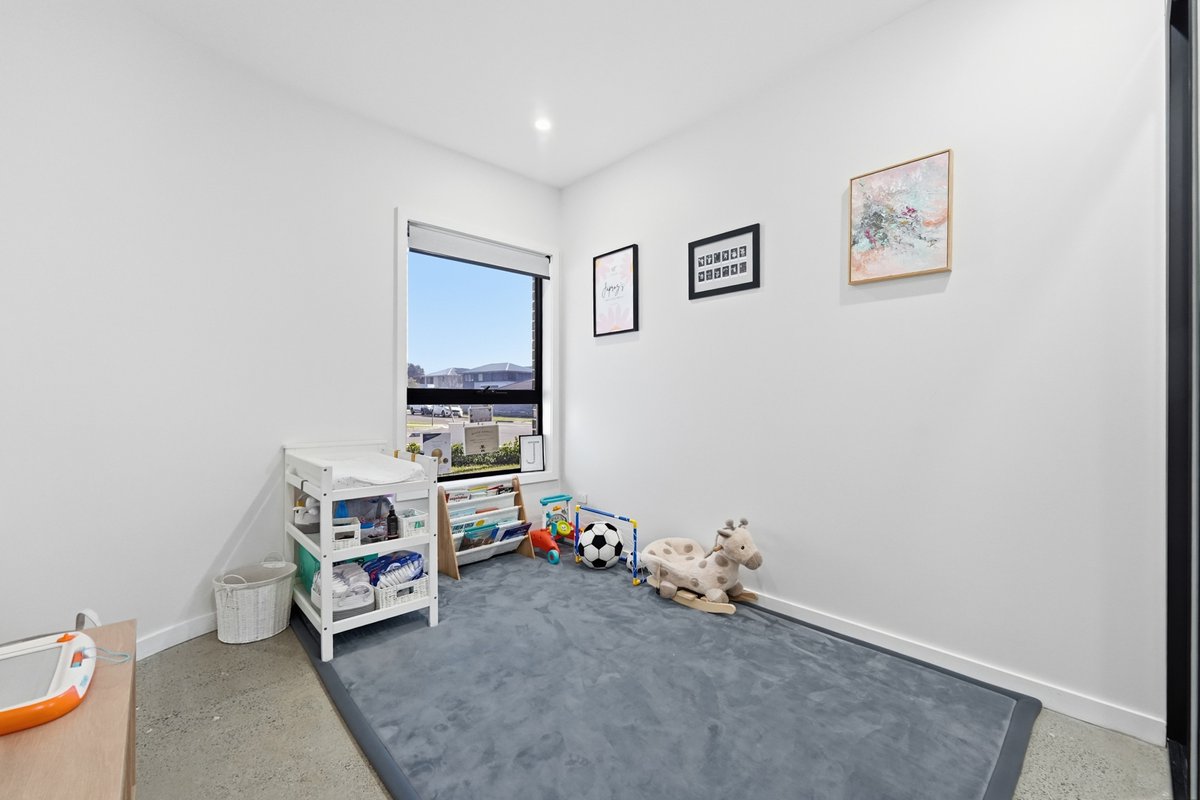
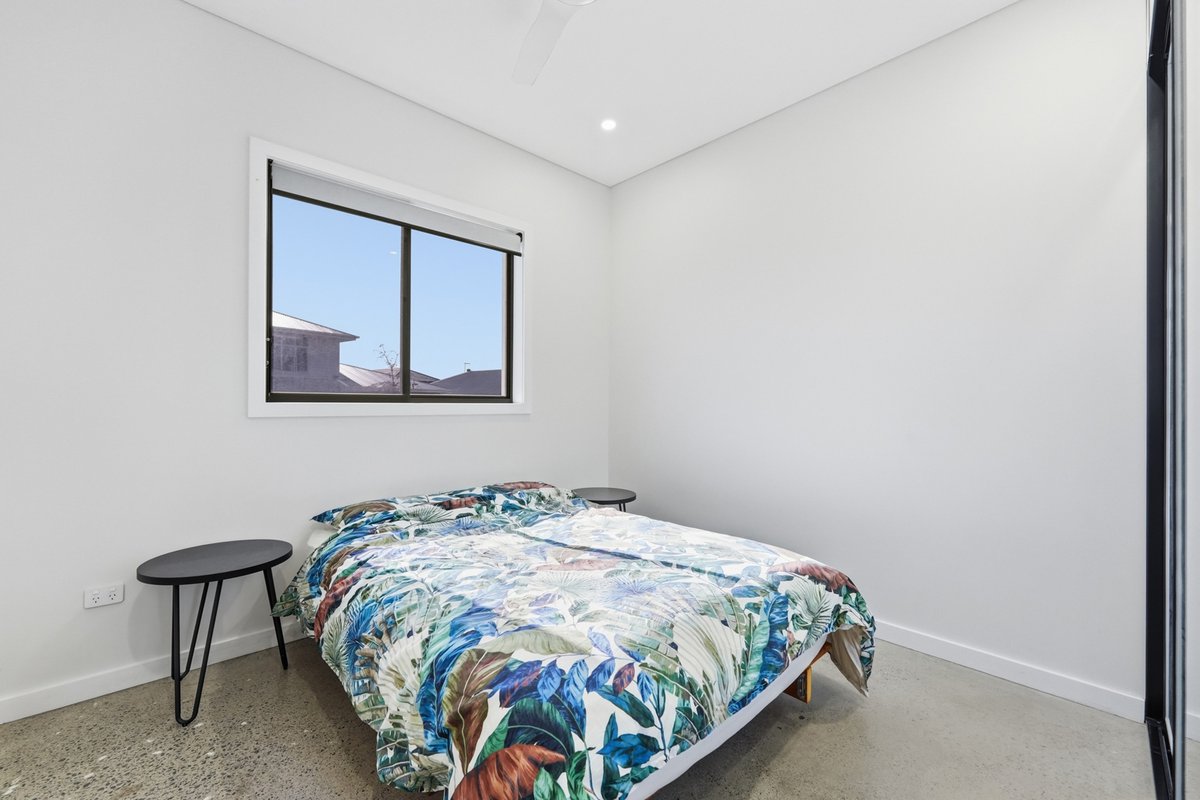
The remaining bedrooms are generously sized and thoughtfully designed, with mirrored built-in wardrobes to bedrooms two, three and four. Bedrooms one, three and four include ceiling fans, while bedroom four offers exceptional proportions, making it ideal for growing families, guests or a private retreat. A dedicated study nook is positioned outside the bedrooms and surrounded by extensive linen storage, providing a practical workspace for the family.
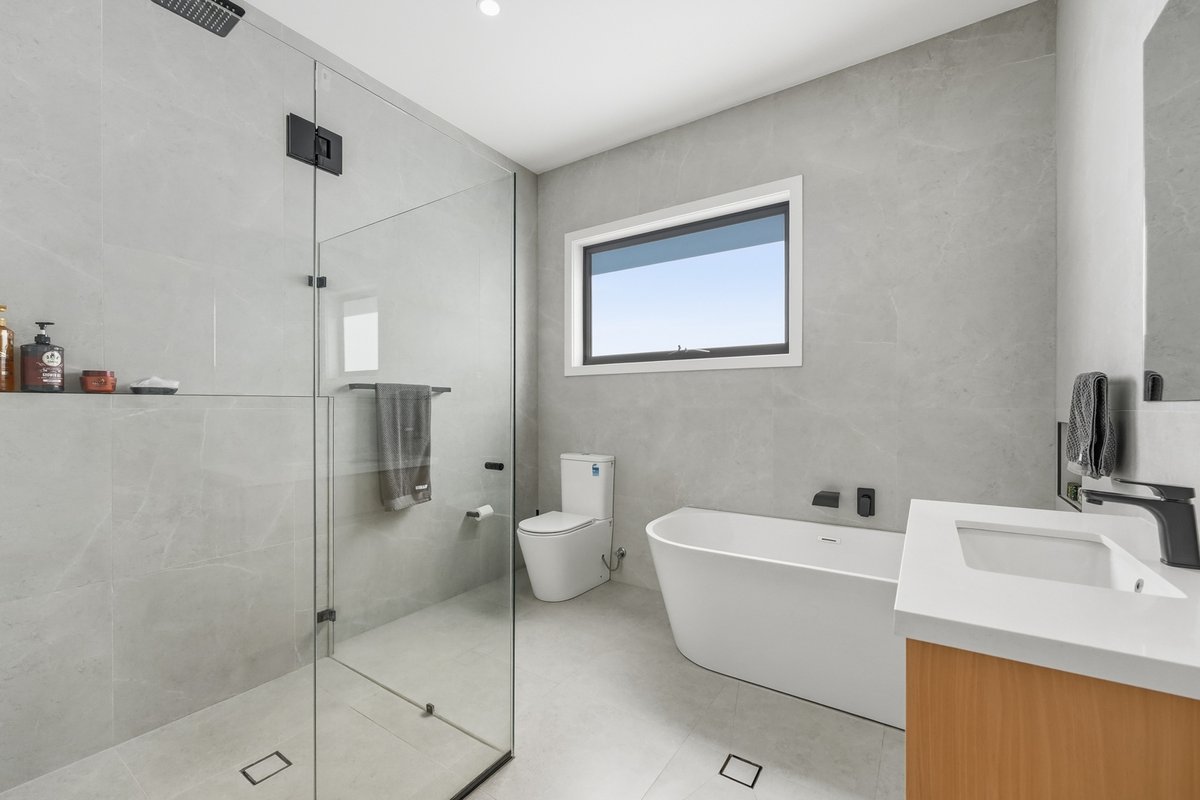
The main bathroom continues the home’s premium feel, featuring a bathtub, frameless shower and sleek floating vanity.
Comfort and convenience are taken to the next level with a 7-zone Actron ducted air conditioning system, ducted vacuum, and a substantial 10kW solar system, complemented by 3-phase power. The home is also future-ready with provisions for external CCTV camera installation, as well as a security alarm and intercom system.
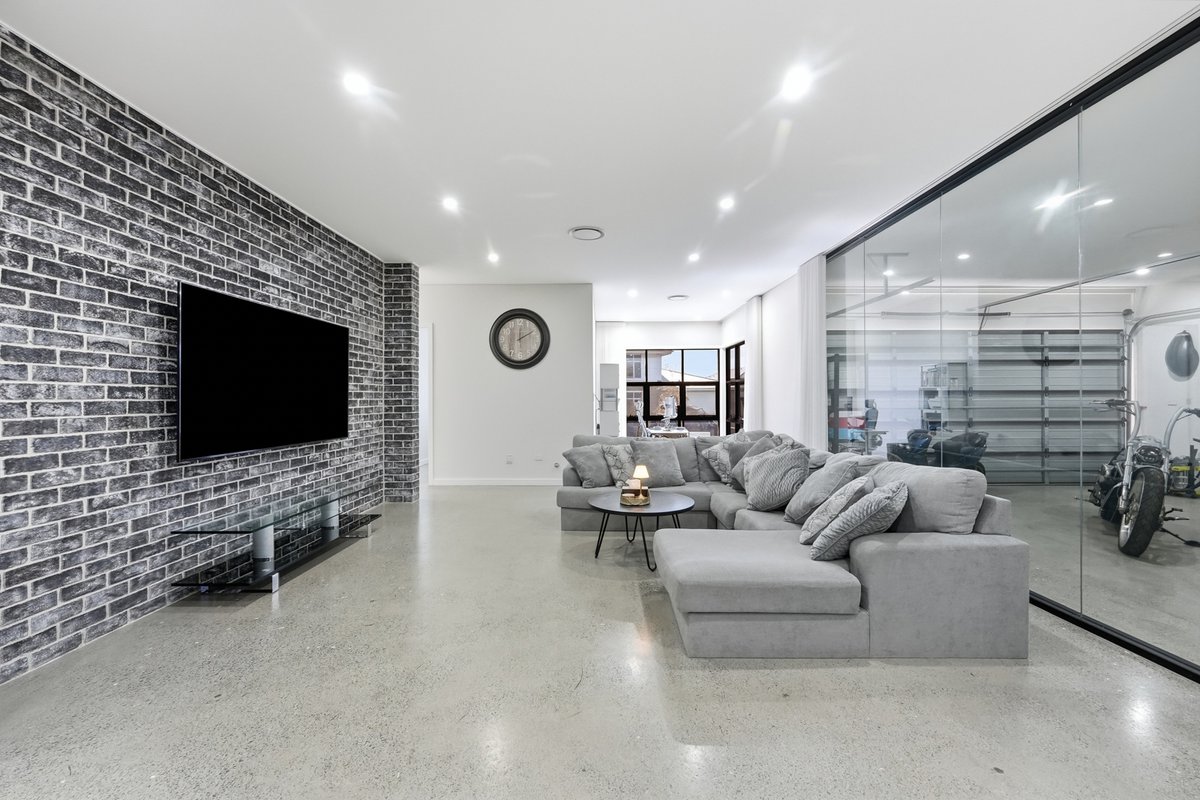
A true showpiece of the home is the oversized double garage, featuring polished concrete flooring, ducted air conditioning, side roller door access, and a unique full-sized glass wall connecting to the living area. This allows you to showcase your luxury vehicles from inside your home—an incredible feature and every car enthusiast’s dream. The versatile garage space also offers the perfect opportunity for a premium man cave, showroom, or additional entertaining area.
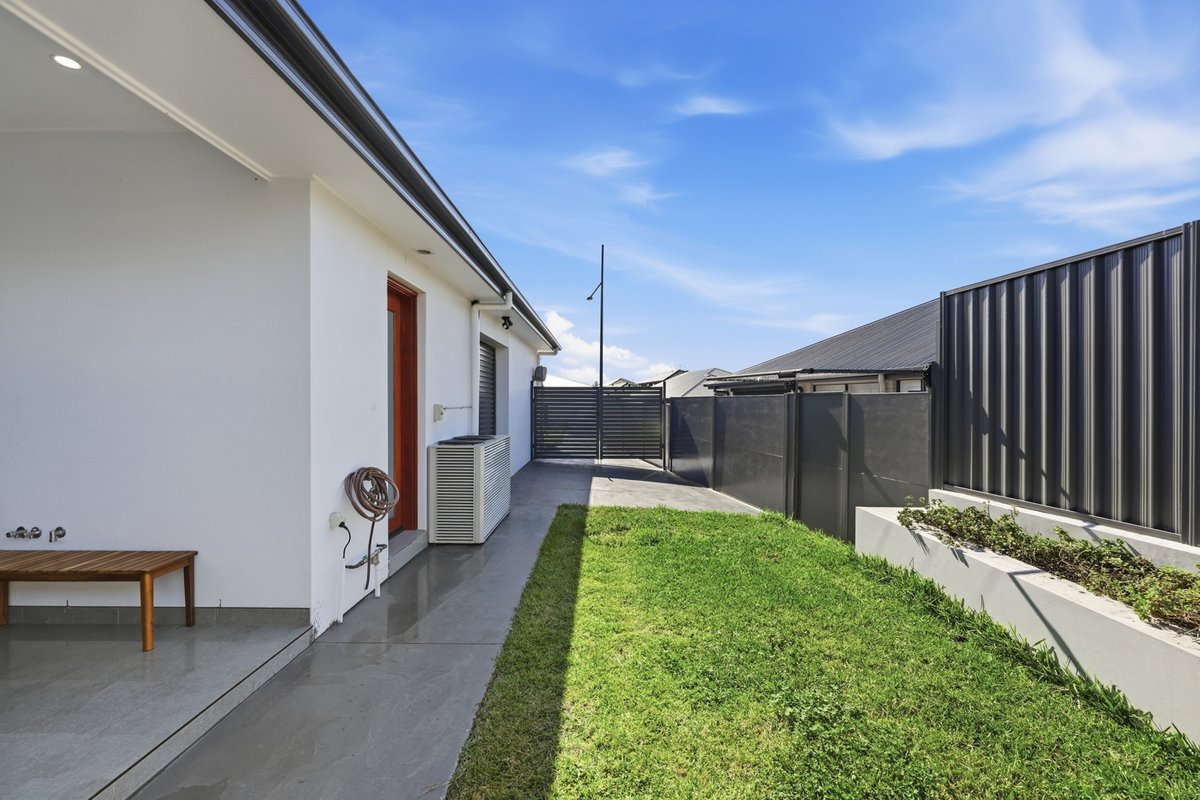
Adding even more versatility, the property provides side access, allowing secure accommodation for additional vehicles, a caravan, boat or trailer—an increasingly rare and highly desirable feature.
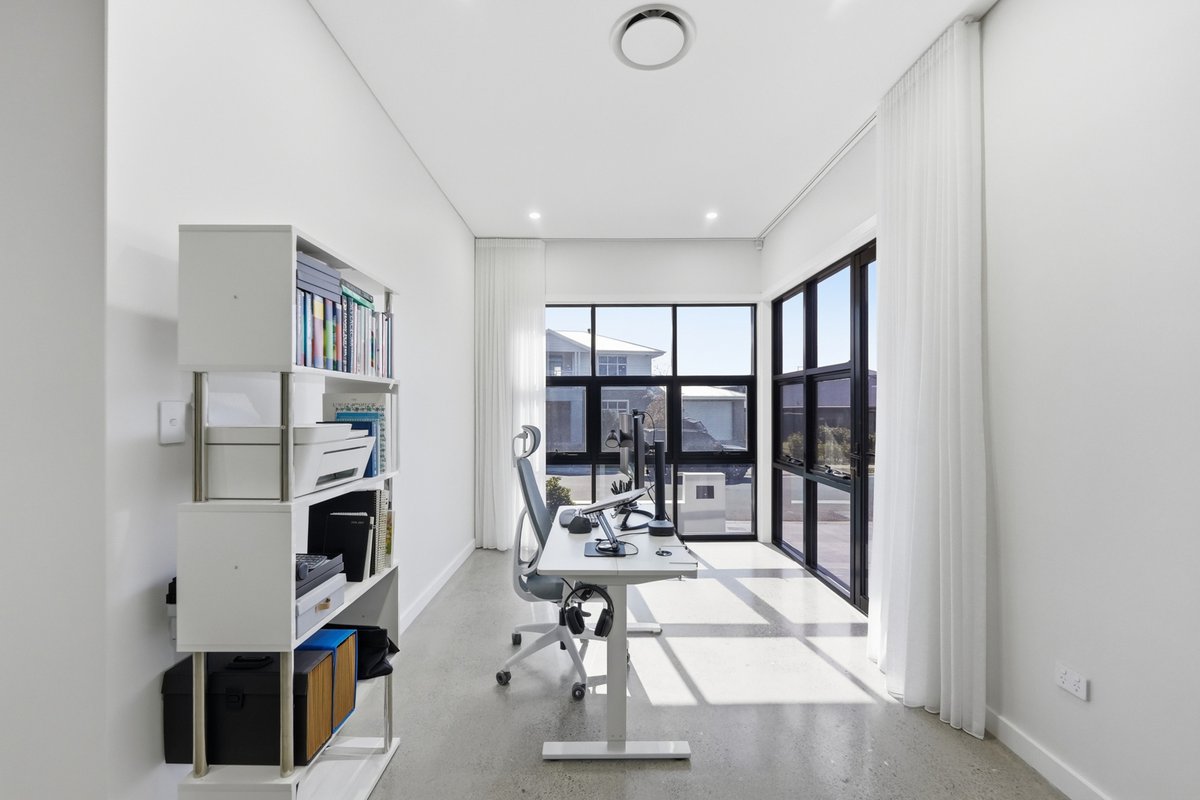
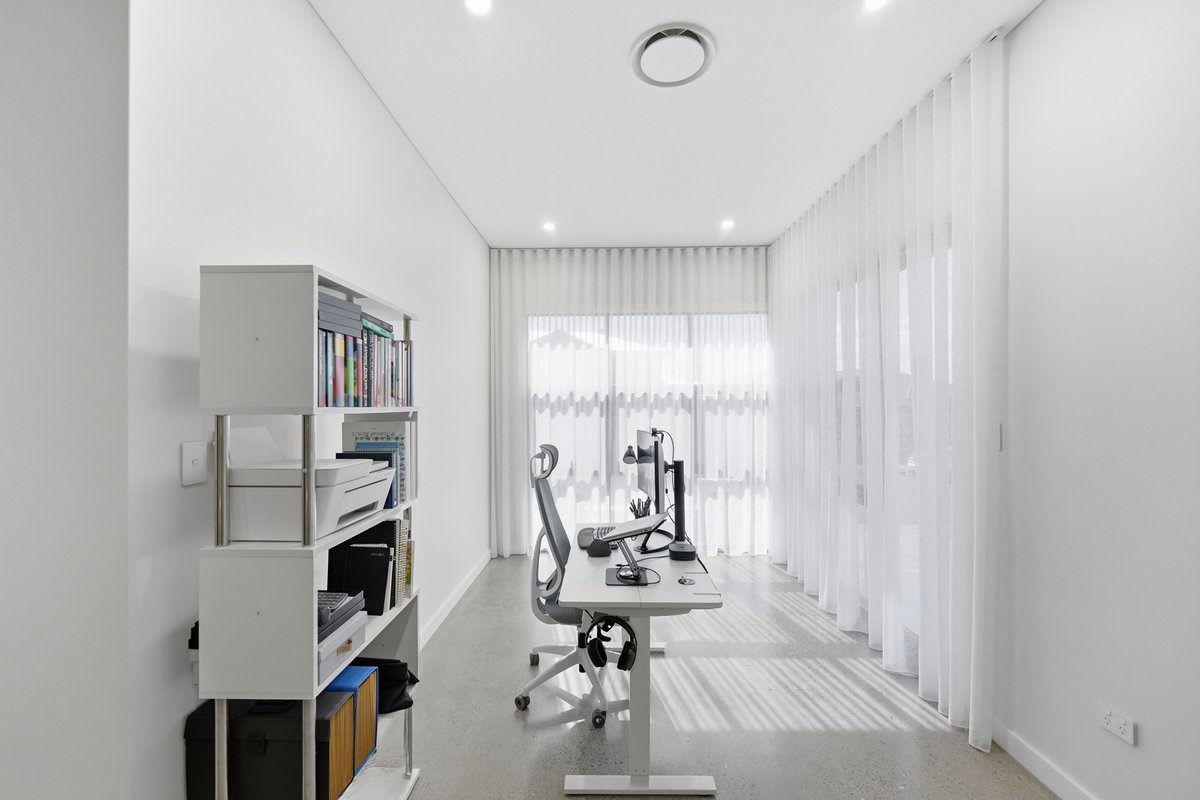
Adding further versatility is the dedicated home office/sunroom with its own private external entry, ideal for working from home, running a business, or creating a separate workspace away from the main living areas.
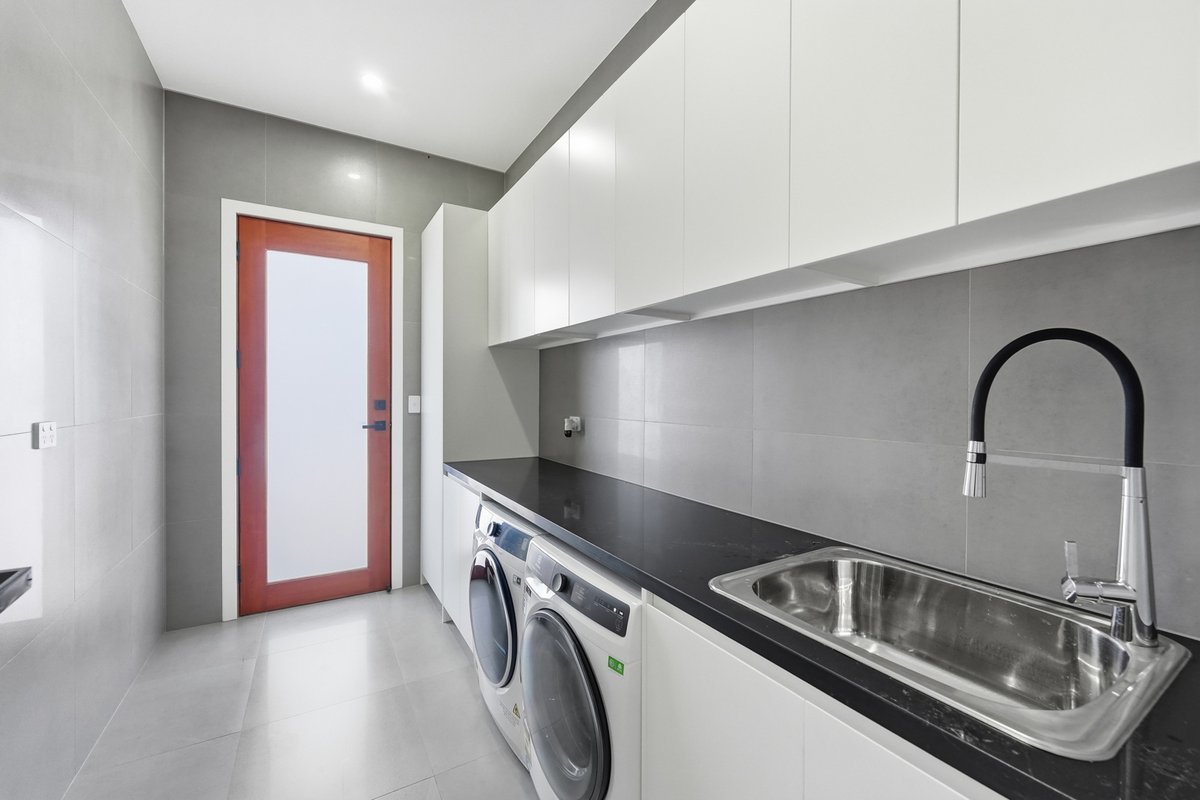
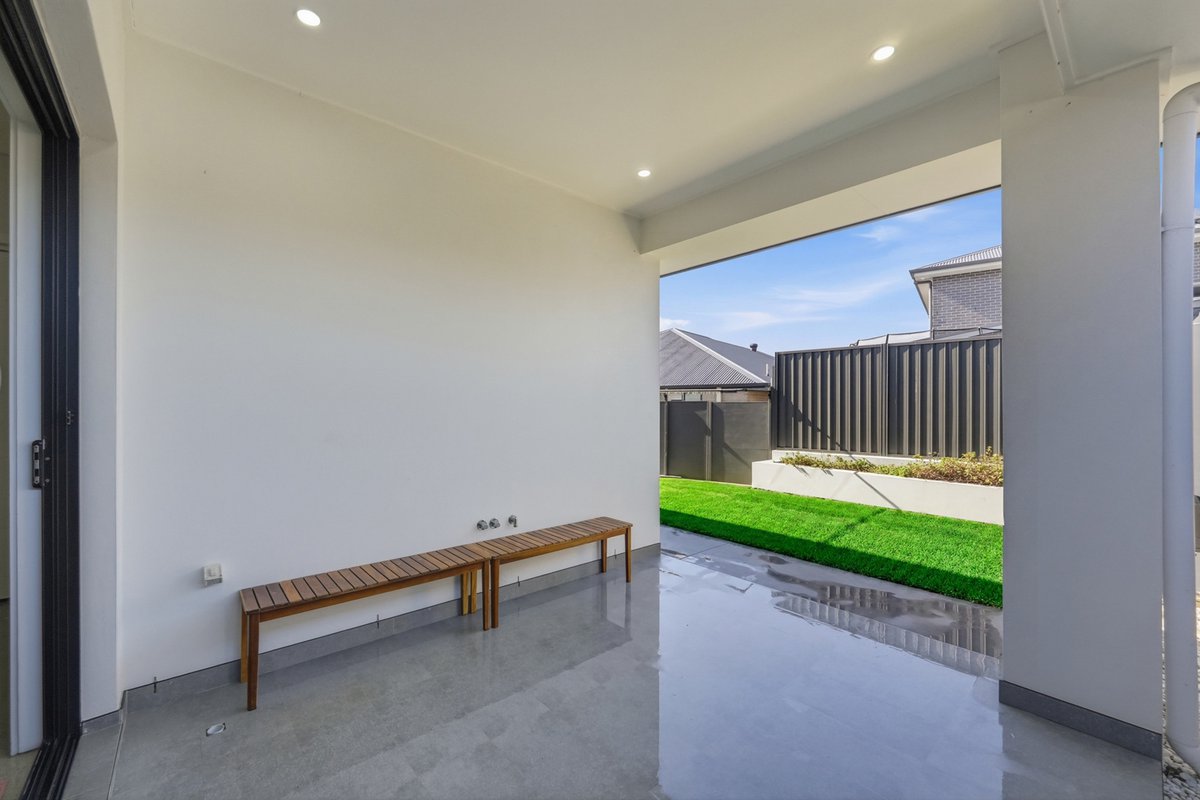
The laundry continues the home’s attention to detail, featuring full cabinetry, overhead storage and floor-to-ceiling tiling. Outdoors, the alfresco area has been thoughtfully prepared with water and gas connections, providing the perfect foundation for a future outdoor kitchen or BBQ entertaining zone.
Positioned in the prestigious Catherine Park Estate, this exceptional residence offers a rare combination of luxury finishes, intelligent design and lifestyle convenience:
• 3 minutes to Oran Park Podium Shopping Centre, restaurants precinct & future Oran Park Train Station
• 9 minutes drive to Gledswood Hills Shopping & dining precinct
• 4 minutes drive to St Benedict’s & St Justin’s Catholic College
• 5 minutes drive to Oran Park Public School
• 20 minutes drive to Western Sydney International Airport
• Walking distance to bus stop and just 3 minutes’ walk to the local park
This is a rare opportunity to secure a truly custom-built residence that blends luxury finishes, intelligent design, and standout features in one of the area’s most desirable locations.
** We have, in preparing this document, used our best endeavours to ensure that the information contained herein is true and accurate to the best of our knowledge. Prospective purchasers should make their own enquiries to verify the above information.
This stunning, architecturally crafted four-bedroom residence immediately impresses with its soaring 3-metre ceilings and an abundance of natural light, enhanced by premium VELUX skylights that automatically open and close with rain sensors. Designed for both style and durability, polished concrete floors flow seamlessly throughout the entire home, including all living areas, bedrooms and the garage, creating a sophisticated industrial-inspired aesthetic.
At the heart of the home is a stunning European-style kitchen, featuring 40mm stone benchtops, soft-close cabinetry, an oversized walk-in pantry, and premium Italian-made Daniella appliances including oven, built-in microwave and gas cooktop. Completing this impressive space is an integrated dishwasher, offering both style and convenience while making entertaining effortless.
The master suite is a true retreat, complete with a large walk-in wardrobe, ceiling fan, and a luxurious ensuite featuring floor-to-ceiling tiles, a skylight, twin showers, and a floating double vanity—creating a private spa-like experience at home.
The remaining bedrooms are generously sized and thoughtfully designed, with mirrored built-in wardrobes to bedrooms two, three and four. Bedrooms one, three and four include ceiling fans, while bedroom four offers exceptional proportions, making it ideal for growing families, guests or a private retreat. A dedicated study nook is positioned outside the bedrooms and surrounded by extensive linen storage, providing a practical workspace for the family.
The main bathroom continues the home’s premium feel, featuring a bathtub, frameless shower and sleek floating vanity.
Comfort and convenience are taken to the next level with a 7-zone Actron ducted air conditioning system, ducted vacuum, and a substantial 10kW solar system, complemented by 3-phase power. The home is also future-ready with provisions for external CCTV camera installation, as well as a security alarm and intercom system.
A true showpiece of the home is the oversized double garage, featuring polished concrete flooring, ducted air conditioning, side roller door access, and a unique full-sized glass wall connecting to the living area. This allows you to showcase your luxury vehicles from inside your home—an incredible feature and every car enthusiast’s dream. The versatile garage space also offers the perfect opportunity for a premium man cave, showroom, or additional entertaining area.
Adding even more versatility, the property provides side access, allowing secure accommodation for additional vehicles, a caravan, boat or trailer—an increasingly rare and highly desirable feature.
Adding further versatility is the dedicated home office/sunroom with its own private external entry, ideal for working from home, running a business, or creating a separate workspace away from the main living areas.
The laundry continues the home’s attention to detail, featuring full cabinetry, overhead storage and floor-to-ceiling tiling. Outdoors, the alfresco area has been thoughtfully prepared with water and gas connections, providing the perfect foundation for a future outdoor kitchen or BBQ entertaining zone.
Positioned in the prestigious Catherine Park Estate, this exceptional residence offers a rare combination of luxury finishes, intelligent design and lifestyle convenience:
• 3 minutes to Oran Park Podium Shopping Centre, restaurants precinct & future Oran Park Train Station
• 9 minutes drive to Gledswood Hills Shopping & dining precinct
• 4 minutes drive to St Benedict’s & St Justin’s Catholic College
• 5 minutes drive to Oran Park Public School
• 20 minutes drive to Western Sydney International Airport
• Walking distance to bus stop and just 3 minutes’ walk to the local park
This is a rare opportunity to secure a truly custom-built residence that blends luxury finishes, intelligent design, and standout features in one of the area’s most desirable locations.
** We have, in preparing this document, used our best endeavours to ensure that the information contained herein is true and accurate to the best of our knowledge. Prospective purchasers should make their own enquiries to verify the above information.
Nearby Schools
Inspections
There are no upcoming inspections.
Land Area
568.30 / m2
Jesse Casaol
Meryl Lamacchia