



Custom Built, Quality Living!
Sold
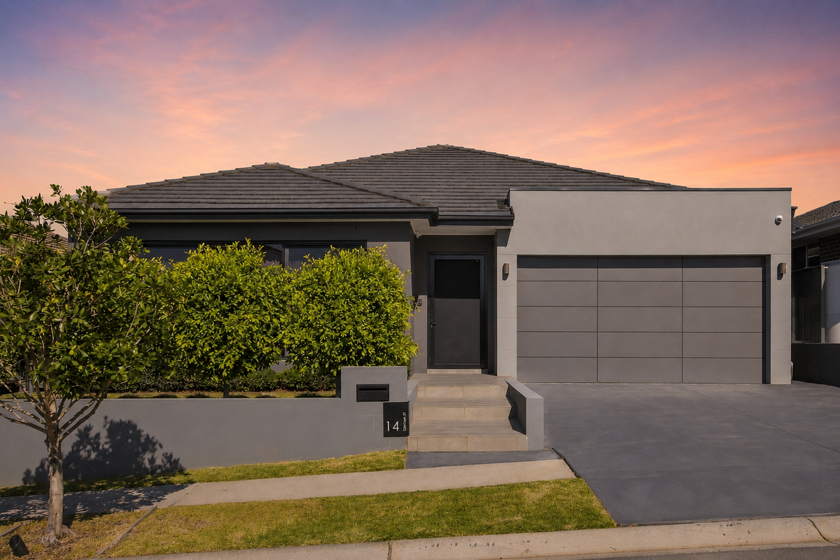
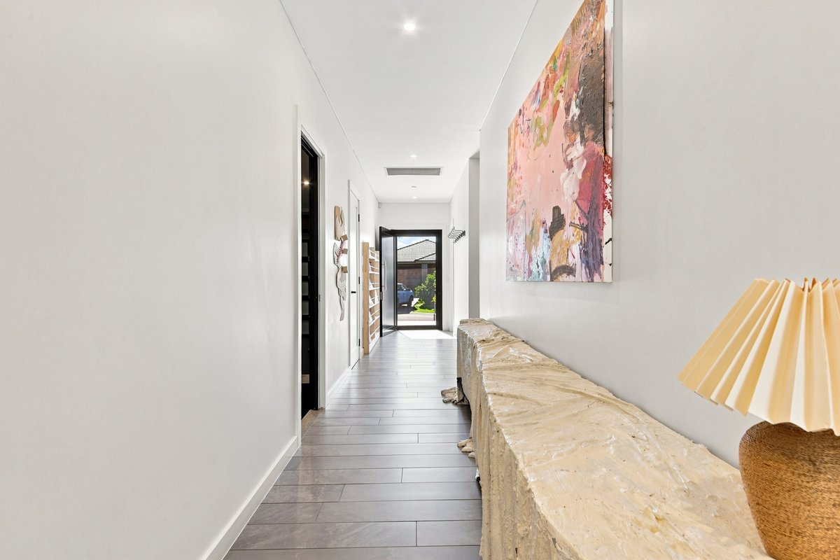
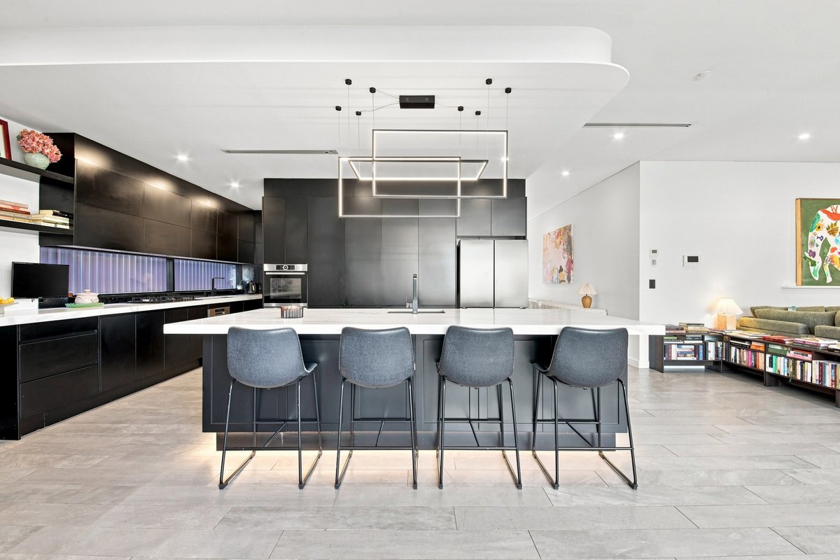
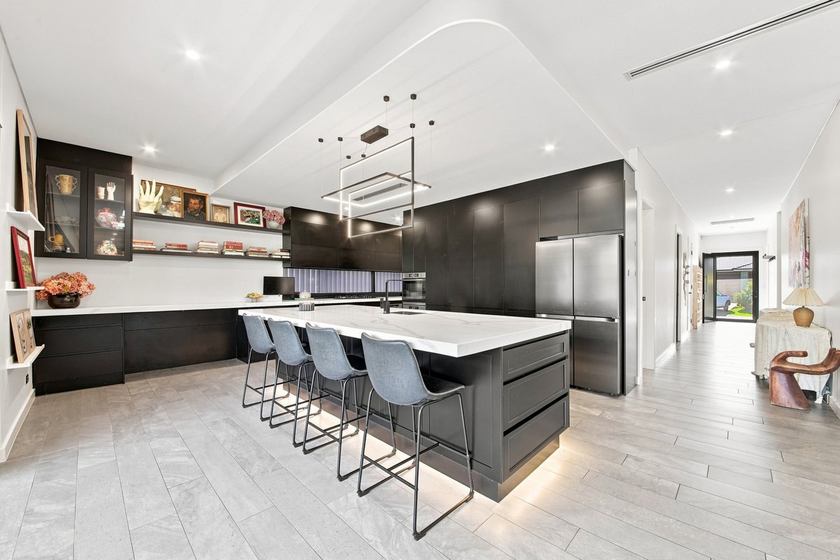
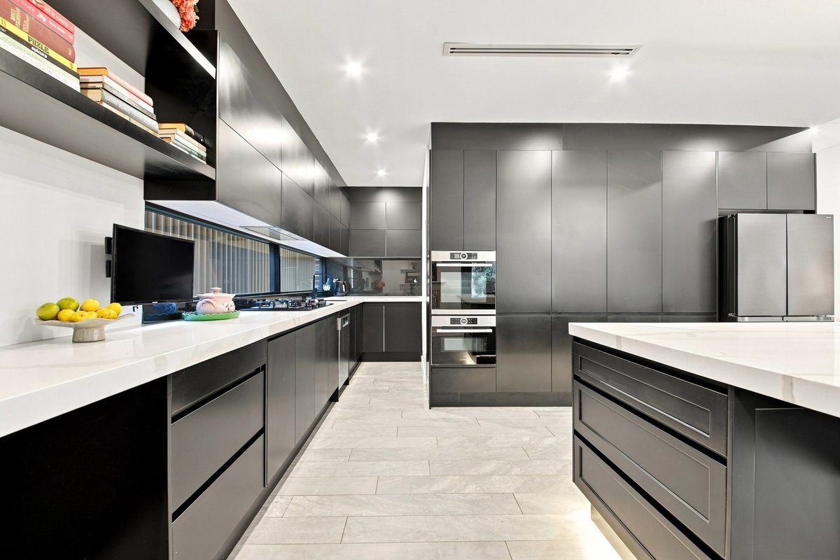
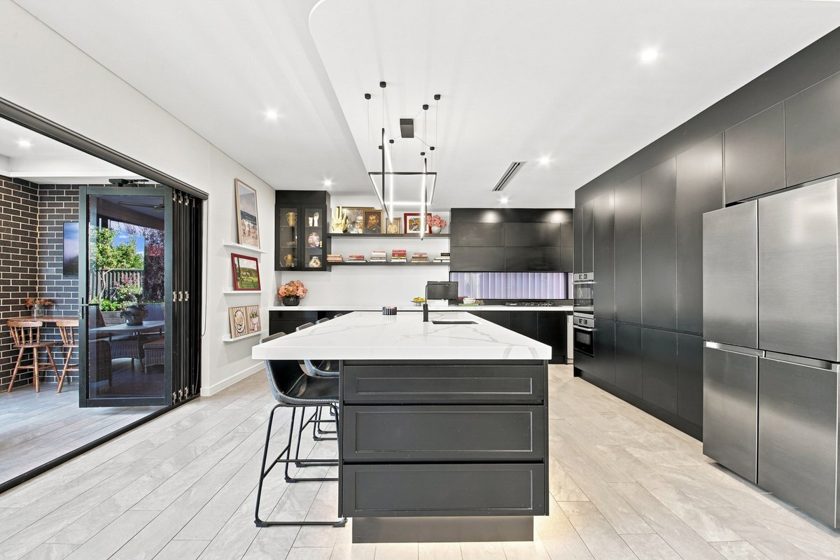
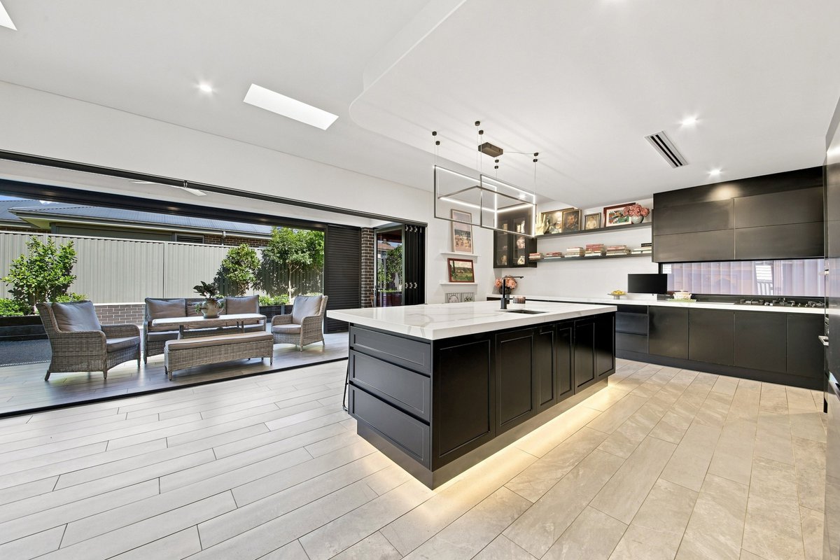
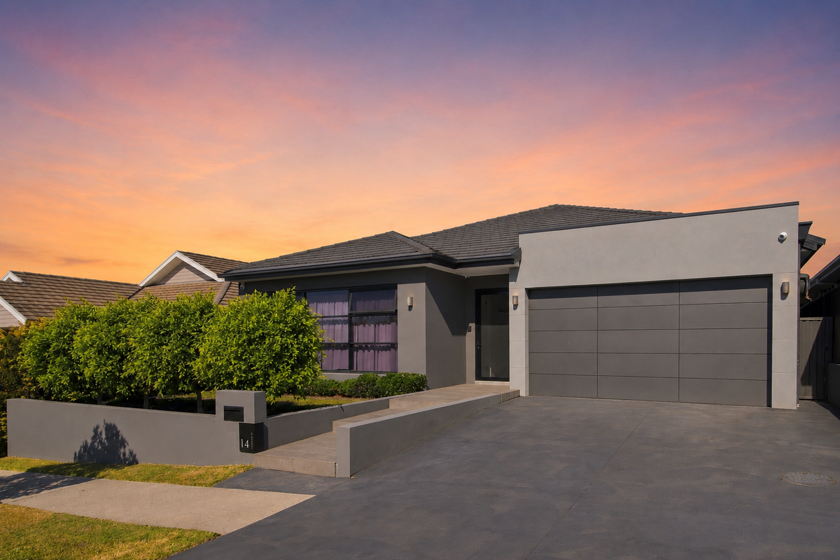
A beautifully crafted single‑storey residence in Gregory Hills, this custom‑built home pairs refined design with everyday comfort. High ceilings and shadow‑line cornices create an elegant sense of scale from the moment you step inside. Flowing through to the stunning open plan kitchen. Here, a 60mm bench top, soft‑close drawers, built‑in breakfast buffet, BOSCH oven and dishwasher, and a generous butler’s pantry with double sink and ample storage set the tone for effortless living.
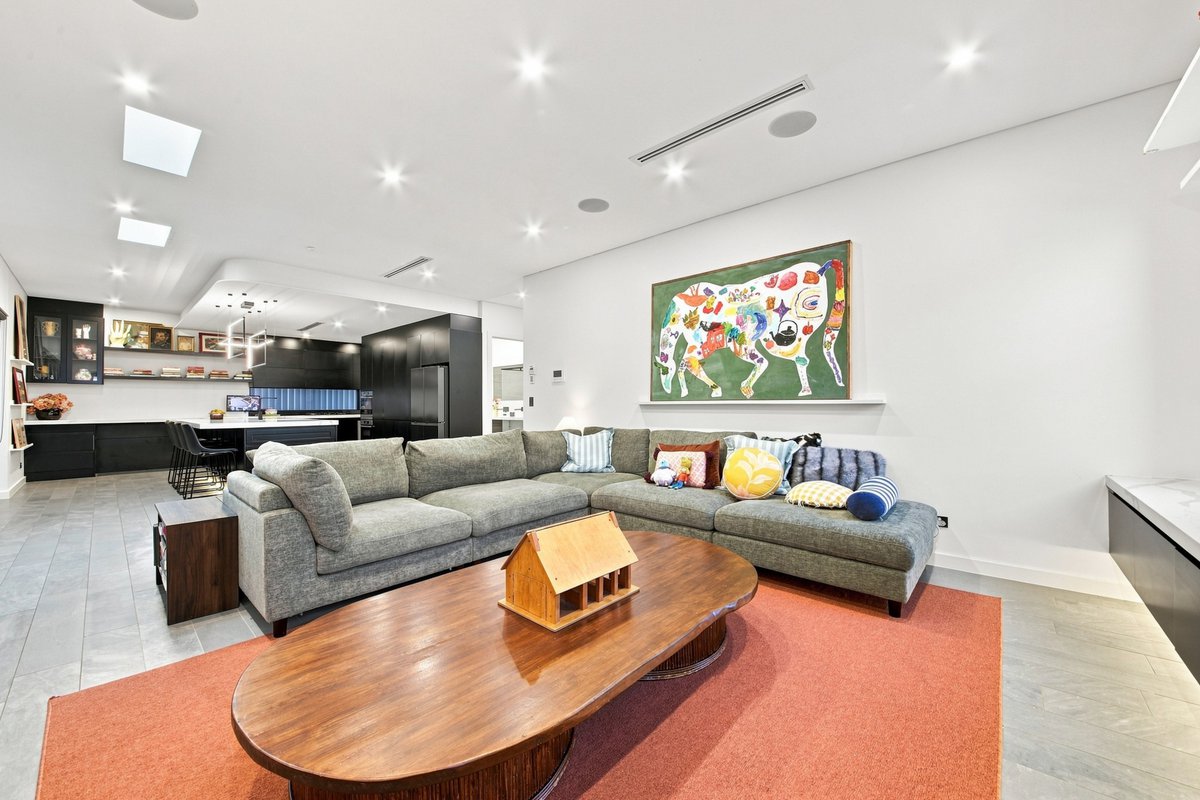
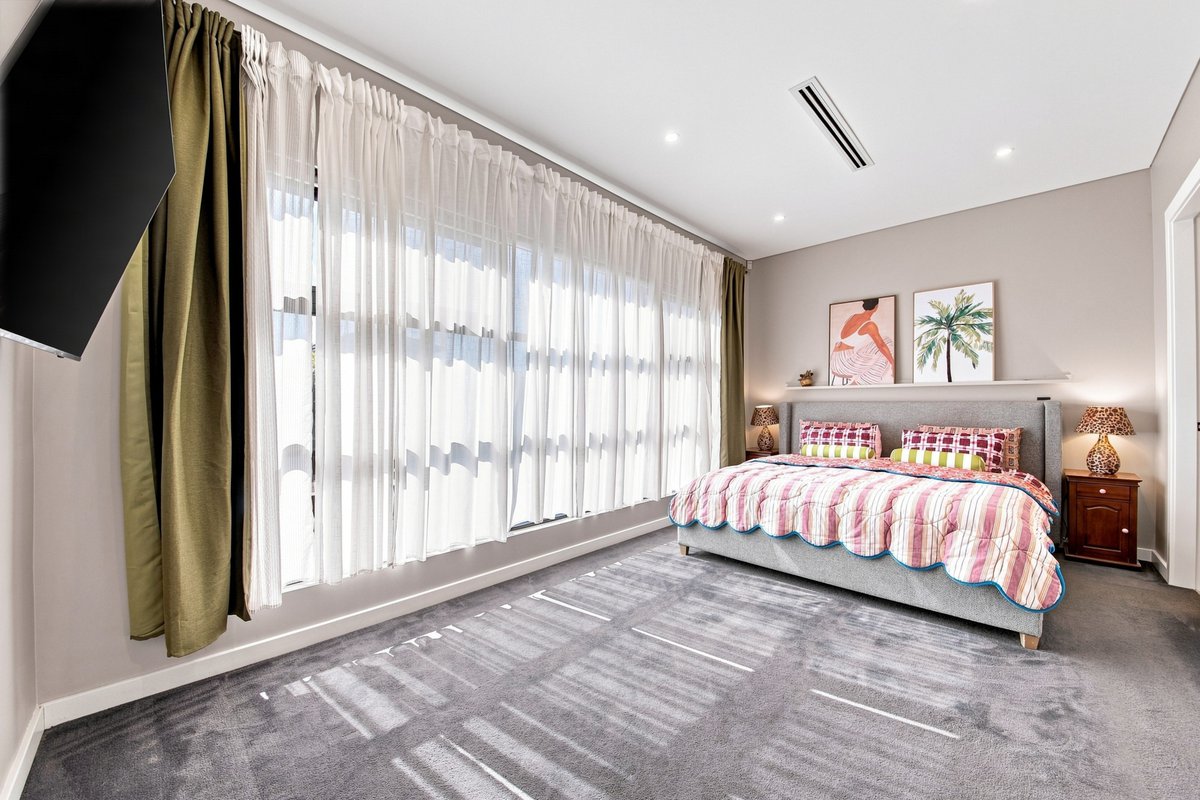
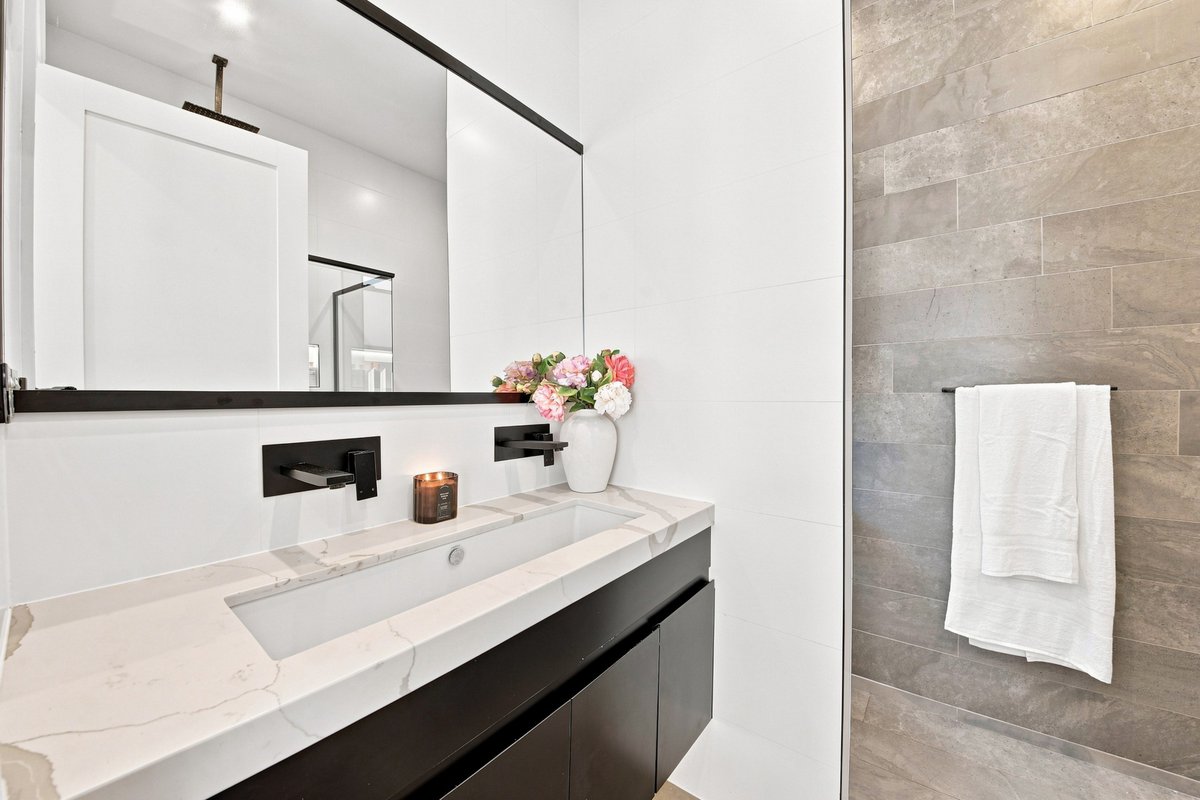
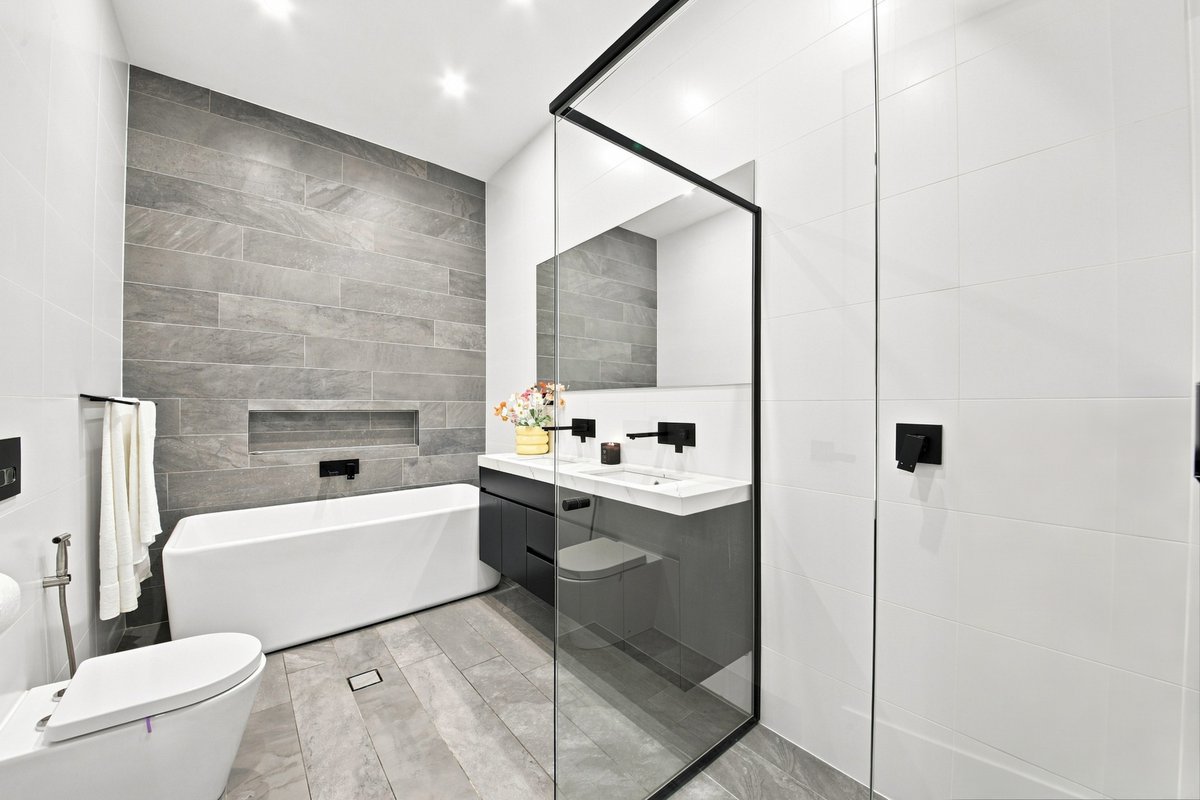
Adjacent sits the open dining and living zone, enhanced by a built‑in media cabinet and seamless connection to the rest of the home. The master suite is a serene retreat, complete with sheer curtains, a spacious walk‑in robe, and an ensuite appointed with floor‑to‑ceiling tiles and a freestanding vanity.
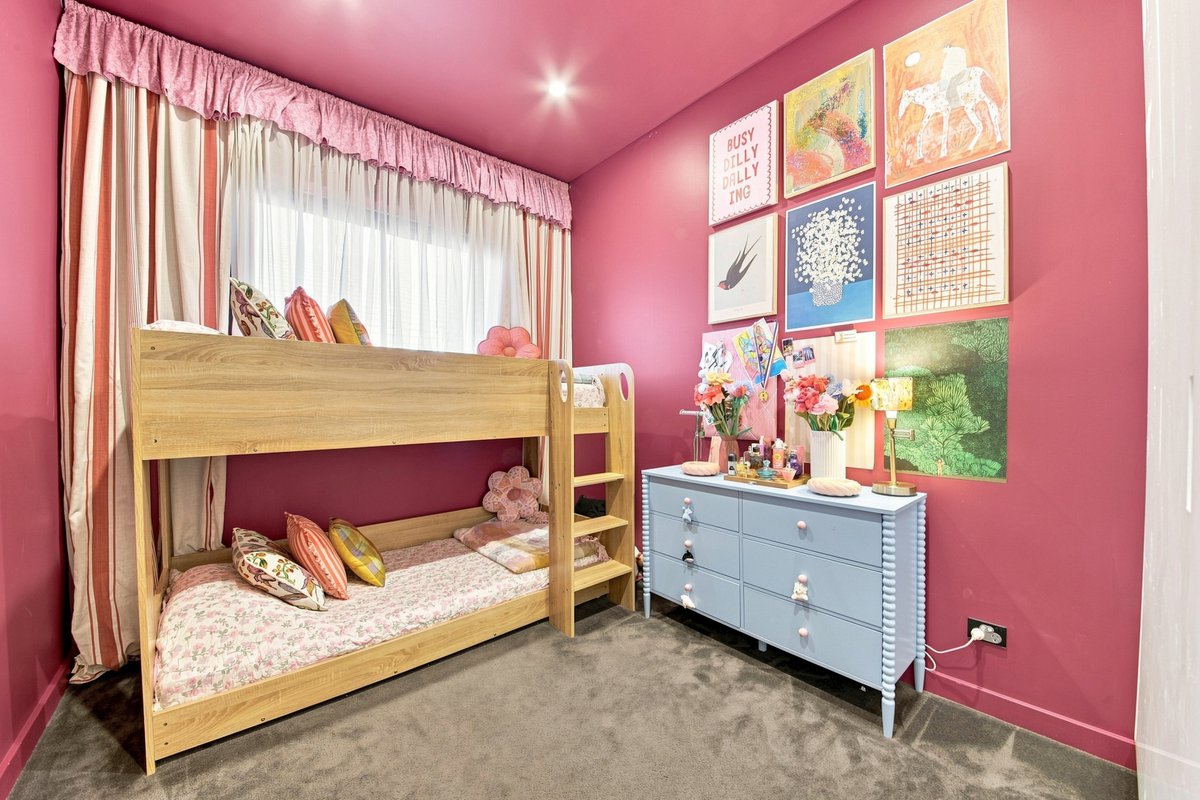
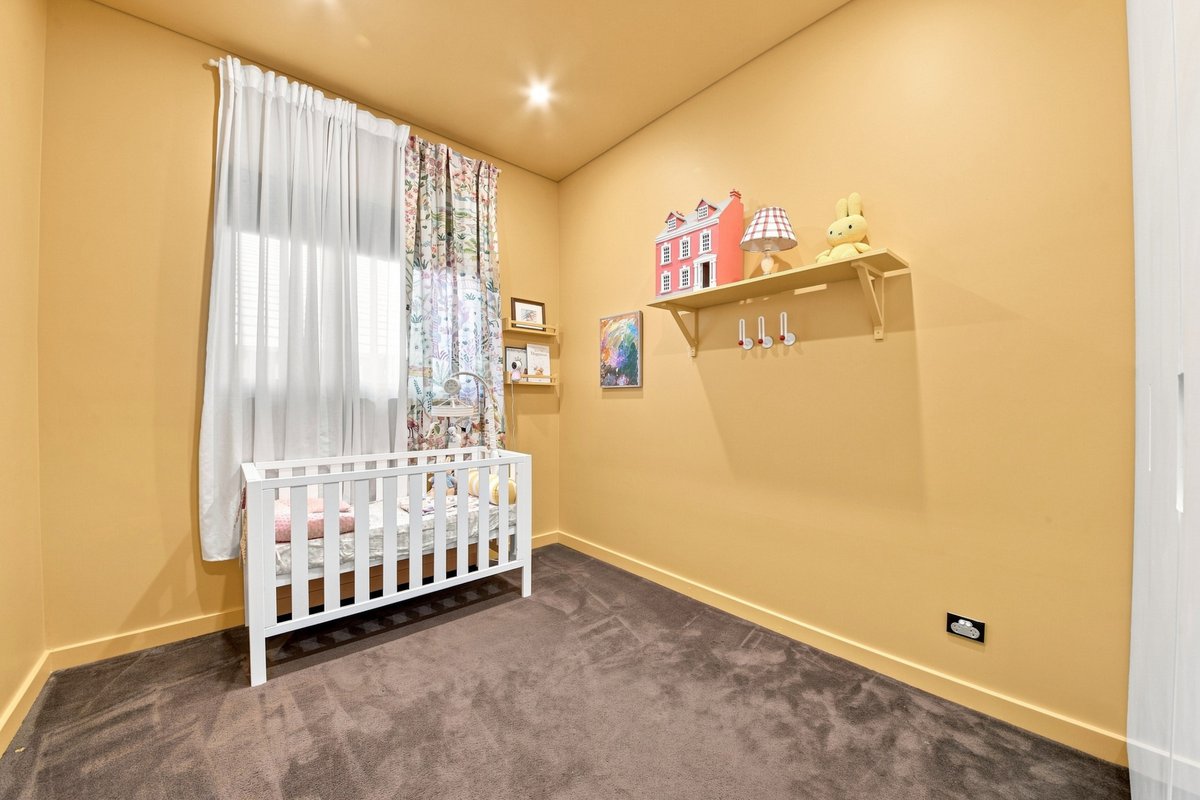
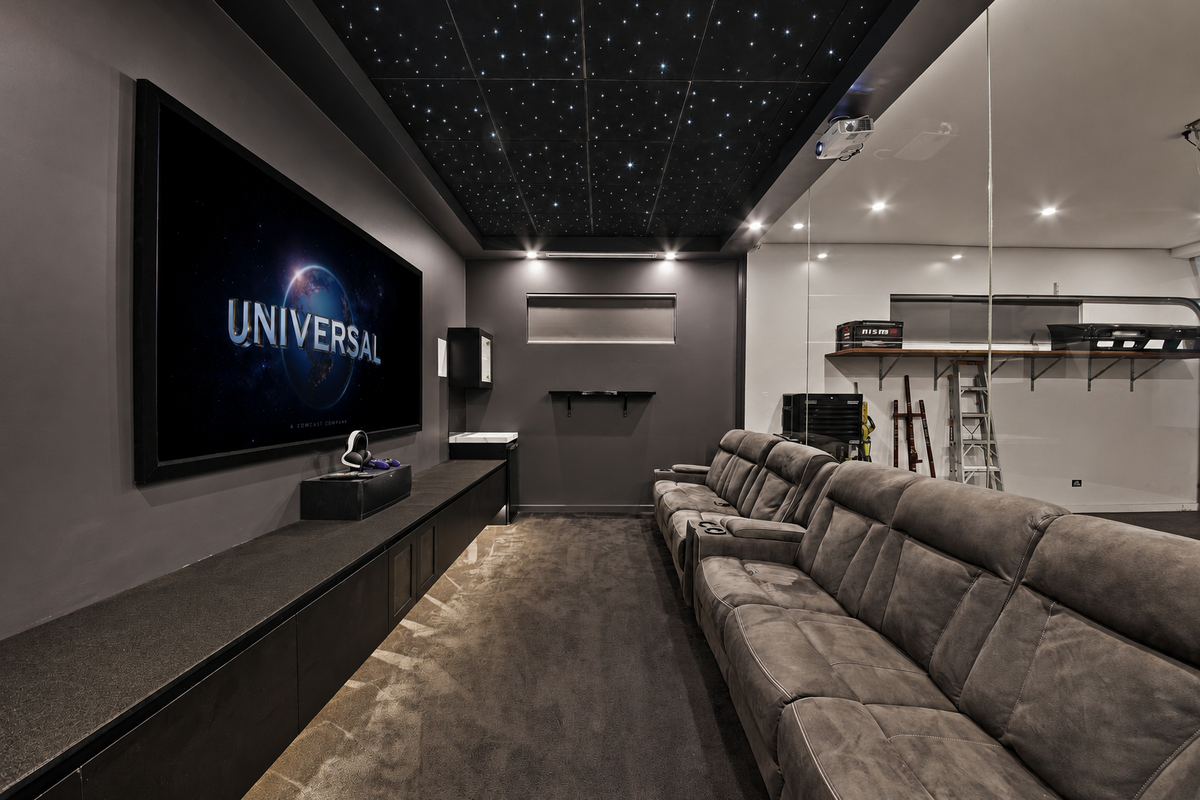
Bedrooms 2 and 3 feature fitted robes, while Bedroom 4 offers flexibility as either an additional bedroom or a dedicated media room. The media space impresses with a star‑lit ceiling and striking glass feature wall, creating a cinematic atmosphere. Every detail has been thoughtfully considered to elevate comfort and functionality throughout.
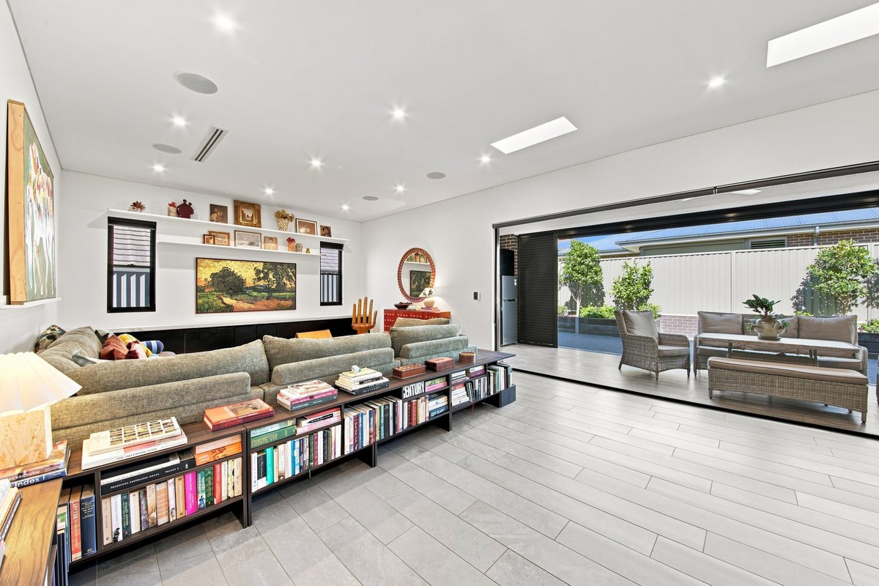
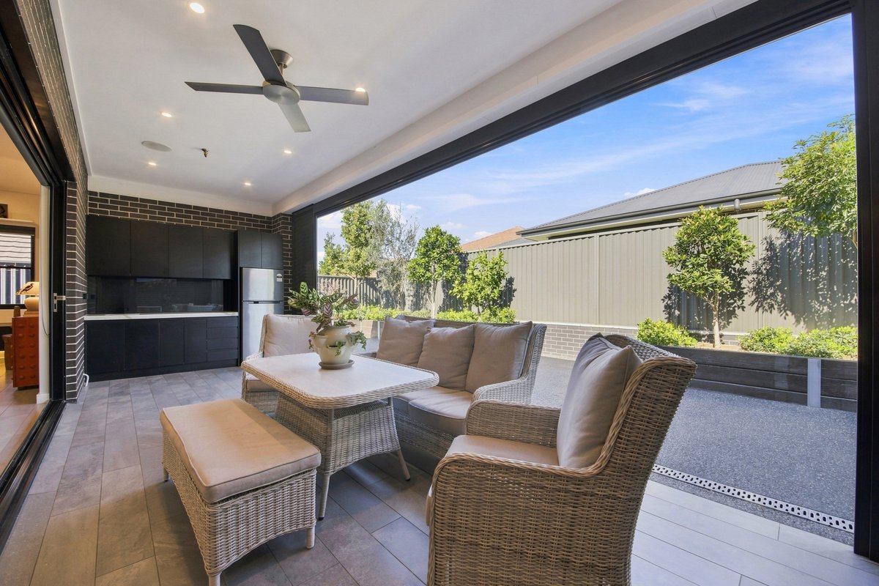
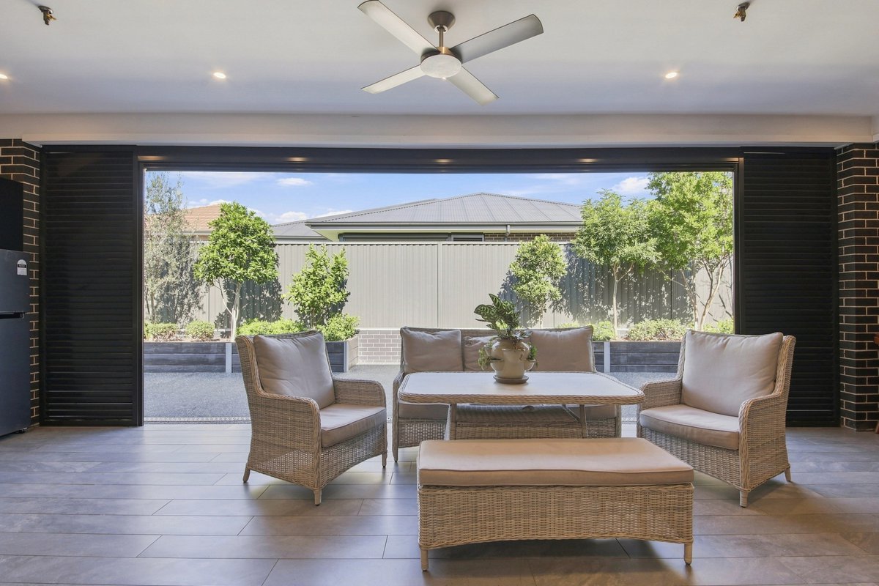
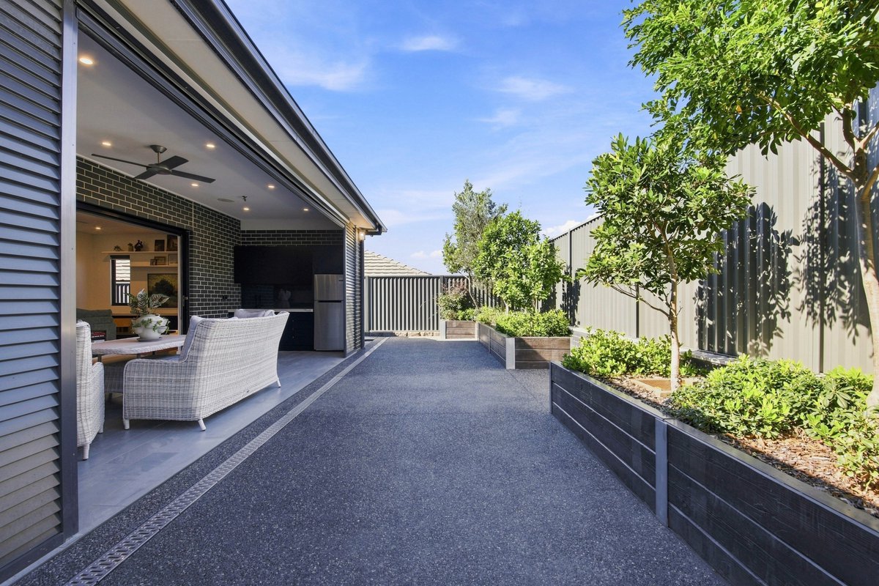
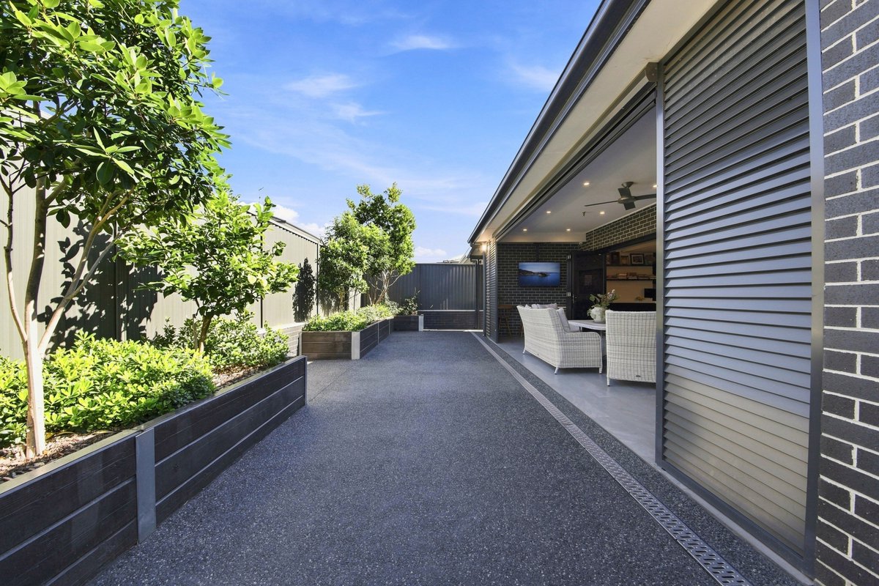
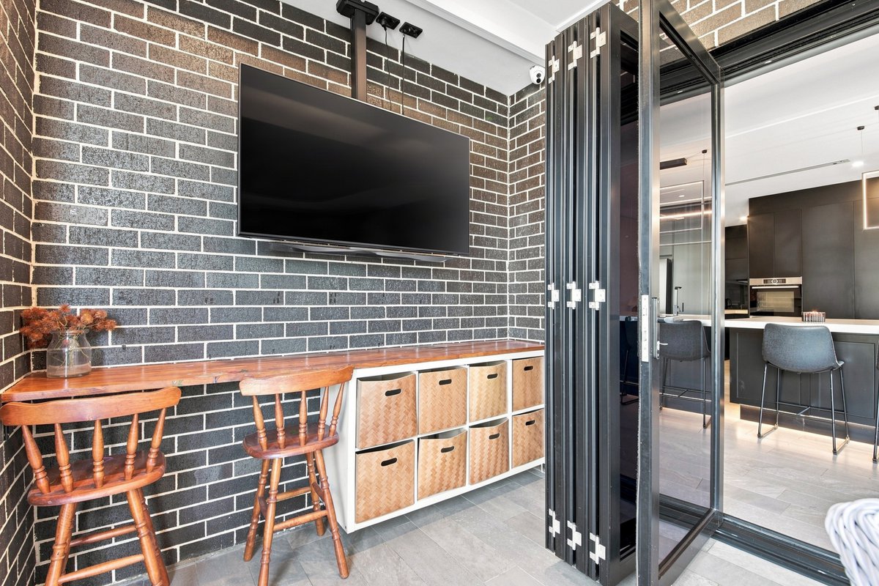
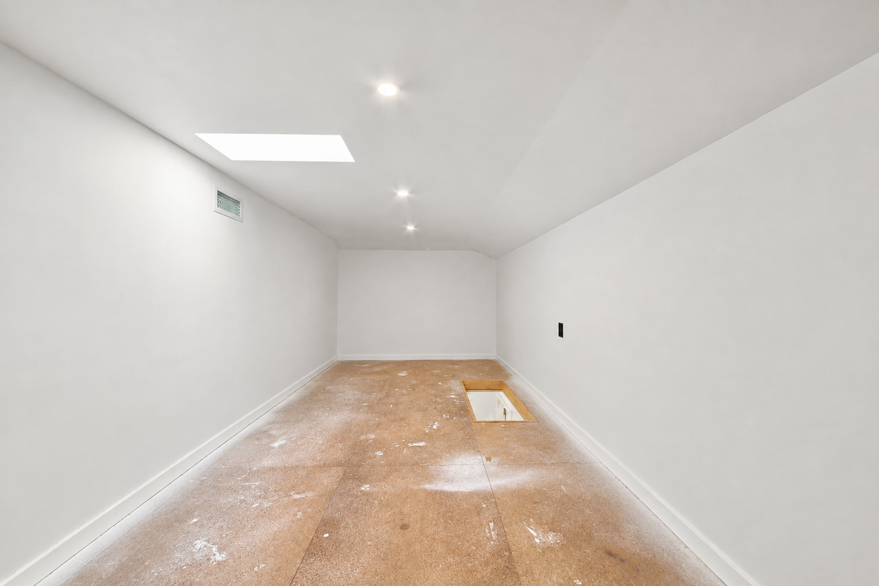
Bifold stacker doors open to a stylish outdoor alfresco, complete with outdoor blinds, an outdoor kitchen with 60mm bench and sink, and a built‑in bar nook—perfect for year‑round entertaining. The low‑maintenance yard ensures easy living, while premium extras add further appeal: surround sound speakers, epoxy flooring in the double garage with 3.2m ceilings, a fully fitted laundry, and an attic approx. 6x3m with air‑conditioning, power, and skylight. With 8 security cameras and close proximity to schools, shops, and public transport, this home delivers exceptional convenience and contemporary luxury. Call Max Johnston on 0414 159 114 for more information!
** We have, in preparing this document, used our best endeavours to ensure that the information contained herein is true and accurate to the best of our knowledge. Prospective purchasers should make their own enquiries to verify the above information.
Adjacent sits the open dining and living zone, enhanced by a built‑in media cabinet and seamless connection to the rest of the home. The master suite is a serene retreat, complete with sheer curtains, a spacious walk‑in robe, and an ensuite appointed with floor‑to‑ceiling tiles and a freestanding vanity.
Bedrooms 2 and 3 feature fitted robes, while Bedroom 4 offers flexibility as either an additional bedroom or a dedicated media room. The media space impresses with a star‑lit ceiling and striking glass feature wall, creating a cinematic atmosphere. Every detail has been thoughtfully considered to elevate comfort and functionality throughout.
Bifold stacker doors open to a stylish outdoor alfresco, complete with outdoor blinds, an outdoor kitchen with 60mm bench and sink, and a built‑in bar nook—perfect for year‑round entertaining. The low‑maintenance yard ensures easy living, while premium extras add further appeal: surround sound speakers, epoxy flooring in the double garage with 3.2m ceilings, a fully fitted laundry, and an attic approx. 6x3m with air‑conditioning, power, and skylight. With 8 security cameras and close proximity to schools, shops, and public transport, this home delivers exceptional convenience and contemporary luxury. Call Max Johnston on 0414 159 114 for more information!
** We have, in preparing this document, used our best endeavours to ensure that the information contained herein is true and accurate to the best of our knowledge. Prospective purchasers should make their own enquiries to verify the above information.
Nearby Schools
Inspections
There are no upcoming inspections.
Land Area
450.00 / m2
Max Johnston
Olivia Noble