



Generous Family Living in a Convenient Location
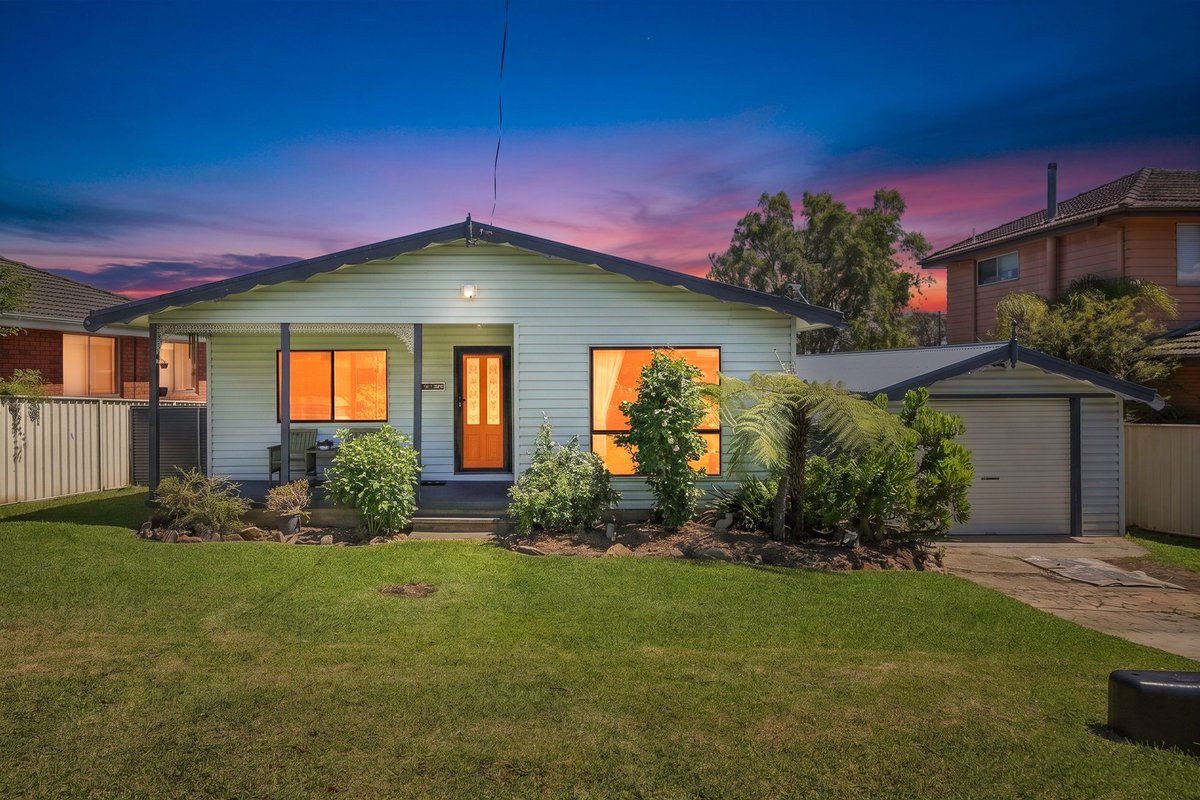
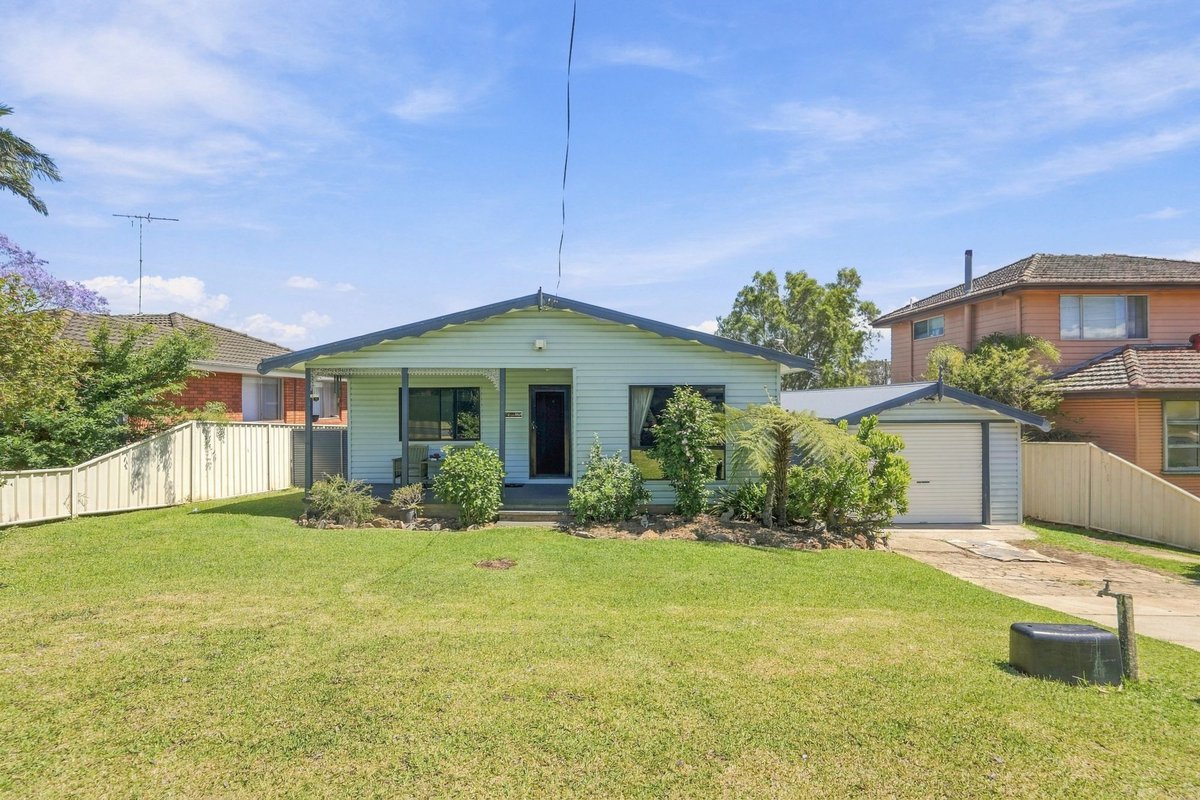
Combining spacious bedrooms, quality finishes and everyday convenience, this four-bedroom home offers comfortable family living within approximately 800 metres’ walk of Leumeah Train Station.
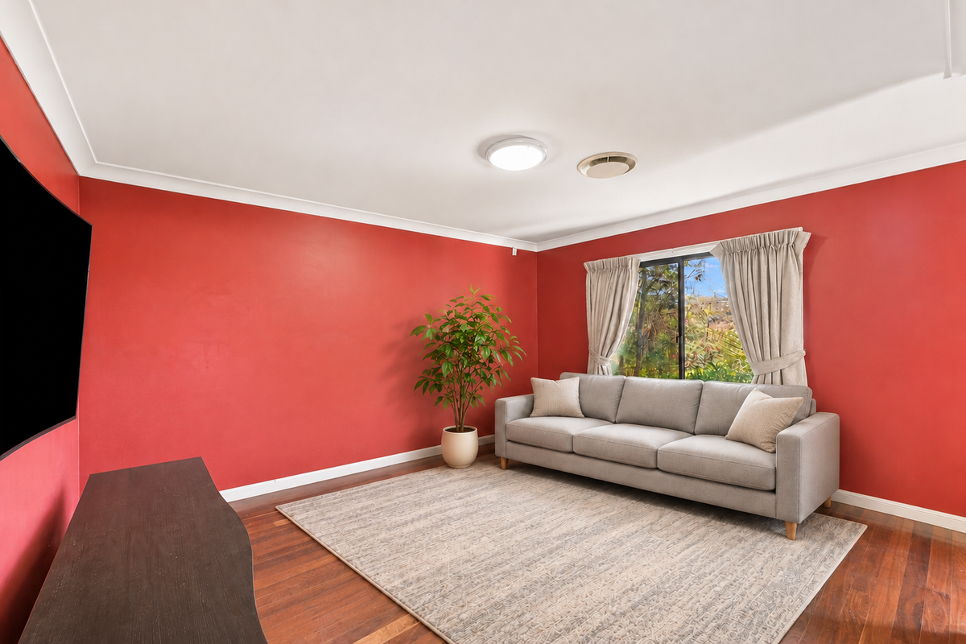
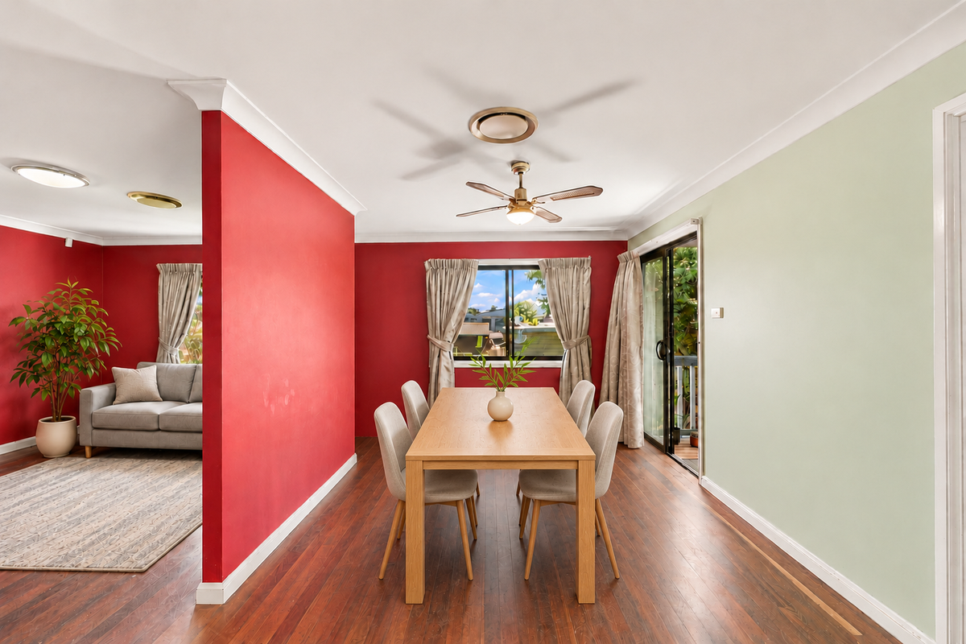
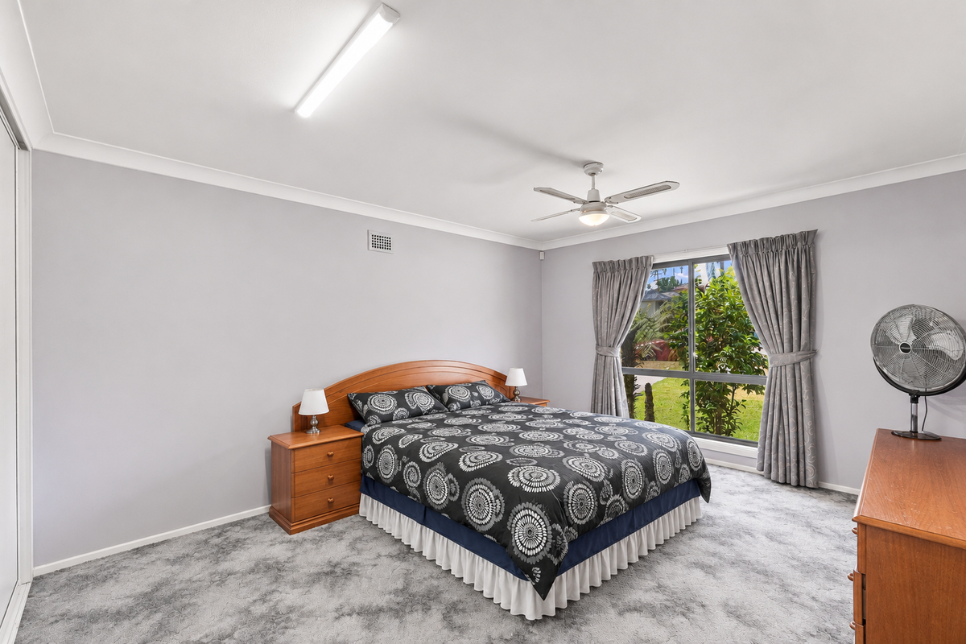
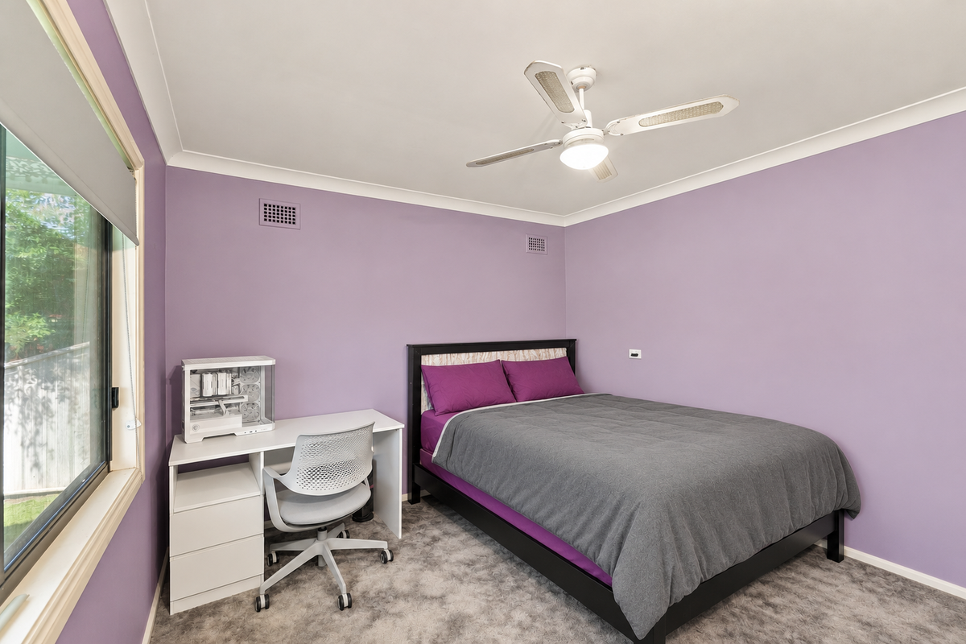
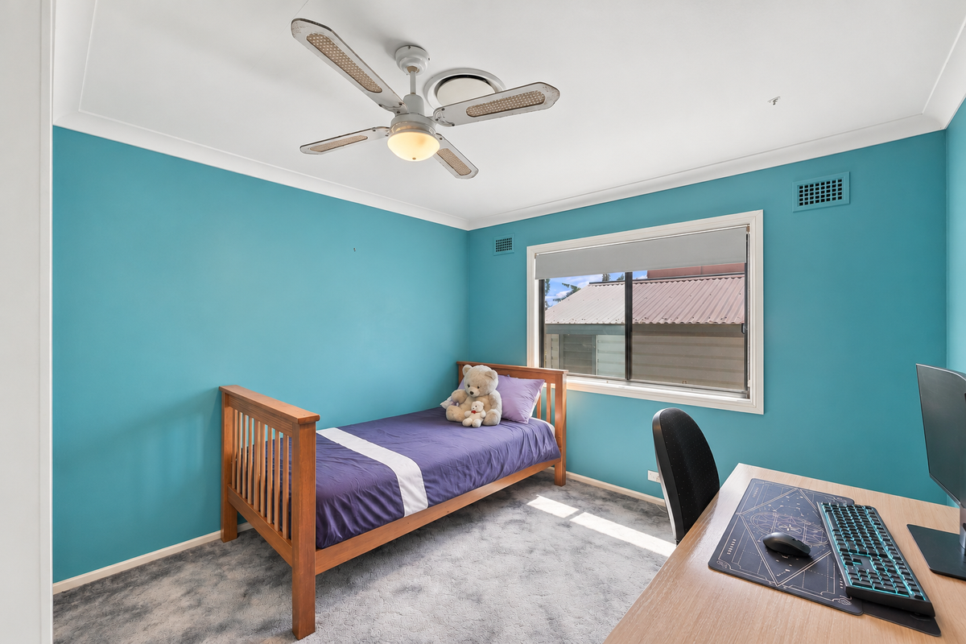
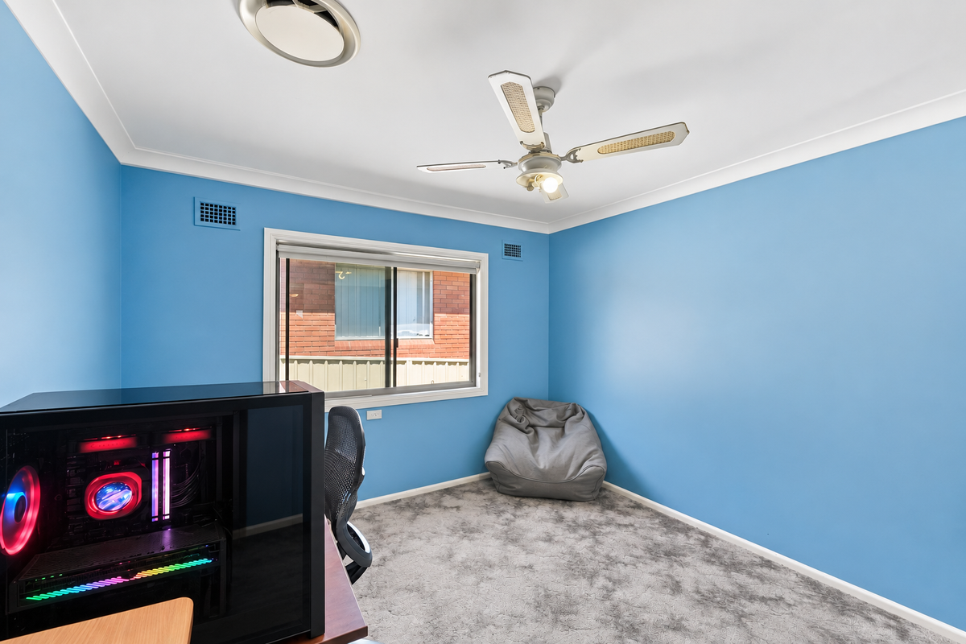
Extended and renovated in 2003, the home features solid Red Ironbark timber floors, ducted air conditioning and ceiling fans throughout. All four bedrooms offer generous proportions and robe storage, with the main bedroom measuring approximately 5.4m × 3.6m.
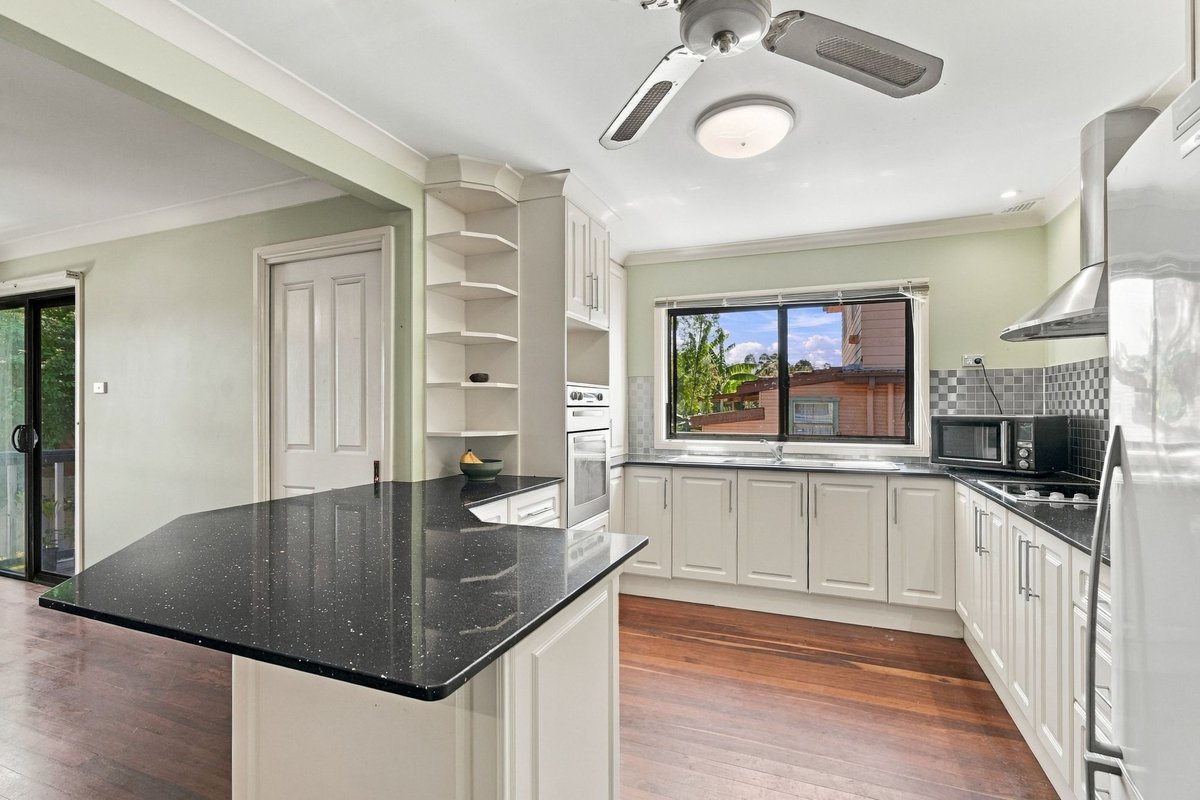
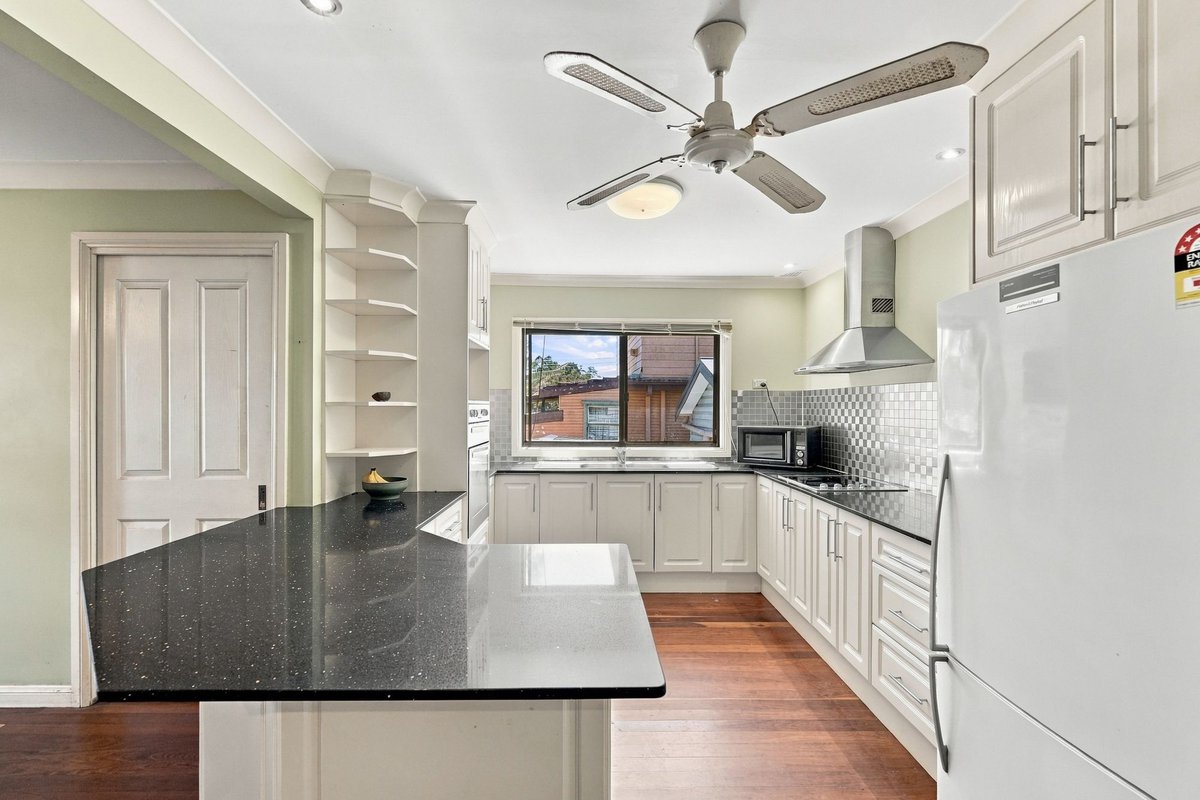
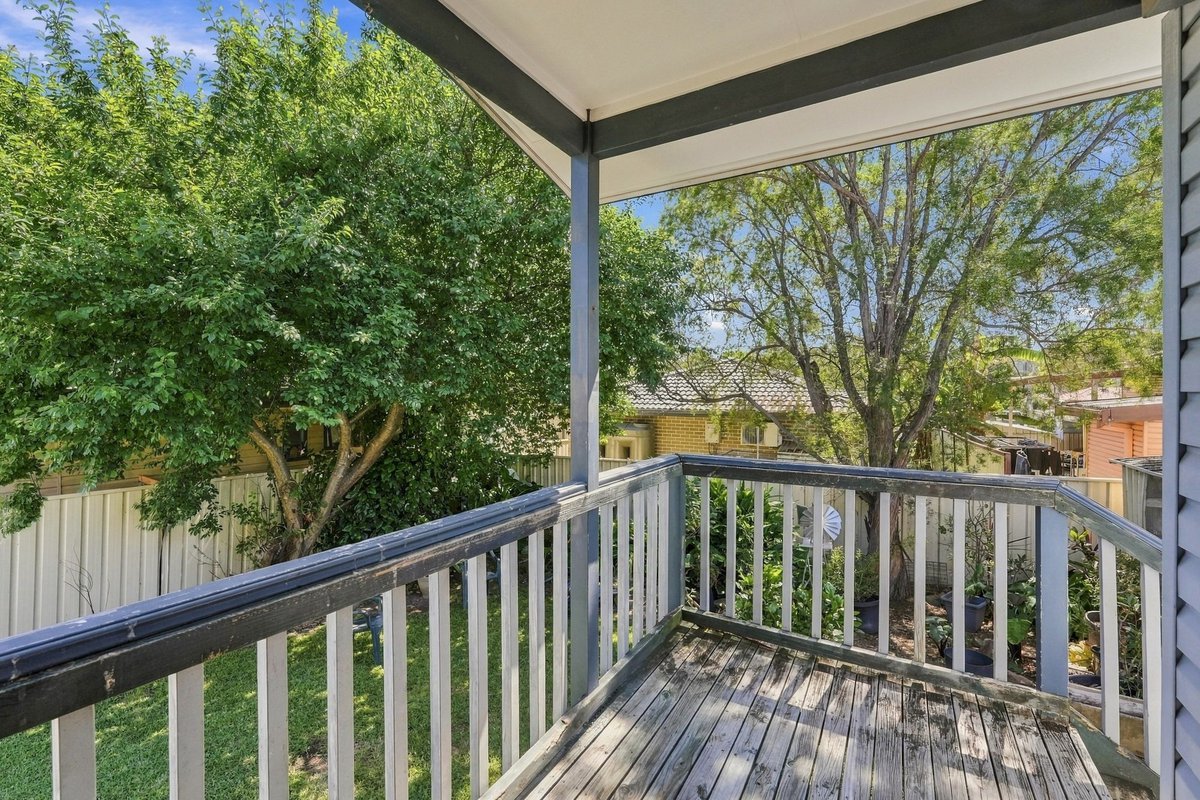
The upgraded kitchen features Caesarstone benchtops, an electric cooktop, breakfast bar and walk-in pantry. A separate dining room provides space for family meals, while the undercover outdoor patio is ideal for relaxed entertaining.
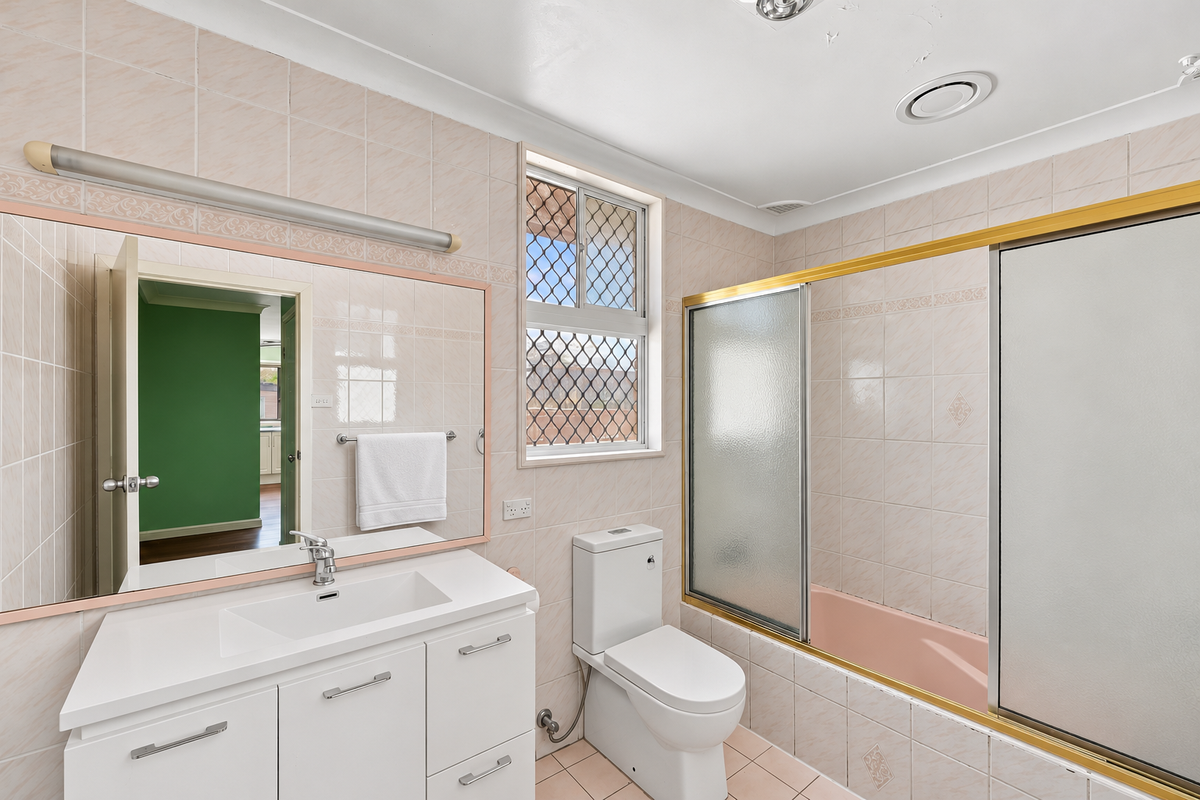
A central bathroom, generous linen storage and internal laundry with a second separate toilet add practicality. Parking is well catered for with a single lock-up garage and additional off-street space for three vehicles, accessible via two driveways.
Features include:
Four spacious bedrooms with robe storage and ceiling fans
Solid Red Ironbark timber flooring through living areas
Ducted air conditioning
Caesarstone kitchen with breakfast bar and walk-in pantry
Separate dining room and undercover outdoor patio
One bathroom, two toilets and internal laundry
Single lock-up garage plus parking for three additional vehicles
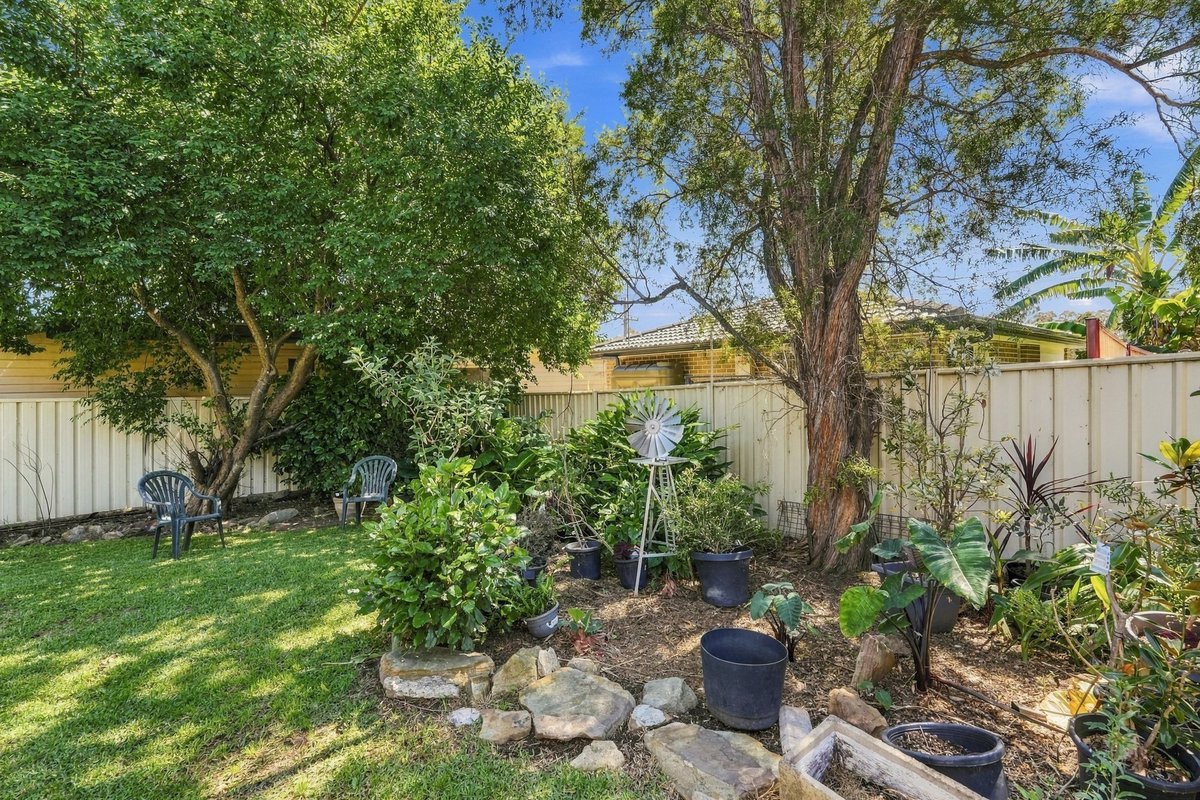
Potential for a granny flat or secondary dwelling, subject to council approval
Enjoy easy access to local schools, school bus services, Campbelltown Sports Ground, Wests Leagues Club, Leumeah Hotel and The Sherwood, with Campbelltown Mall a short drive away.
** We have, in preparing this document, used our best endeavours to ensure that the information contained herein is true and accurate to the best of our knowledge. Prospective purchasers should make their own enquiries to verify the above information.
Extended and renovated in 2003, the home features solid Red Ironbark timber floors, ducted air conditioning and ceiling fans throughout. All four bedrooms offer generous proportions and robe storage, with the main bedroom measuring approximately 5.4m × 3.6m.
The upgraded kitchen features Caesarstone benchtops, an electric cooktop, breakfast bar and walk-in pantry. A separate dining room provides space for family meals, while the undercover outdoor patio is ideal for relaxed entertaining.
A central bathroom, generous linen storage and internal laundry with a second separate toilet add practicality. Parking is well catered for with a single lock-up garage and additional off-street space for three vehicles, accessible via two driveways.
Features include:
Four spacious bedrooms with robe storage and ceiling fans
Solid Red Ironbark timber flooring through living areas
Ducted air conditioning
Caesarstone kitchen with breakfast bar and walk-in pantry
Separate dining room and undercover outdoor patio
One bathroom, two toilets and internal laundry
Single lock-up garage plus parking for three additional vehicles
Potential for a granny flat or secondary dwelling, subject to council approval
Enjoy easy access to local schools, school bus services, Campbelltown Sports Ground, Wests Leagues Club, Leumeah Hotel and The Sherwood, with Campbelltown Mall a short drive away.
** We have, in preparing this document, used our best endeavours to ensure that the information contained herein is true and accurate to the best of our knowledge. Prospective purchasers should make their own enquiries to verify the above information.
Nearby Schools
Inspections
Saturday 14 November - Saturday 14 November
10 AM - 10:30 AM
Land Area
562.80 / m2
Zac Cronin
Brock Bates
